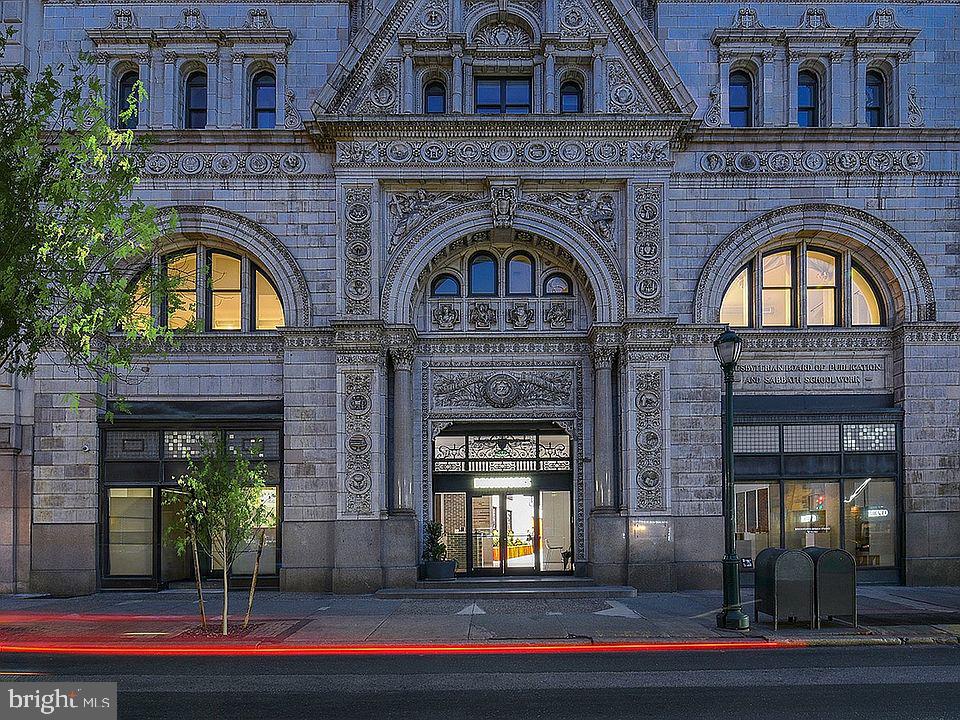
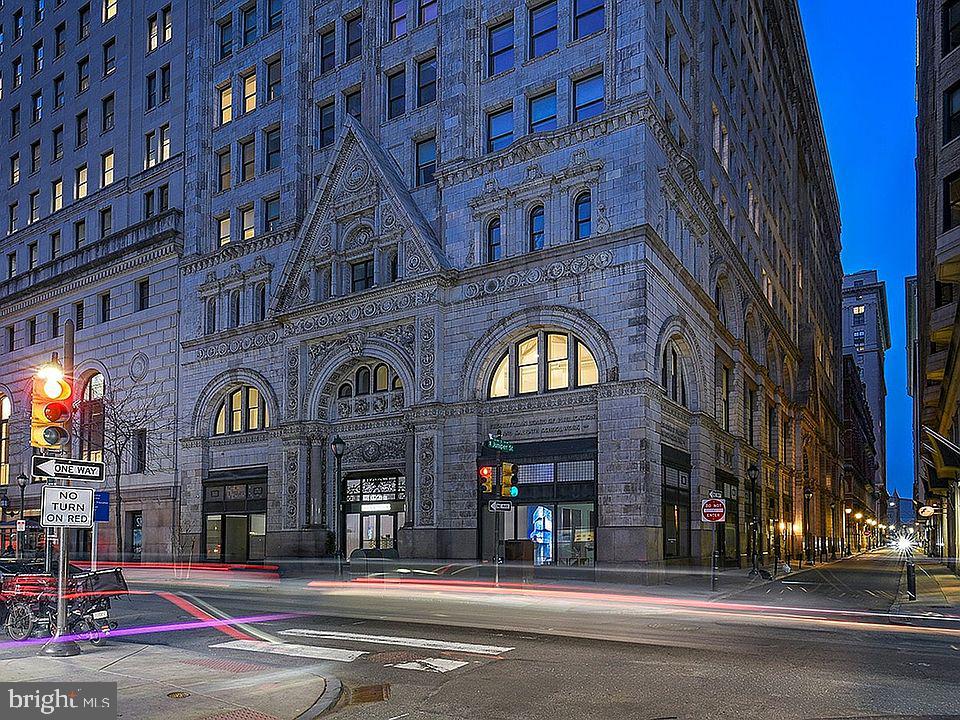
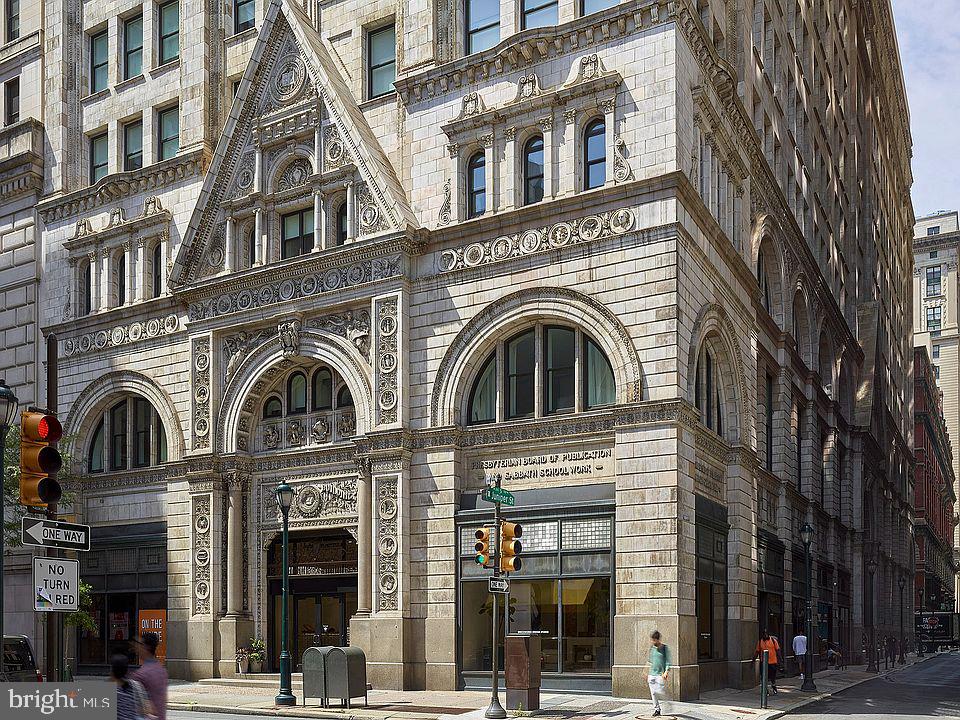
Welcome to your new home at The Witherspoon, where historic charm meets modern convenience in a beautifully reimagined 1896 building. This thoughtfully designed one-bedroom, one-bathroom residence offers 537 square feet of comfortable living with an open floor plan that maximizes every inch of space.
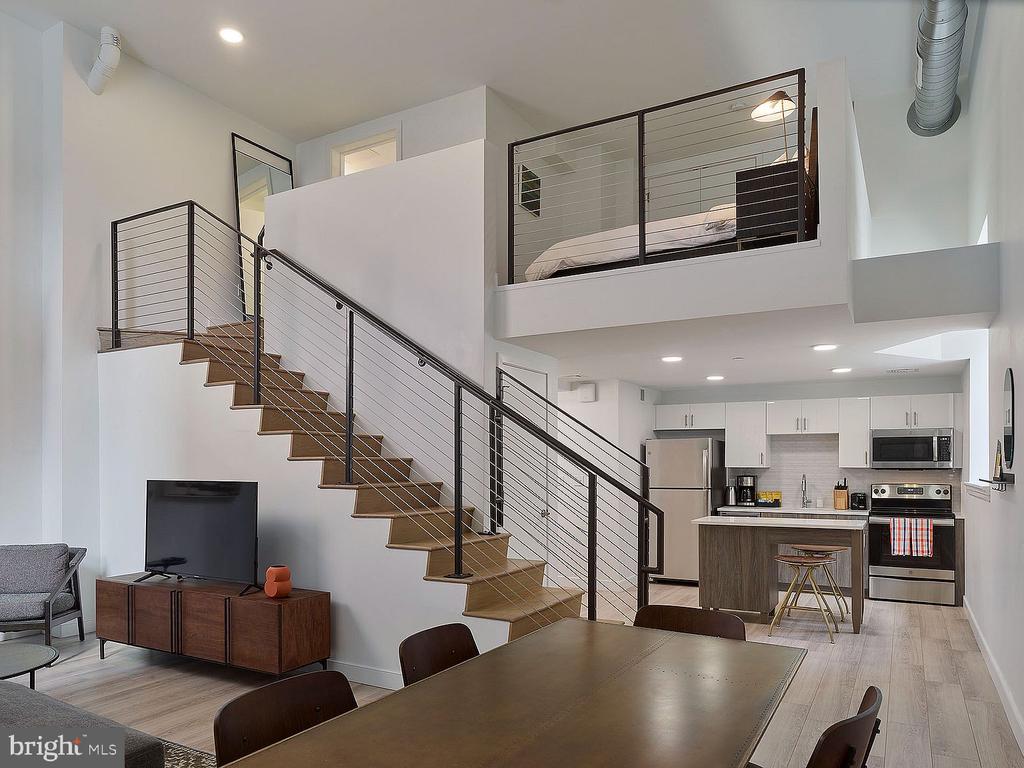
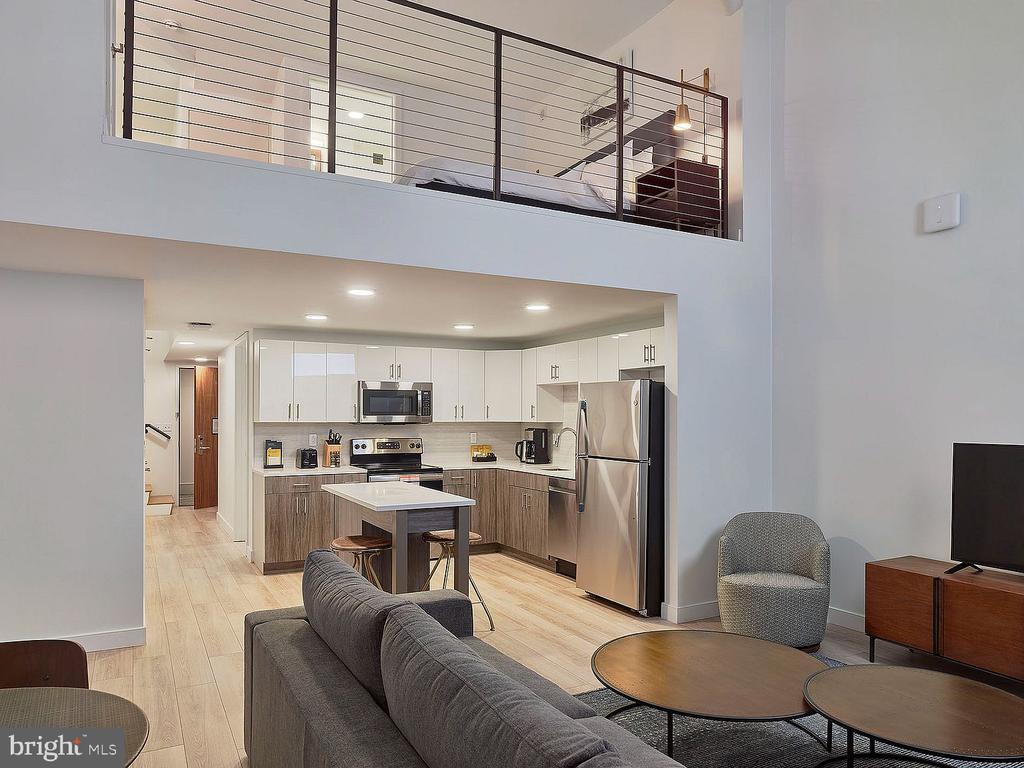
Your morning routine begins in the well-appointed kitchen, where upgraded countertops provide the perfect workspace for brewing coffee and preparing breakfast. The complete suite of stainless steel appliances includes everything you need for effortless daily life, from the full-size refrigerator with ice maker to the dishwasher that handles cleanup while you get ready for the day. The self-cleaning oven, stovetop, and microwave make cooking a pleasure, whether you're preparing a quick weeknight dinner or hosting friends for weekend brunch. The disposal and range hood add practical touches that make this kitchen as functional as it is stylish.
The open layout flows seamlessly from kitchen to living area, creating an airy feel that belies the efficient footprint. Your entry level bedroom serves as a peaceful retreat, complete with a generous walk-in closet that keeps your wardrobe organized and accessible. The convenience of an in-unit washer and dryer means laundry day becomes just another simple part of your routine.
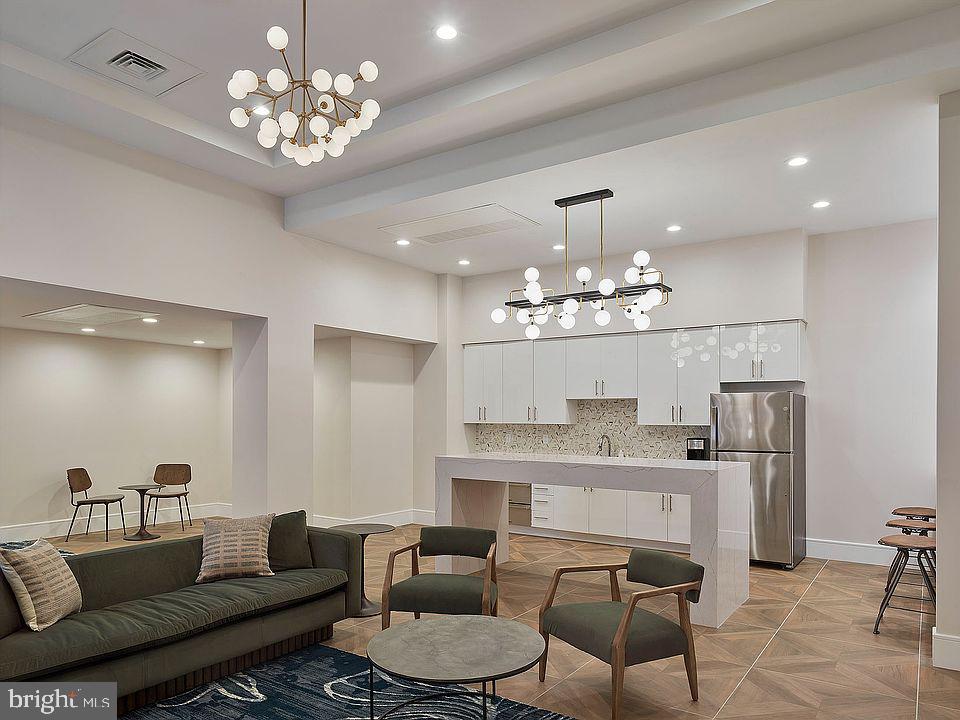
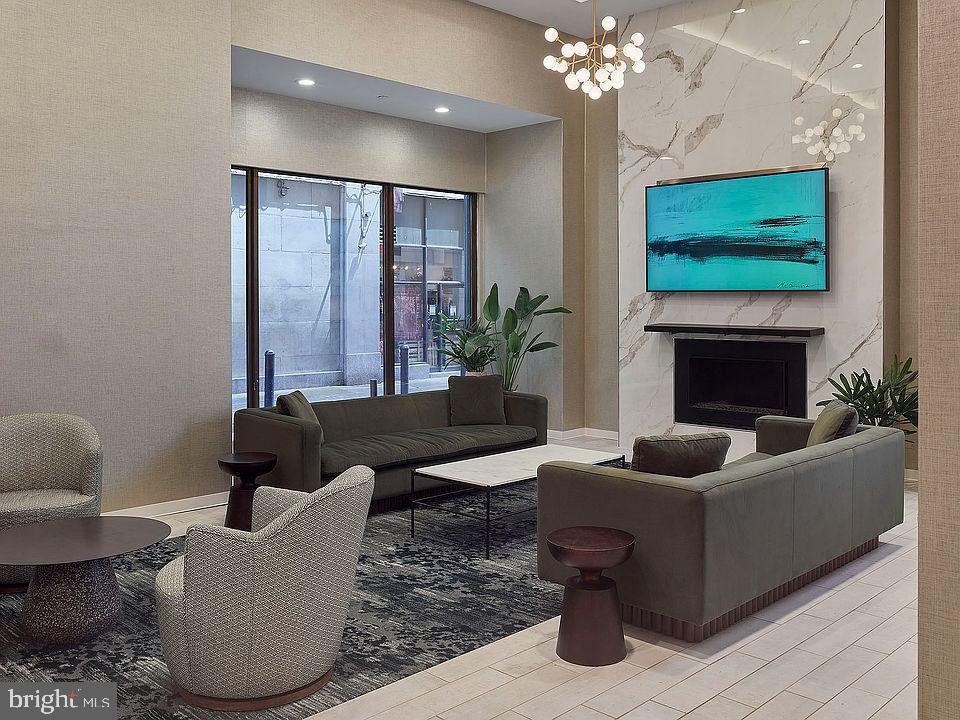
Step outside your front door and discover the wealth of amenities that make The Witherspoon feel like a true community. Start your day with a workout in the fitness center, then catch up on emails in the quiet meeting room. The game room provides entertainment options when you want to unwind, while the clubhouse offers space to connect with neighbors. Your furry family members will love the dedicated dog park, and the building's elevator makes coming and going effortless.
Evening hours take on a special quality when you head to the roof deck, where you can watch the city transition from day to night. The building's security features provide peace of mind, while on-street parking handles your transportation needs.
The surrounding neighborhood pulses with walkable energy, where historic storefronts house eclectic cafes and eateries that reflect Philadelphia's diverse culinary landscape. Corner bistros serve artisanal coffee alongside casual lunch spots and intimate dinner destinations, creating an ever-changing backdrop for your daily adventures. The mix of longtime establishments and newer venues gives the area an authentic neighborhood feel where you can become a regular at your favorite spots.
Living at The Witherspoon means embracing a lifestyle where historic architecture provides the foundation for contemporary comfort, where morning coffee tastes better on a roof deck overlooking the city, and where every day offers the opportunity to discover something new just steps from your front door. Pricing and availability subject to change on a daily basis. Photos are of model units. Parking may be available subject to availability and may be an additional fee.