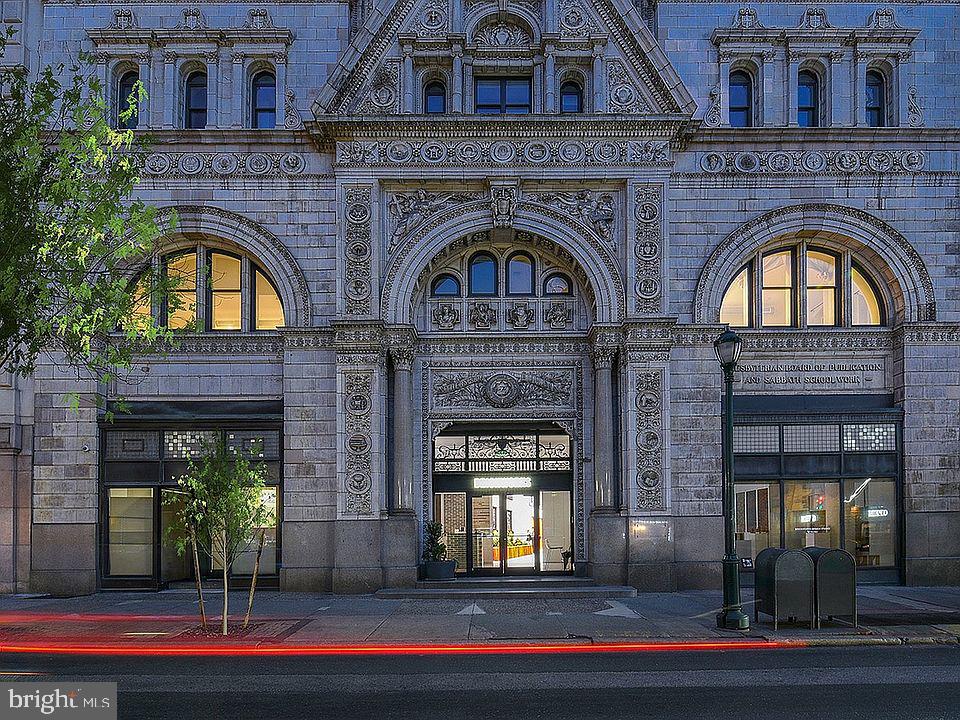
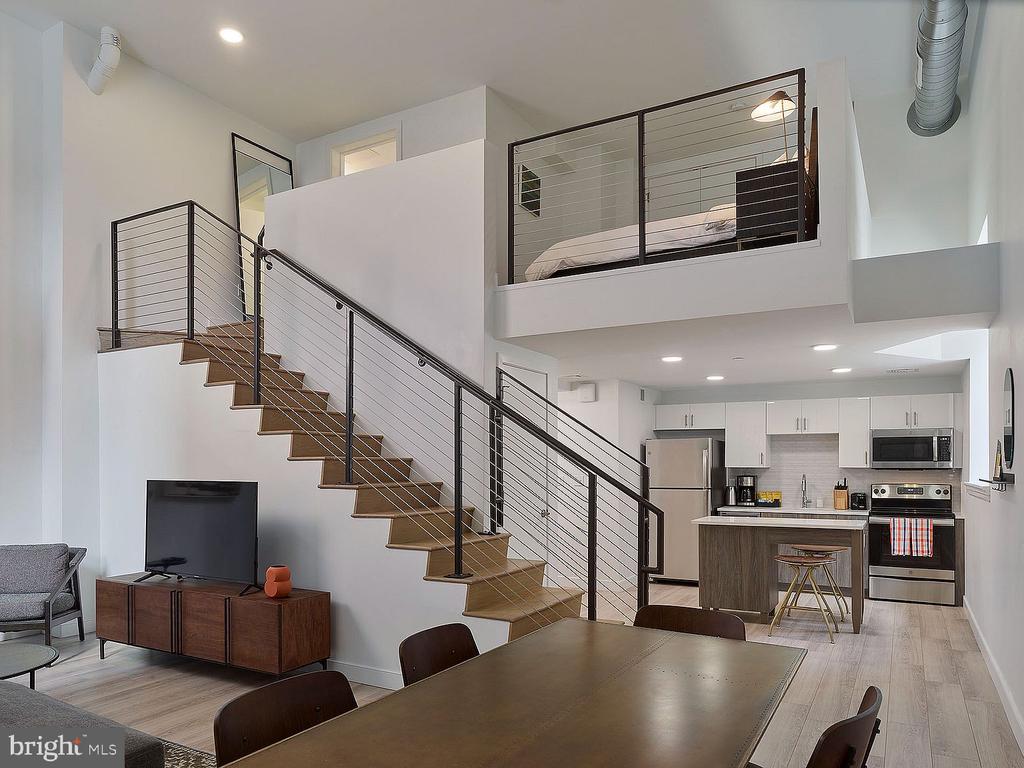
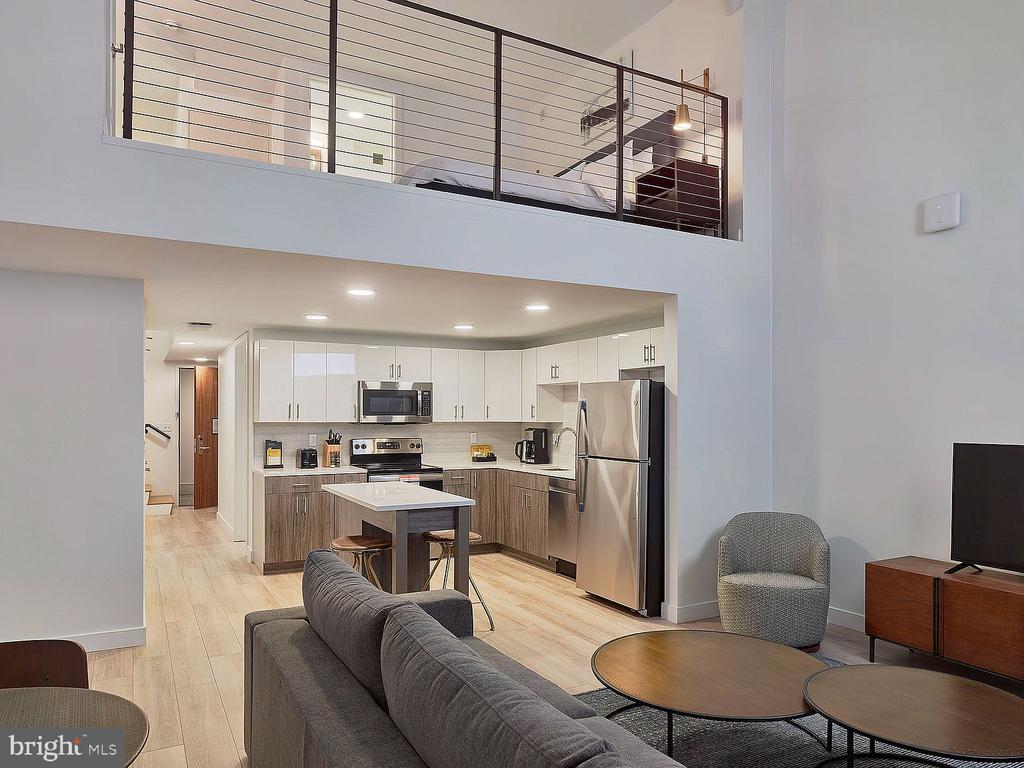
Welcome home to unit 507 at The Witherspoon, where historic charm meets modern living in the heart of Philadelphia's vibrant center city. Step into your thoughtfully designed one-bedroom sanctuary, where 520 square feet unfolds into an open floor plan that maximizes both space and natural light, creating an airy atmosphere that feels much larger than its footprint suggests.
The heart of your new home lies in the beautifully appointed kitchen, where upgraded countertops provide the perfect workspace for your morning coffee ritual or evening meal preparation. Stainless steel appliances gleam against the backdrop of modern design, with a full suite that includes a self-cleaning oven, range hood, dishwasher, disposal, microwave, refrigerator complete with ice maker, and stove. Every detail has been considered, from the seamless integration of the full-size washer and dryer tucked conveniently within your unit, to the thoughtful layout that makes cooking feel effortless and entertaining natural.
Your bedroom retreat features an entry-level design for easy accessibility, complemented by walk-in closets that provide generous storage for your wardrobe and personal belongings. The open floor plan allows natural light to flow throughout the space, creating seamless transitions between living, dining, and sleeping areas.
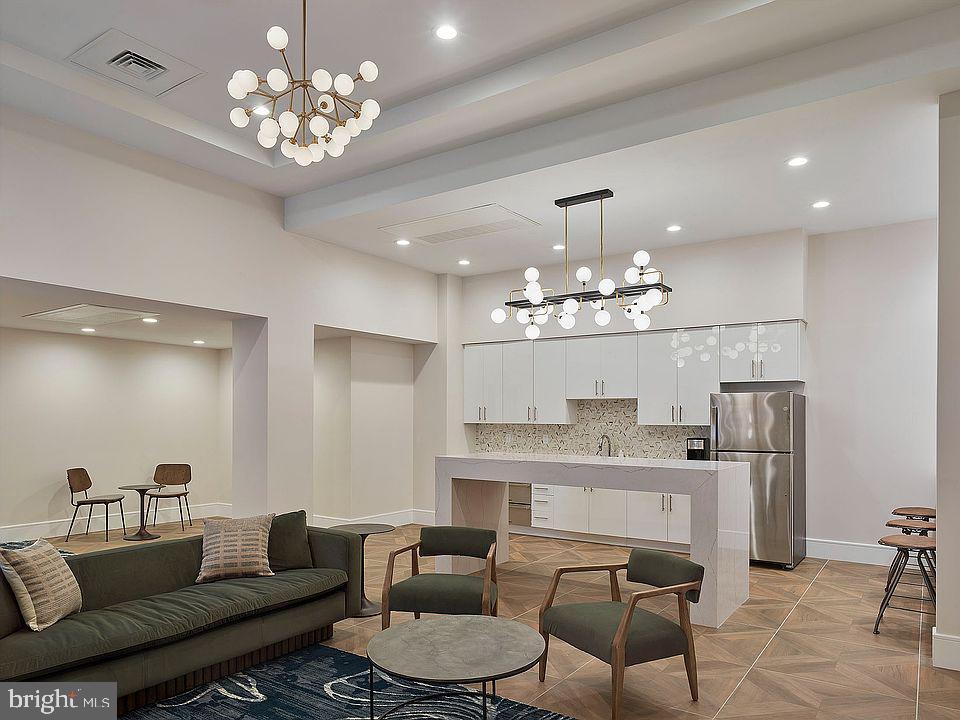
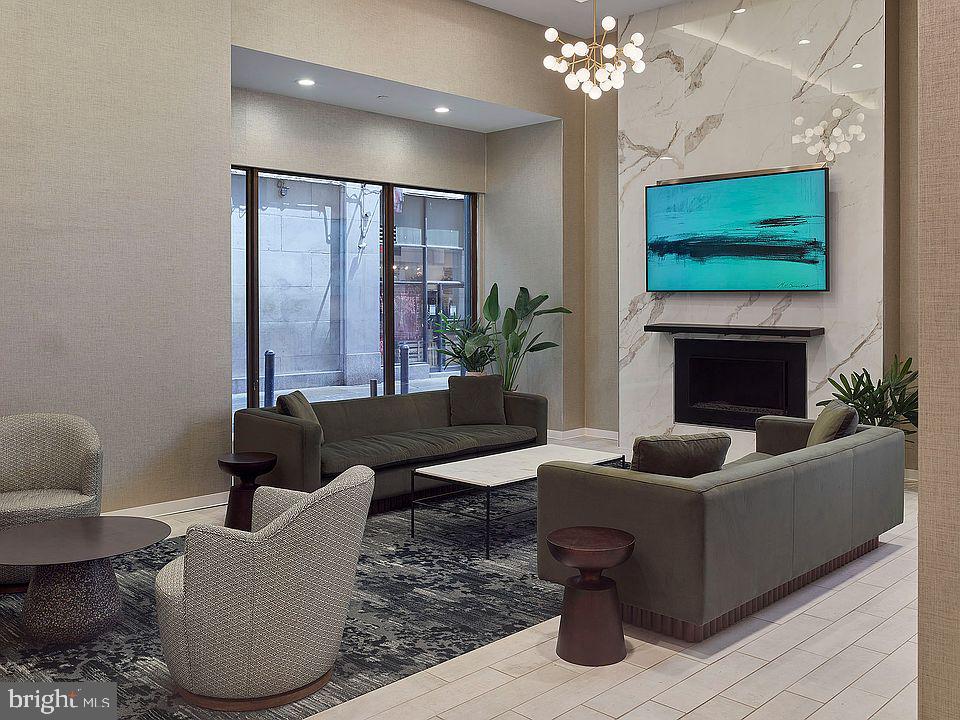
Beyond your front door, The Witherspoon offers an impressive array of amenities that extend your living space throughout the building. Start your day with a workout in the fitness center, then head up to the stunning roof deck where city views provide the perfect backdrop for your morning coffee or evening wind-down. The clubhouse offers space for both relaxation and socializing, while the game room and meeting room provide venues for entertainment and productivity.
The building's dog park makes pet ownership a joy, while security features provide peace of mind. Elevator access ensures convenience to all floors, and parking options help simplify city living.
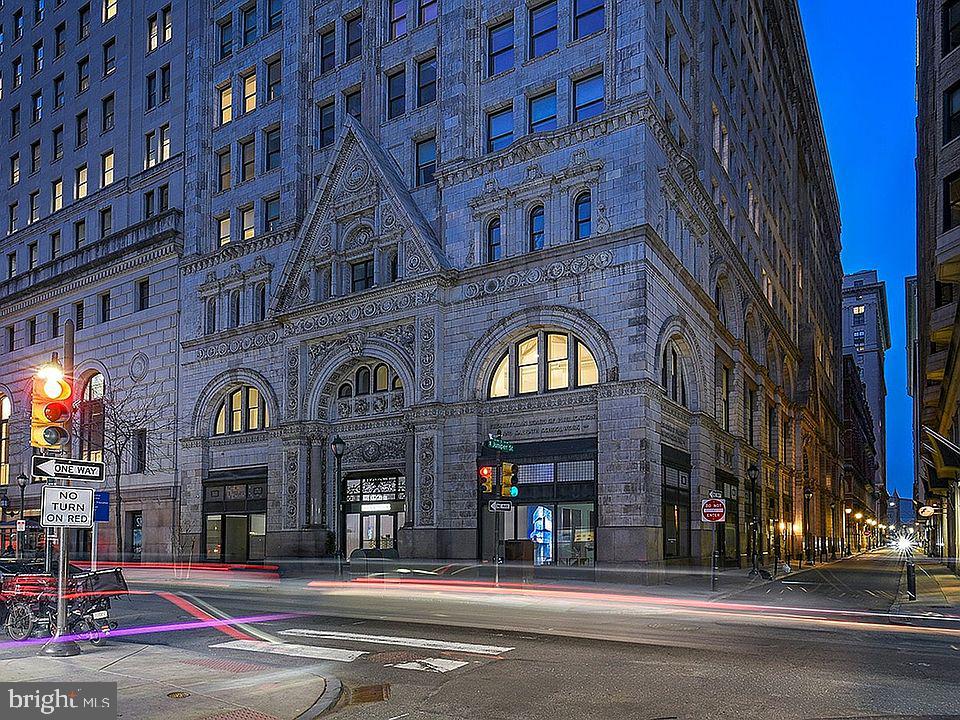
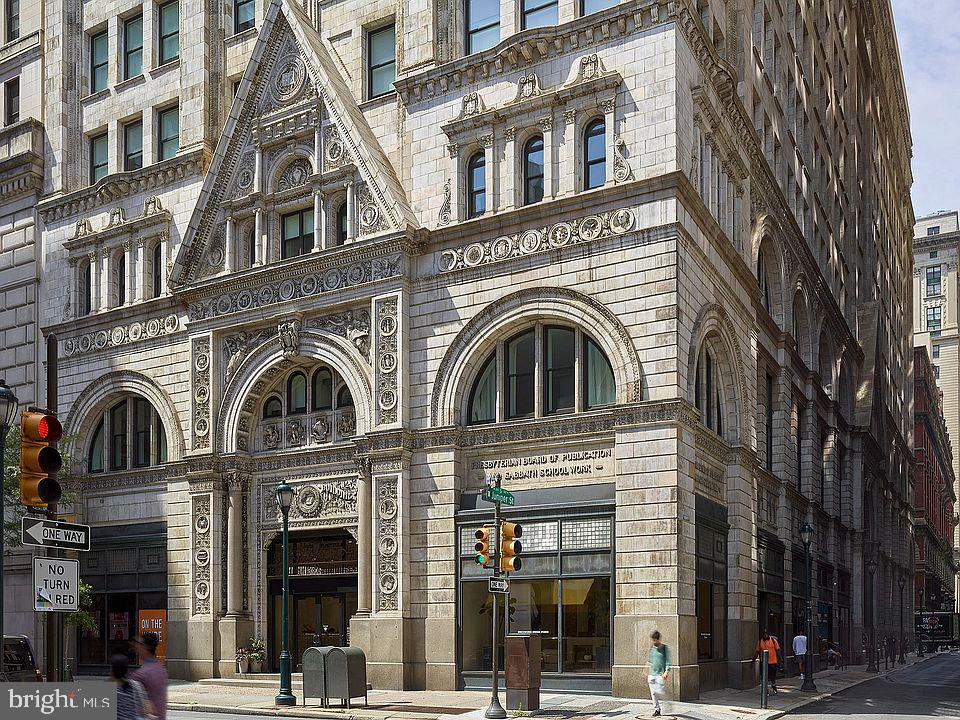
This historic 1896 building places you in the midst of Philadelphia's dynamic dining and shopping corridor, where an eclectic mix of neighborhood cafes, innovative eateries, and local shops creates an ever-evolving landscape of urban exploration. The walkable streetscape invites you to discover new favorites, whether you're grabbing your morning espresso from a cozy corner cafe or exploring the diverse culinary offerings that range from established favorites to exciting newcomers.
Your daily routine becomes a celebration of city living, where the convenience of on-street parking meets the vibrancy of a neighborhood that balances historic character with contemporary energy. This is urban living refined, where every day offers the perfect blend of comfort, convenience, and community in one of Philadelphia's most dynamic locations. Pricing and availability subject to change on a daily basis. Photos are of model units. Parking may be available subject to availability and may be an additional fee.