Currently offering Lease now and receive up to THREE MONTHS FREE. Apply within 48 hours of your initial tour and receive an additional CREDIT.
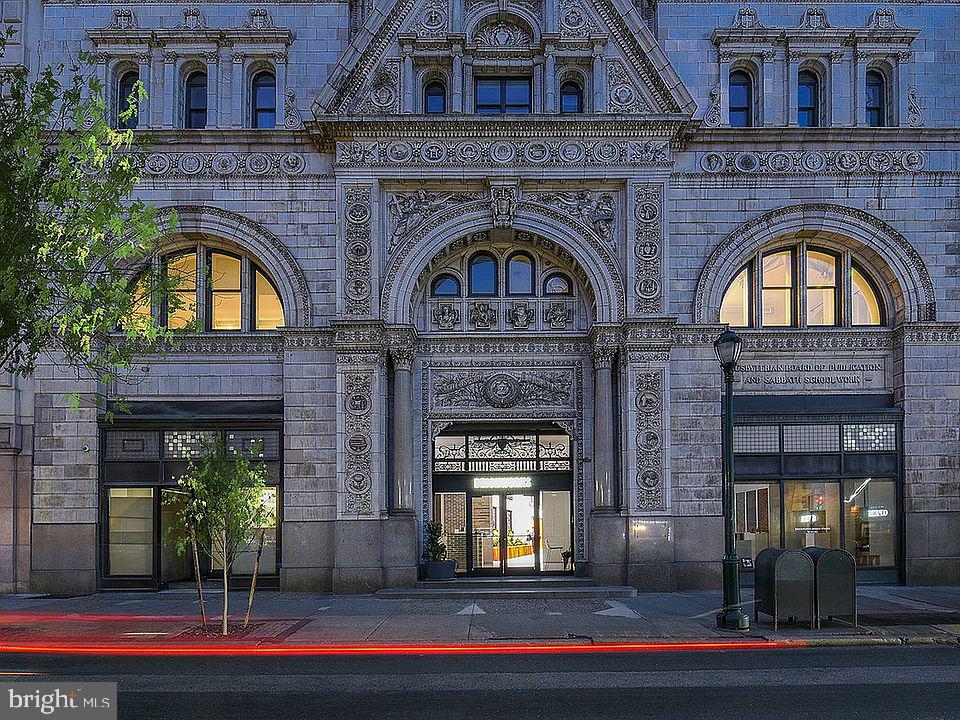
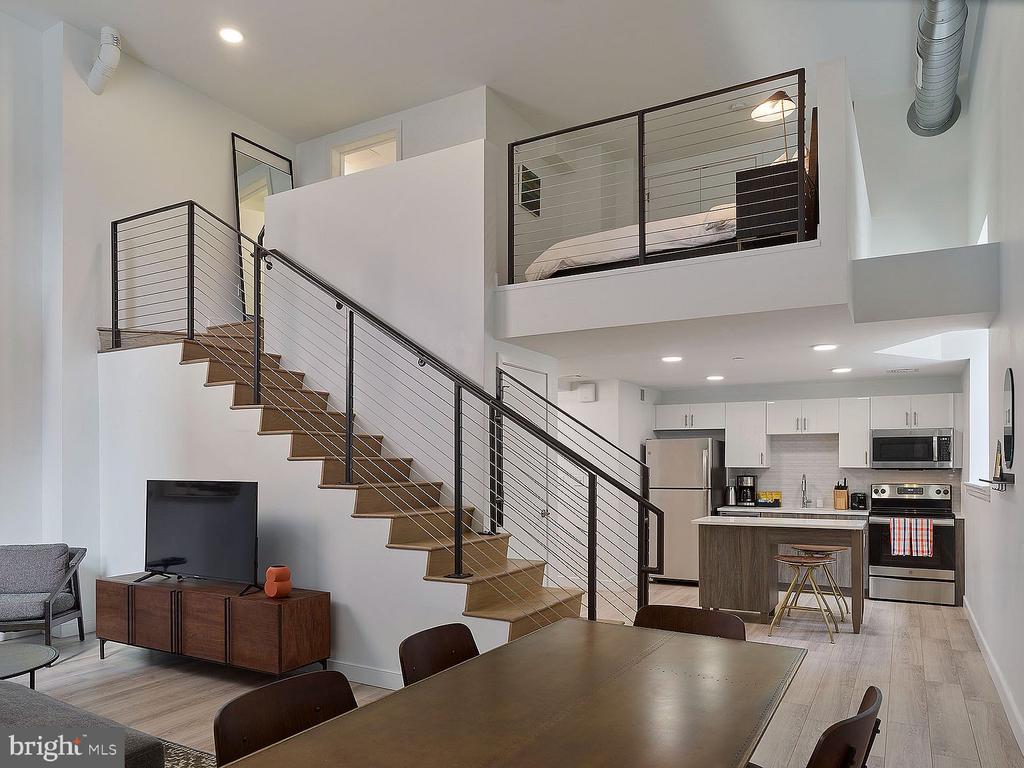
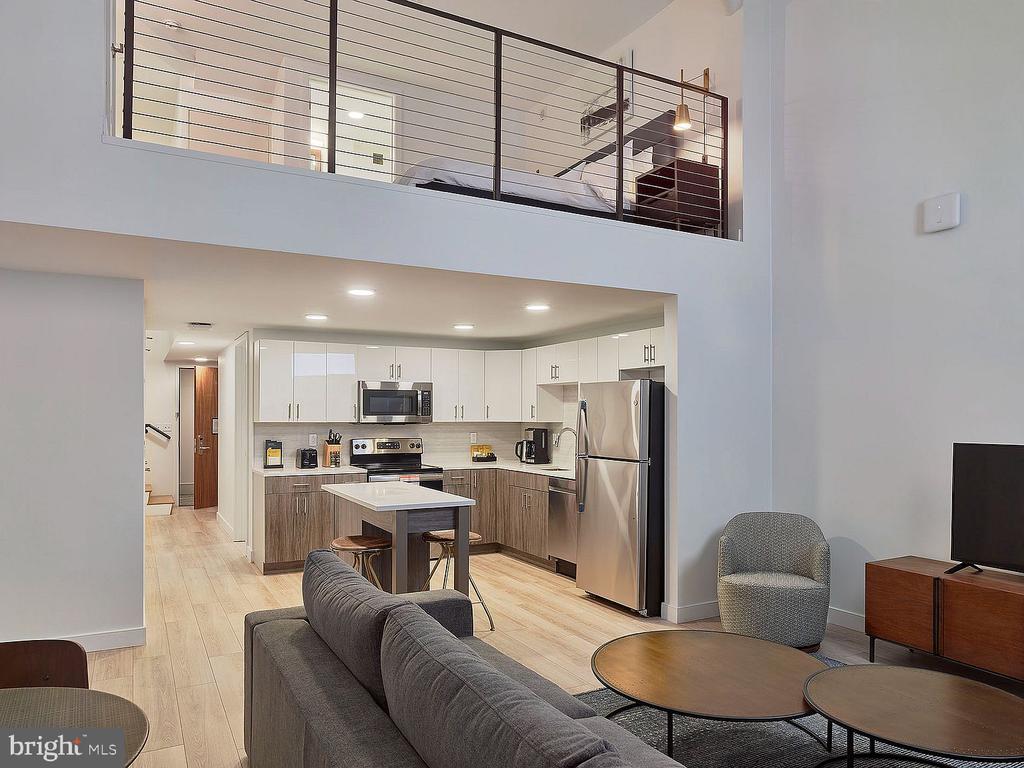
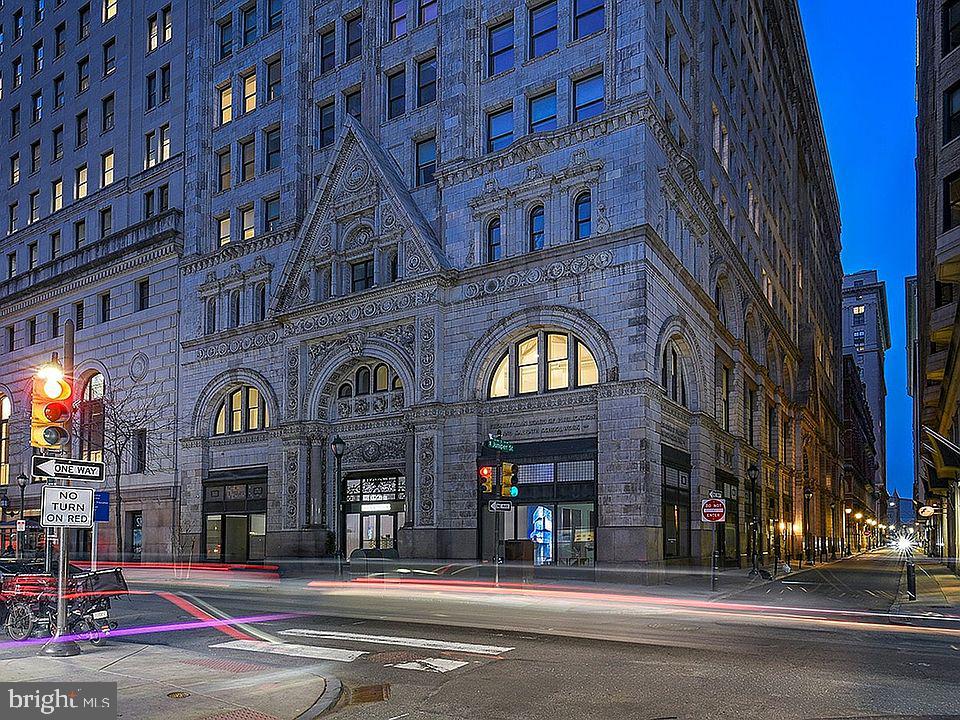
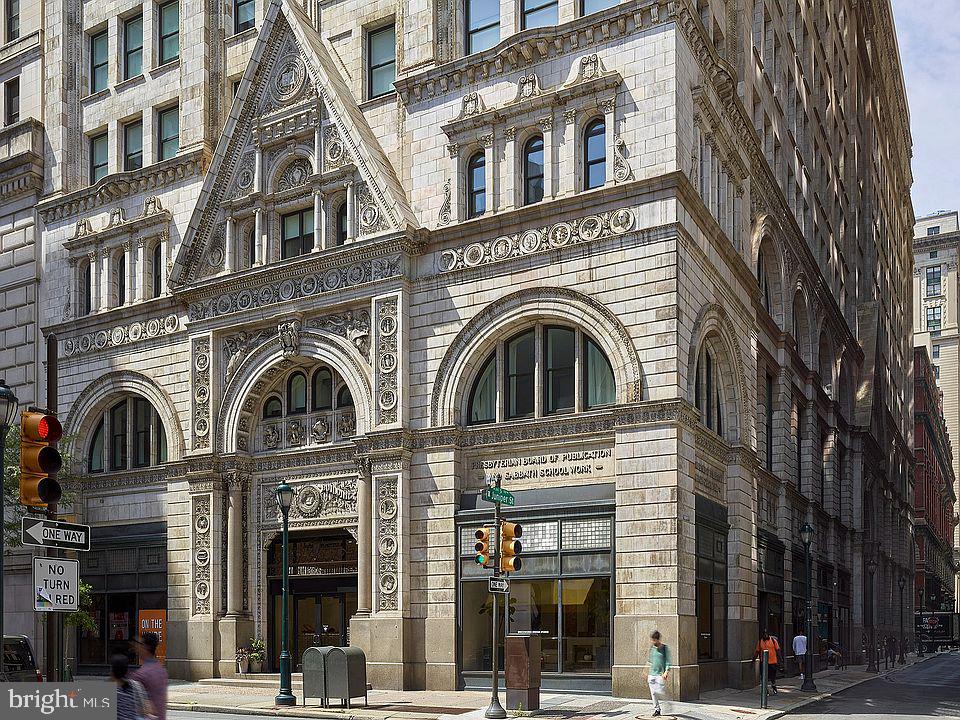
Welcome home to your sophisticated retreat at The Witherspoon, where historic charm meets modern convenience in the heart of Philadelphia. This thoughtfully designed one-bedroom, one-bathroom residence offers 695 square feet of comfortable living space that flows seamlessly from room to room with its open floor plan concept.
Step into your gourmet kitchen, where culinary inspiration comes naturally. The upgraded countertops provide ample workspace for everything from quick morning coffee preparation to elaborate dinner parties. Your complete suite of stainless steel appliances includes a self-cleaning oven, dishwasher, disposal, microwave, and refrigerator with ice maker, all harmoniously arranged beneath a sleek range hood. The convenience of having your own washer and dryer means laundry day fits effortlessly into your schedule.
Your bedroom sanctuary features the luxury of a walk-in closet, providing generous storage for your entire wardrobe while maintaining the clean, uncluttered aesthetic that makes this space truly feel like home. The entry level placement ensures easy access without climbing stairs with groceries or luggage.
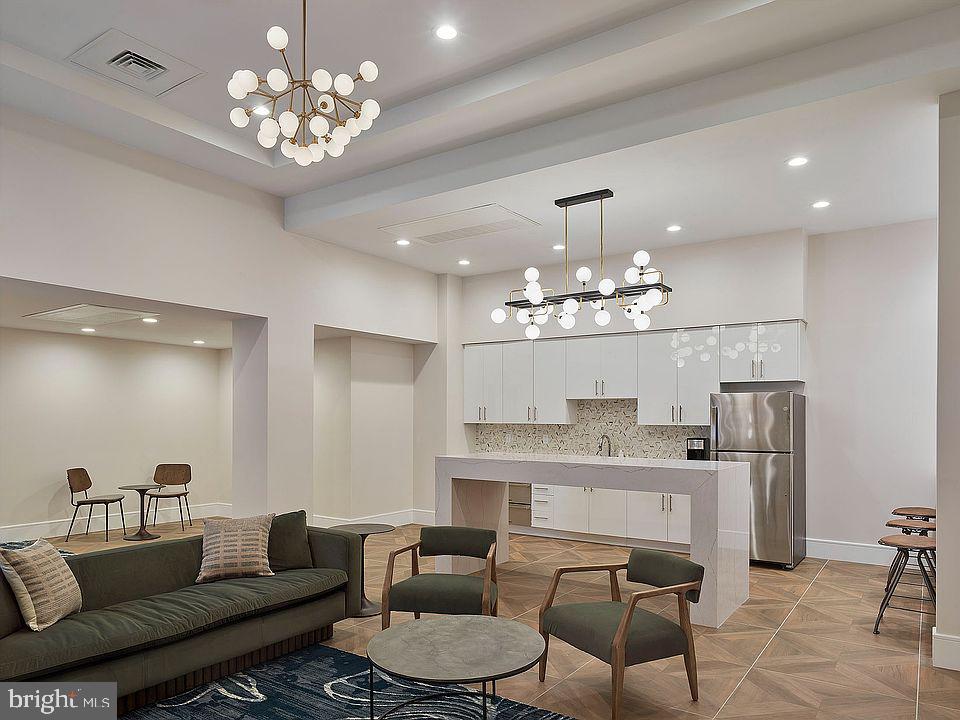
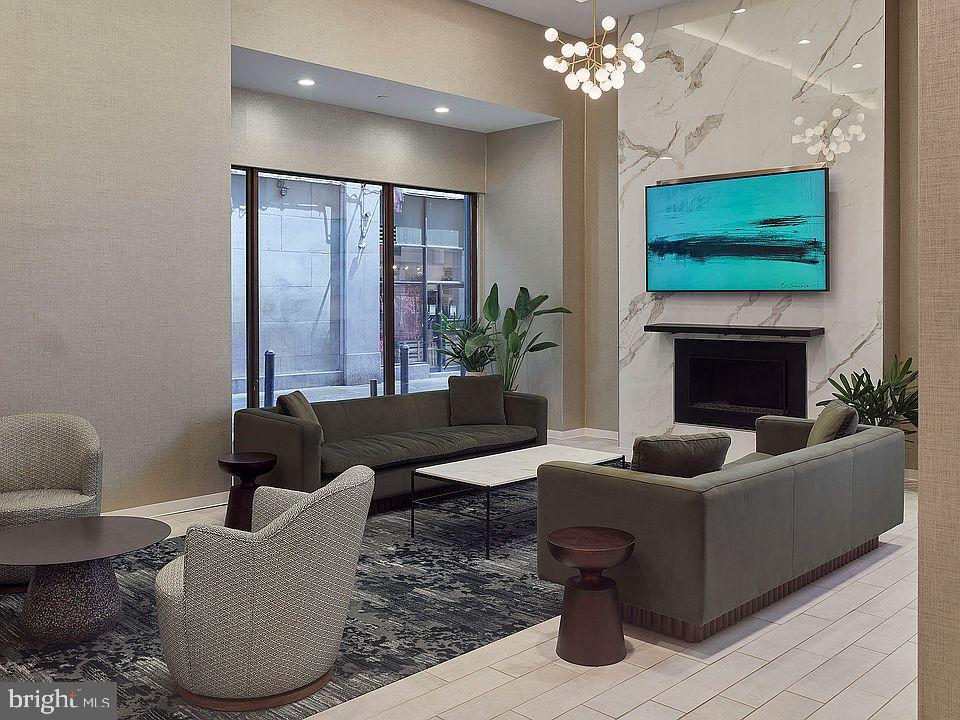
Beyond your front door, The Witherspoon transforms daily routines into elevated experiences. Start your morning with a workout in the fitness center, then grab coffee before heading to work. Evening hours invite you to unwind in the clubhouse or challenge friends in the game room. When you need a quiet space for calls or focused work, the meeting room provides the perfect professional environment.
The rooftop deck becomes your personal oasis above the city, whether you're hosting friends for sunset cocktails or finding a peaceful moment with your morning newspaper. Your four-legged family members will love the dedicated dog park, while secure entry and elevator access ensure comfort and convenience for everyone.
Located at 130 S Juniper Street, you'll discover an incredible walkable dining scene right outside your door. The neighborhood's eclectic mix of cozy cafes, innovative eateries, and established restaurants creates endless options for everything from quick lunch breaks to special celebration dinners. The blend of historic storefronts and contemporary establishments gives each walk a sense of discovery.
Parking along the street provides convenient options, while the pet-friendly policy welcomes both cats and dogs with reasonable guidelines. This 1896 building seamlessly blends its historic character with today's modern amenities and security features.
Living at The Witherspoon means embracing a lifestyle where every day feels thoughtfully curated, from your first cup of coffee in your upgraded kitchen to evening conversations on the roof deck as the city lights begin to twinkle below. Pricing and availability subject to change on a daily basis. Photos are of model units. Parking may be available subject to availability and may be an additional fee.