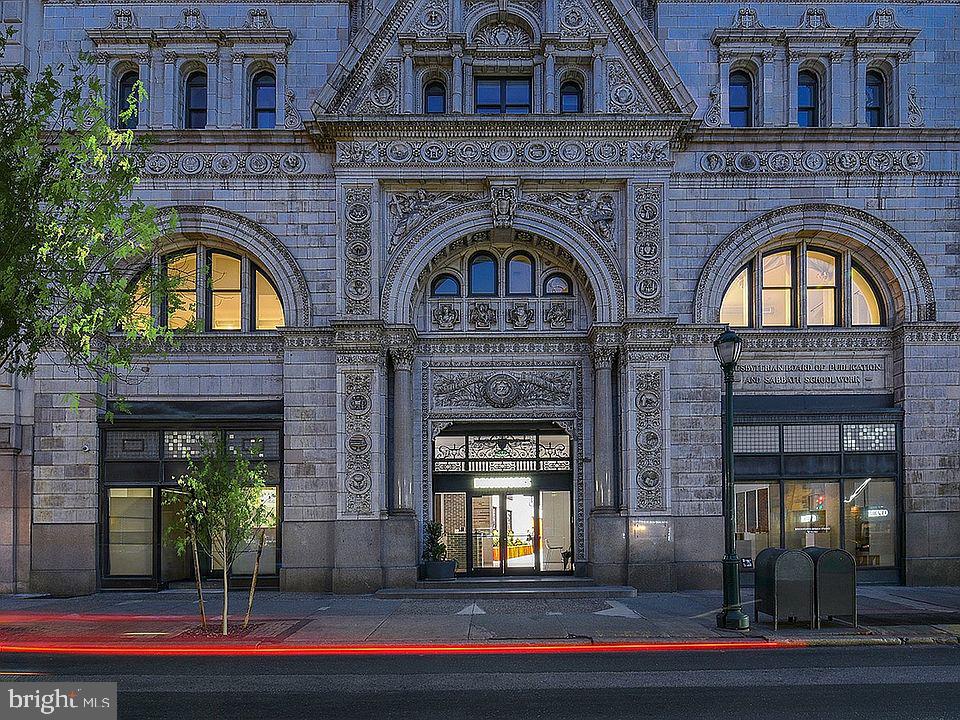
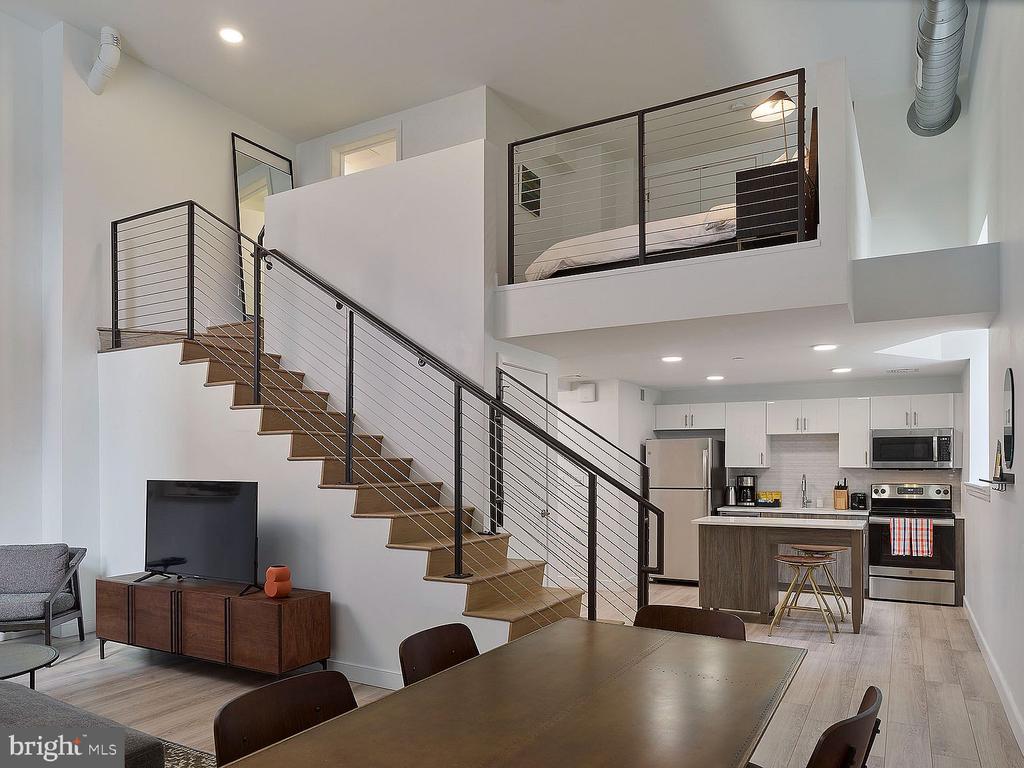
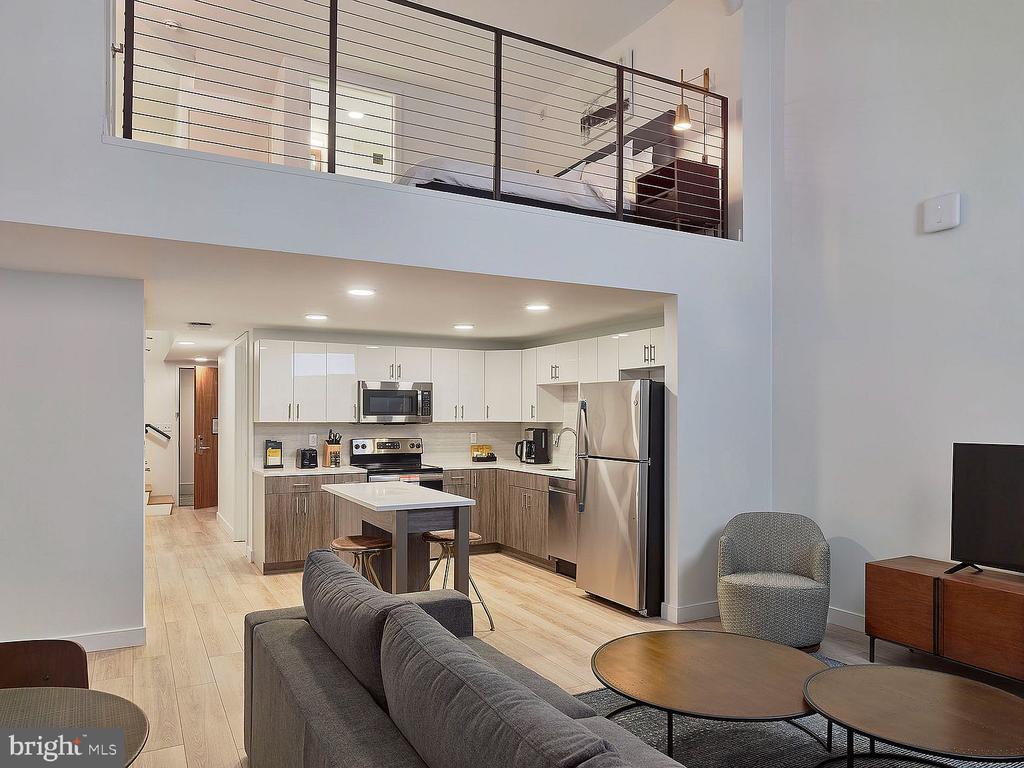
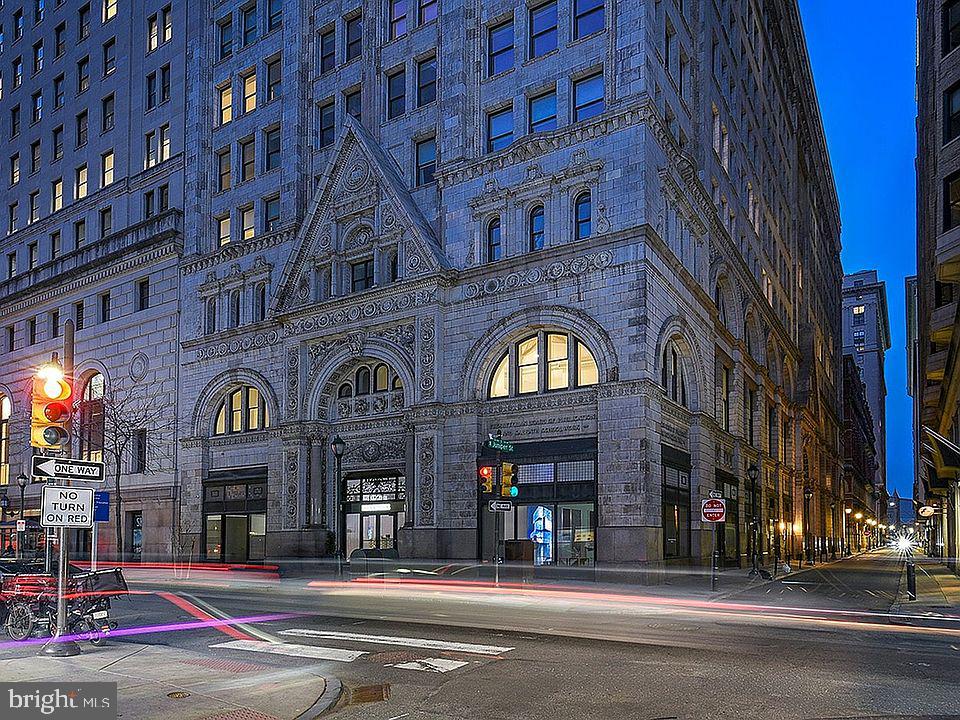
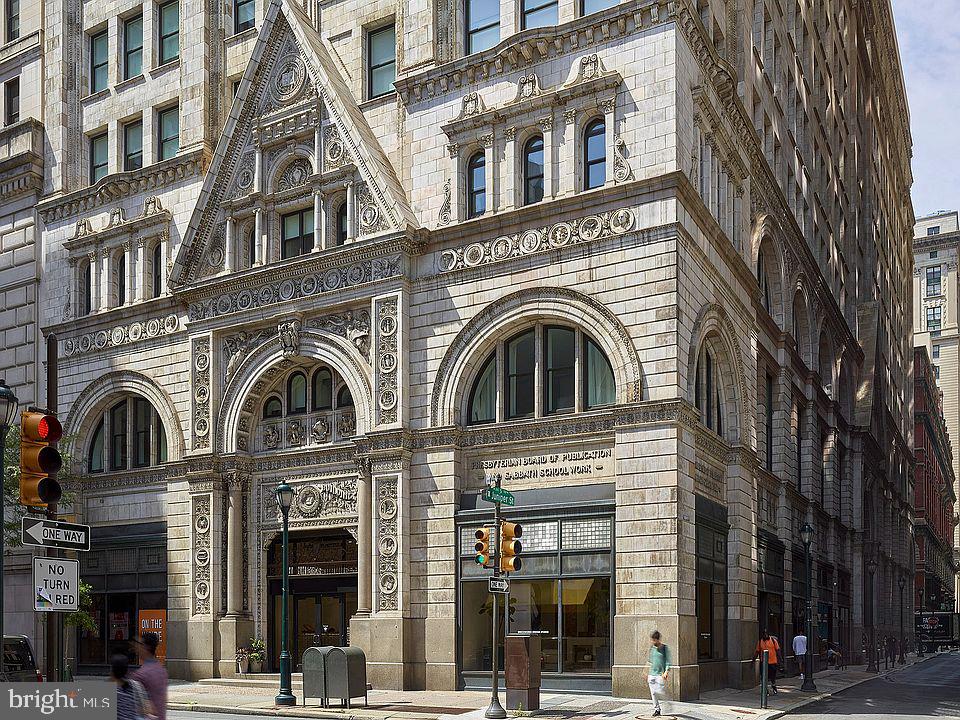
Welcome home to The Witherspoon, where your new chapter begins in this beautifully converted 1896 building at 130 S Juniper Street. Step into your studio sanctuary, where 467 square feet of thoughtfully designed space creates the perfect urban retreat. The open floor plan flows seamlessly, maximizing every inch while maintaining an airy, uncluttered feel that invites you to truly relax.
Your kitchen becomes the heart of daily life, featuring upgraded countertops that catch the morning light as you prepare your first cup of coffee. The stainless steel appliances gleam against the modern design, with everything from a self-cleaning oven to an ice maker ensuring your culinary adventures are effortless. The dishwasher handles cleanup while you enjoy breakfast at your counter, and the disposal and range hood keep everything fresh and clean. Your full-size washer and dryer tucked nearby mean laundry day never disrupts your routine.
The thoughtful design extends throughout, with your walk-in closet providing surprising storage space that keeps your studio feeling spacious and organized. Picture yourself getting ready each morning, everything in its place, everything within reach.
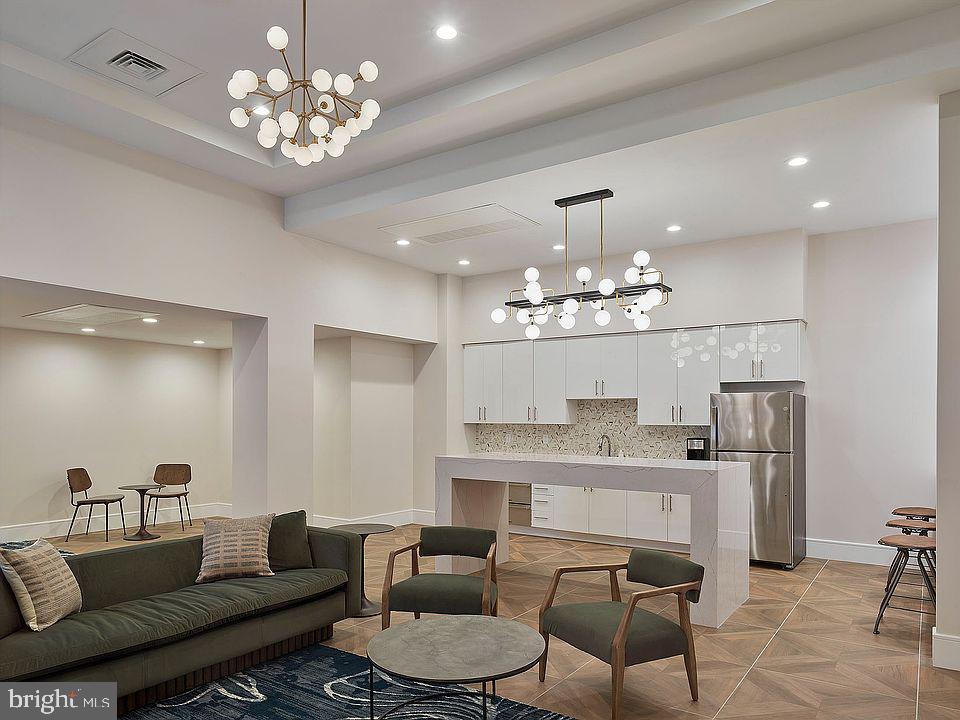
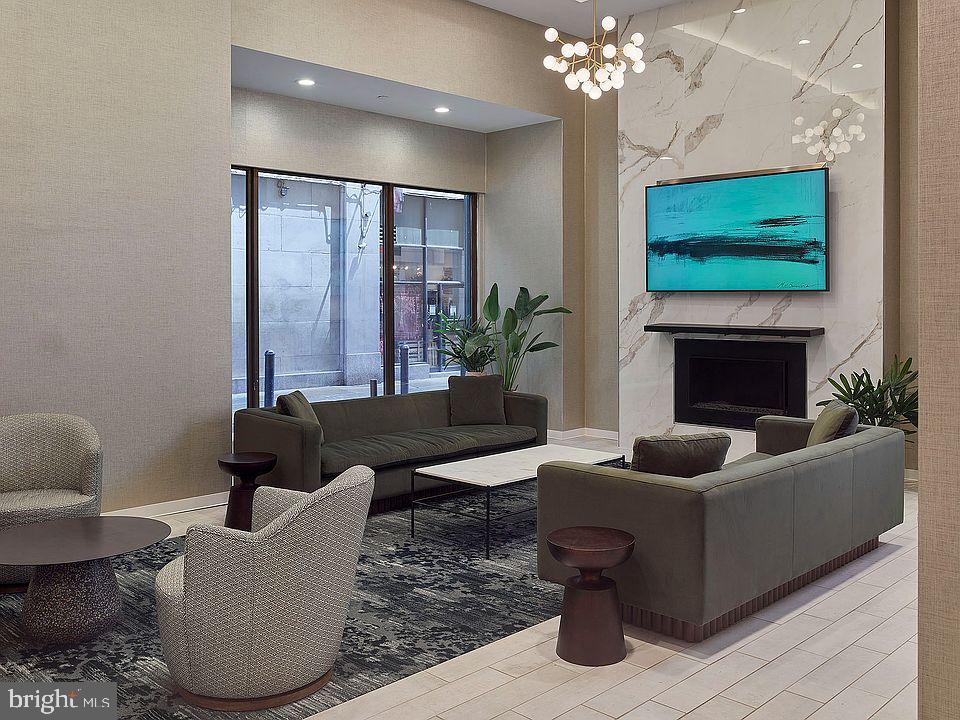
When you venture beyond your door, The Witherspoon reveals its community soul. Start your day in the fitness center, working out while the city awakens around you. The elevator whisks you to the stunning roof deck, where evening cocktails with neighbors become a cherished ritual against the Philadelphia skyline. The clubhouse offers space for quieter moments with a book, while the game room brings out your competitive side. Your four-legged family members will love the dedicated dog park, and the building's security provides peace of mind.
The walkable neighborhood pulses with energy, lined with an eclectic mix of cafes and eateries where you can discover your new favorite breakfast spot or evening dinner destination. Local shops and restaurants create a vibrant corridor where old Philadelphia charm meets contemporary urban living.
This is more than an apartment; it is your gateway to authentic city living, where historic character meets modern convenience, and every day offers new possibilities to explore, connect, and call this dynamic neighborhood home. Pricing and availability subject to change on a daily basis. Photos are of model units. Parking may be available subject to availability and may be an additional fee.