Currently offering Lease now and receive up to THREE MONTHS FREE. Apply within 48 hours of your initial tour and receive an additional CREDIT.
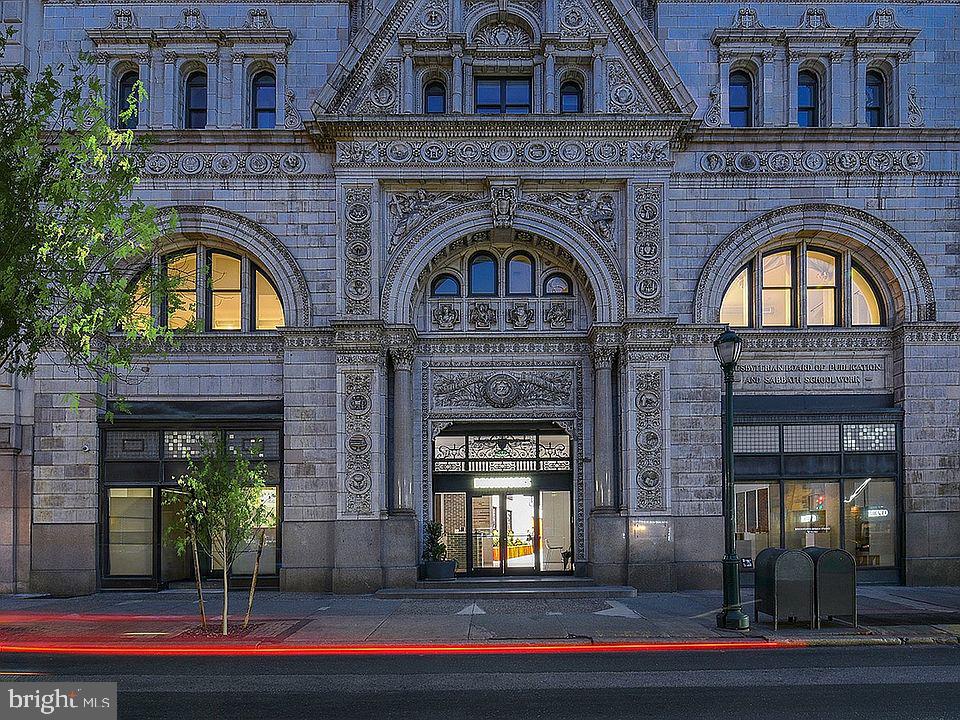
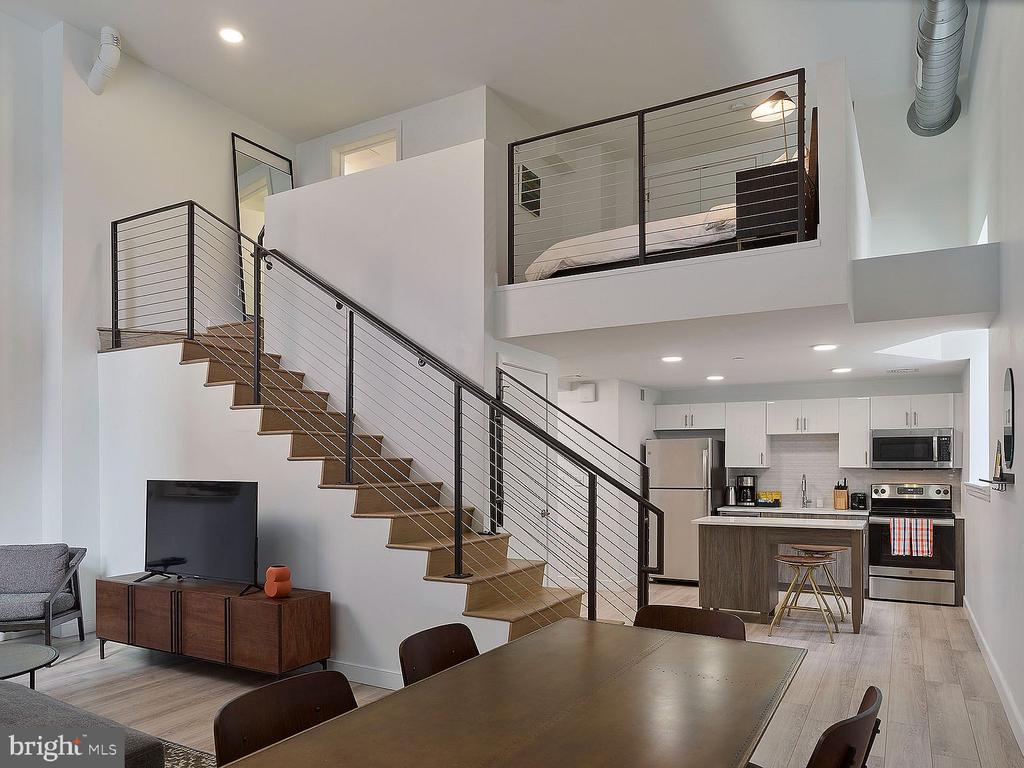
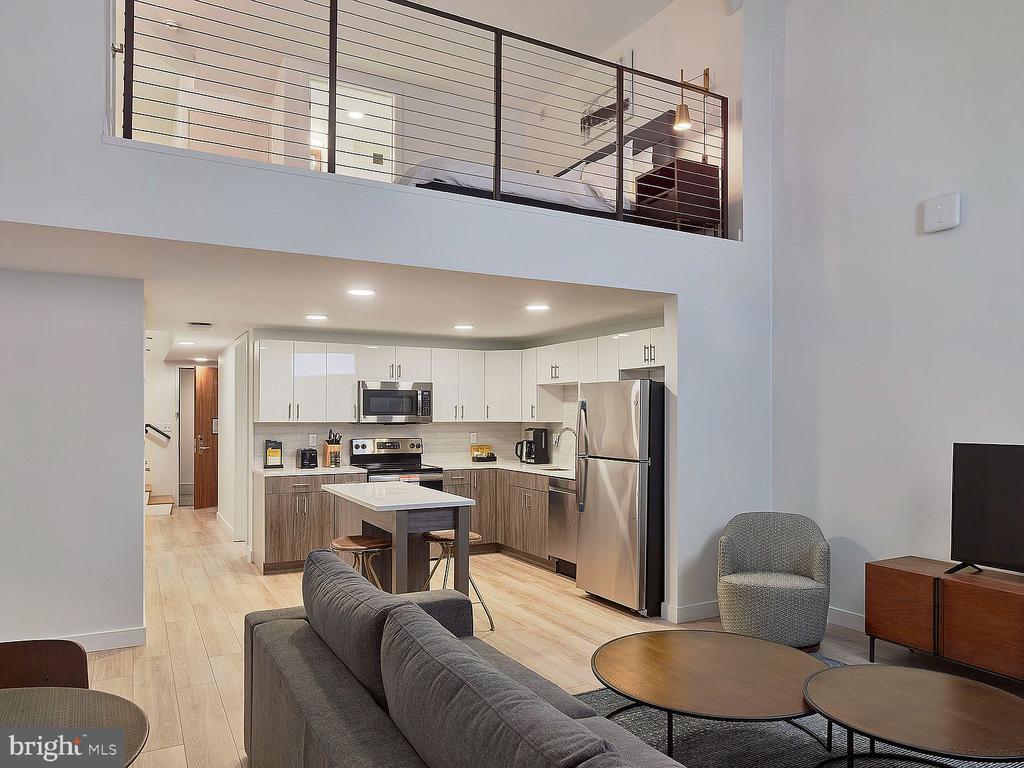
Step into your new home at The Witherspoon, where historic charm meets modern convenience in the heart of Philadelphia. This thoughtfully designed one-bedroom, one-bathroom residence offers 522 square feet of comfortable living space that feels both cozy and surprisingly spacious with its open floor plan concept.
The kitchen becomes the heart of your daily routine, featuring upgraded countertops that catch the morning light as you prepare your coffee. Stainless steel appliances create a cohesive, contemporary look, including a full-sized refrigerator with ice maker, self-cleaning oven, and dishwasher that makes cleanup effortless. The range hood efficiently manages cooking aromas while the disposal handles meal prep waste. Whether you're heating leftovers in the microwave or preparing an elaborate dinner on the stove, everything flows seamlessly in this well-appointed culinary space.
Your entry level bedroom provides a peaceful retreat with a generous walk-in closet that accommodates your entire wardrobe with room to spare. The convenience of in-unit laundry means your washer and dryer are just steps away, eliminating trips to shared facilities or laundromats.
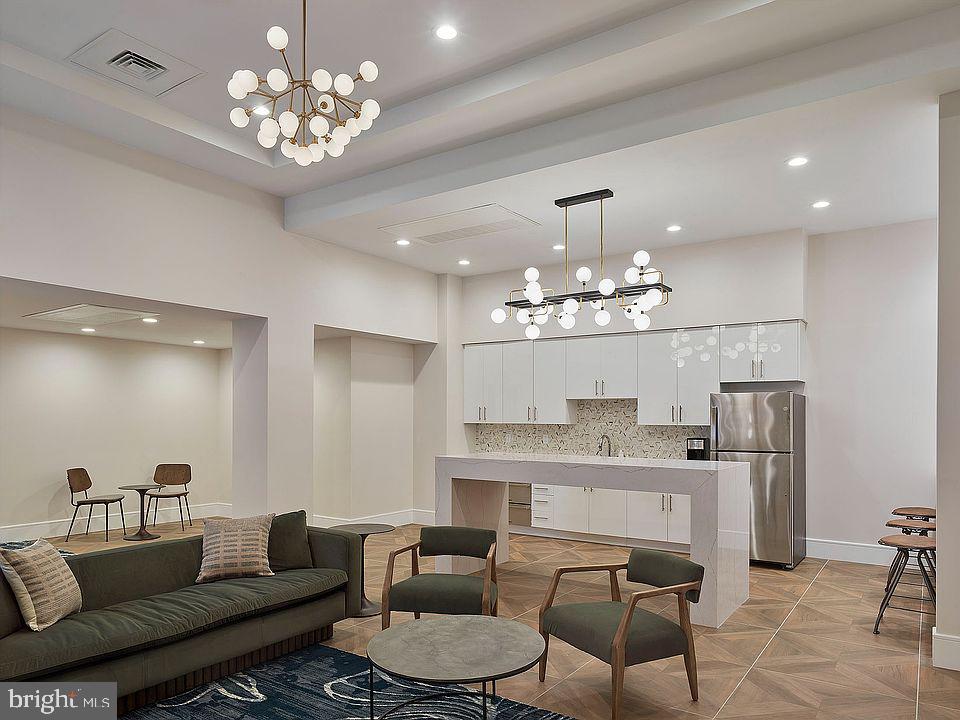
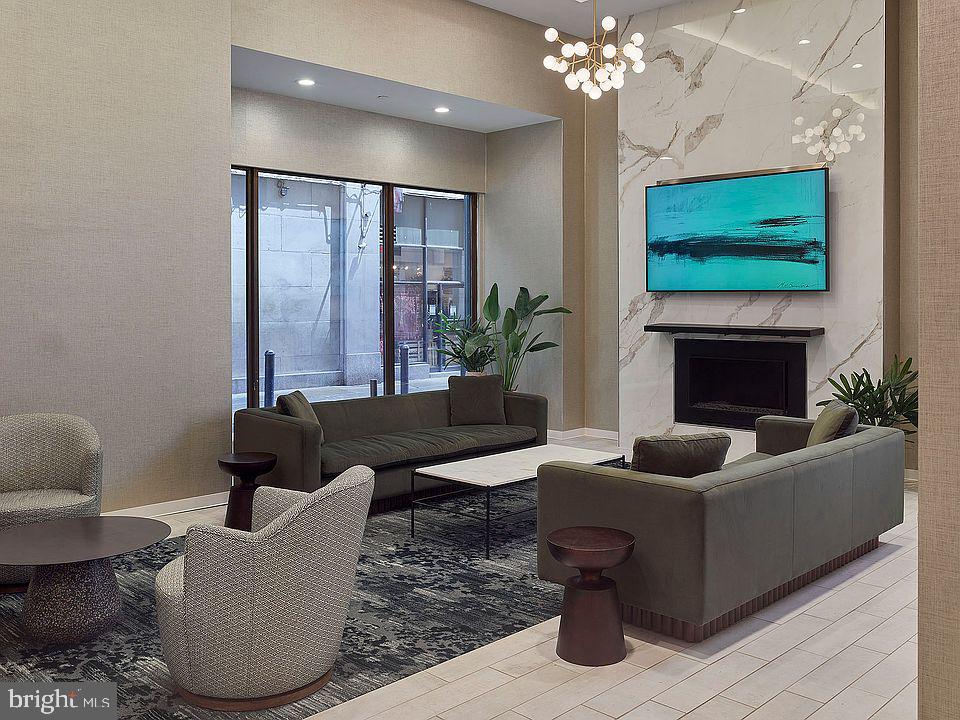
Living at 130 S Juniper Street means embracing a lifestyle rich with amenities designed for modern urban living. Start your morning with a workout in the fitness center, then grab your coffee and head to the roof deck to enjoy city views. The clubhouse provides an elegant space for entertaining friends or working from home in a change of scenery. When you need to focus, the meeting room offers a professional atmosphere, while the game room provides the perfect setting for unwinding after a long day.
Your four-legged family members are welcome here with a pet-friendly policy that accommodates both cats and dogs, complete with a dedicated dog park where your furry companion can socialize and exercise. Please note that deposits, number limits, size restrictions, and breed restrictions apply.
The building's elevator ensures easy access to your eleventh-floor home, while comprehensive security features provide peace of mind. Parking is handled through on-street options, typical for this vibrant urban location.
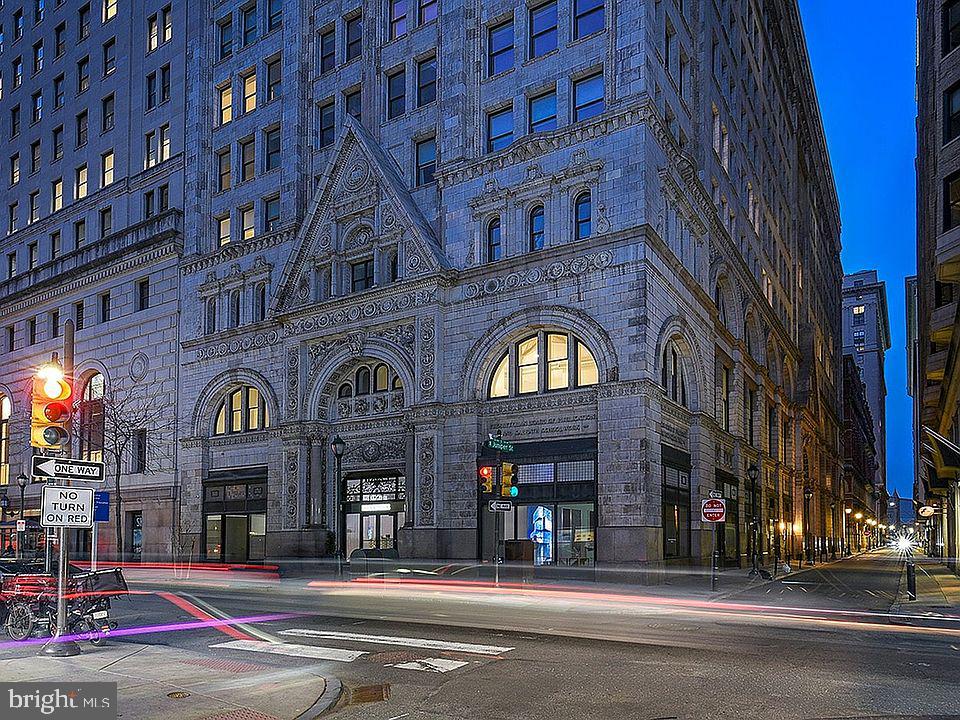
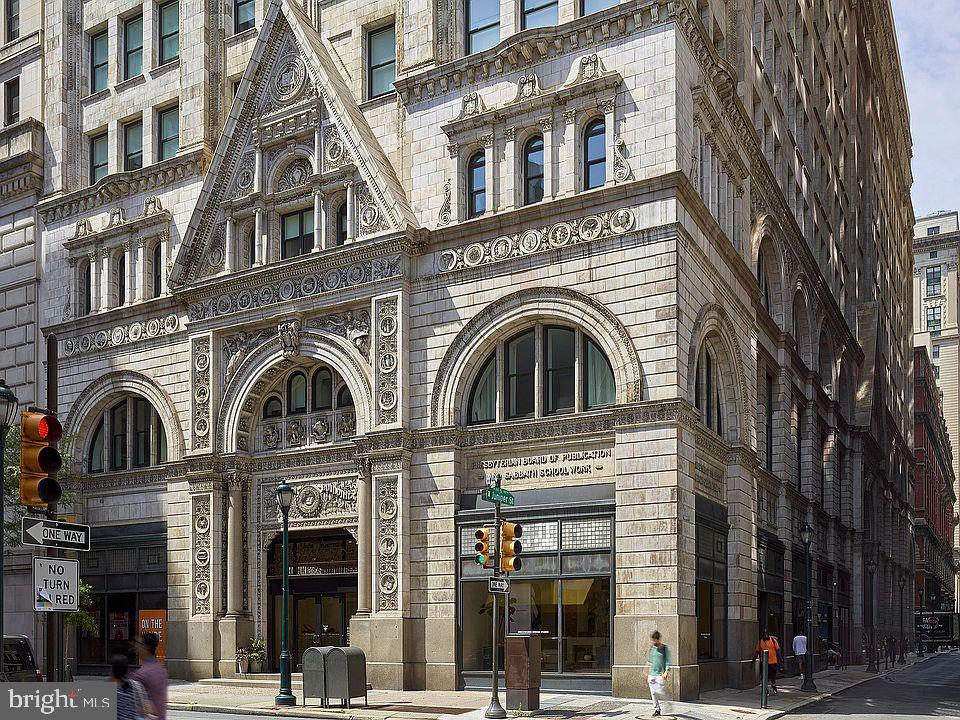
The surrounding neighborhood pulses with energy, offering an incredible array of walkable dining and shopping opportunities. Historic brownstones stand alongside modern establishments, creating an eclectic corridor where you can discover new favorite cafes, browse unique boutiques, and enjoy everything from casual eateries to upscale restaurants. The area's rich architectural heritage, dating back to the building's 1896 construction, blends seamlessly with contemporary urban amenities.
Your evenings naturally draw you back to the roof deck, where you can decompress while taking in the city skyline. This is urban living at its finest, where every day brings the perfect balance of comfort, convenience, and community. Pricing and availability subject to change on a daily basis. Photos are of model units. Parking may be available subject to availability and may be an additional fee.