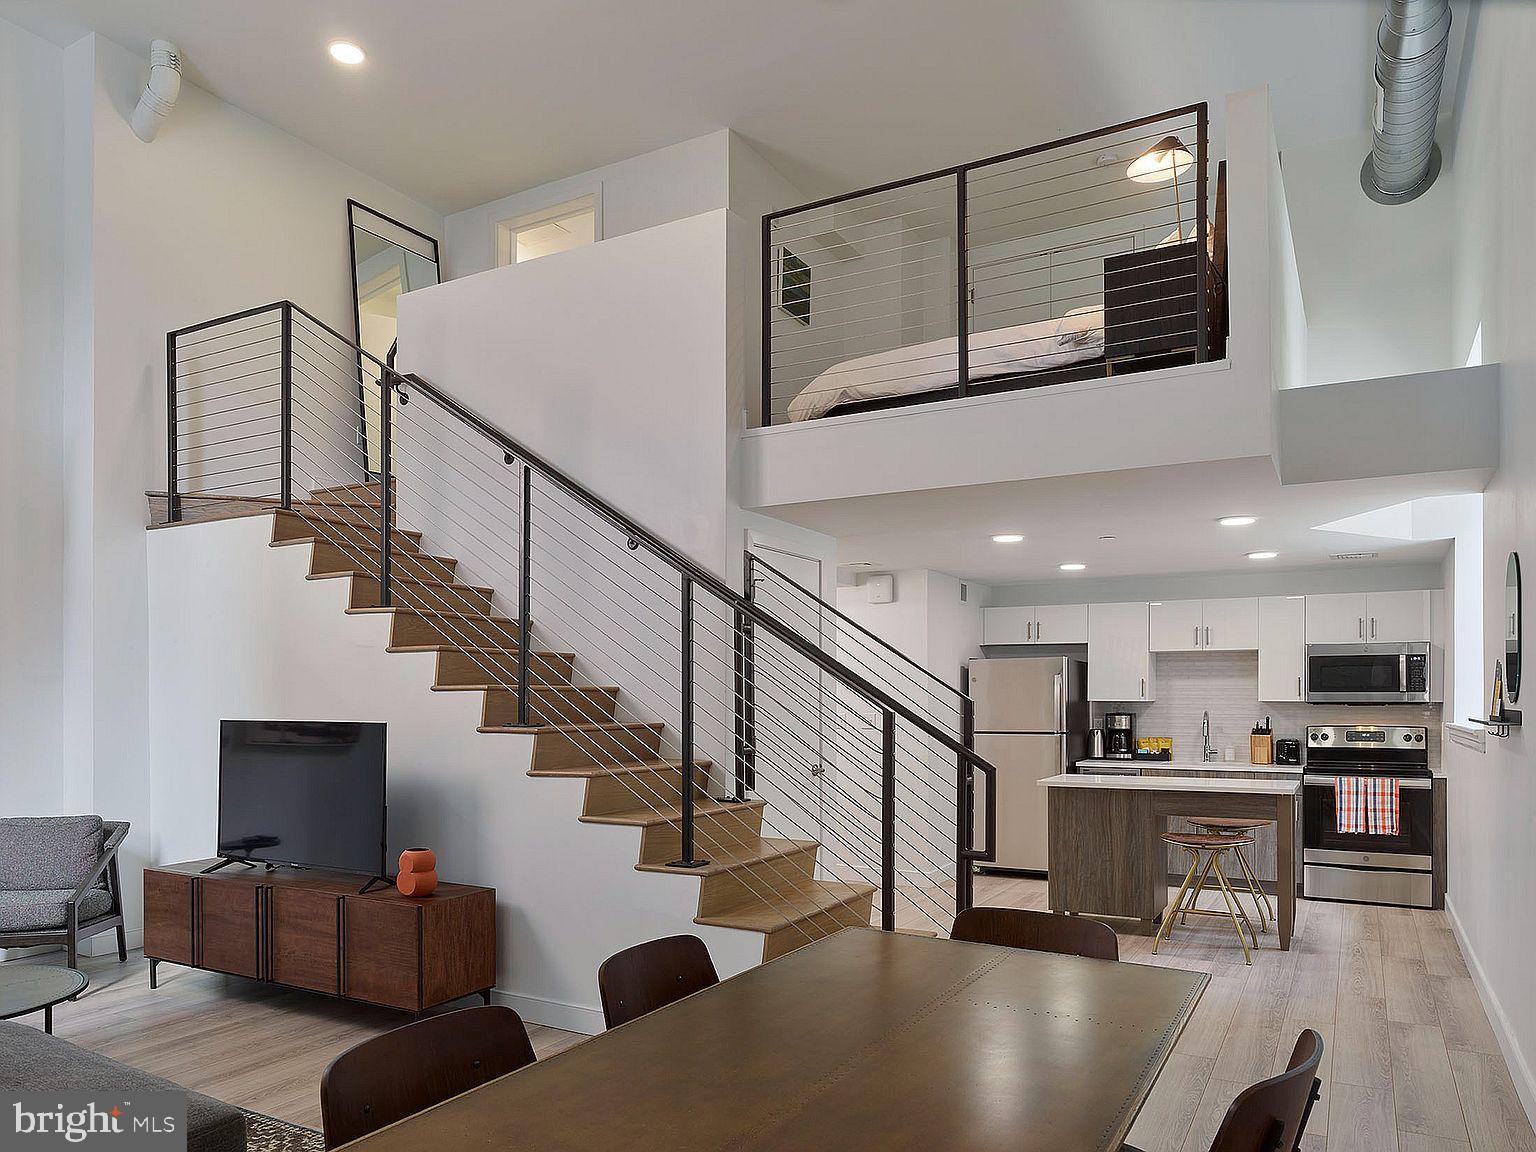
Tucked behind the bustling avenue, this sun-drenched one-bedroom sanctuary reveals the perfect balance of historic character and modern convenience. Step through the doorway and discover an open-concept layout where 513 square feet feels surprisingly spacious, thanks to thoughtful design and abundant natural light streaming through generous windows.
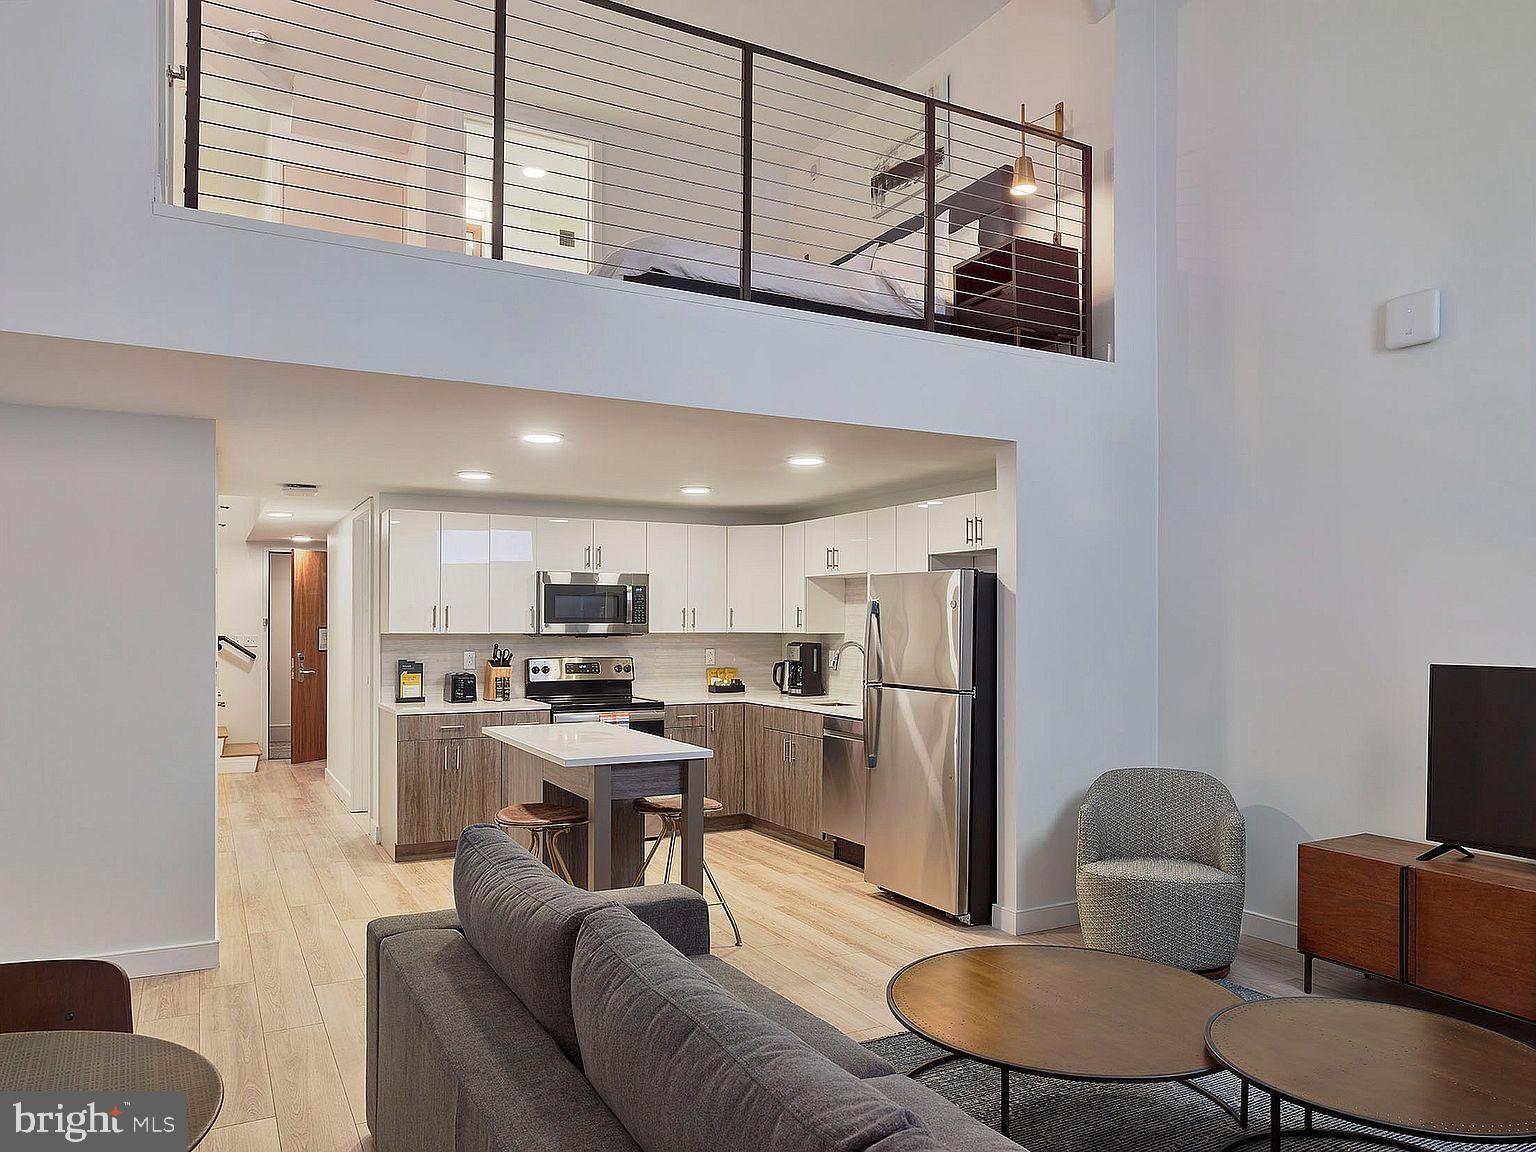
The heart of this home lies in its well-appointed kitchen, where upgraded countertops provide the perfect workspace for morning coffee rituals and evening meal prep. Stainless steel appliances gleam against contemporary cabinetry, while the dishwasher, disposal, and self-cleaning oven handle the practical side of daily life. The ice maker ensures cold drinks are always within reach, and the range hood efficiently manages cooking aromas. Picture yourself preparing dinner while natural light dances across the countertops, the open floor plan allowing conversation to flow seamlessly between kitchen and living spaces.
The bedroom offers a peaceful retreat with an entry-level design that maximizes accessibility and comfort. Walk-in closets provide generous storage for seasonal wardrobes and personal belongings, while the thoughtful layout creates distinct zones for sleeping and relaxation. The full bathroom continues the home's modern aesthetic with clean lines and quality finishes.
Daily conveniences elevate the living experience here. In-unit laundry means no more trips to the basement or laundromat, as the washer and dryer handle everything from delicate fabrics to bulky linens. The refrigerator, microwave, stove, and range complete the full-size kitchen package, ensuring you never compromise on cooking capabilities despite the efficient footprint.
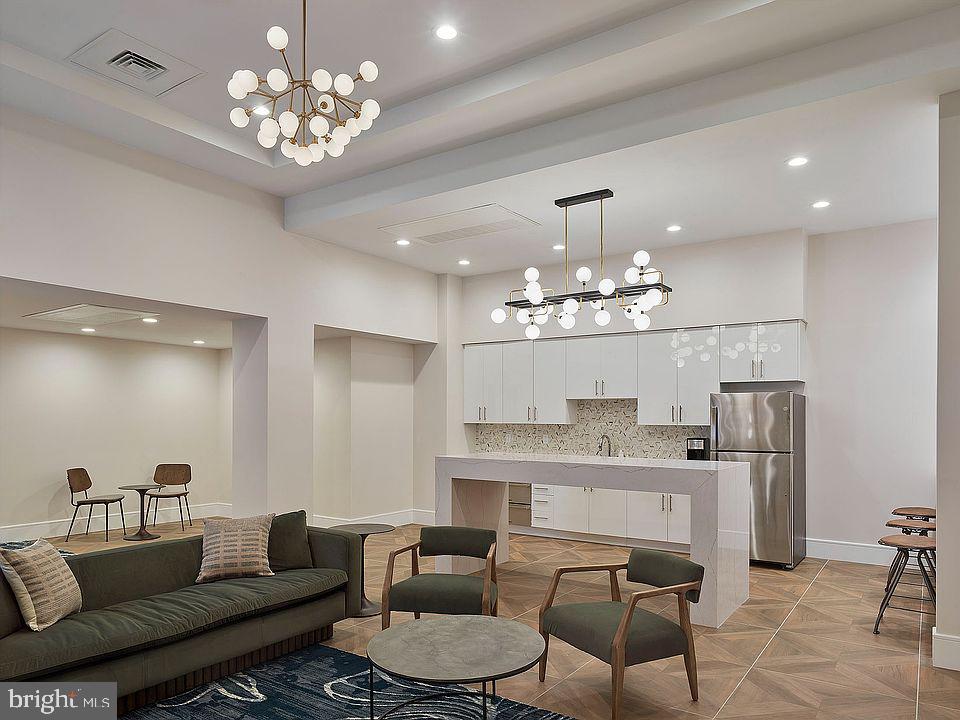
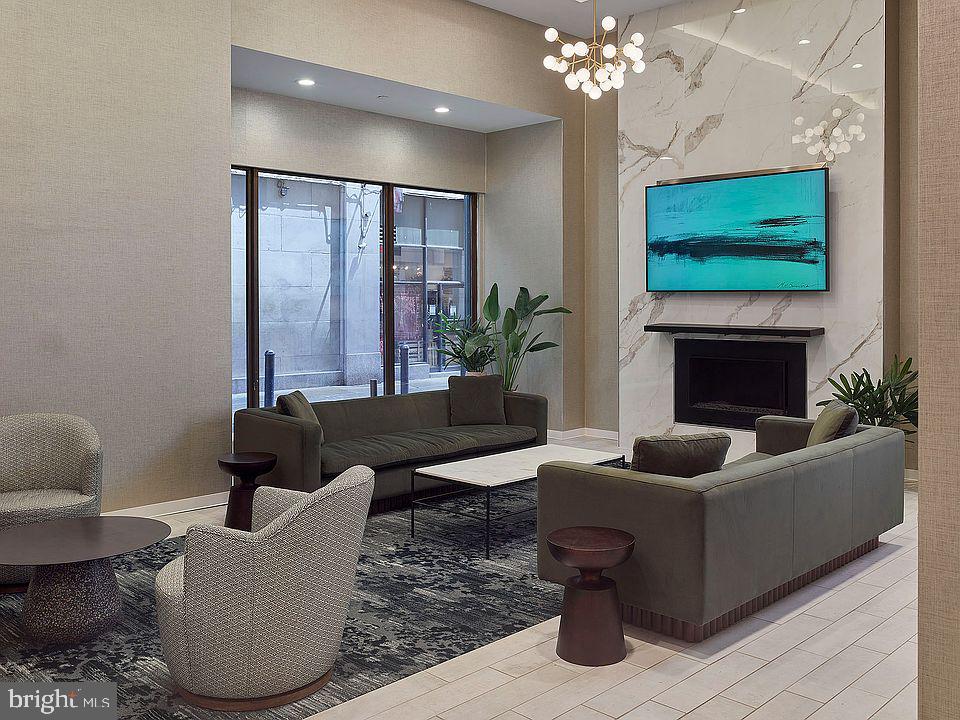
Beyond your front door, The Witherspoon's amenities create opportunities for connection and wellness. Start mornings with a workout in the fitness center, then grab coffee before heading to work. Evenings might find you in the clubhouse catching up with neighbors, or perhaps in the game room for friendly competition. The elevator provides easy access to all floors, while the meeting room offers a professional space for remote work or community gatherings.
When you need fresh air, step onto the roof deck where city views stretch toward the horizon. Pet owners appreciate the dedicated dog park where four-legged family members can socialize and exercise. Cats and dogs are both welcome with reasonable deposit and size restrictions ensuring a harmonious community environment.
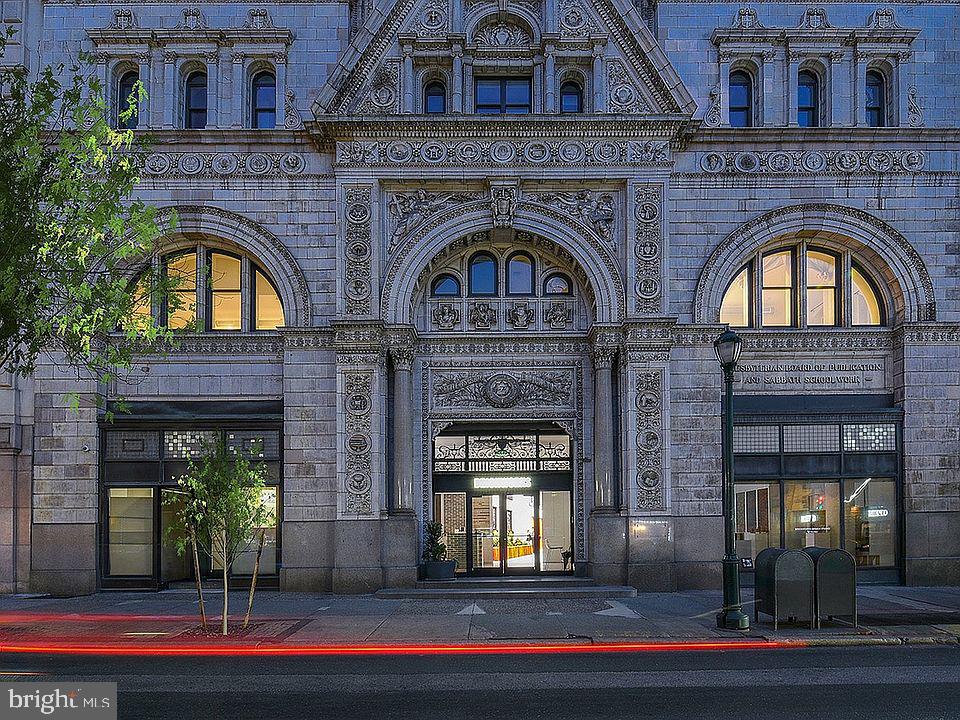
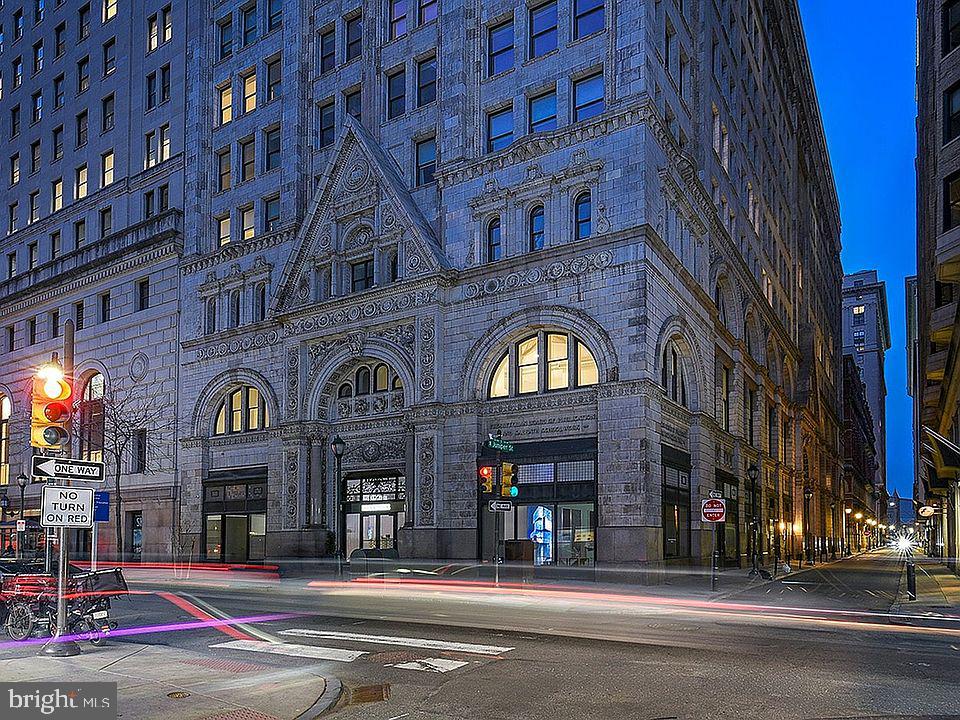
The 1896 building brings timeless architectural details to modern urban living, while thoughtful security measures provide peace of mind. On-street parking offers convenience for those who prefer to keep a car, though the neighborhood's walkable character makes many daily errands possible on foot.
Living here means embracing the rhythm of city life while maintaining a serene home base. Picture lazy Sunday mornings in your walk-in closet selecting the day's outfit, then stepping out to explore the surrounding blocks. Evening returns bring the satisfaction of cooking in your own well-equipped kitchen, the upgraded countertops and stainless appliances making every meal feel special.
This corner of Philadelphia offers the ideal blend of urban energy and residential tranquility, where historic architecture meets contemporary amenities in perfect harmony. Pricing and availability subject to change on a daily basis. Photos are of model units. Parking may be available subject to availability and may be an additional fee.