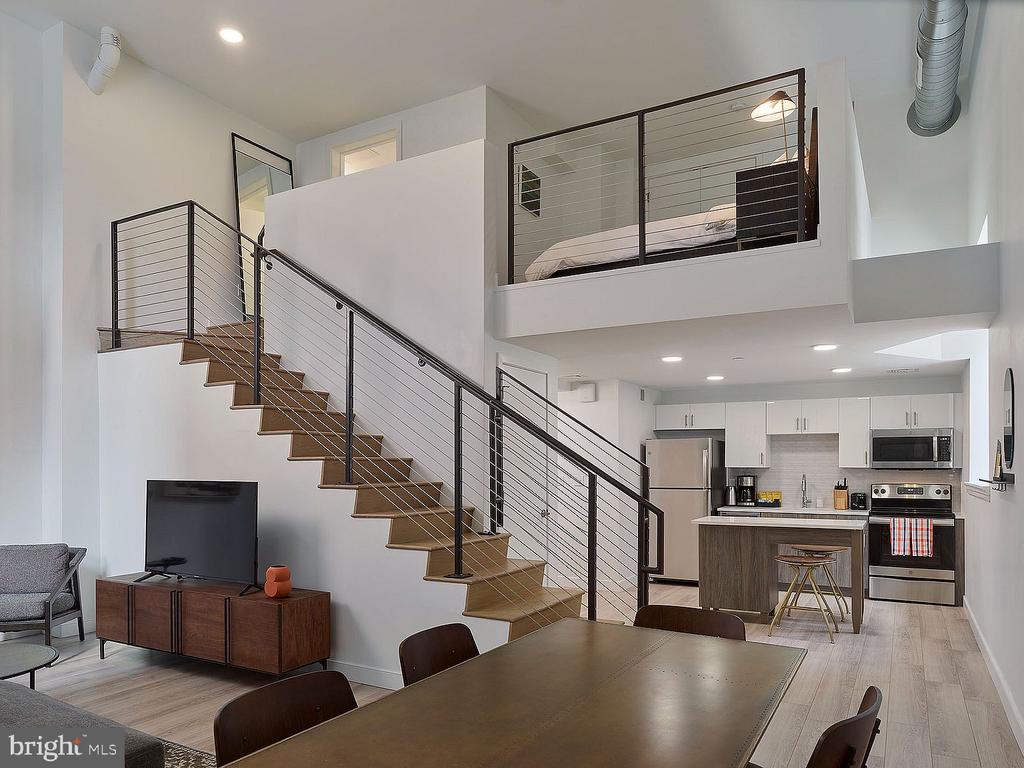
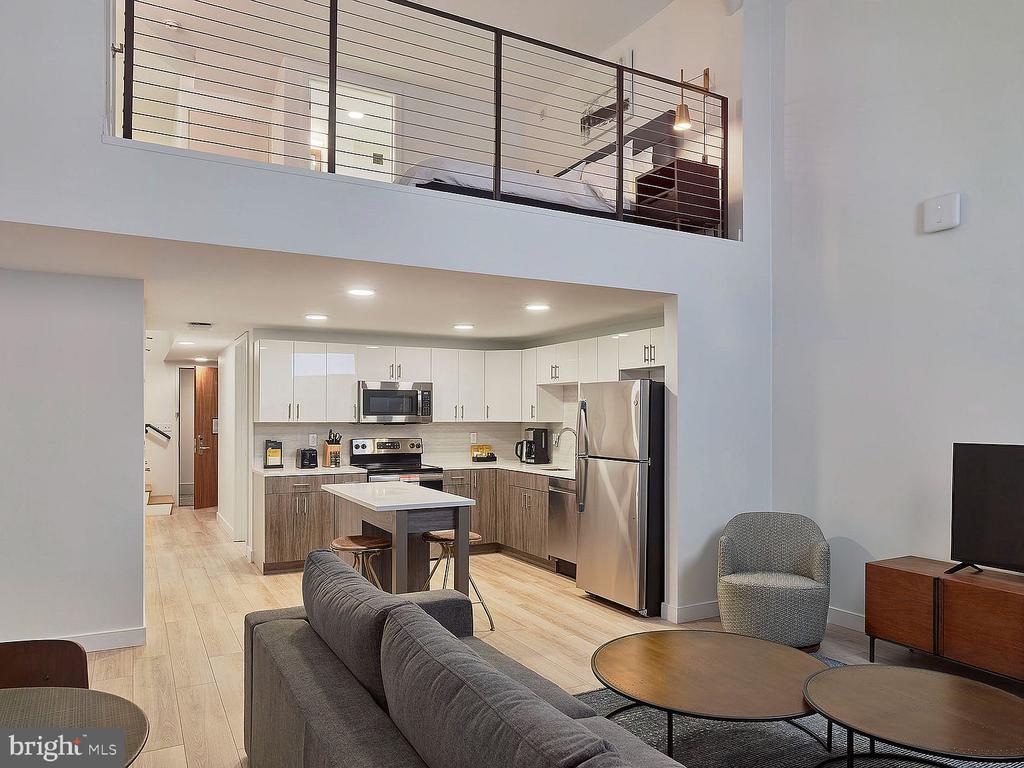
Welcome home to Unit 1105 at The Witherspoon, where historic charm meets modern convenience in a thoughtfully designed one-bedroom, one-bathroom residence spanning 513 square feet. Step inside this open floor plan layout and discover a space that maximizes every inch while maintaining an airy, uncluttered feel that invites you to truly settle in.
The heart of your new home centers around a beautifully appointed kitchen featuring upgraded countertops that catch the morning light as you prepare your first cup of coffee. Run your hands along the smooth surfaces as you reach for dishes from cabinets equipped with a disposal for easy cleanup. The full suite of stainless steel appliances transforms daily meal preparation into something special, from the refrigerator with built-in ice maker that keeps your beverages perfectly chilled to the self-cleaning oven that handles everything from weeknight dinners to weekend entertaining. The dishwasher stands ready to handle the aftermath of your culinary adventures, while the microwave provides quick solutions for busy mornings, all unified under the efficient range hood that keeps the air fresh as you cook on the versatile stove.
Your bedroom retreat features entry level convenience with a generous walk-in closet that accommodates your wardrobe while keeping everything organized and accessible. The in-unit washer and dryer tucked discretely nearby means laundry day becomes a simple part of your routine rather than a weekend expedition, allowing you to care for your clothes without leaving the comfort of your home.
Living at 130 South Juniper Street places you in the vibrant heart of Philadelphia, where the neighborhood's walkable dining and shopping scene unfolds right outside your door. The eclectic mix of established eateries and emerging cafes along the corridor creates an ever-changing landscape of culinary discoveries, from your morning coffee ritual at a corner cafe to exploring the diverse restaurants that reflect the area's dynamic character.
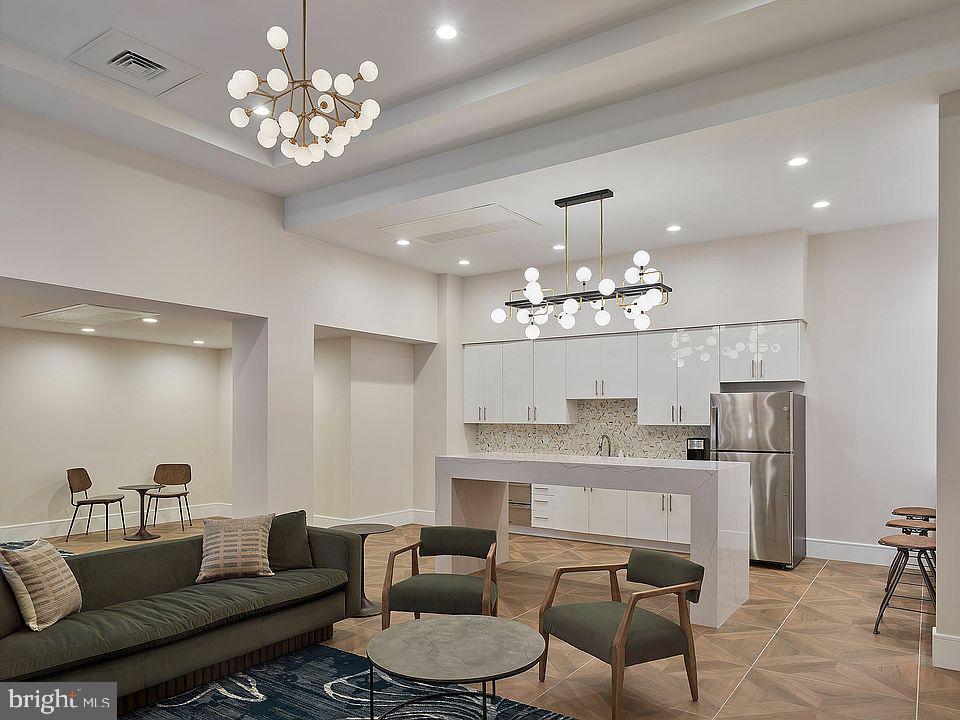
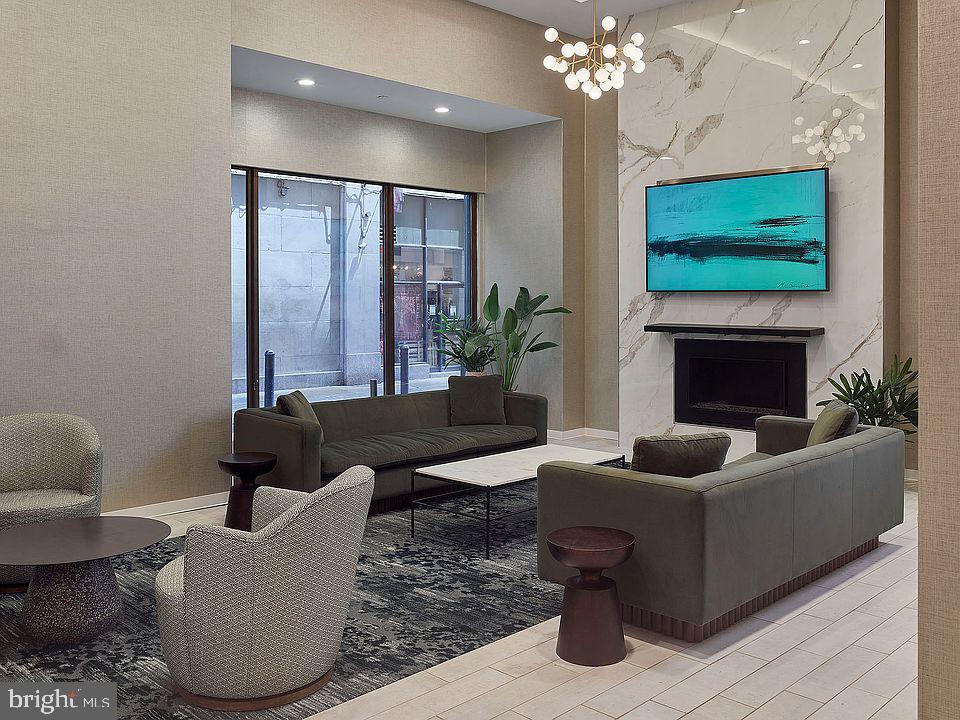
When you need a break from the urban energy, retreat to the building's rooftop deck where the city skyline provides a stunning backdrop for evening relaxation or weekend gatherings with friends. The fitness center keeps your wellness routine on track without requiring a separate gym membership, while the clubhouse and game room offer spaces for entertaining and socializing with neighbors.
The dedicated dog park ensures your four-legged family members have their own space to play and socialize, supporting the pet-friendly environment that welcomes both cats and dogs with appropriate deposits and reasonable restrictions. Secure building access provides peace of mind, while elevator service makes daily life convenient whether you're carrying groceries or coming home after a long day.
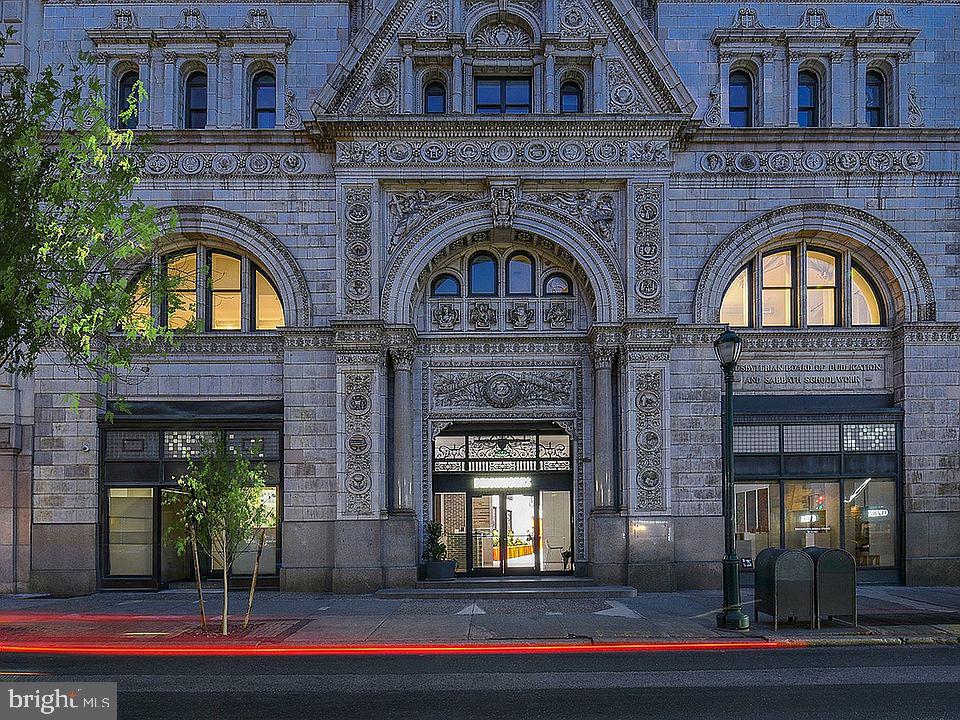
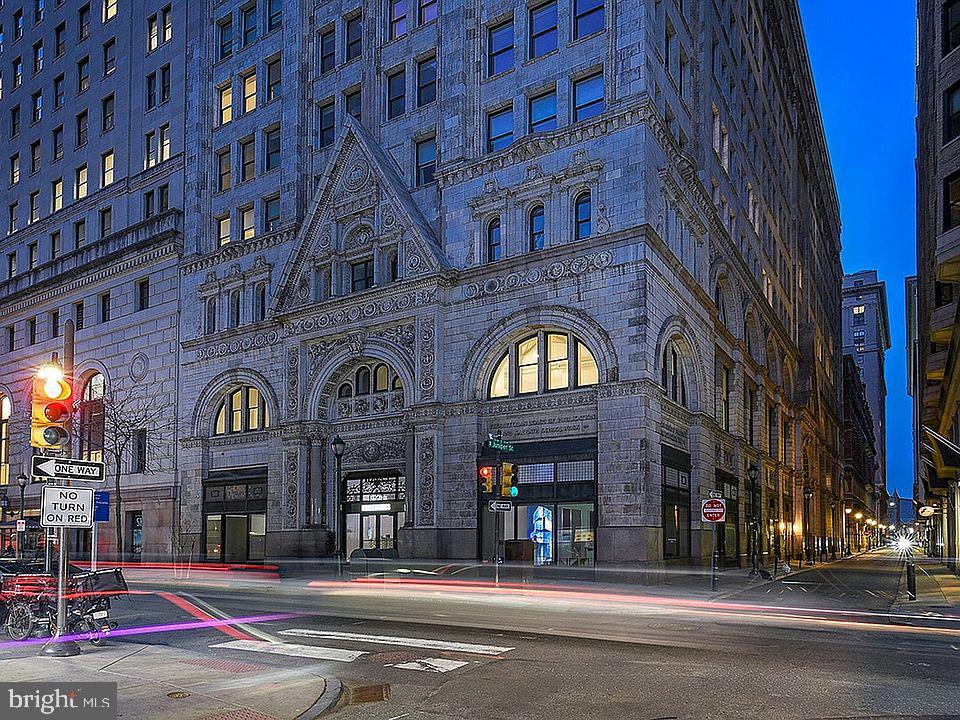
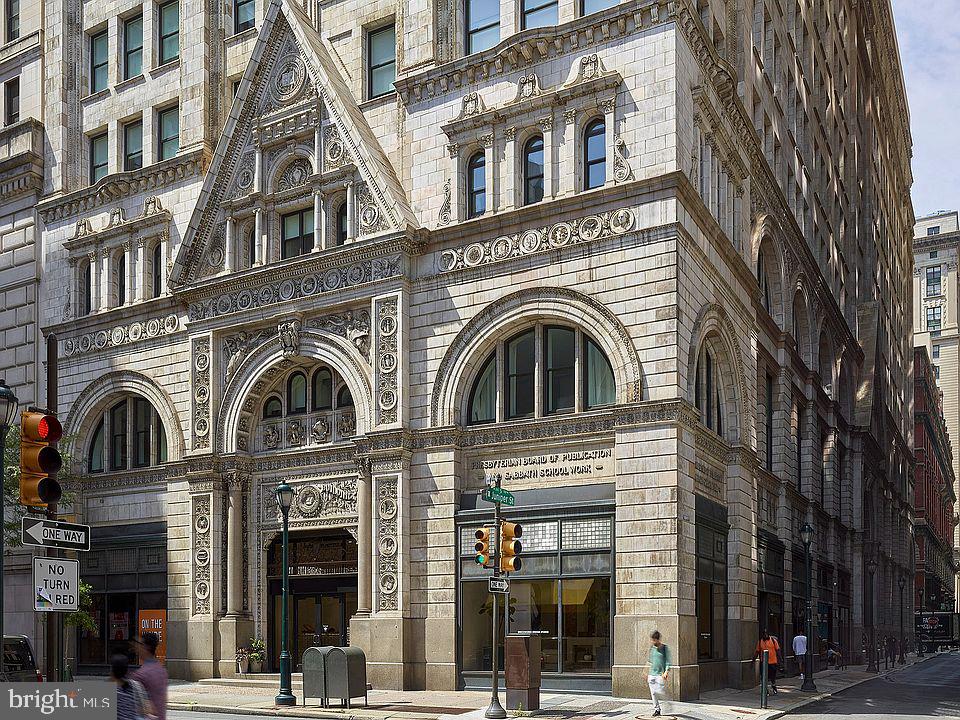
Built in 1896, The Witherspoon represents the perfect blend of Philadelphia's architectural heritage with contemporary urban living, where every detail has been considered to create not just an apartment, but a true home base for your city adventures. Pricing and availability subject to change on a daily basis. Photos are of model units. Parking may be available subject to availability and may be an additional fee.