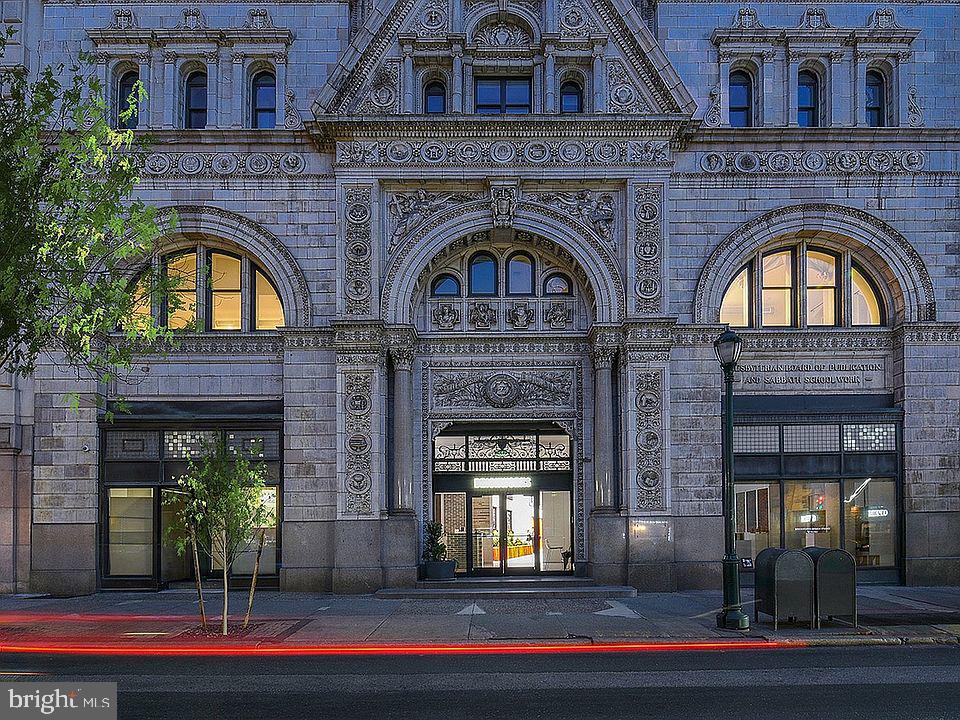
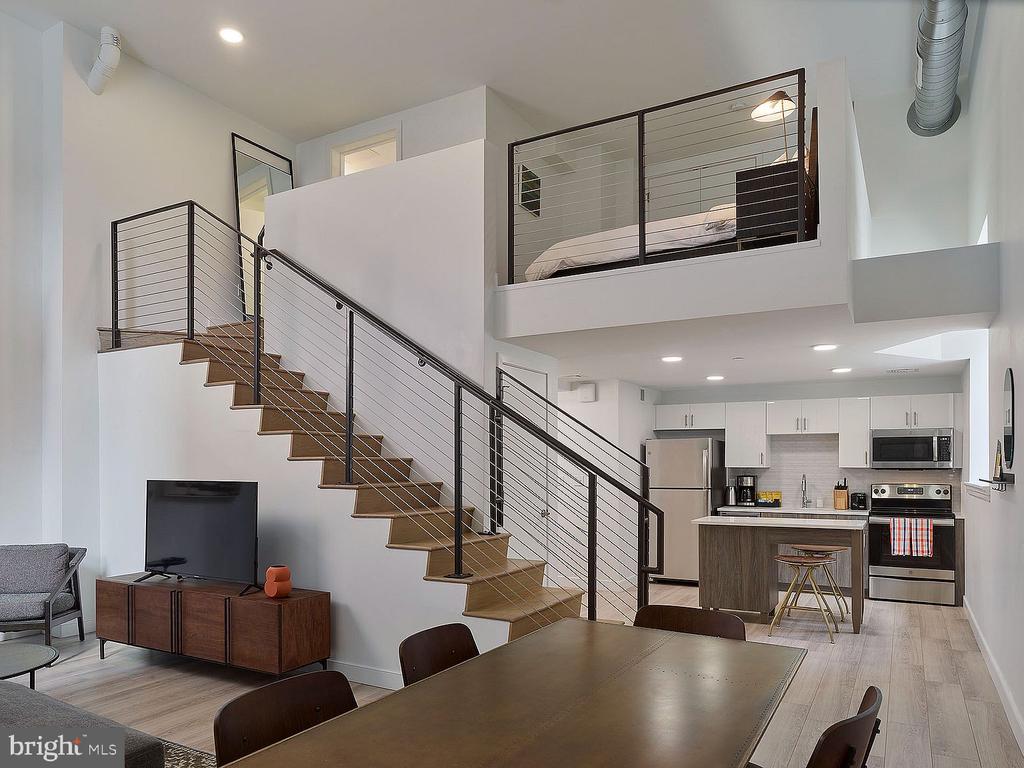
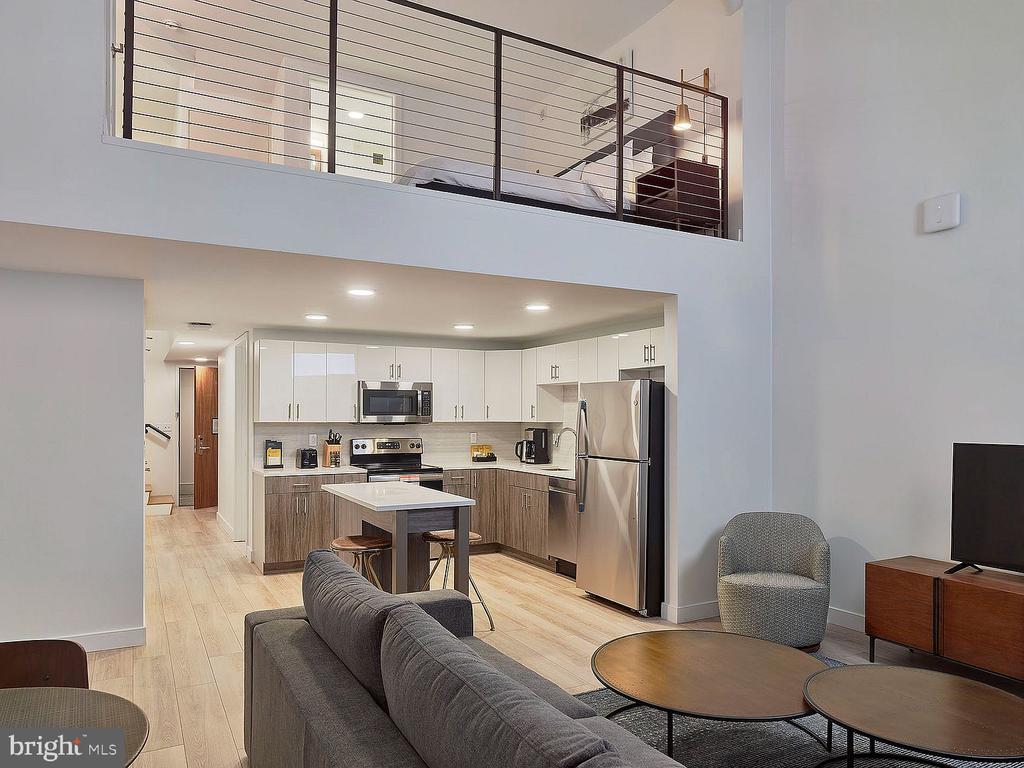
Welcome to your sophisticated studio at The Witherspoon, where historic charm meets contemporary comfort in the heart of Center City Philadelphia. This thoughtfully designed 467 square foot home at 130 S Juniper Street offers an open floor plan that maximizes every inch of space while maintaining an airy, uncluttered feel.
Your morning begins in the well-appointed kitchen, where upgraded countertops provide the perfect workspace for preparing your favorite breakfast. The complete suite of stainless steel appliances includes everything you need for culinary adventures, from the full-size refrigerator with ice maker to the self-cleaning oven and dishwasher that makes cleanup effortless. The disposal and range hood add convenience to your daily routine, while the microwave and stove complete your cooking arsenal.
The open layout flows seamlessly from kitchen to living space, creating natural zones for relaxation and entertaining. When it's time to unwind, retreat to your entry level bedroom area, complete with a generous walk-in closet that keeps your wardrobe organized and accessible. The convenience of in-unit laundry with both washer and dryer means you can tackle weekly tasks without leaving your home.
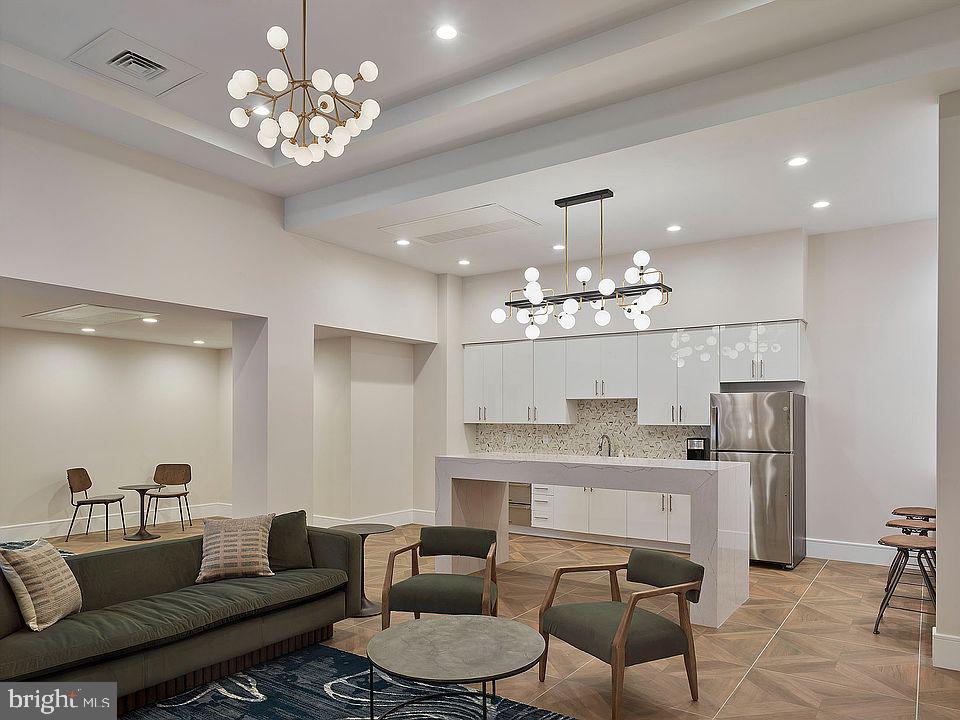
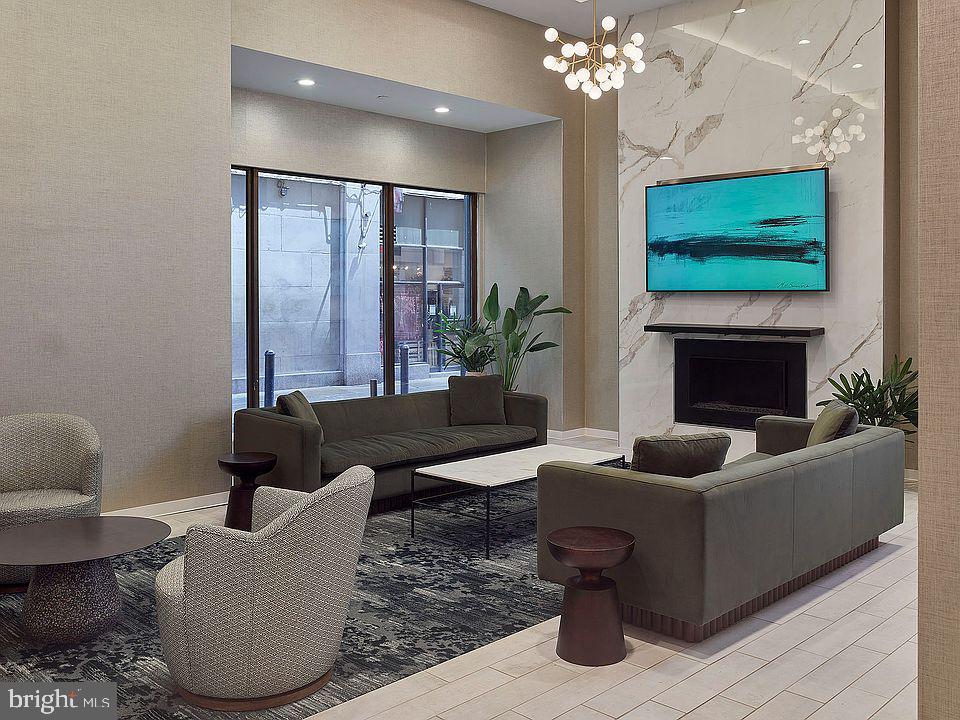
The Witherspoon's amenities transform daily life into something special. Start your morning with a workout in the fitness center, then take your four-legged companion to the dedicated dog park. The building welcomes cats and dogs with a thoughtful pet policy that includes deposit requirements and reasonable size and breed guidelines. When friends visit, gather in the clubhouse or challenge them to games in the recreation room. Professional needs are covered with a dedicated meeting room, while the stunning roof deck offers the perfect backdrop for evening relaxation with panoramic city views.
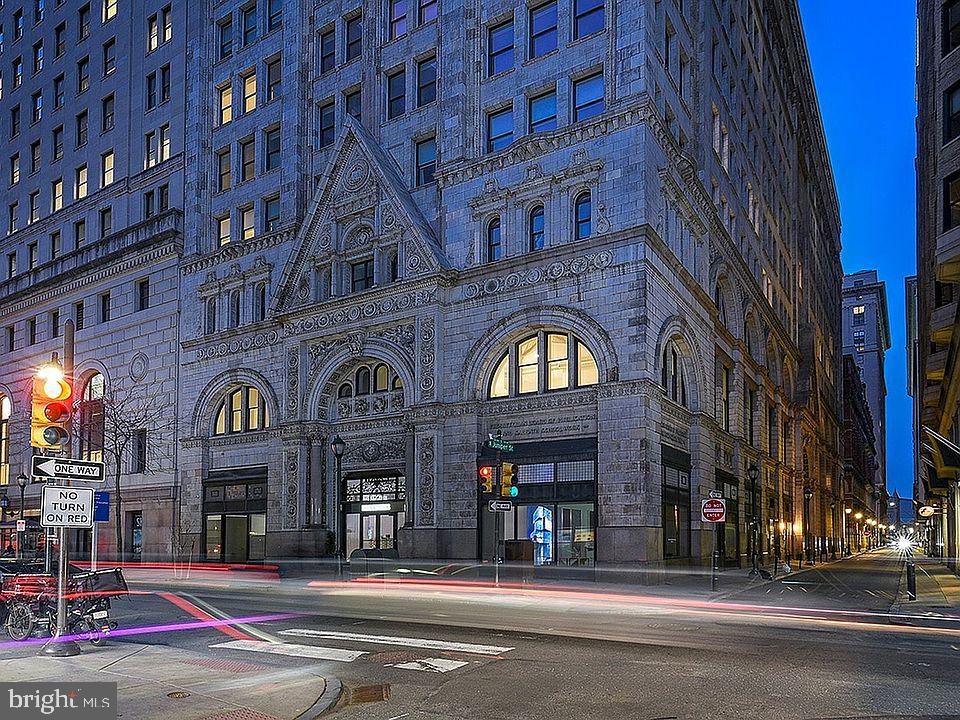
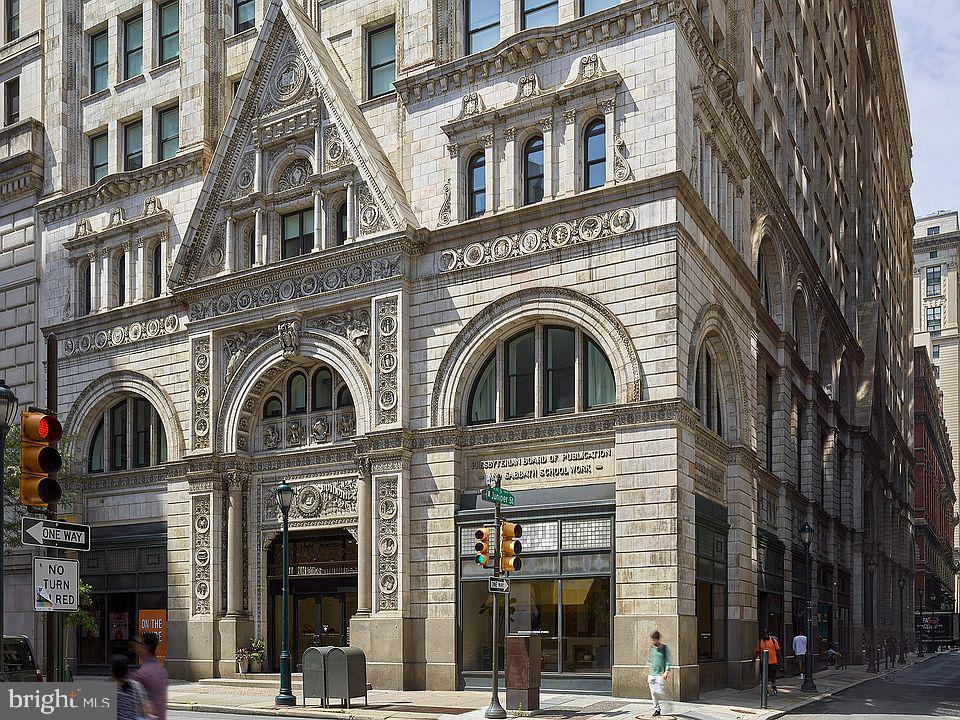
Your building rises from 1896 architecture, creating a sense of established elegance in this vibrant neighborhood. The elevator provides easy access to all floors, while comprehensive security features ensure peace of mind. Parking is handled through convenient on-street options that work well for city living.
The surrounding area pulses with walkable dining and shopping opportunities, where historic Philadelphia charm blends with contemporary establishments. Local cafes serve morning coffee within steps of your front door, while the eclectic mix of eateries along nearby corridors means dinner plans are never far from inspiration. The neighborhood's blend of old and new creates an authentic urban experience where every walk reveals something interesting.
This is urban living refined, where your daily routine unfolds in spaces designed for both productivity and relaxation, surrounded by a community that understands the rhythm of city life. Pricing and availability subject to change on a daily basis. Photos are of model units. Parking may be available subject to availability and may be an additional fee.