113 N BREAD ST #3H6
113 N BREAD ST #3H6
113 N BREAD ST #3H6
113 N BREAD ST #3H6
113 N BREAD ST #3H6
113 N BREAD ST #3H6
113 N BREAD ST #3H6
113 N BREAD ST #3H6
113 N BREAD ST #3H6
113 N BREAD ST #3H6
113 N BREAD ST #3H6
113 N BREAD ST #3H6
113 N BREAD ST #3H6
113 N BREAD ST #3H6
113 N BREAD ST #3H6
113 N BREAD ST #3H6
113 N BREAD ST #3H6
113 N BREAD ST #3H6
113 N BREAD ST #3H6
113 N BREAD ST #3H6
113 N BREAD ST #3H6
113 N BREAD ST #3H6
113 N BREAD ST #3H6
113 N BREAD ST #3H6
113 N BREAD ST #3H6
113 N BREAD ST #3H6
113 N BREAD ST #3H6
113 N BREAD ST #3H6
113 N BREAD ST #3H6
113 N BREAD ST #3H6
113 N BREAD ST #3H6
113 N BREAD ST #3H6
113 N BREAD ST #3H6
113 N BREAD ST #3H6
113 N BREAD ST #3H6
113 N BREAD ST #3H6
113 N BREAD ST #3H6
113 N BREAD ST #3H6
113 N BREAD ST #3H6
113 N BREAD ST #3H6
113 N BREAD ST #3H6
113 N BREAD ST #3H6
113 N BREAD ST #3H6
113 N BREAD ST #3H6
113 N BREAD ST #3H6
113 N BREAD ST #3H6
SEE ALL PHOTOS
113 N BREAD ST #3H6
113 N BREAD ST #3H6
113 N BREAD ST #3H6
113 N BREAD ST #3H6
113 N BREAD ST #3H6
113 N BREAD ST #3H6
113 N BREAD ST #3H6
113 N BREAD ST #3H6
113 N BREAD ST #3H6
113 N BREAD ST #3H6
113 N BREAD ST #3H6
113 N BREAD ST #3H6
113 N BREAD ST #3H6
113 N BREAD ST #3H6
113 N BREAD ST #3H6
113 N BREAD ST #3H6
113 N BREAD ST #3H6
113 N BREAD ST #3H6
113 N BREAD ST #3H6
113 N BREAD ST #3H6
113 N BREAD ST #3H6
113 N BREAD ST #3H6
113 N BREAD ST #3H6
113 N BREAD ST #3H6
113 N BREAD ST #3H6
113 N BREAD ST #3H6
113 N BREAD ST #3H6
113 N BREAD ST #3H6
113 N BREAD ST #3H6
113 N BREAD ST #3H6
113 N BREAD ST #3H6
113 N BREAD ST #3H6
113 N BREAD ST #3H6
113 N BREAD ST #3H6
113 N BREAD ST #3H6
113 N BREAD ST #3H6
113 N BREAD ST #3H6
113 N BREAD ST #3H6
113 N BREAD ST #3H6
113 N BREAD ST #3H6
113 N BREAD ST #3H6
113 N BREAD ST #3H6
113 N BREAD ST #3H6
113 N BREAD ST #3H6
113 N BREAD ST #3H6
113 N BREAD ST #3H6
Leased

113 N BREAD ST #3H6

113 N BREAD STREET Unit: 3H6, PHILADELPHIA, PA 19106

$3,250/month
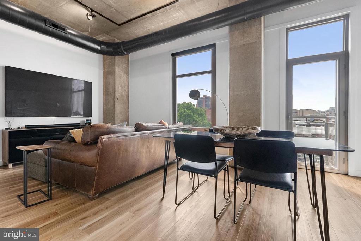
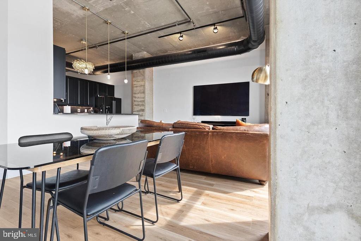
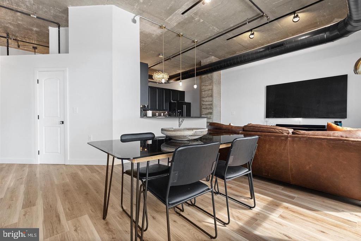
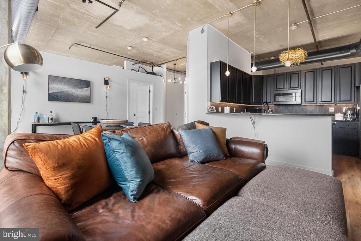
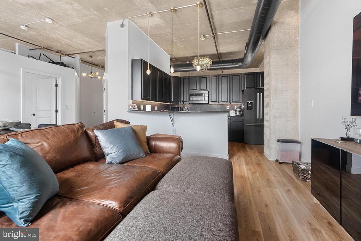
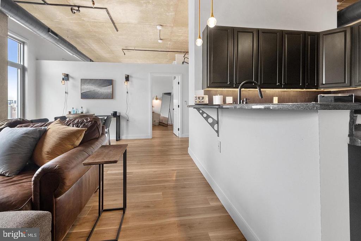
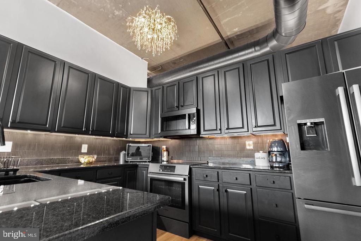
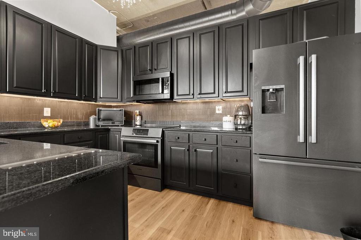
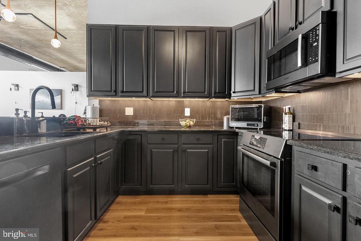
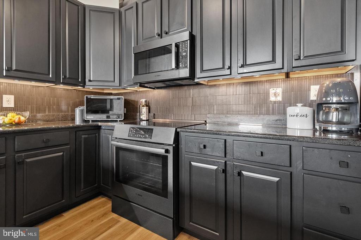
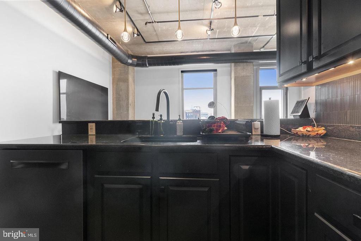
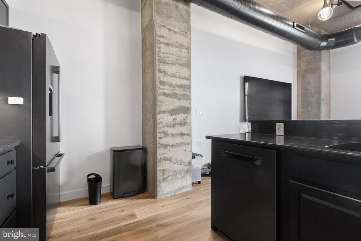
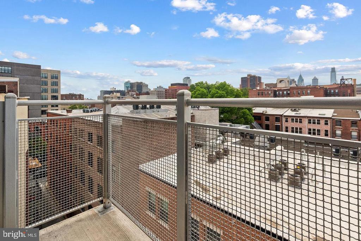
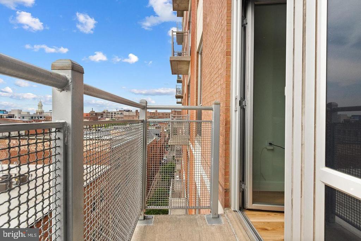
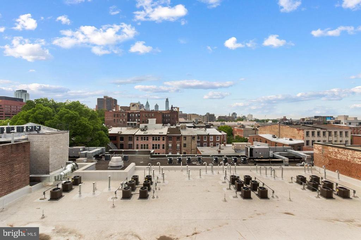
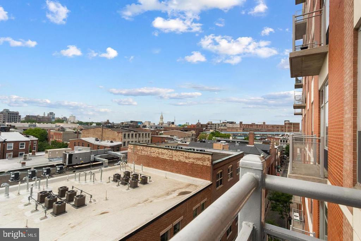
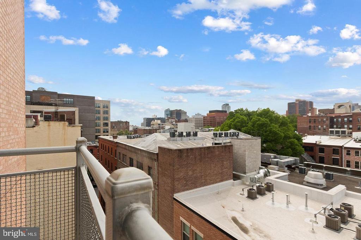
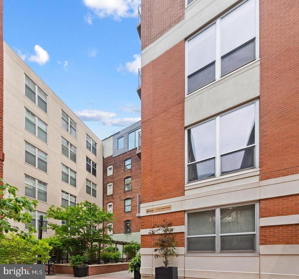
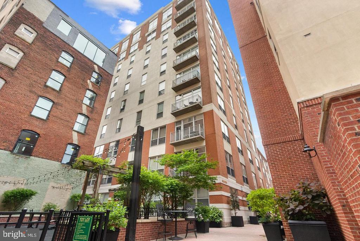
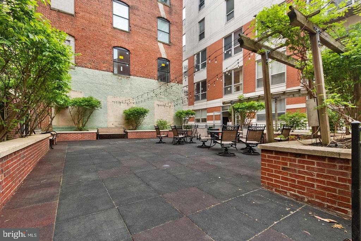
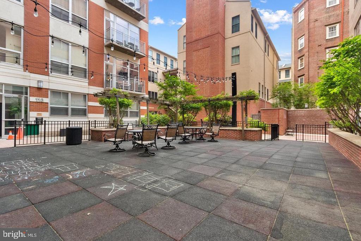
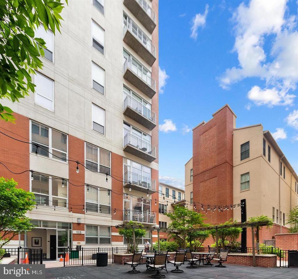
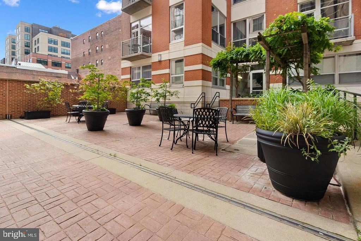
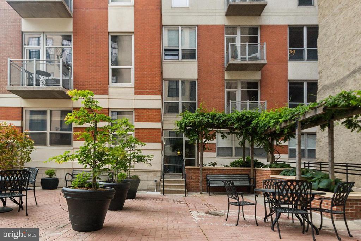
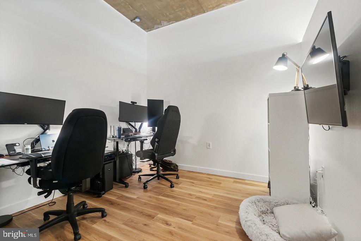
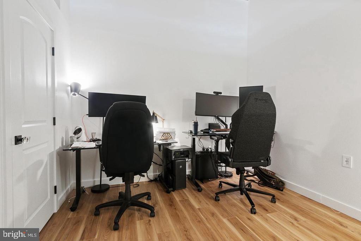
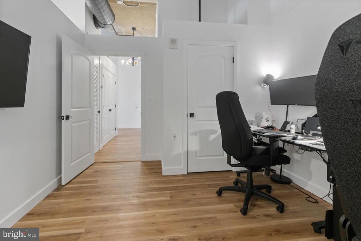
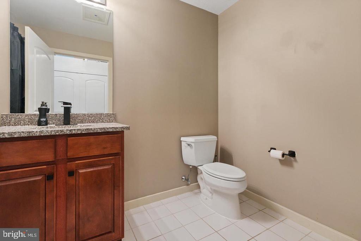
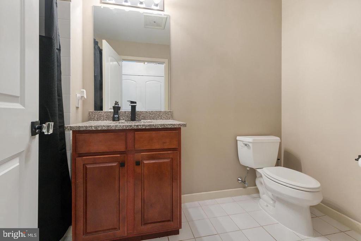
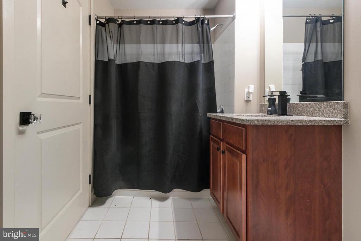
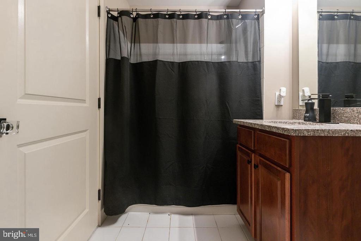
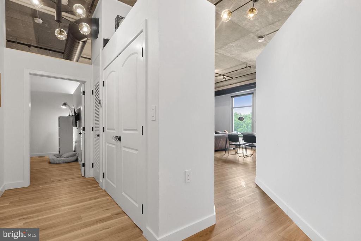
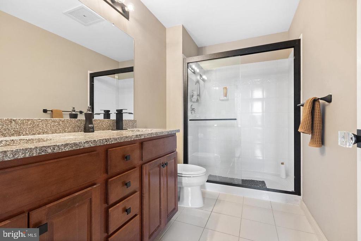
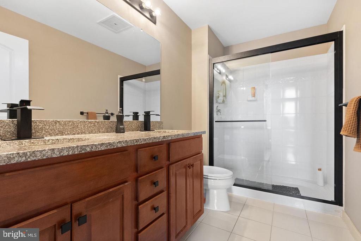
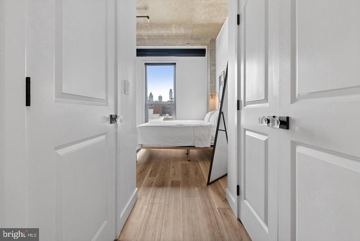
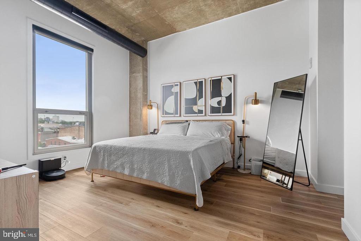
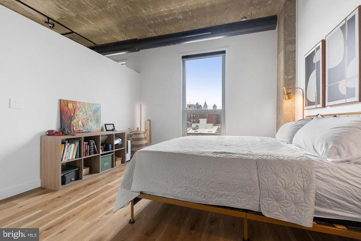
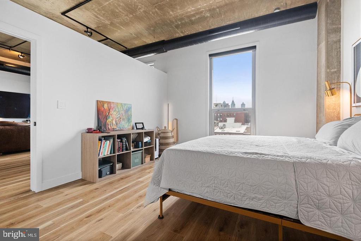
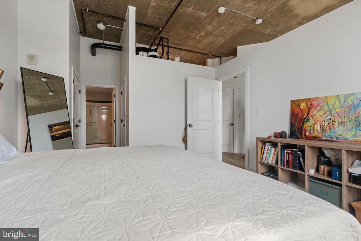
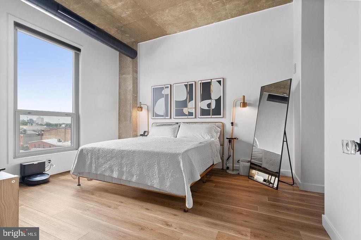
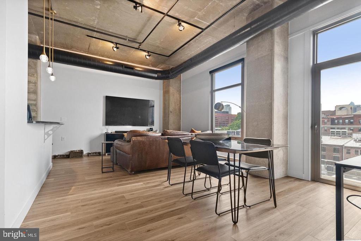
Welcome to 113 N Bread St, a contemporary and inviting 2-bedroom, 2-bathroom condo located in the highly sought-after neighborhood of Old City. Situated in a prime location, this stunning residence offers the perfect blend of style, comfort, and convenience. Upon entering the condo, you will be greeted by an open an airy living space, featuring abundant natural light that enhances the modern aesthetic throughout. The well-designed floor plan seamlessly connects the living, dining, and kitchen areas, creating an ideal space for relaxation and entertainment. The kitchen is a chef's dream, boasting sleek stainless-steel appliances, granite countertops, ample cabinet space, and a convenient breakfast bar. Whether you're preparing a quick meal or hosting a dinner party, this kitchen is sure to inspire your culinary creativity. The condo offers two generously sized bedrooms, each providing a peaceful retreat at the end of the day. The master bedroom is a true oasis, complete with an en-suite bathroom and a spacious walk-in closet. The second bedroom also features ample closet space and is perfect for guests or use as a home office. Both bathrooms are beautifully appointed, showcasing modern fixtures, elegant vanities, and stylish tile work. The convenience of having two full bathrooms ensures optimal comfort and privacy for all residents. In addition to the impeccable interior, this condo provides full access to desirable amenities. Residents can take advantage of a communal lounge area and breathtaking views of the city skyline. Assigned parking spaces and secure entry provide added convenience and peace of mind. Located in the heart of Philadelphia, this condo is surrounded by an abundance of shops, restaurants, and entertainment options. With easy access to public transportation and major highways, commuting to any part of the city is a breeze. Don't miss the opportunity to make this condo your home. Schedule a showing today and experience the epitome of modern city living in one of Philadelphia's most coveted neighborhoods.

** Parking is additional, offering 1 dedicated garage parking space at $275.00 per month ** Pricing and availability subject to change on a daily basis **

2
beds

2
baths

1,200 Sq.Ft. LIVING AREA

Gaurav Gambhir

Gaurav Gambhir


Features & Amenities

Interior

  • total bedrooms2
  • Total bathrooms2
  • full bathrooms2
  • Flooring Other, Hardwood
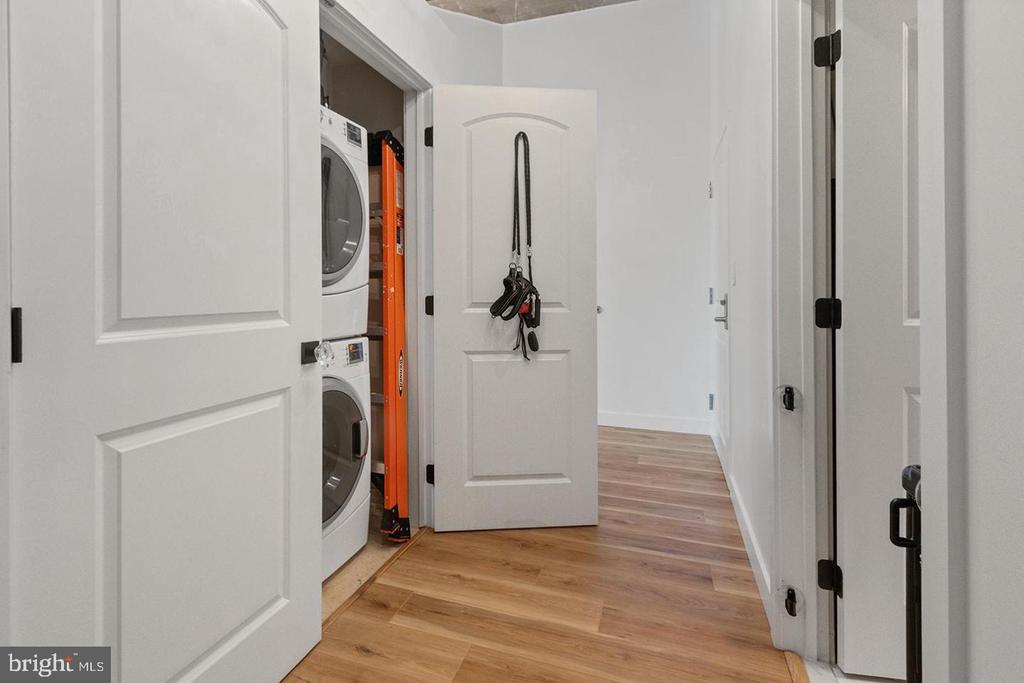
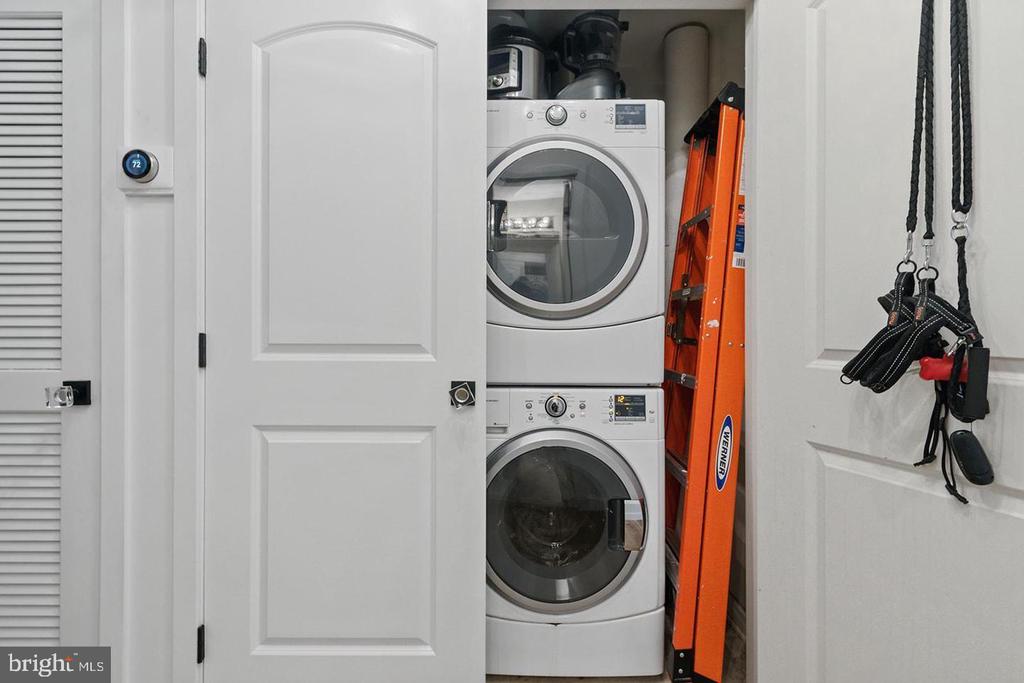
  • APPLIANCES Built-In Microwave, Dishwasher, Disposal, Energy Efficient Appliances, Exhaust Fan, Freezer, Icemaker, Microwave, Oven/Range - Electric, Refrigerator, Stainless Steel Appliances, Stove, Washer, Dryer, Water Heater
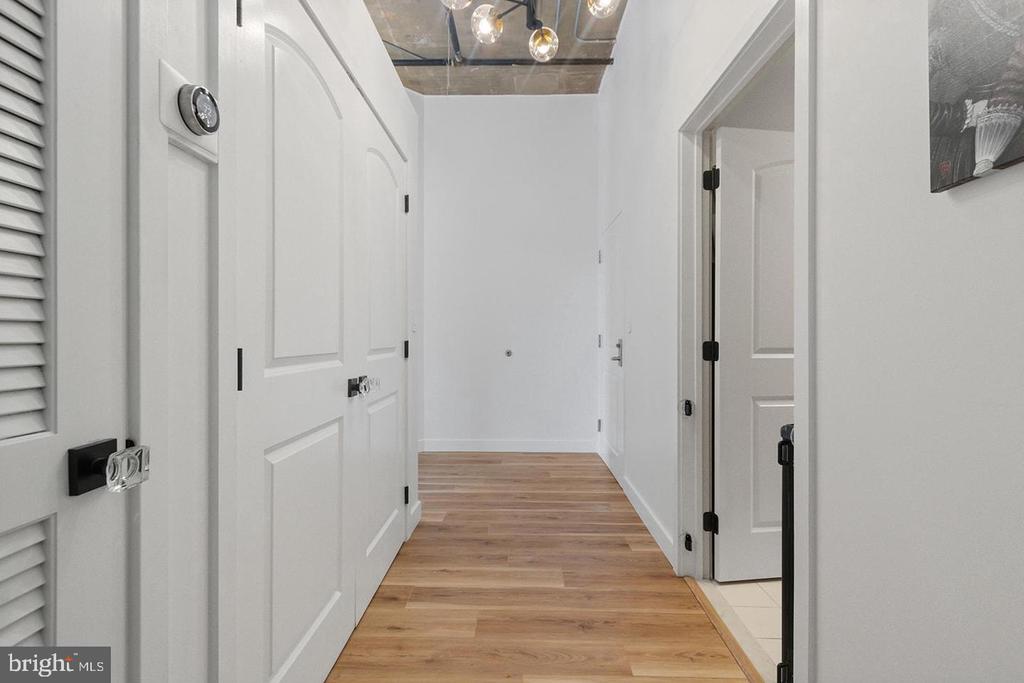
  • other interior Features Breakfast Area, Built-Ins, Combination Dining/Living, Combination Kitchen/Dining, Combination Kitchen/Living, Entry Level Bedroom, Exposed Beams, Flat, Floor Plan - Traditional, Kitchen - Gourmet, Kitchen - Table Space, Other, Sprinkler System, Upgraded Countertops, Walk-in Closet(s), Wood Floors

Area & Lot

  • Status Leased
  • Date Leased September 4, 2025
  • Living Area1,200 Sq.Ft.
  • MLS® IDPAPH2514084
  • TypeResidential
  • YEAR BUILT2000
  • Architecture StylesContemporary, Other, Traditional, Unit/Flat

Exterior

  • STORIES1
  • Garage Space1.0
  • water SourcePublic
  • parkingParking Garage
  • HEAT TYPECentral
  • AIR CONDITIONINGCentral A/C
  • sewerPublic Sewer
  • Disability FeaturesOther Bath Mod
  • HOA AmenitiesFitness Center, Gated Community, Other, Party Room, Picnic Area, Security
  • security FeaturesDoorman

Financial

  • Lease Price$3,250/mo
  • Zoning N/A

UNLOCK THE BLACK LABEL™ EXPERIENCE

BlackLabel™ Luxury Real Estate Services offers a unique experience. What others consider “above and beyond” is where we begin.

Follow Us On Instagram