1000 W GIRARD AVENUE Unit: 508
SEE ALL PHOTOS
1000 W GIRARD AVENUE Unit: 508
For Lease

1000 W GIRARD AVENUE Unit: 508

1000 W GIRARD AVENUE Unit: 508, PHILADELPHIA, PA 19123

$2,250/month
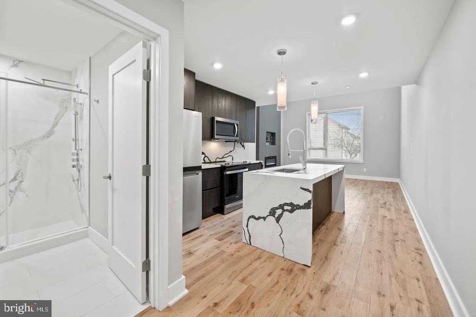
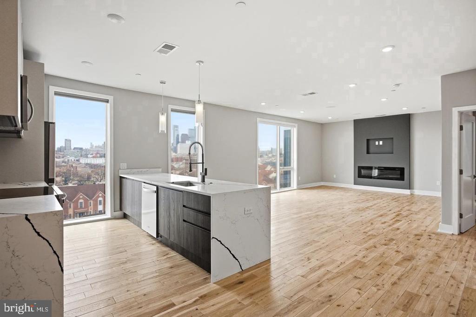
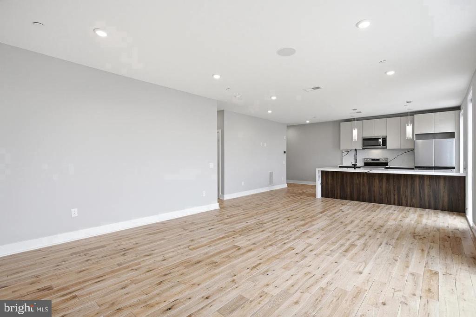
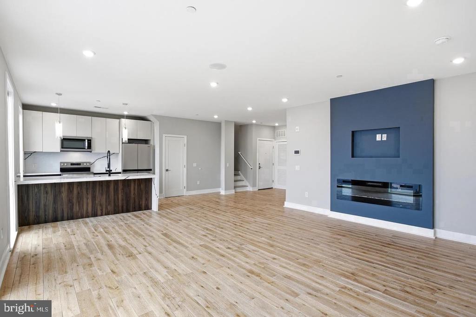
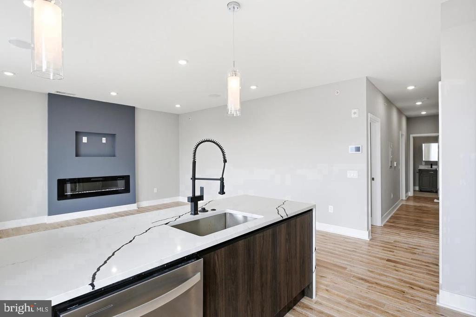
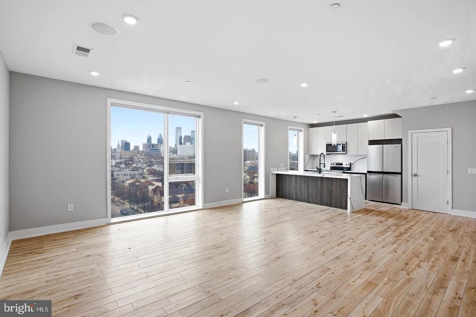
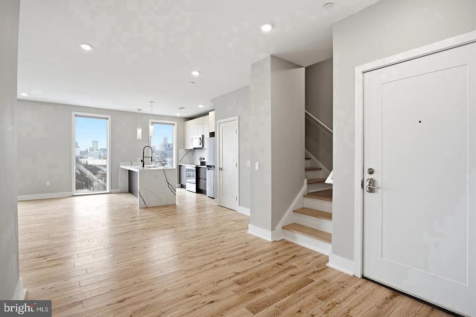
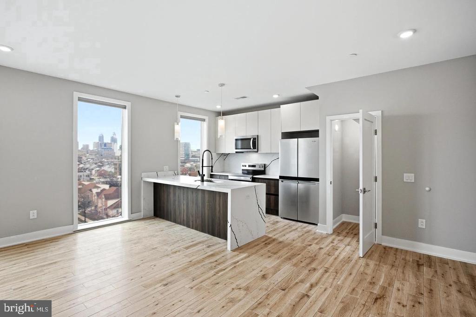
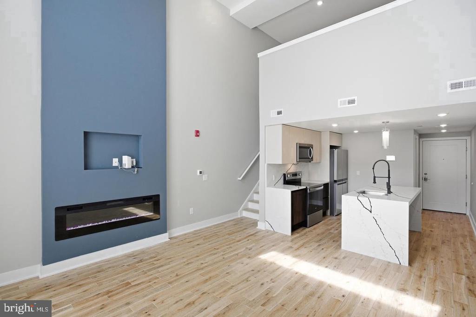
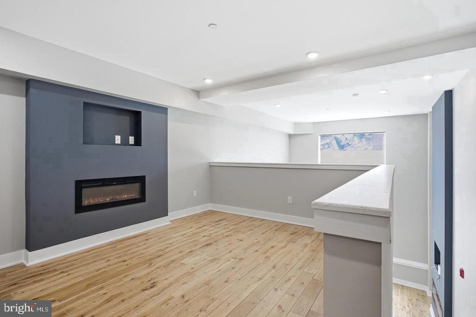
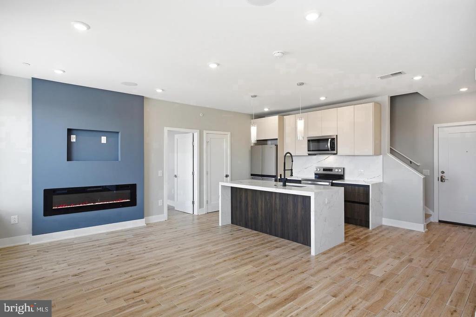
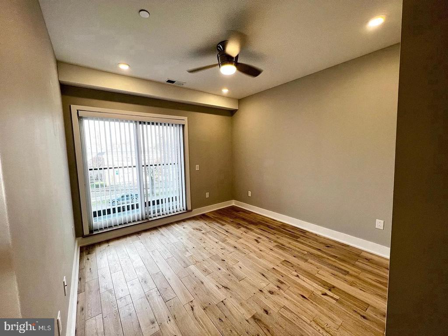
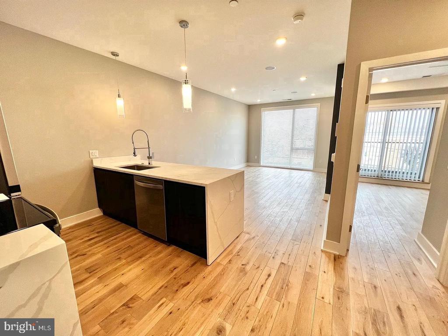
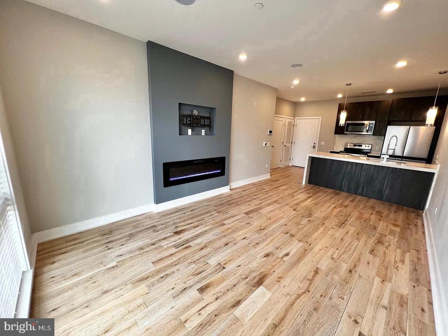
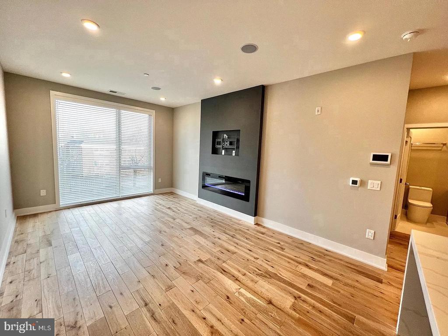
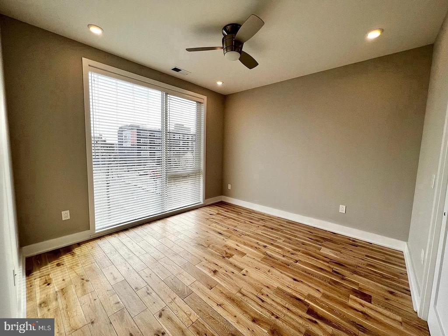
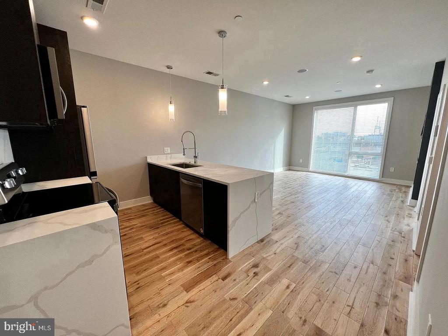
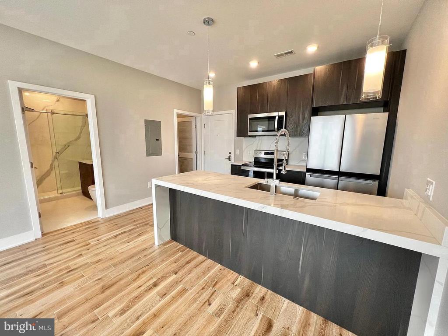
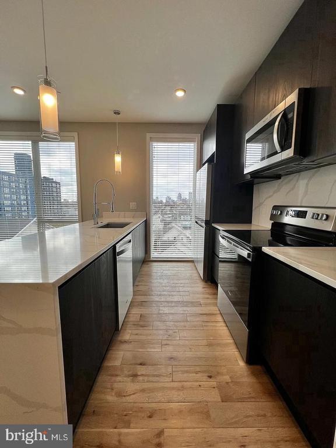
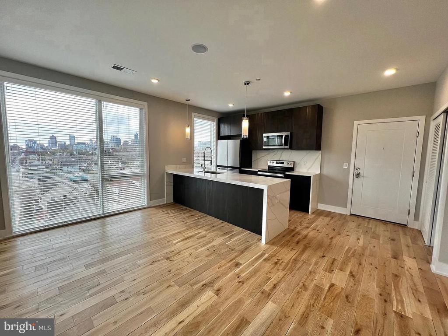
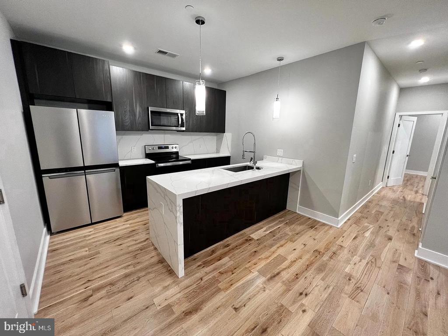
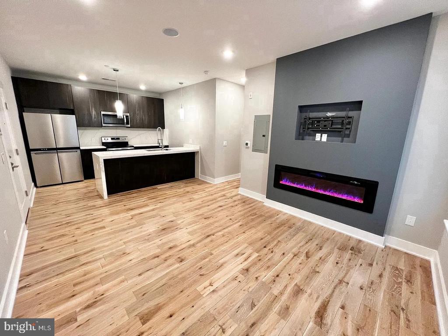
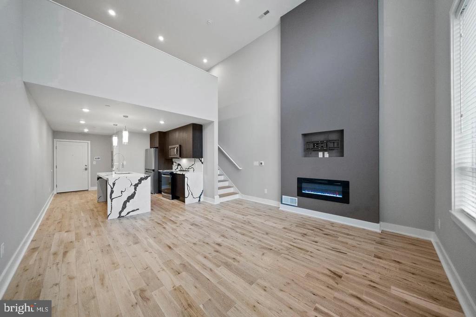
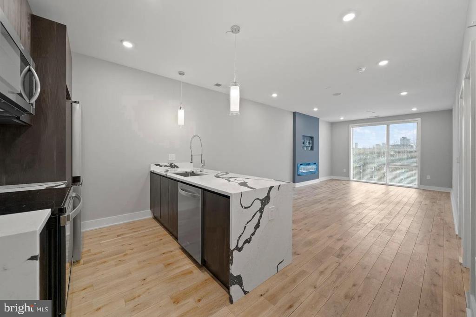
Hardwood floors and oversized windows set this fifth-floor one-bedroom apart from the moment you cross the threshold. Natural light moves across an open floor plan that feels generous despite the thoughtfully compact 591 square feet, drawing your eye from the living area straight through to the kitchen, where stainless steel appliances and upgraded countertops give the space a clean, finished quality. The layout wastes nothing, and every inch works.

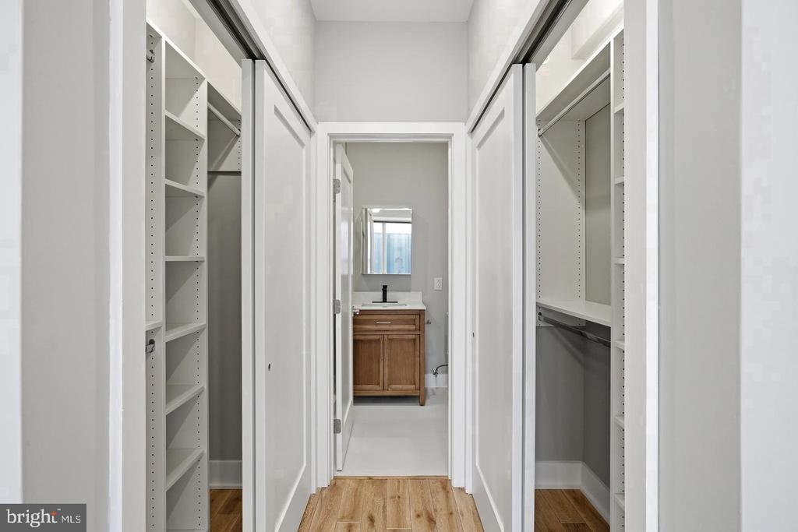
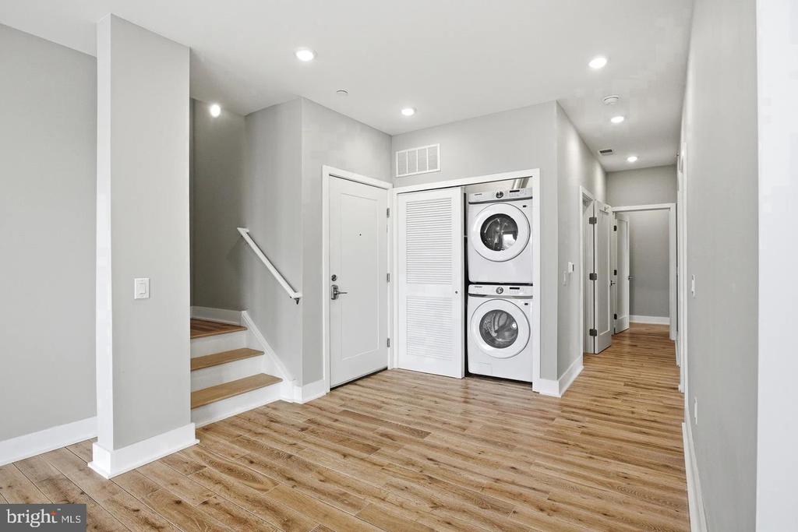
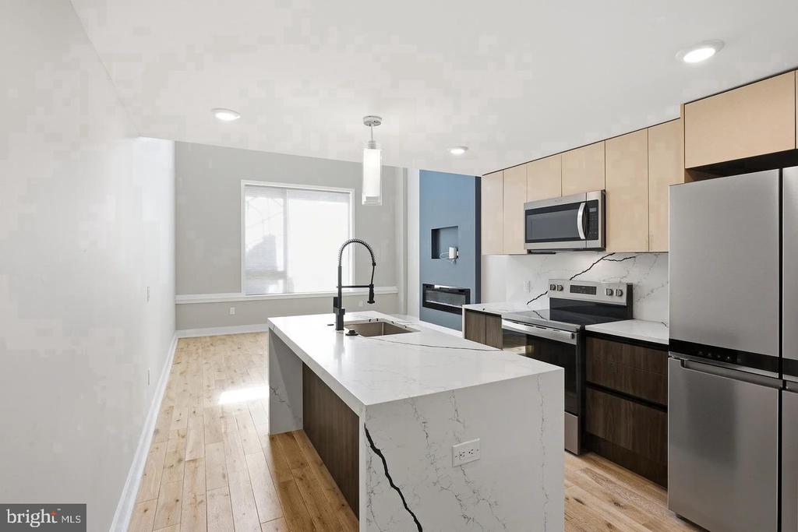
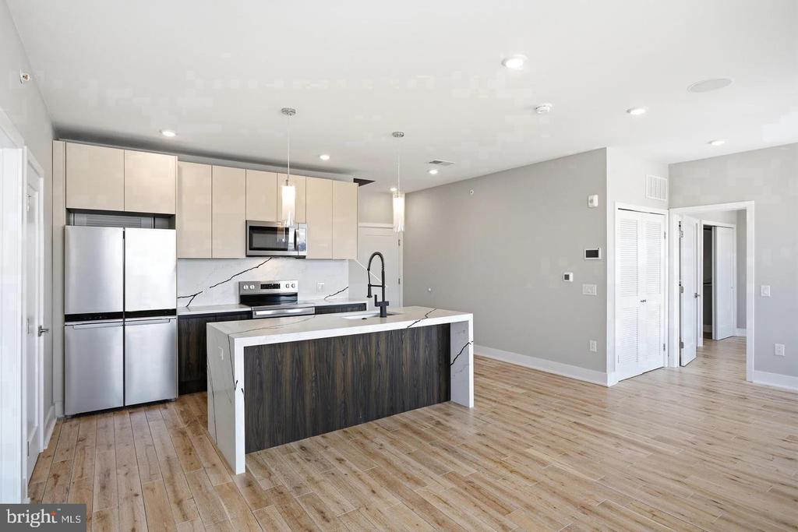
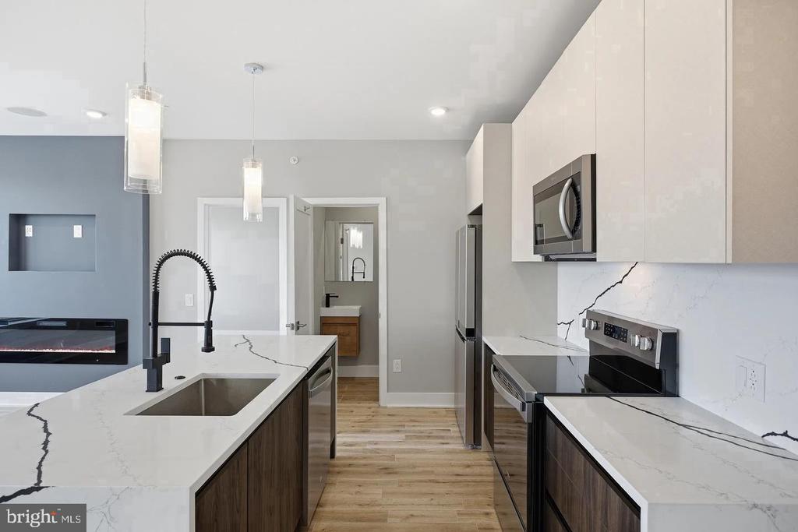
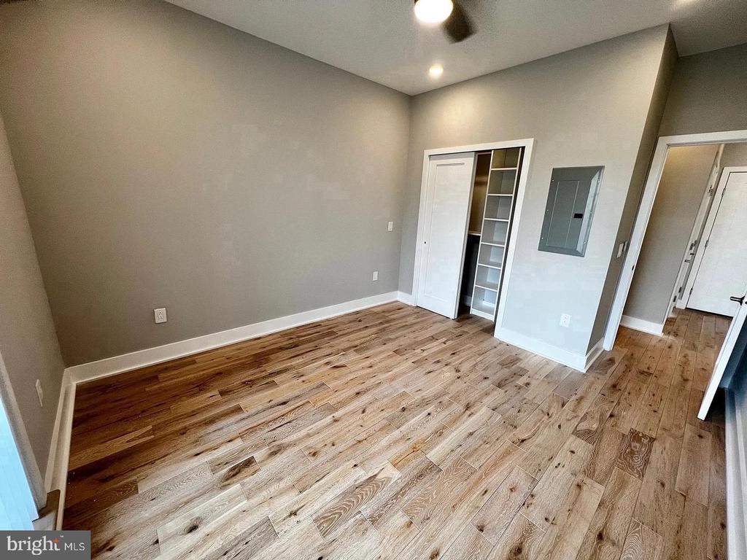
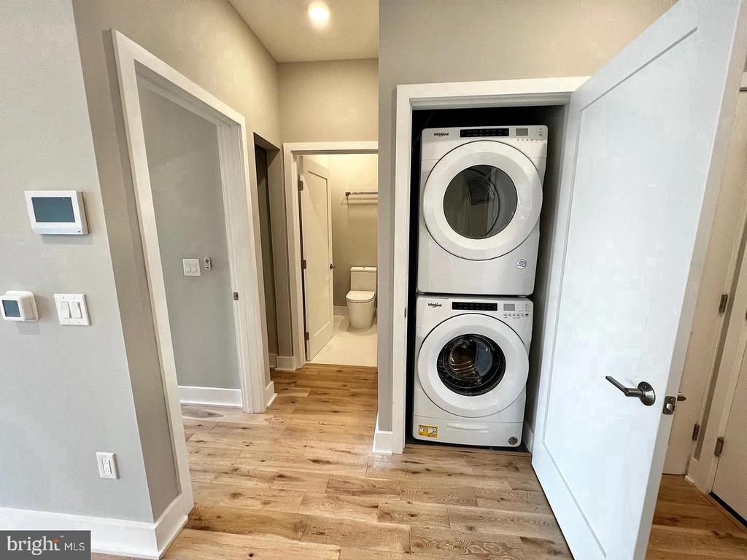
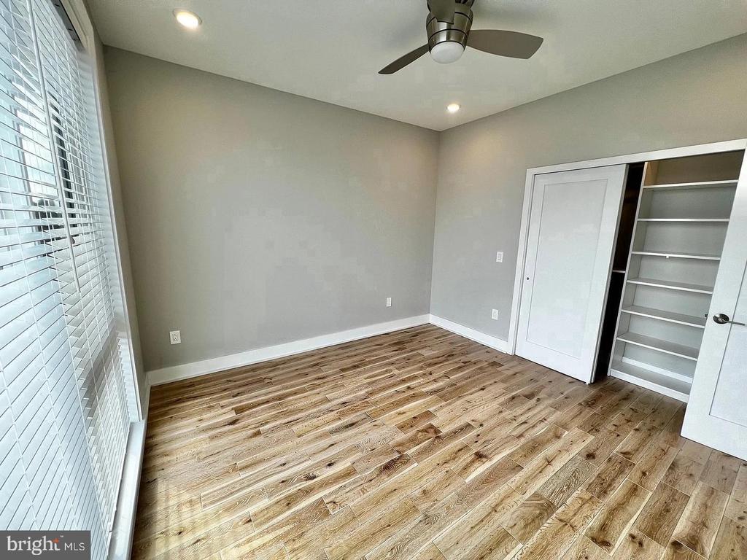
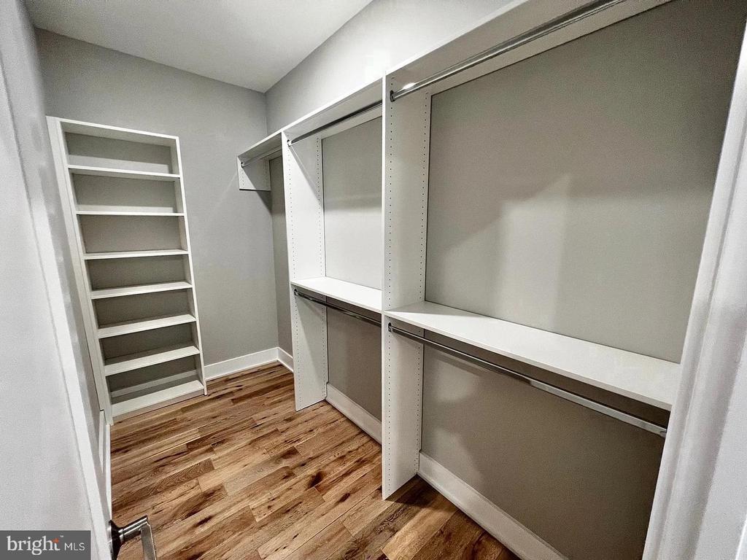
Mornings in this kitchen have a rhythm to them. The stove and range hood are positioned for someone who actually cooks, and the dishwasher and disposal keep cleanup fast. A refrigerator with ice maker, a built-in microwave, and ample counter space mean you have what you need before you reach for the coffee. When the week gets busy, the washer and dryer tucked inside the unit means laundry happens on your schedule, not the building's. The walk-in closet off the bedroom gives you the kind of storage that feels rare in a city one-bedroom, and the open floor plan lets the living and sleeping spaces breathe without feeling disconnected.

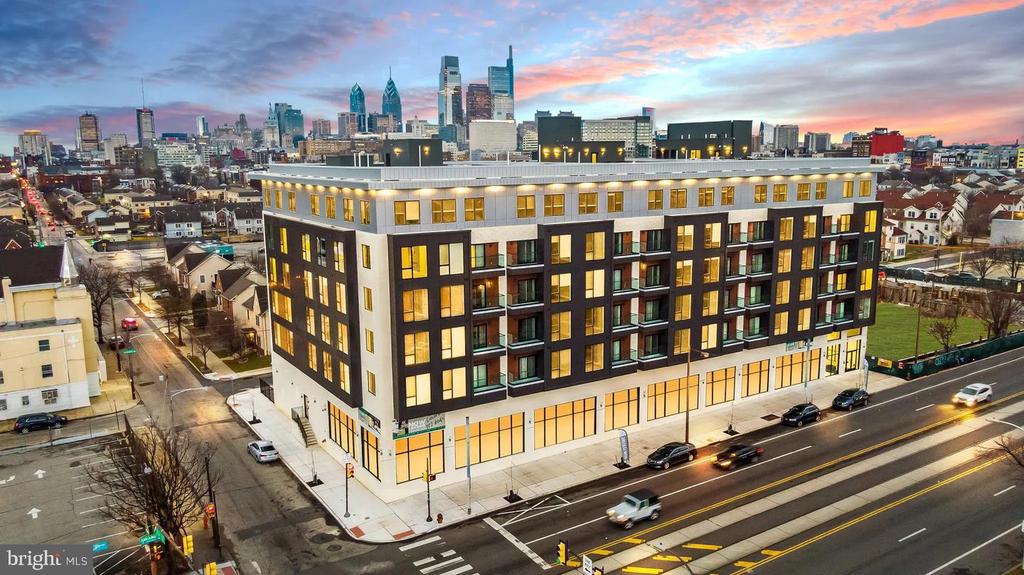
Northern Liberties is the backdrop here, and it is one of Philadelphia's most walkable, most lived-in neighborhoods. The blocks surrounding 1000 W Girard Avenue are dense with independent restaurants, coffee shops, and bars that locals actually use on Tuesday nights, not just weekends. The Somerset station on the Market-Frankford Line sits within reach on foot, putting Center City a straight shot west with no transfers and no guesswork. For anyone commuting downtown or heading to University City, the MFL makes car-free living a genuine daily option rather than an occasional experiment.

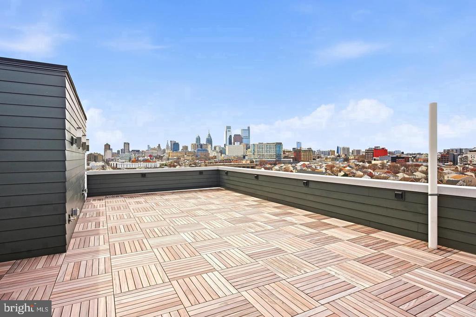
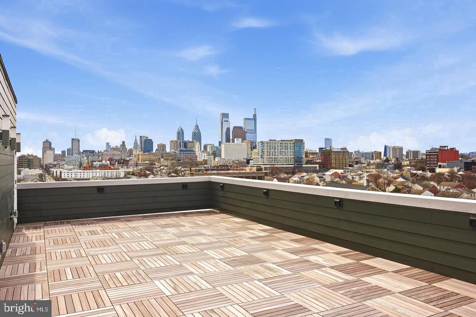
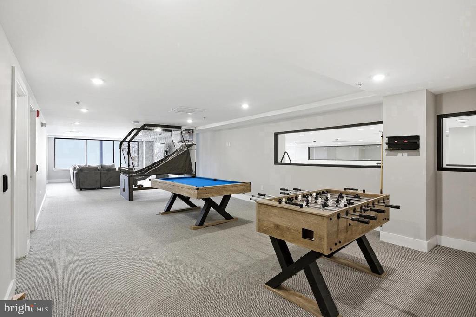
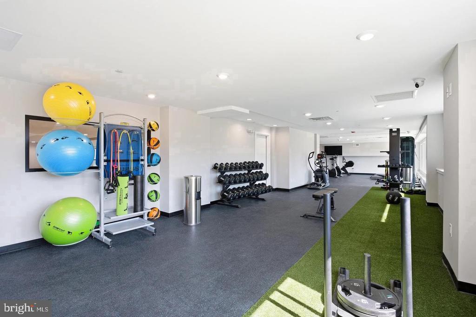
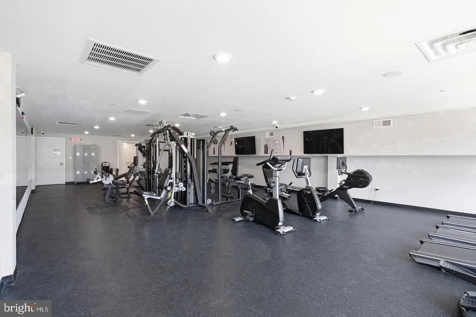
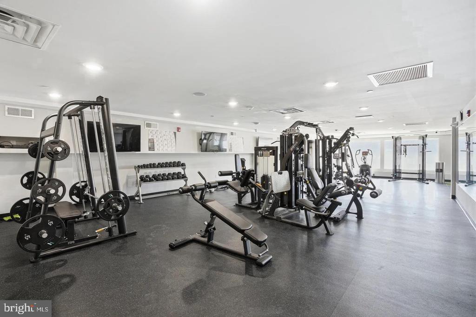
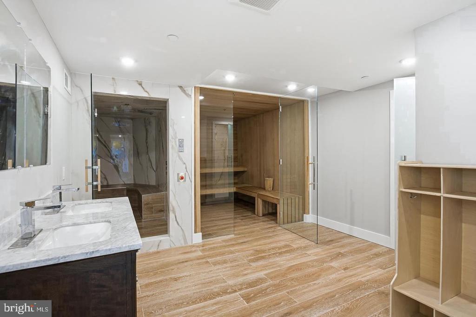
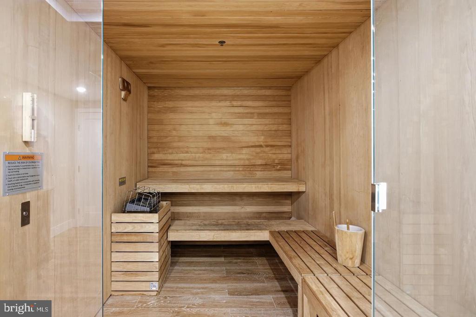
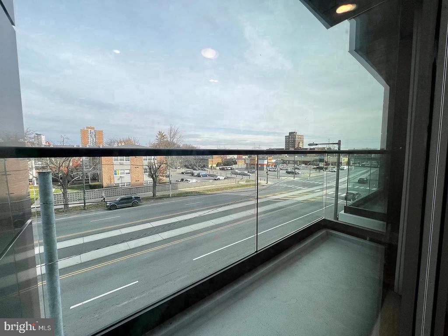
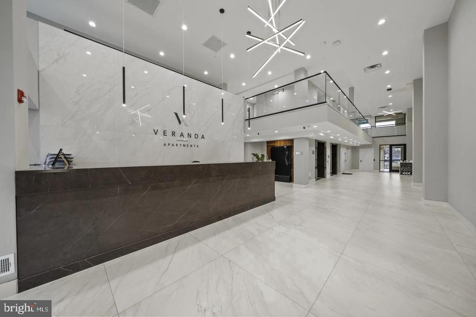
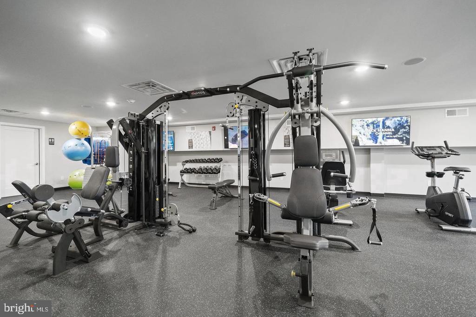
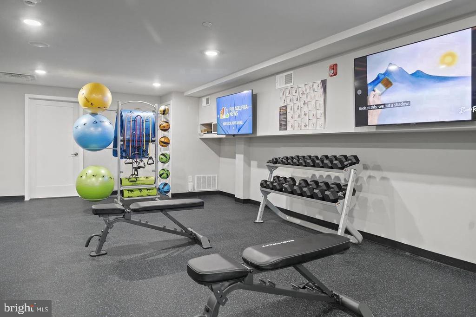
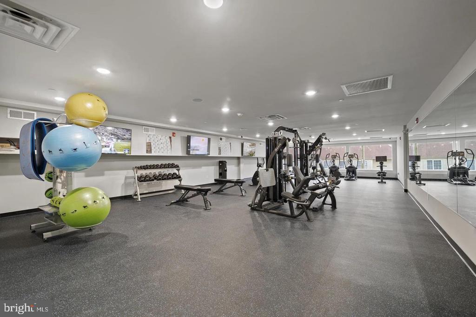
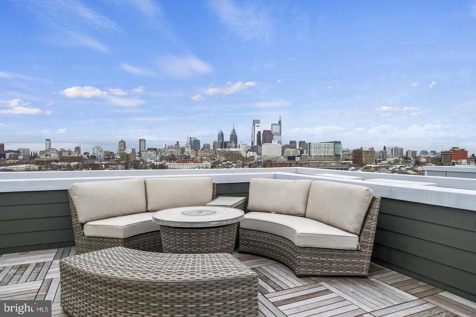
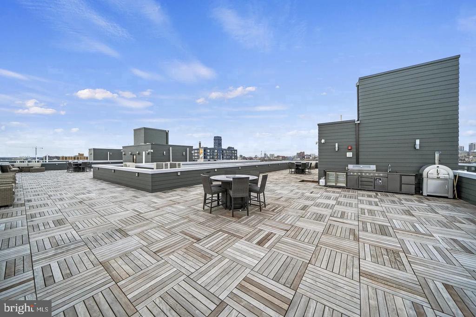
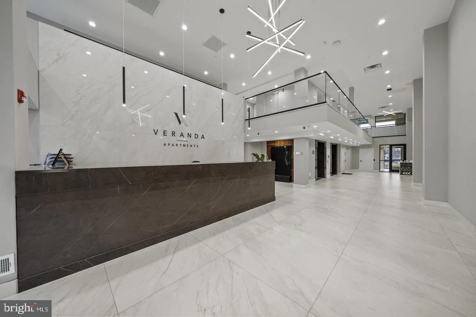
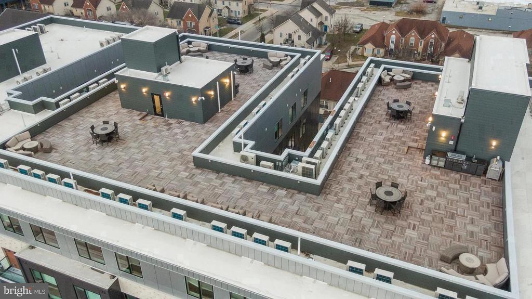
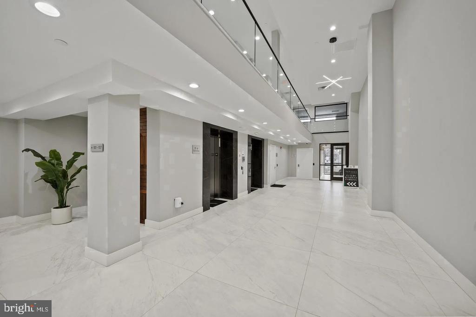
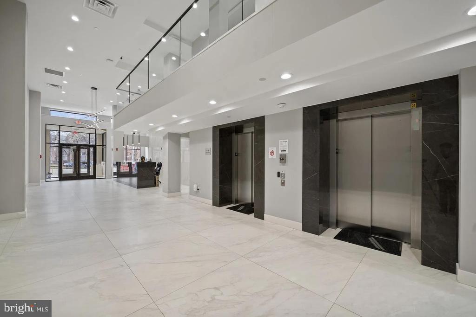
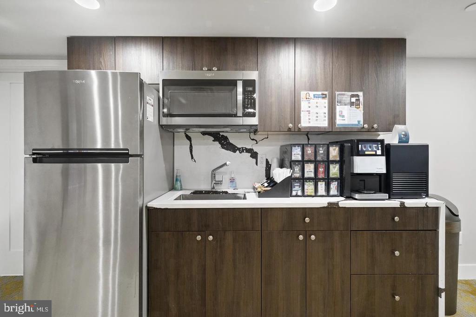
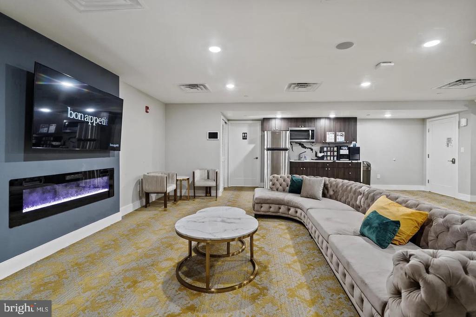
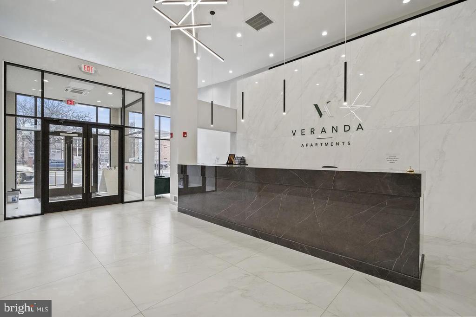
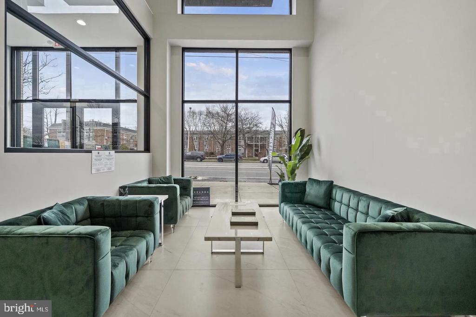
Back at the building, the amenities are built around how people actually spend their time. A fitness center on-site removes the monthly gym membership from your routine entirely. A game room and meeting room give you spaces to use beyond your own four walls, whether you need a quiet place to take a call or a spot to host something casual with neighbors. The roof deck is where the building earns its place in the neighborhood, offering open sky and city views above the rooftops of Northern Liberties. Elevator access and on-site security round out a building infrastructure that is designed for convenience from the ground floor up.

Pets are part of the picture here. Cats and dogs are welcome, subject to deposit, number, size, weight, and breed restrictions, so residents with animal companions have a real home rather than a compromise. Parking along the surrounding streets serves those who keep a car, while the proximity to the MFL makes leaving that car parked an easy and frequent choice.

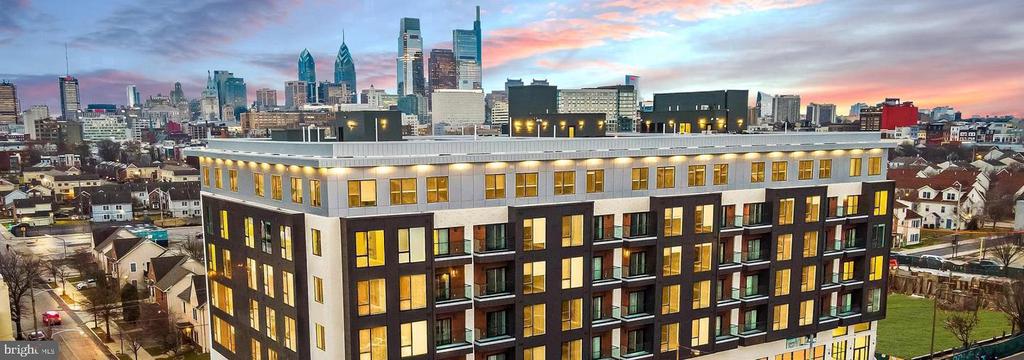
A new construction building completed in 2026 carries with it the expectation of systems and finishes that have not been worn in by previous tenants. Everything from the appliances to the building infrastructure reflects current construction standards, which means fewer surprises and less maintenance friction in daily life. Unit 508 sits at the intersection of a well-considered floor plan and a neighborhood that rewards the kind of person who wants to walk out the door and be somewhere worth being. The Somerset MFL station keeps the rest of the city close, and the roof deck gives you a reason to stay home. Pricing and availability subject to change on a daily basis. Photos are of model units. Parking may be available subject to availability and may be an additional fee.

1
bed

1
bath

591 Sq.Ft. LIVING AREA

Gaurav Gambhir

Gaurav Gambhir


Features & Amenities

Interior

  • total bedrooms1
  • Total bathroom1
  • full bathroom1
  • Laundry room Dryer In Unit, Has Laundry, Main Floor, Washer In Unit
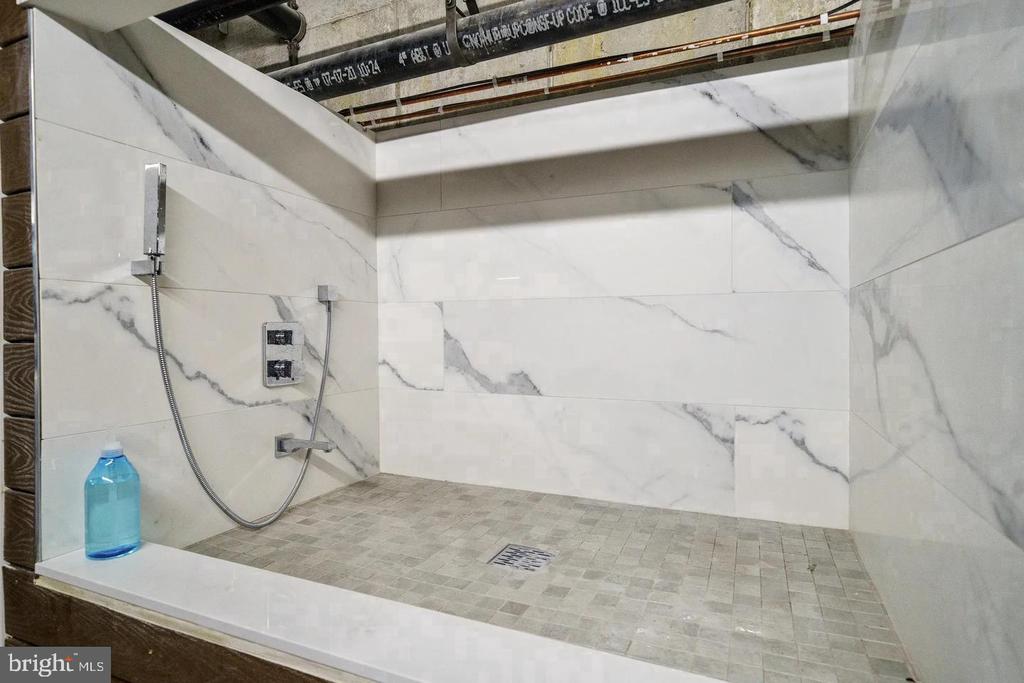
  • APPLIANCES Built-In Microwave, Dishwasher, Disposal, Dryer, Energy Efficient Appliances, Exhaust Fan, Freezer, Icemaker, Oven - Self Cleaning, Refrigerator, Stainless Steel Appliances, Washer, Microwave, Range Hood
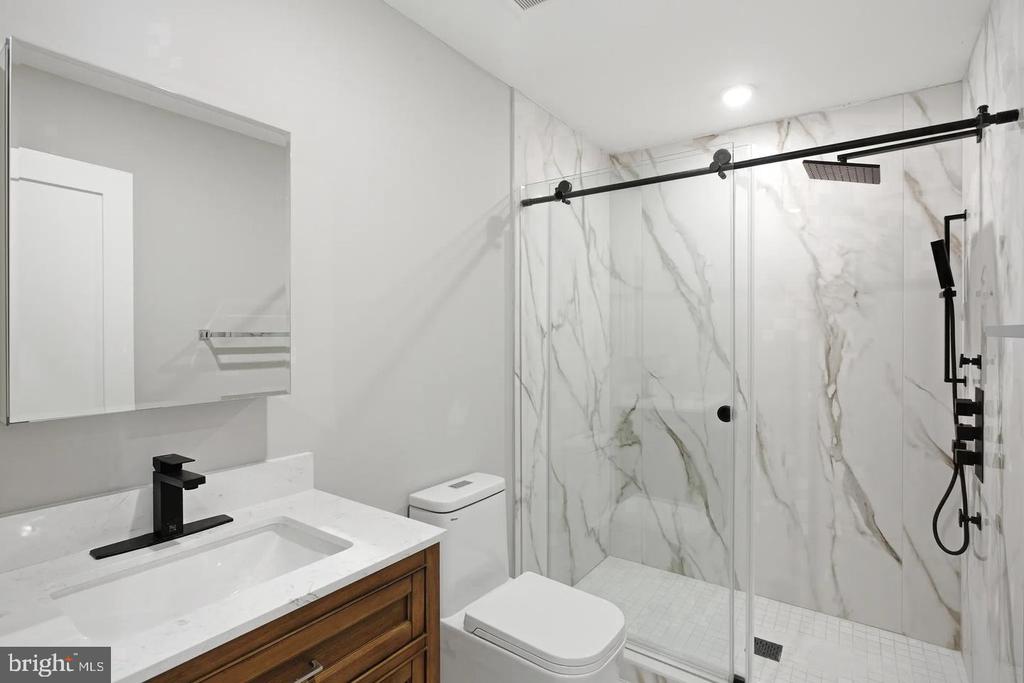
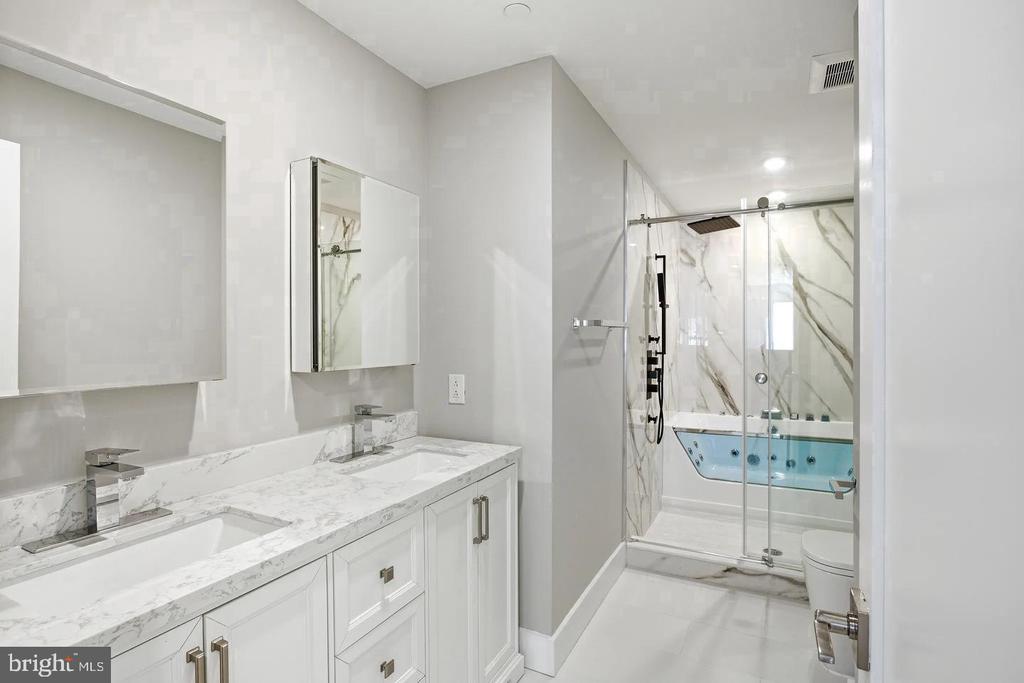
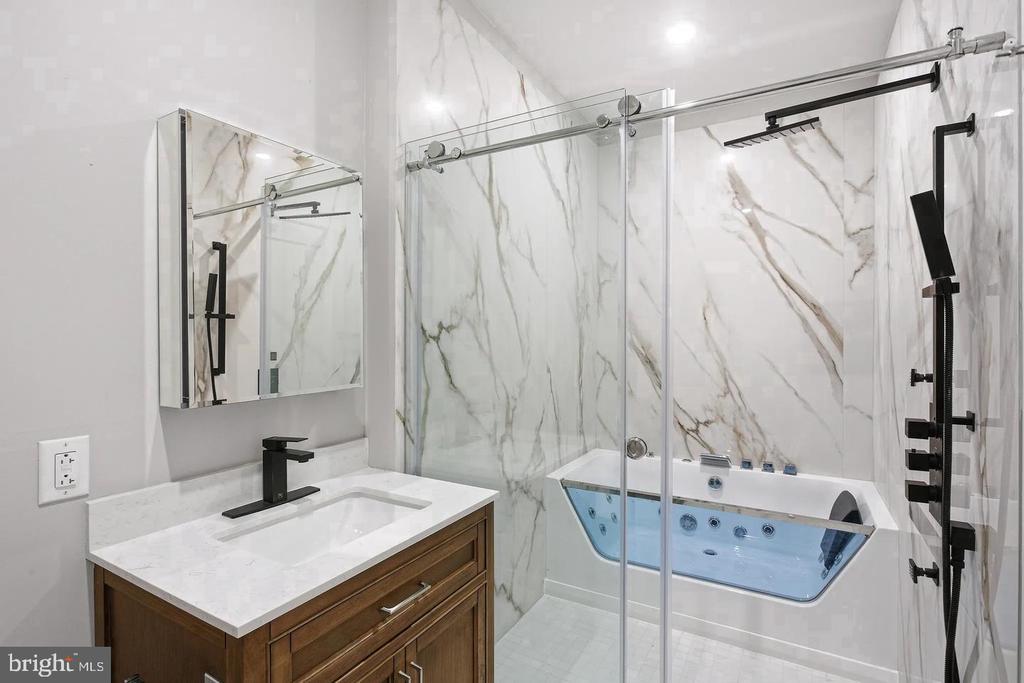
  • other interior Features Bathroom - Tub Shower, Bathroom - Walk-In Shower, Breakfast Area, Built-Ins, Combination Dining/Living, Combination Kitchen/Dining, Combination Kitchen/Living, Dining Area, Entry Level Bedroom, Flat, Floor Plan - Open, Floor Plan - Traditional, Kitchen - Gourmet, Kitchen - Island, Primary Bath(s), Walk-in Closet(s), Other

Area & Lot

  • Status For Lease
  • Living Area591 Sq.Ft.
  • Total Area591 Sq.Ft.
  • MLS® IDPAPH2679386
  • TypeCondo
  • YEAR BUILT2026
  • Architecture StylesTraditional
  • School DistrictTHE SCHOOL DISTRICT OF PHILADELPHIA

Exterior

  • STORIES1
  • water SourcePublic
  • PoolNo Pool
  • parkingOn Street
  • HEAT TYPECentral
  • AIR CONDITIONINGCentral A/C
  • sewerPublic Sewer
  • Disability FeaturesOther
  • HOA AmenitiesFitness Center, Game Room, Meeting Room, Community Center, Exercise Room, Extra Storage, Party Room, Picnic Area, Recreational Center, Security, Other, Elevator, Spa
  • security Features24 hour security, Carbon Monoxide Detectors, Security Gate, Security System, Smoke Detector
  • other exterior FeaturesRoof Deck, Outbuilding(s)

Financial

  • Lease Price$2,250/mo
  • Zoning N/A

UNLOCK THE BLACK LABEL™ EXPERIENCE

BlackLabel™ Luxury Real Estate Services offers a unique experience. What others consider “above and beyond” is where we begin.

Follow Us On Instagram
