1000 W GIRARD AVENUE Unit: 213
SEE ALL PHOTOS
1000 W GIRARD AVENUE Unit: 213
Leased

1000 W GIRARD AVENUE Unit: 213

1000 W GIRARD AVENUE Unit: 213, PHILADELPHIA, PA 19123

$2,150/month
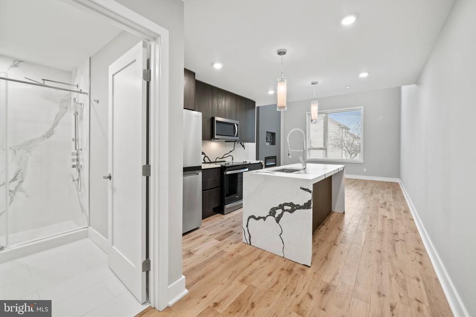
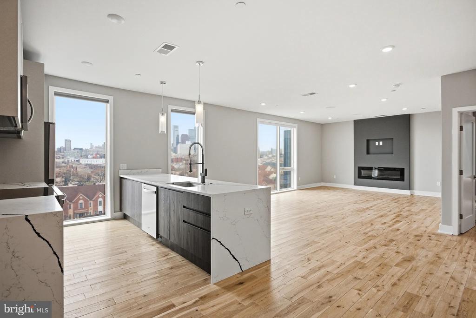
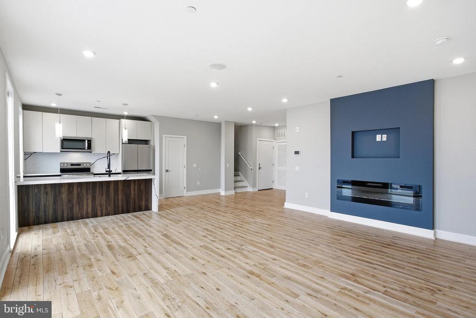
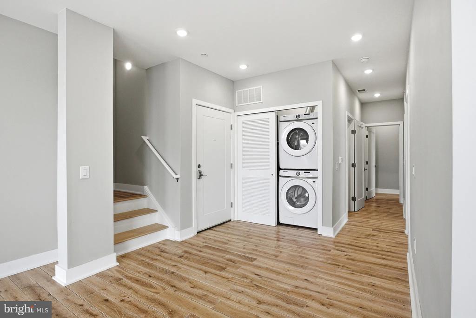
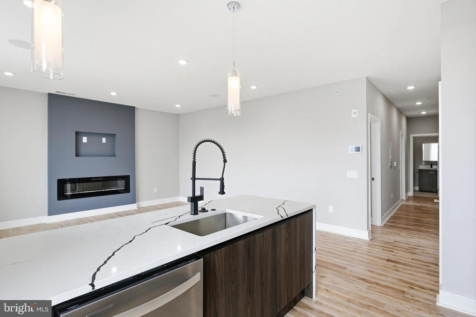
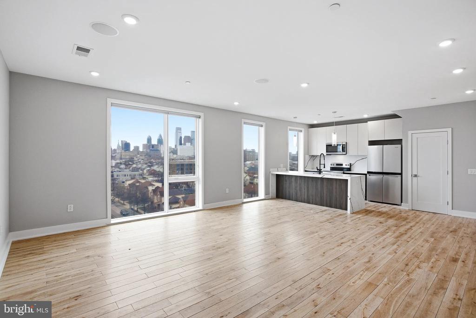
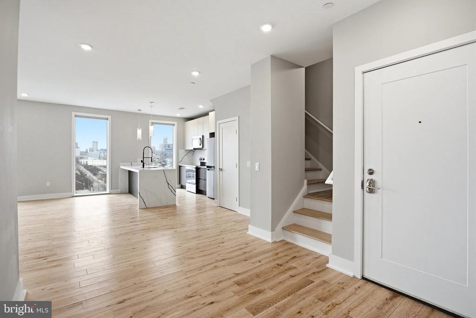
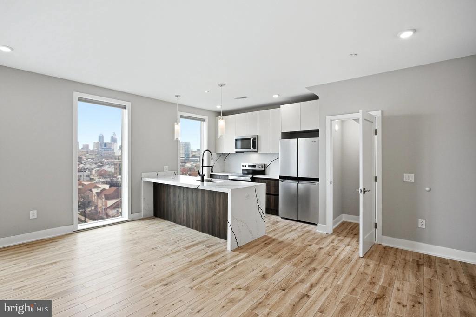
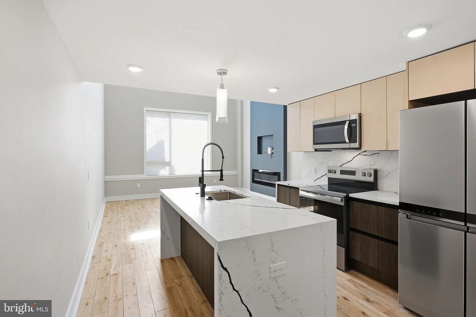
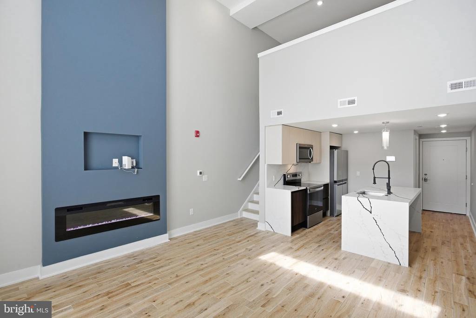
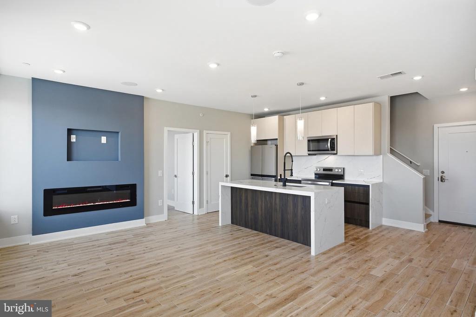
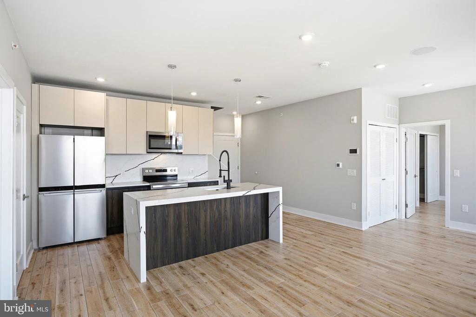
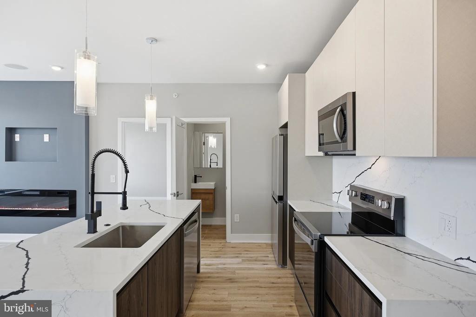
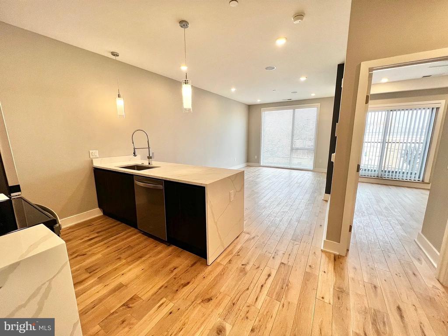
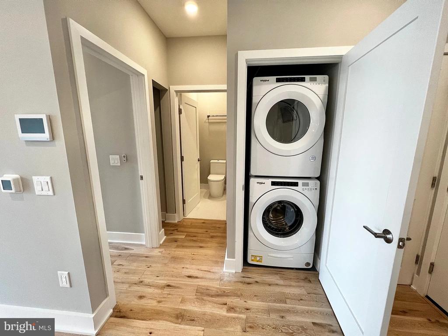
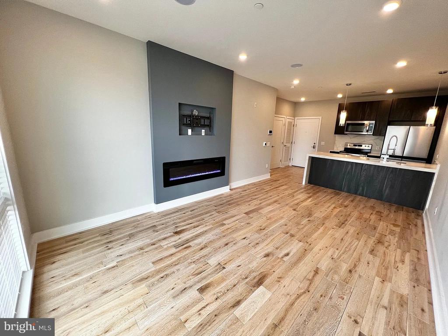
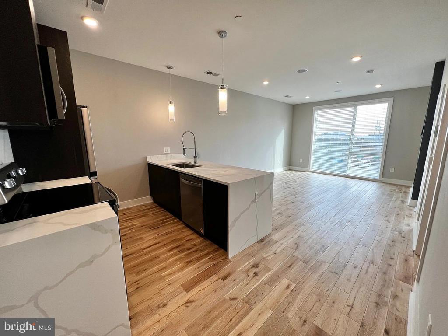
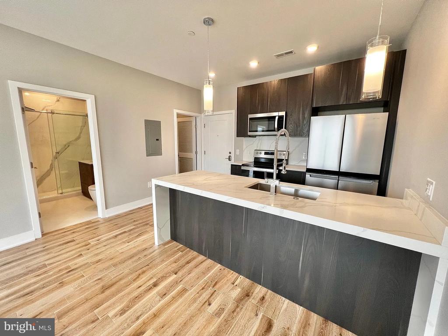
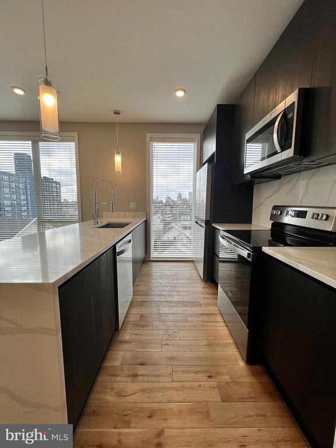
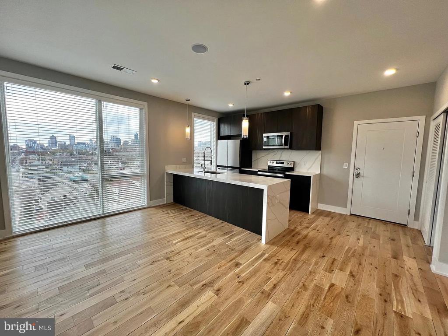
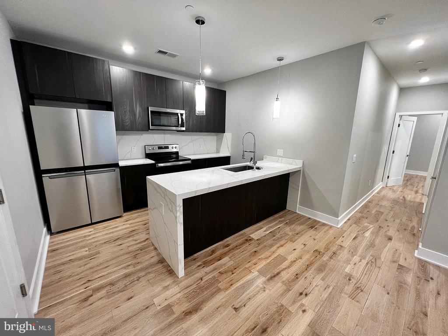
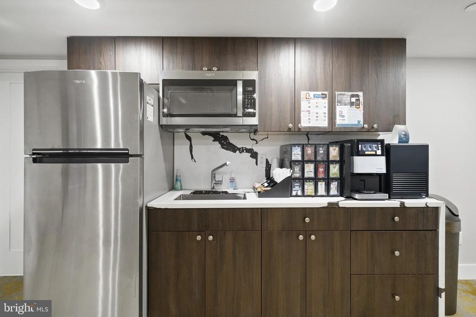
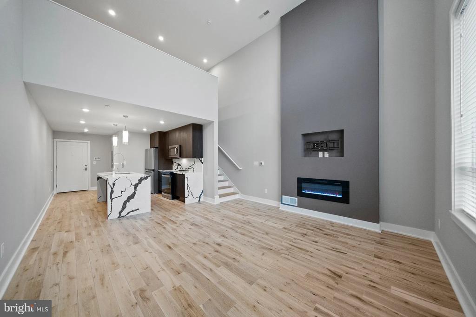
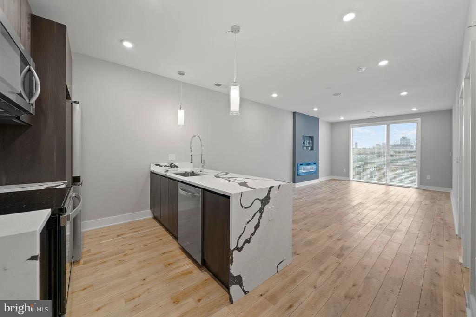
An open kitchen flows into a living room framed by the clean lines of a thoughtfully designed floor plan, and from the moment you cross the threshold of Unit 213, the sense of ease is immediate. At 602 square feet, this one-bedroom, one-bath residence at Veranda Philly makes smart use of every inch -- upgraded countertops anchor the kitchen, stainless steel appliances line the walls, and a range hood overhead signals that this is a space built for people who actually cook. The dishwasher, disposal, refrigerator with ice maker, and in-unit washer and dryer mean the small frictions of apartment life simply disappear into the background.

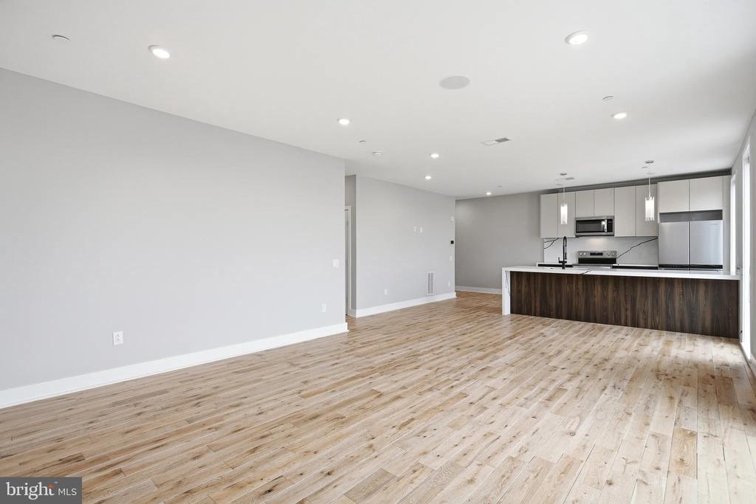
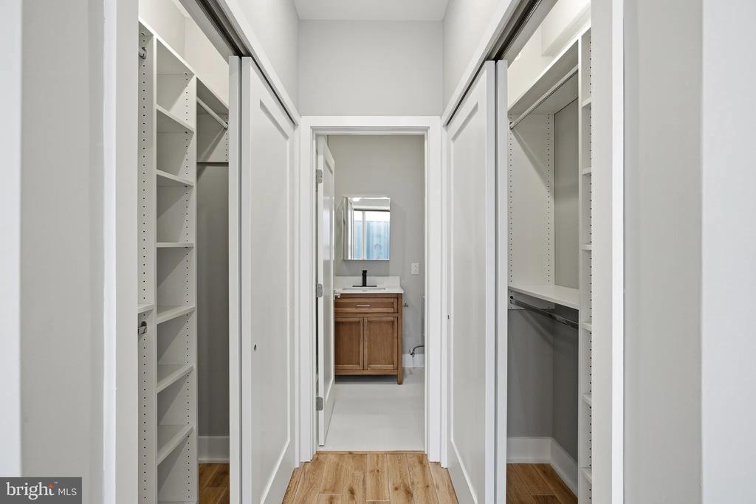
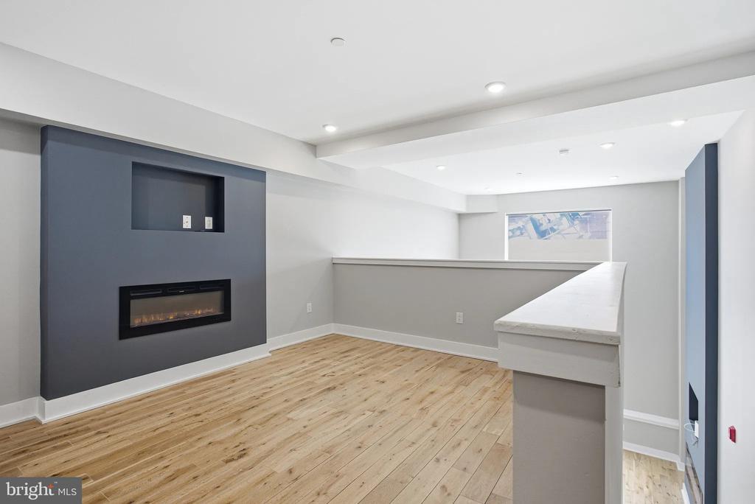
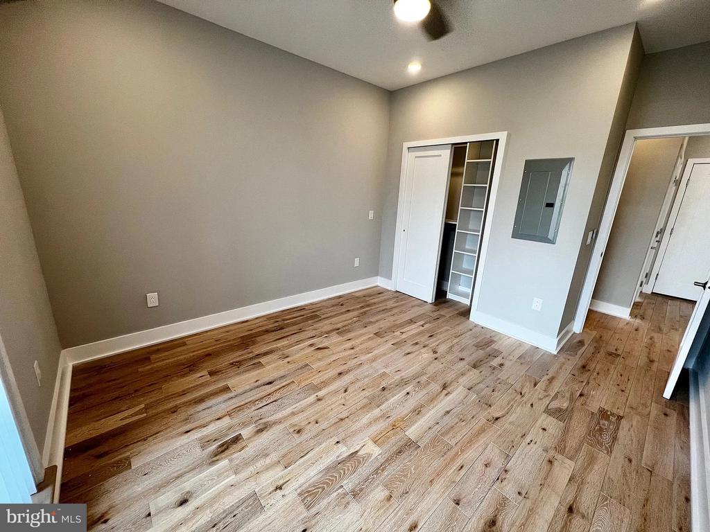
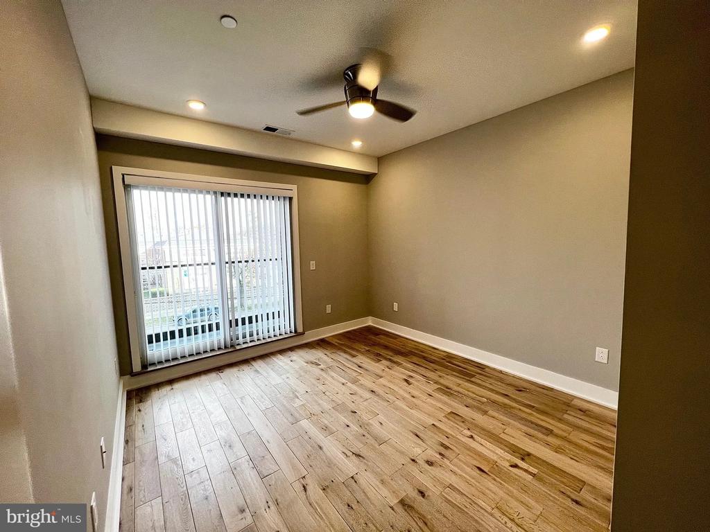
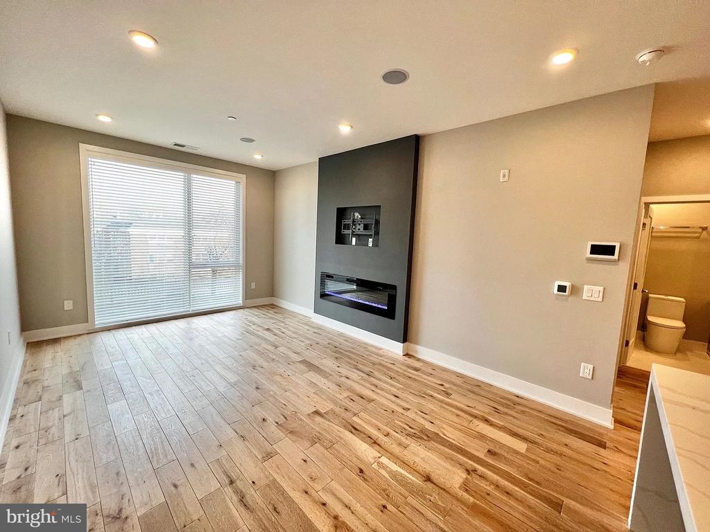
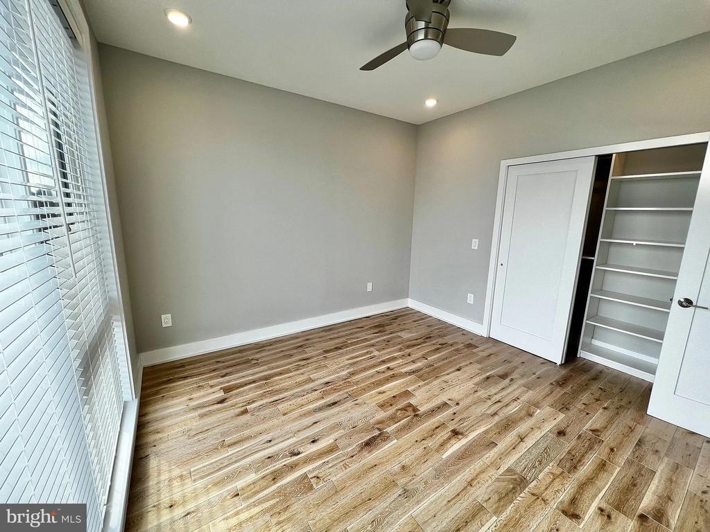
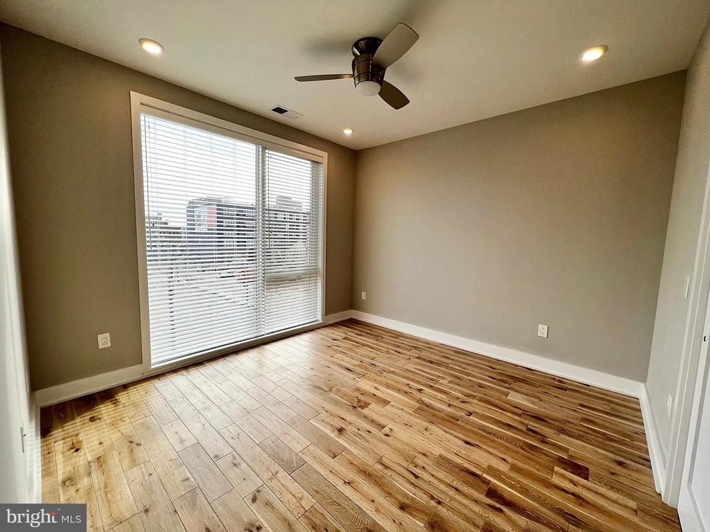
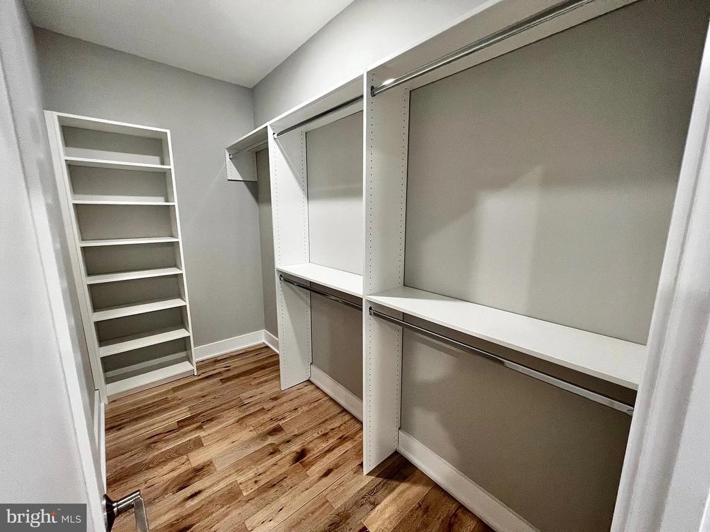
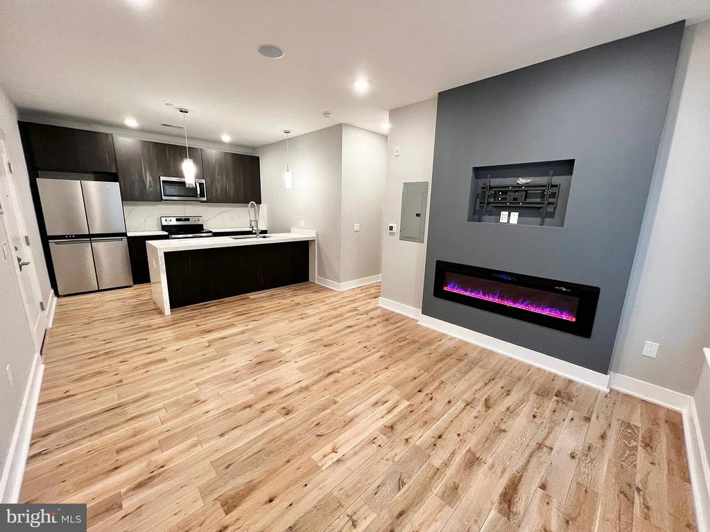
The open floor plan lets the kitchen and living area breathe together, making the space feel larger than its footprint suggests. Light moves through the room freely, and there is no sense of compartmentalized city-apartment claustrophobia here. The bedroom is on the entry level, keeping the layout accessible and logical -- no lofted sleeping nook, no awkward stair climb at the end of a long day. A walk-in closet off the bedroom offers genuine storage, the kind that actually holds a full wardrobe and a set of luggage without requiring creative problem-solving every season change.

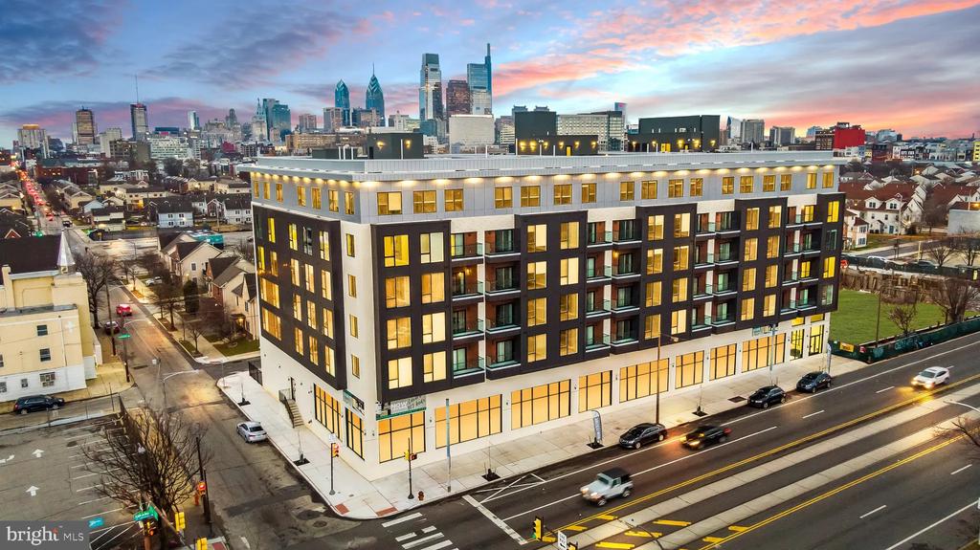
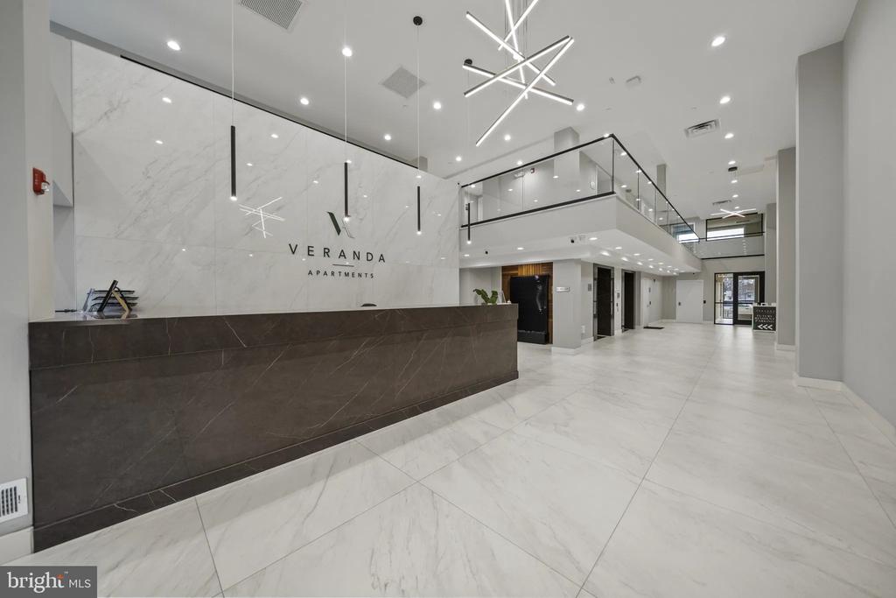
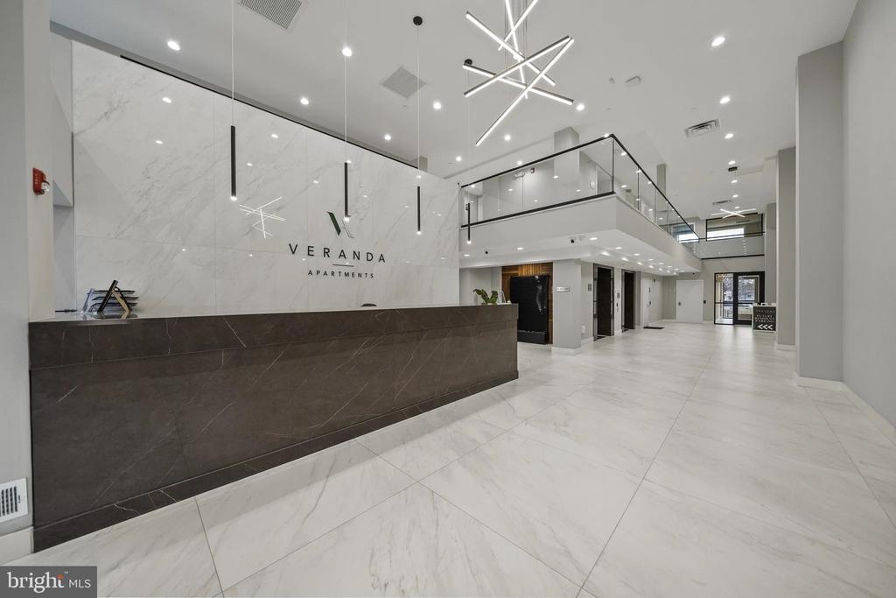
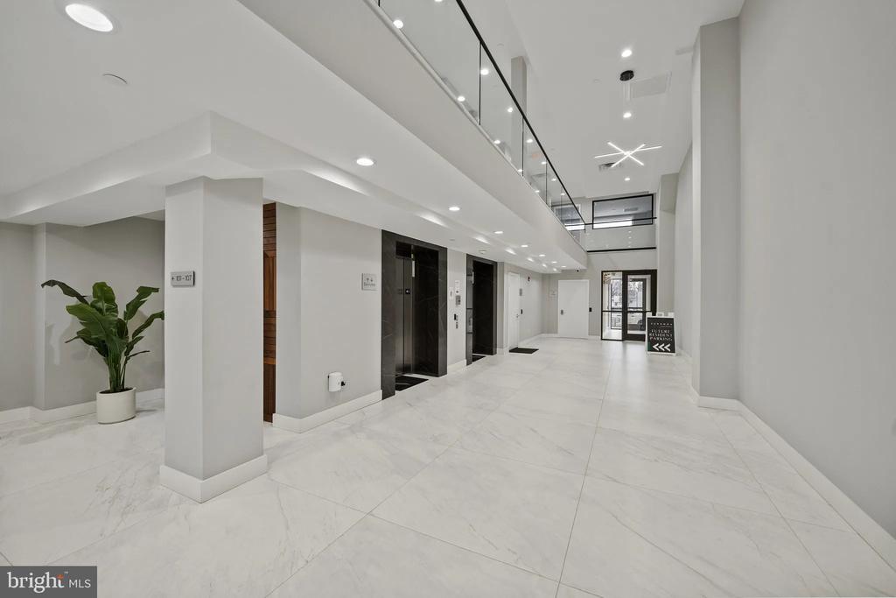
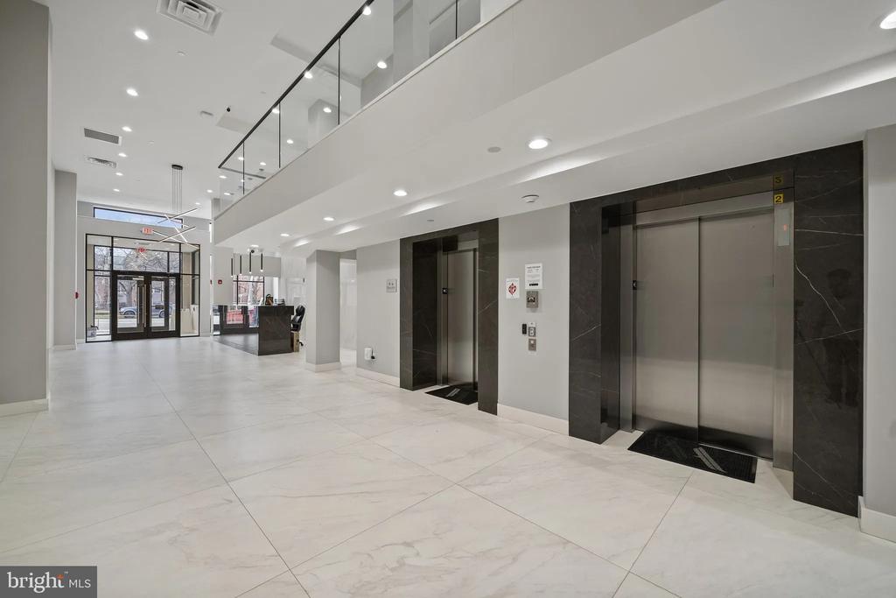
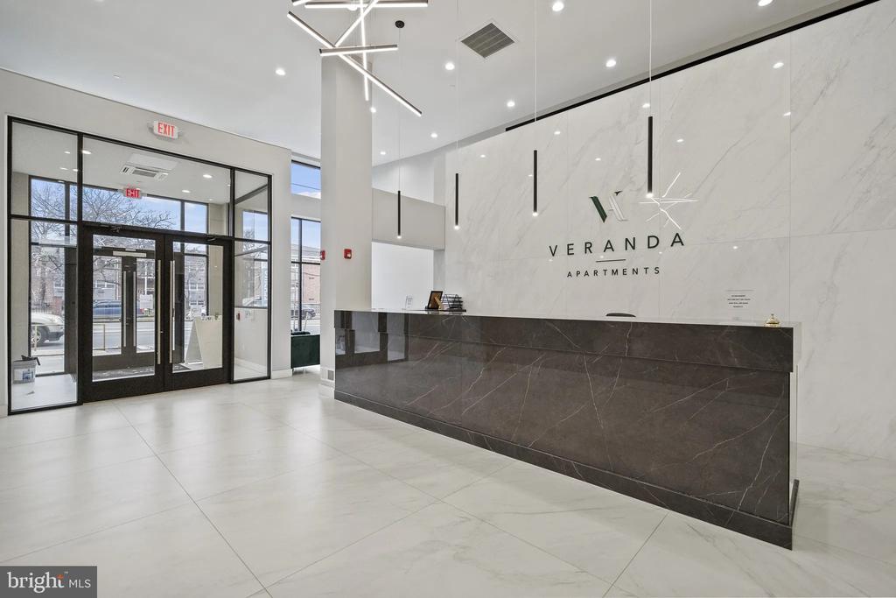
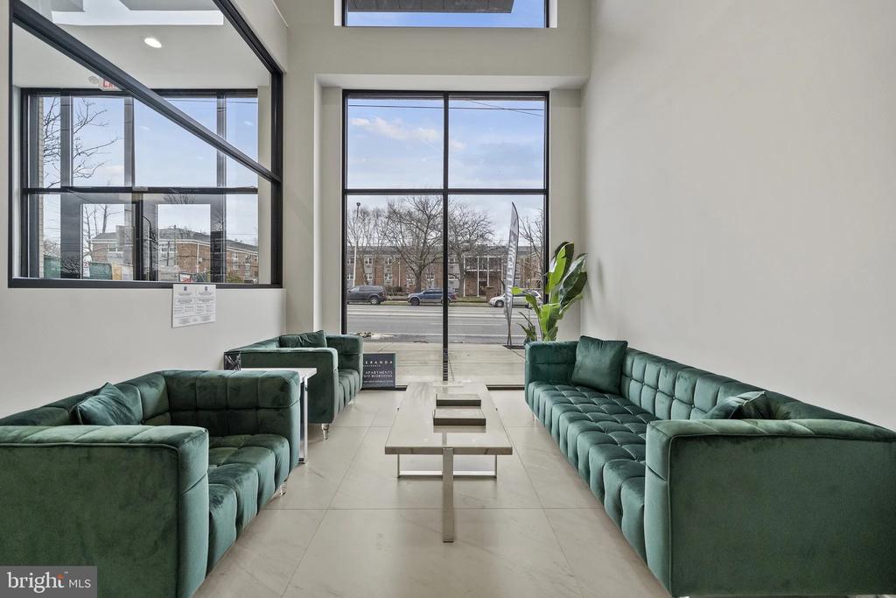
The building itself is newly constructed, completed in 2026, which means the bones, the systems, and the finishes all reflect current standards. There is an elevator serving the building, so moving day, grocery haul, or a late return with a bike does not involve wrestling with stairwells. A staffed security presence gives the building an additional layer of attentiveness that older Philadelphia apartment stock rarely offers.

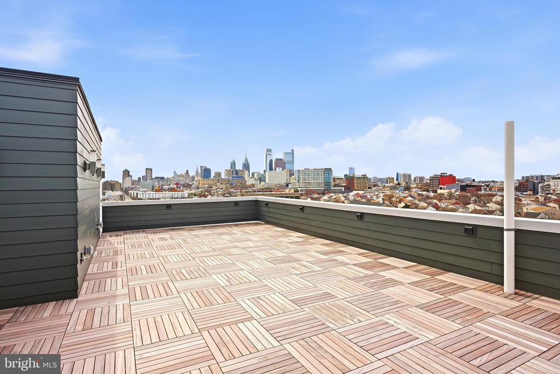
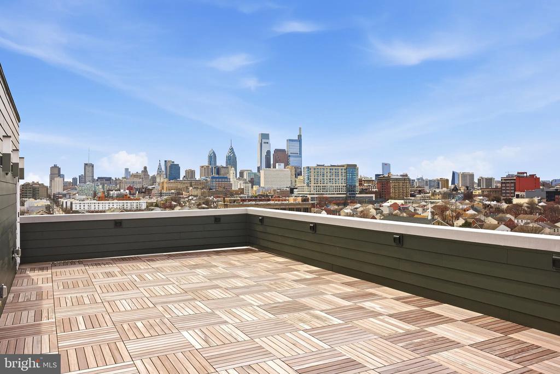
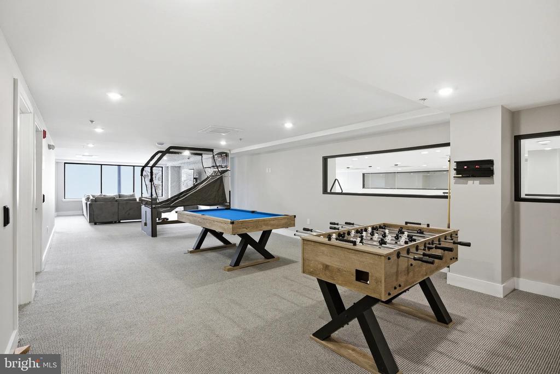
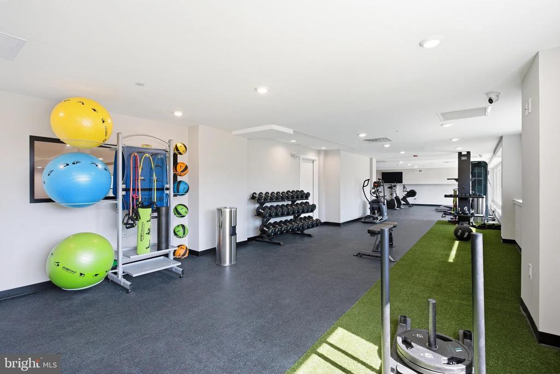
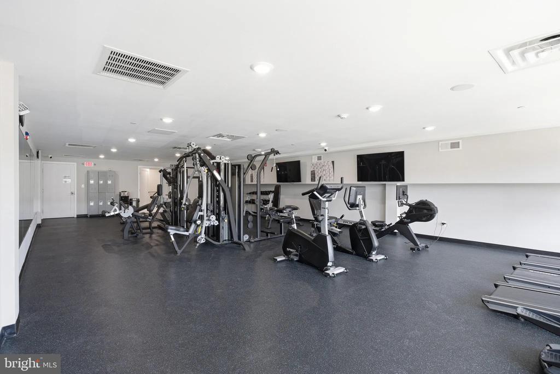
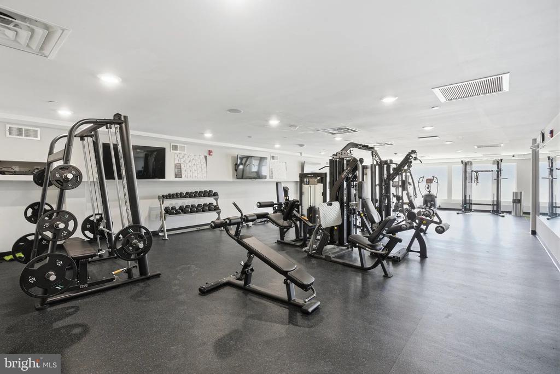
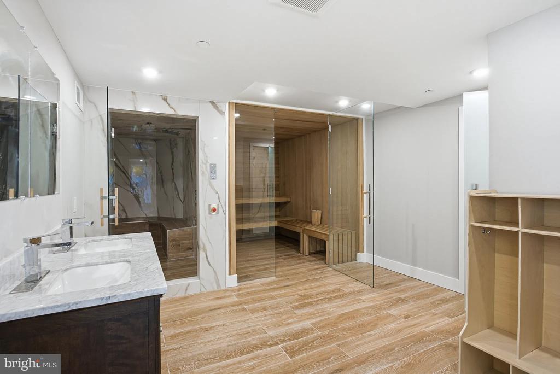
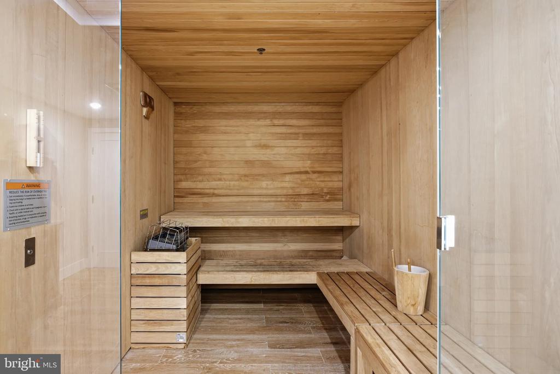
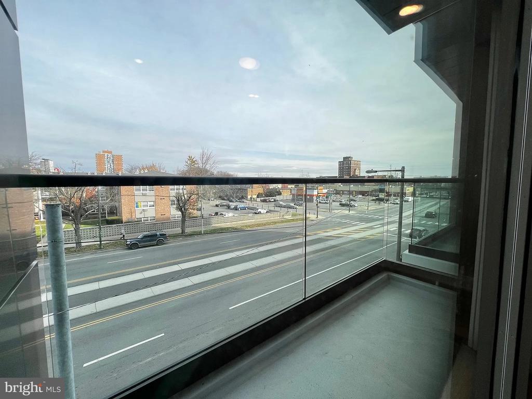
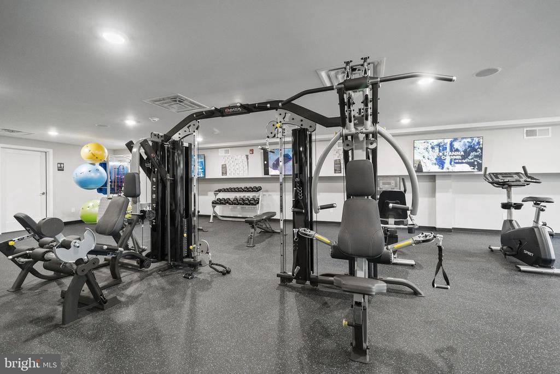
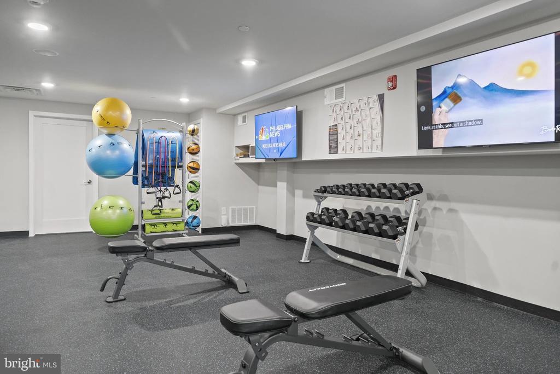
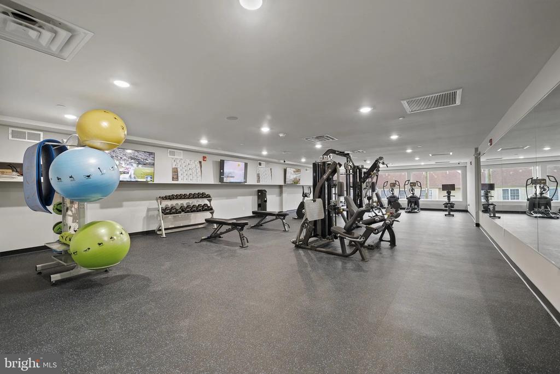
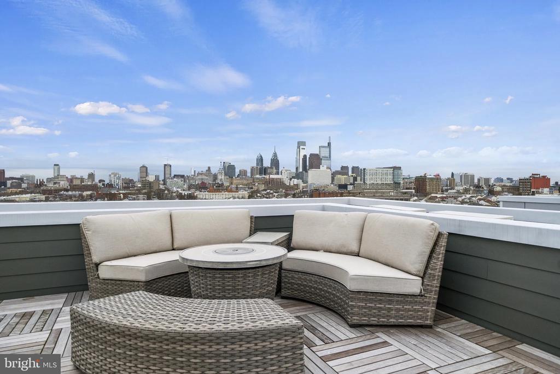
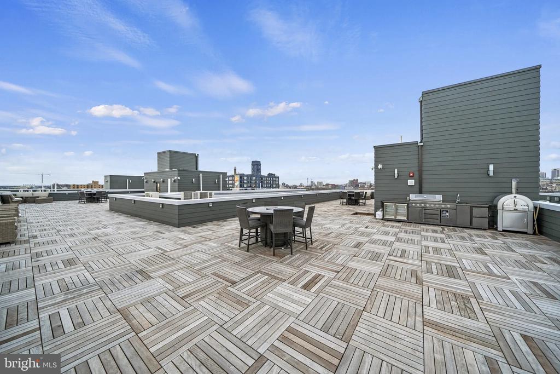
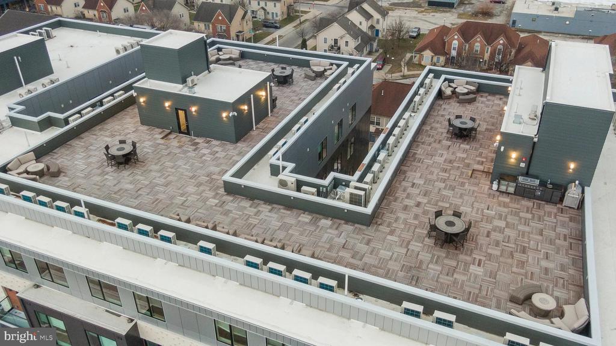
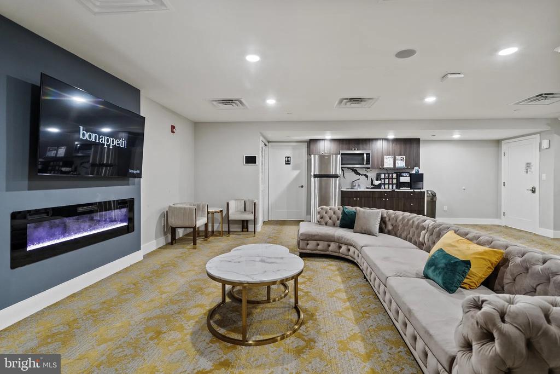
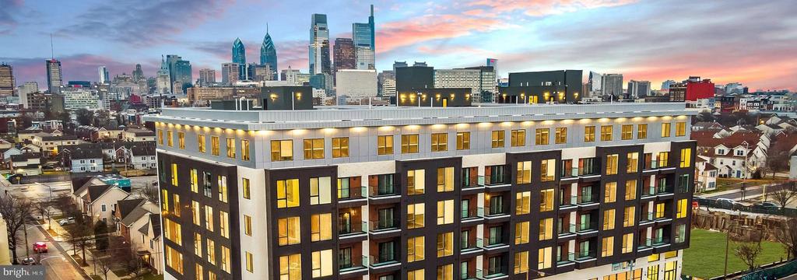
Shared amenities here are genuinely worth noting because they extend your living space well beyond the walls of 213. The fitness center means your morning workout is a short walk down the hall rather than a separate commute. The game room and meeting room offer flexible space for the moments when your apartment is the right size for living but you need a different setting for working, gathering, or unwinding. The roof deck is the kind of amenity that earns its reputation with time -- evenings up there, looking out across a Philadelphia skyline still finding its new shapes in this pocket of the city, have a way of becoming part of your weekly rhythm rather than a one-time novelty.

Parking is available on the street, and pets are welcome with some reasonable parameters in place -- cats and dogs are both permitted, subject to size, weight, breed, and number guidelines, with a deposit required. If you have been searching for a Philadelphia rental that does not force you to choose between your dog and a building with actual amenities, this one deserves a close look.

Philadelphia itself does the rest. The city's layered character -- its rowhouse blocks, its corner markets, its murals appearing unexpectedly on the sides of buildings, its conversation between old industrial architecture and new residential construction -- is the backdrop you wake up to here. The daily routine that takes shape in a home like this one has a particular quality to it: coffee made in a kitchen that functions well, a walk out into a city with real texture, evenings that end on a roof deck with a view. That is not a small thing. Pricing and availability subject to change on a daily basis. Photos are of model units. Parking may be available subject to availability and may be an additional fee.

1
bed

1
bath

602 Sq.Ft. LIVING AREA

Gaurav Gambhir

Gaurav Gambhir


Features & Amenities

Interior

  • total bedrooms1
  • Total bathroom1
  • full bathroom1
  • Laundry room Dryer In Unit, Has Laundry, Main Floor, Washer In Unit
  • Flooring Luxury Vinyl Plank
  • APPLIANCES Built-In Microwave, Dishwasher, Disposal, Dryer, Energy Efficient Appliances, Exhaust Fan, Freezer, Icemaker, Oven - Self Cleaning, Refrigerator, Stainless Steel Appliances, Washer, Microwave, Range Hood
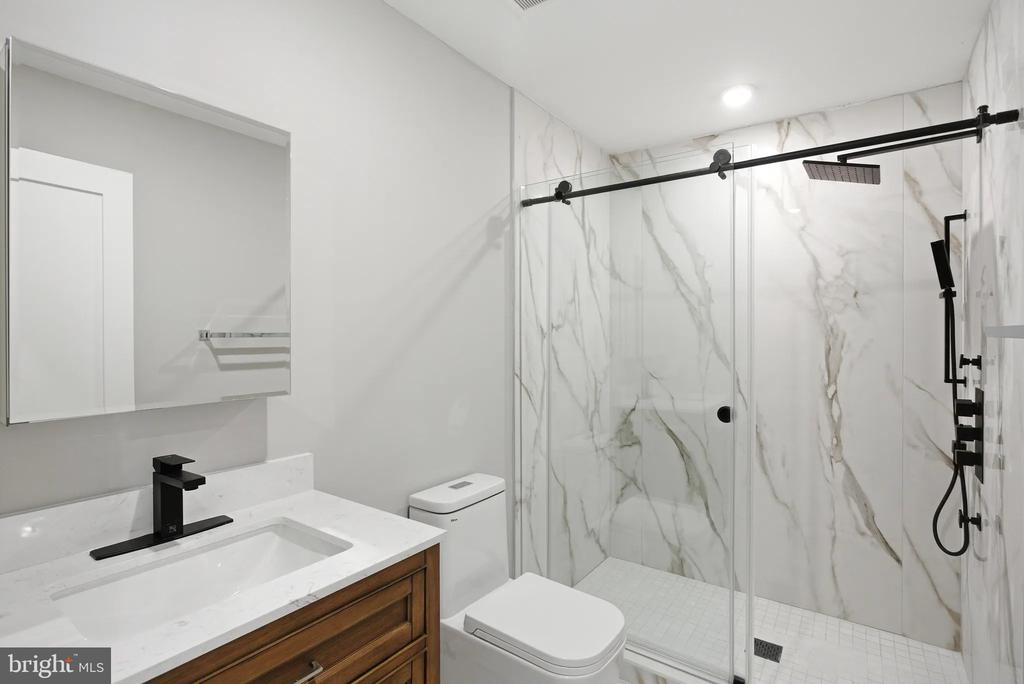
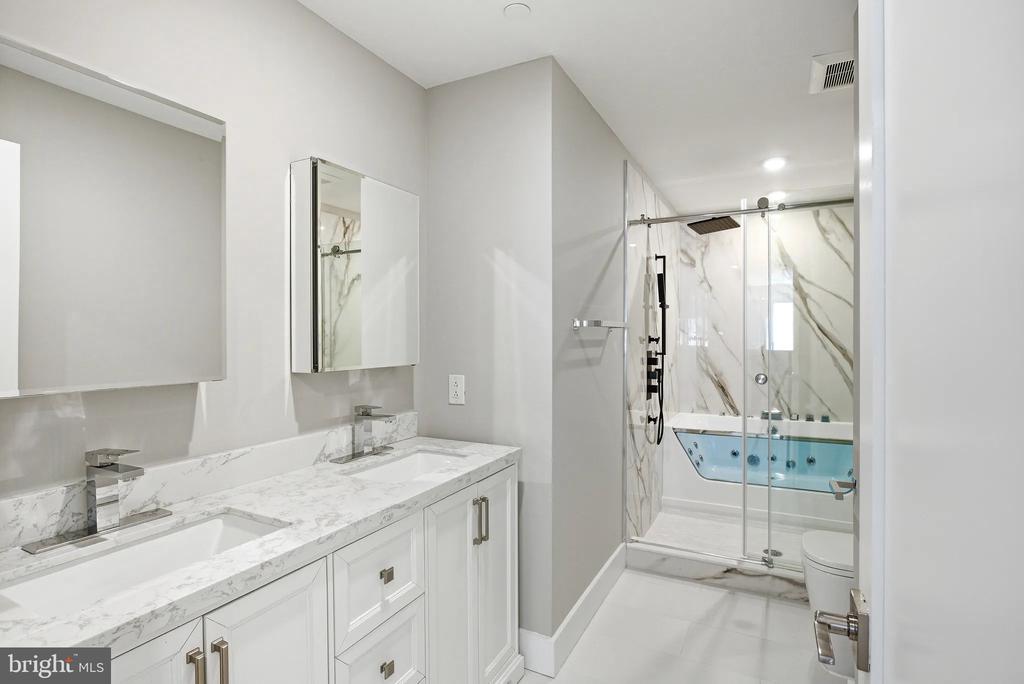
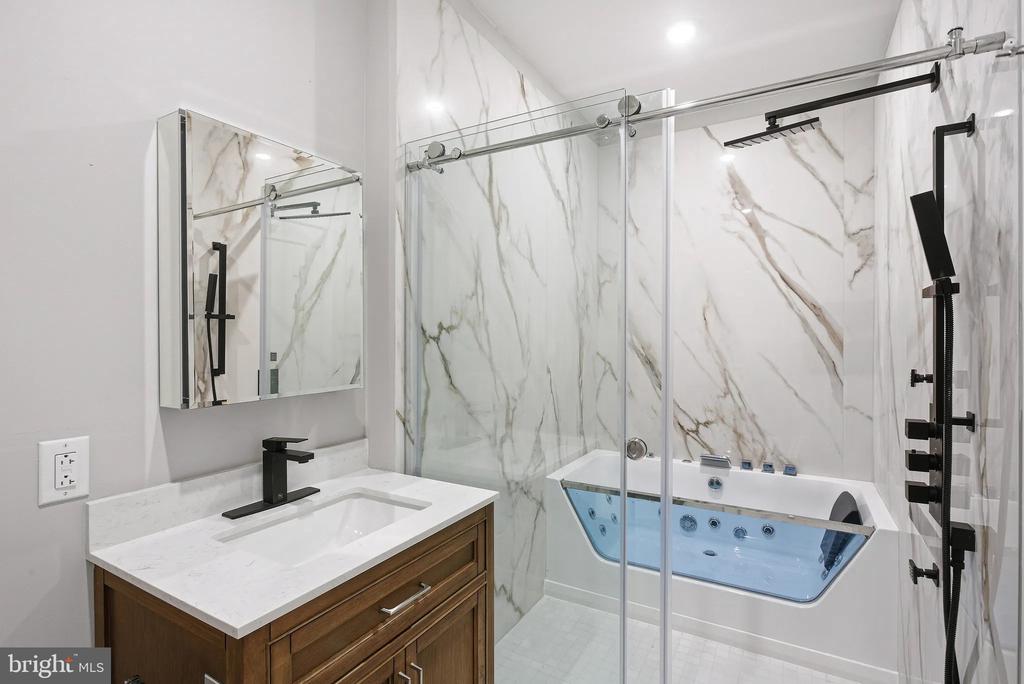
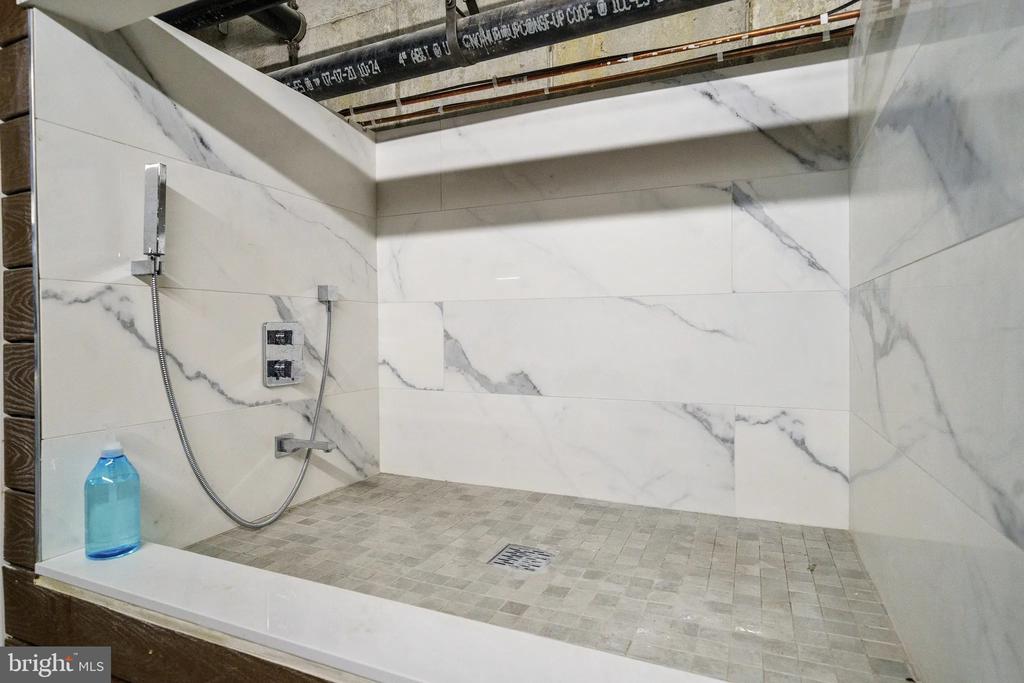
  • other interior Features Bathroom - Tub Shower, Bathroom - Walk-In Shower, Breakfast Area, Built-Ins, Combination Dining/Living, Combination Kitchen/Dining, Combination Kitchen/Living, Dining Area, Entry Level Bedroom, Flat, Floor Plan - Open, Floor Plan - Traditional, Kitchen - Gourmet, Kitchen - Island, Primary Bath(s), Walk-in Closet(s), Other

Area & Lot

  • Status Leased
  • Date Leased September 21, 2026
  • Living Area602 Sq.Ft.
  • Total Area602 Sq.Ft.
  • MLS® IDPAPH2655742
  • TypeCondo
  • YEAR BUILT2026
  • Architecture StylesTraditional
  • School DistrictTHE SCHOOL DISTRICT OF PHILADELPHIA

Exterior

  • STORIES1
  • water SourcePublic
  • PoolNo Pool
  • parkingOn Street
  • HEAT TYPECentral
  • AIR CONDITIONINGCentral A/C
  • sewerPublic Sewer
  • Disability FeaturesOther
  • HOA AmenitiesFitness Center, Game Room, Meeting Room, Community Center, Exercise Room, Extra Storage, Party Room, Picnic Area, Recreational Center, Security, Other, Elevator, Spa
  • security Features24 hour security, Carbon Monoxide Detectors, Security Gate, Security System, Smoke Detector
  • other exterior FeaturesRoof Deck, Outbuilding(s)

Financial

  • Lease Price$2,150/mo
  • Zoning N/A

UNLOCK THE BLACK LABEL™ EXPERIENCE

BlackLabel™ Luxury Real Estate Services offers a unique experience. What others consider “above and beyond” is where we begin.

Follow Us On Instagram
