1000 W GIRARD AVENUE Unit: 202
SEE ALL PHOTOS
1000 W GIRARD AVENUE Unit: 202
Leased

1000 W GIRARD AVENUE Unit: 202

1000 W GIRARD AVENUE Unit: 202, PHILADELPHIA, PA 19123

$2,795/month
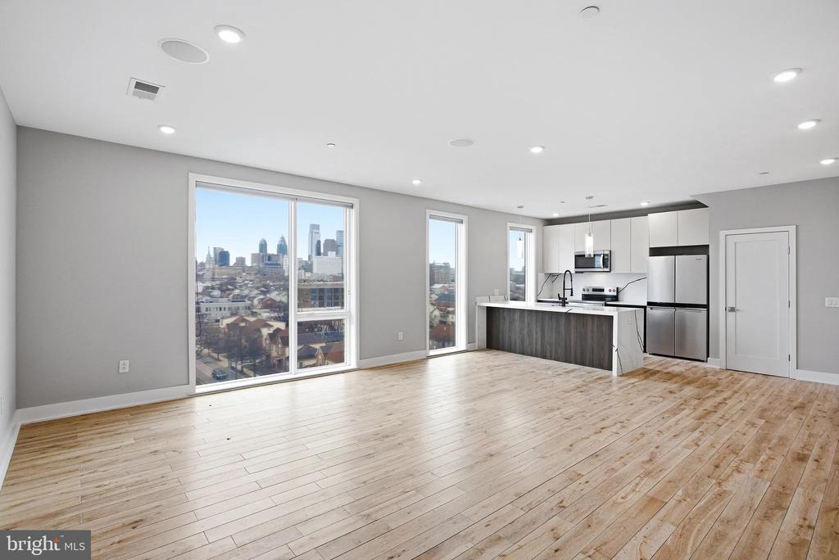
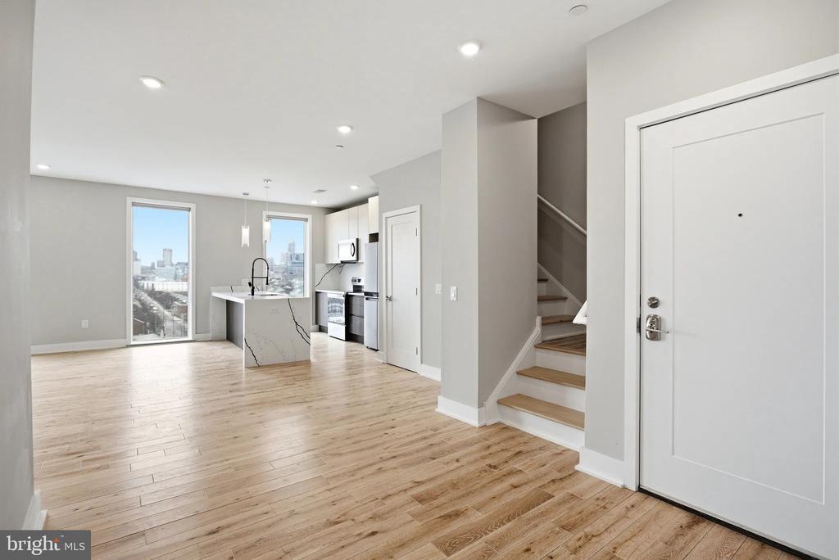
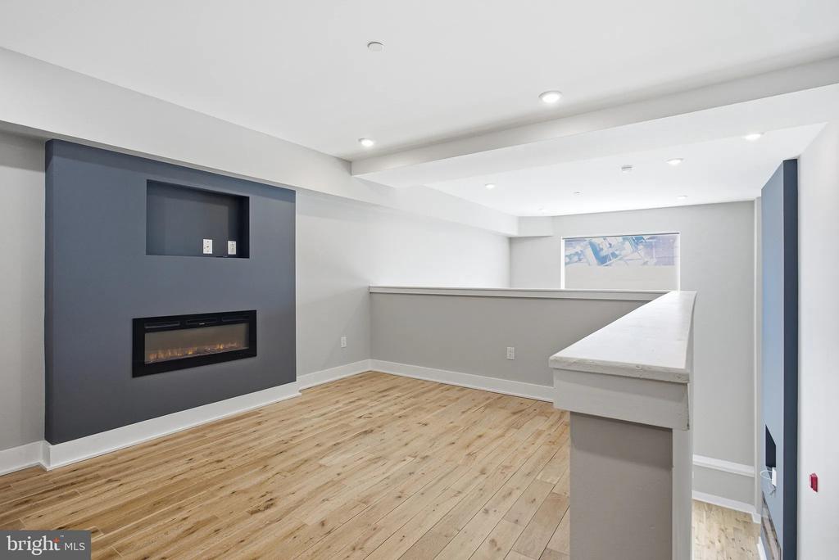
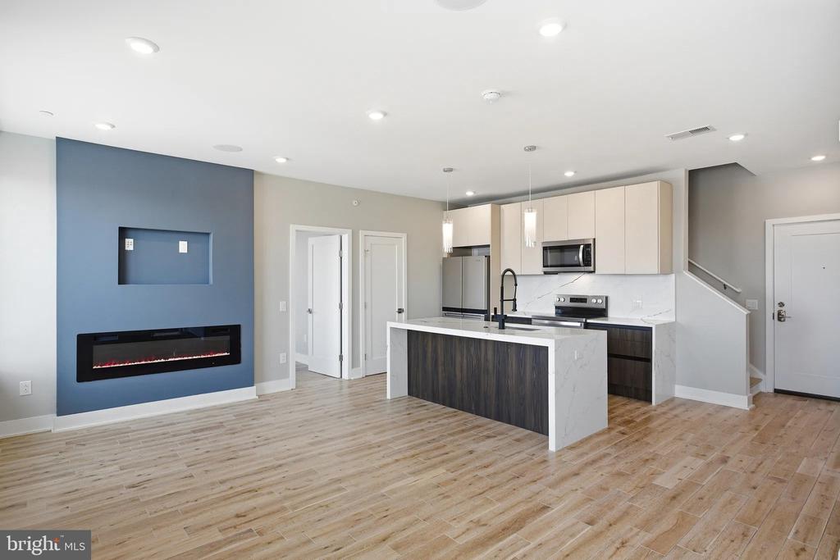
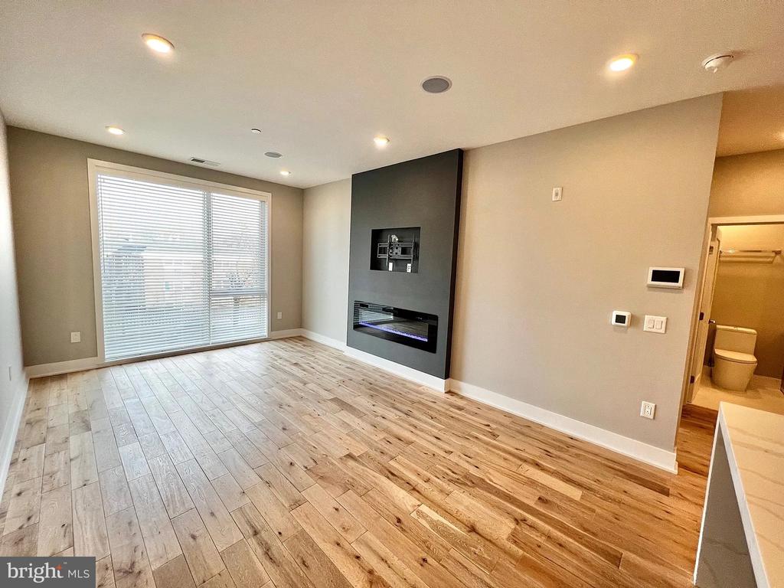
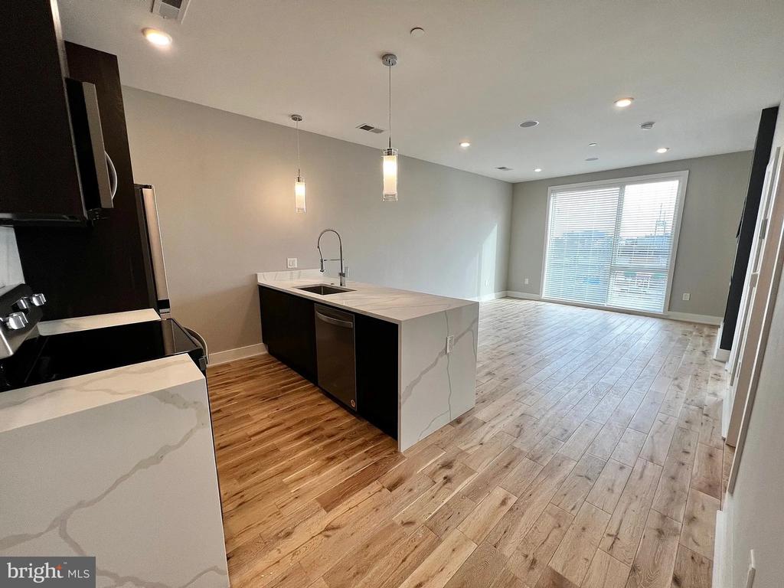
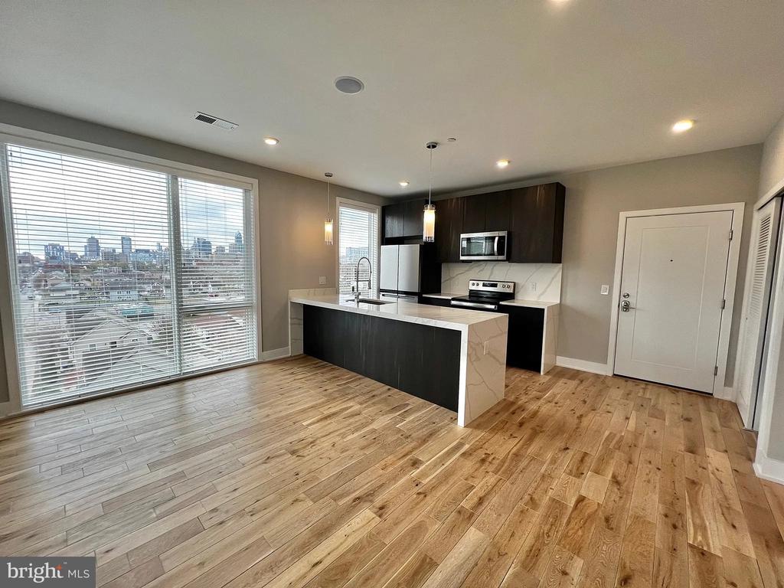
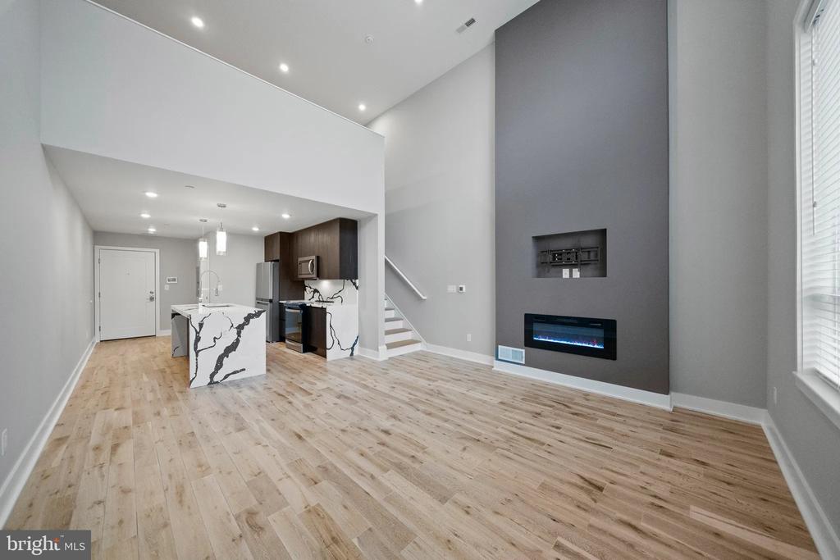
Fresh drywall, clean concrete, and the quiet pride of a building that has never known another tenant -- Unit 202 at Veranda Philly is exactly that: a two-bedroom, two-bathroom home built from the ground up in 2026, where every surface is untouched and every detail was chosen with the resident in mind. Nine hundred and two square feet of open, considered space unfolds before you, and the feeling of being the first to live here is something that settles in quickly.

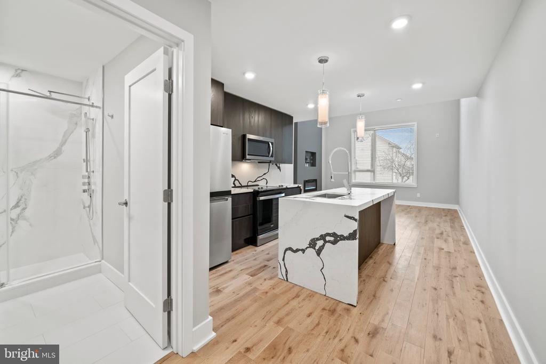
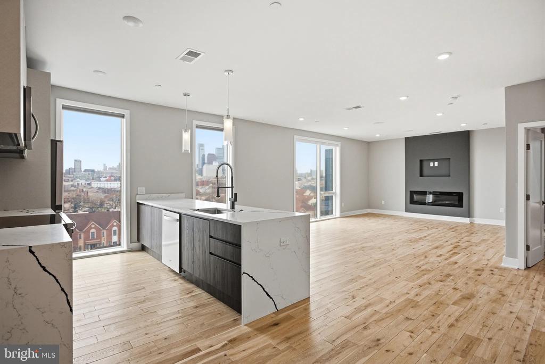
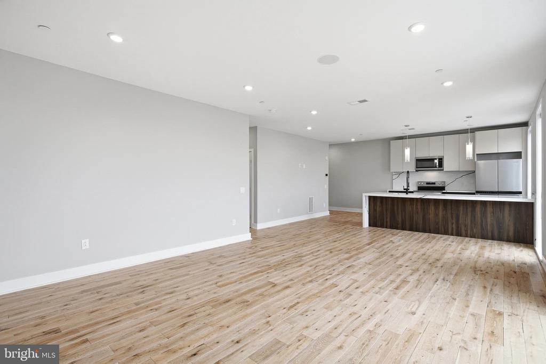
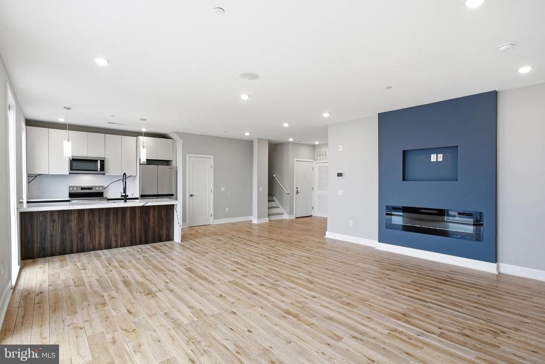
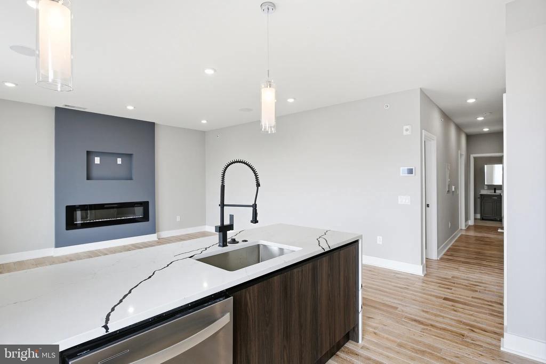
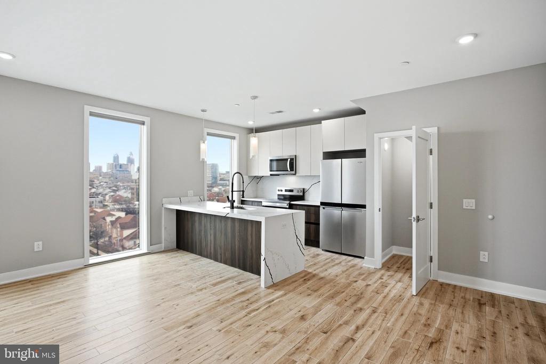
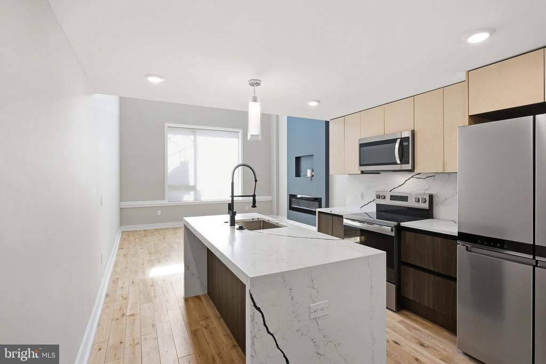
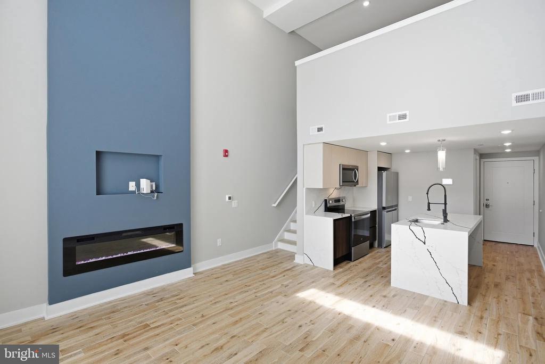
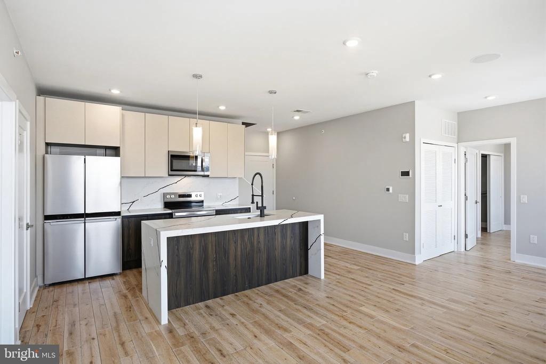
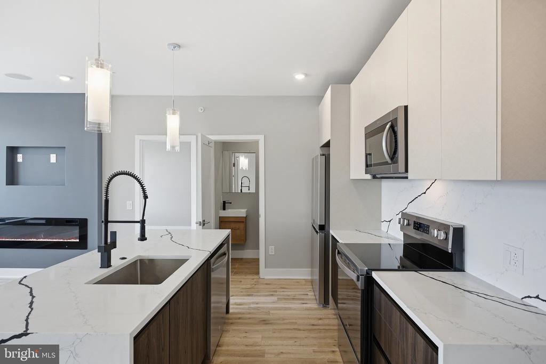
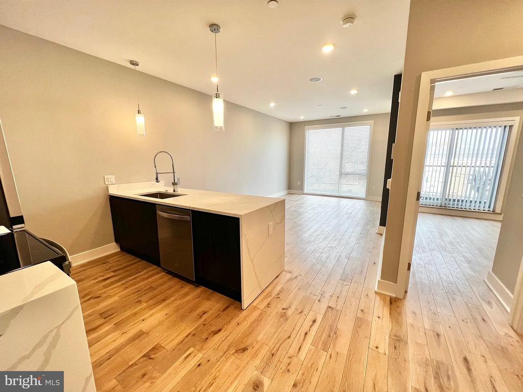
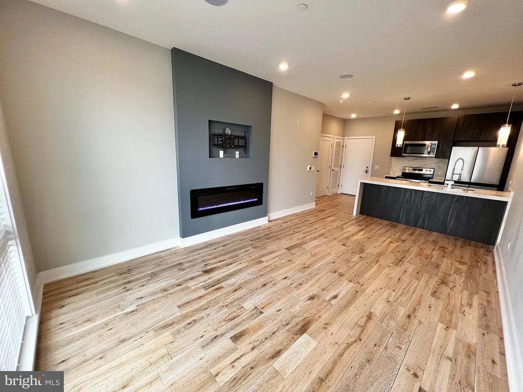
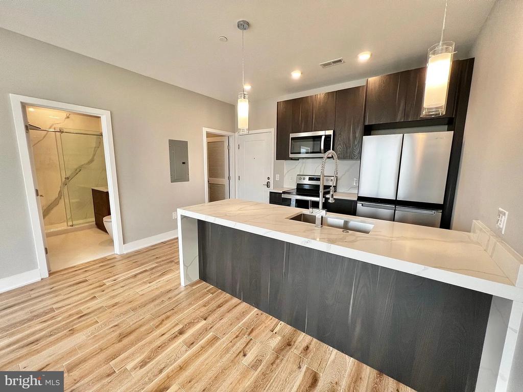
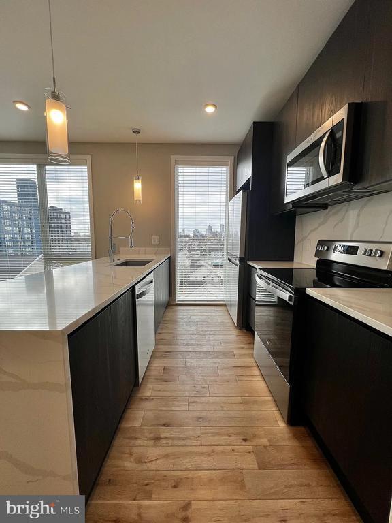
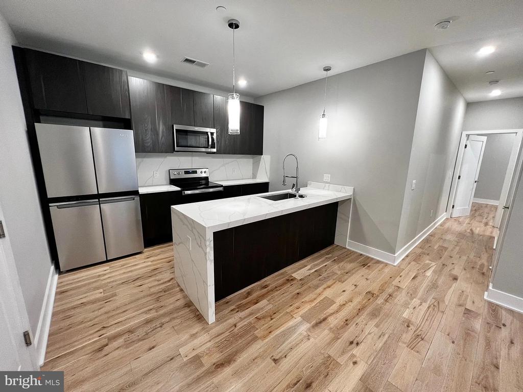
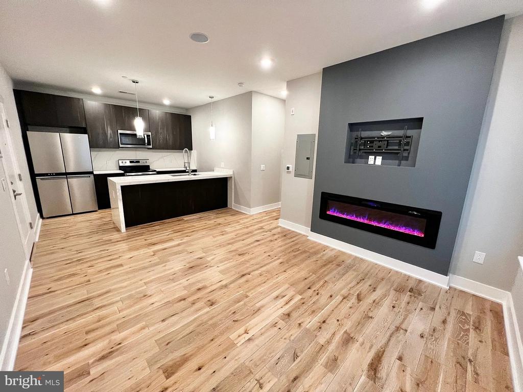
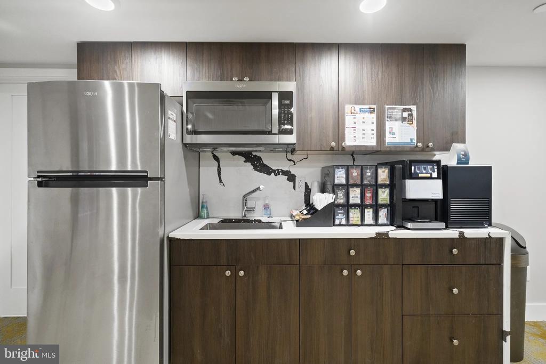
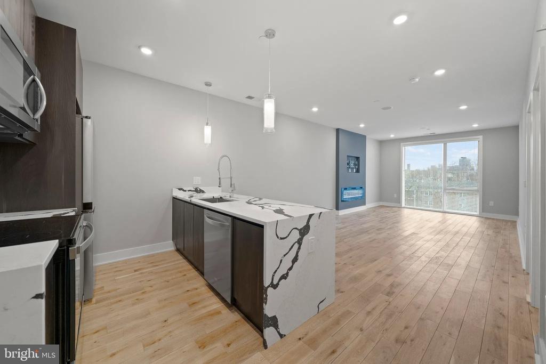
The kitchen anchors the living space the way a good kitchen should -- pulling you toward it in the morning and keeping you near it in the evenings. Upgraded countertops stretch across a thoughtful workspace, and the full suite of stainless steel appliances, including a refrigerator with ice maker, dishwasher, range hood, microwave, and stove, means everything is already in place. The open floor plan lets conversation carry from kitchen to living room without effort, and the layout never feels like it's working against you.

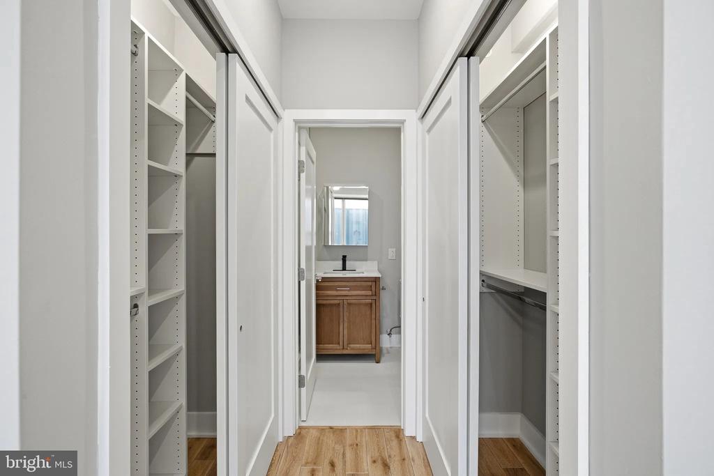
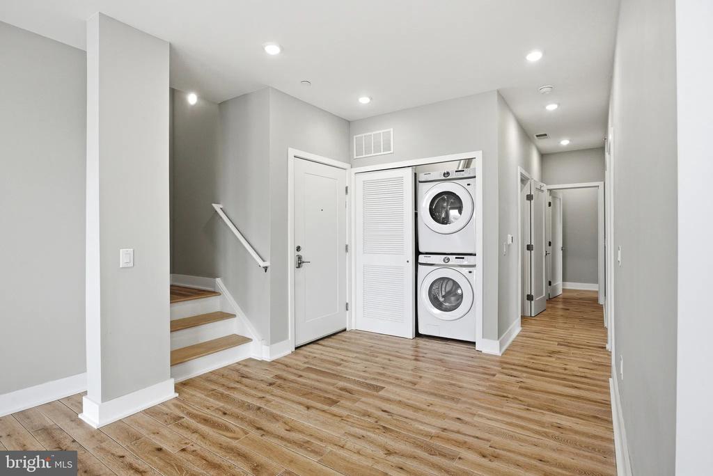
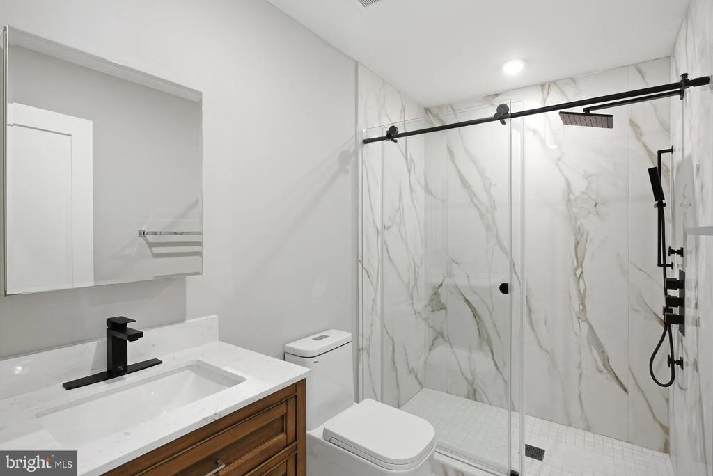
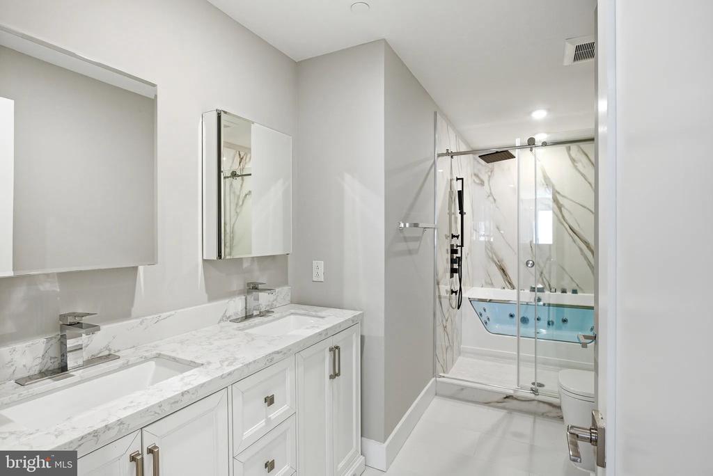
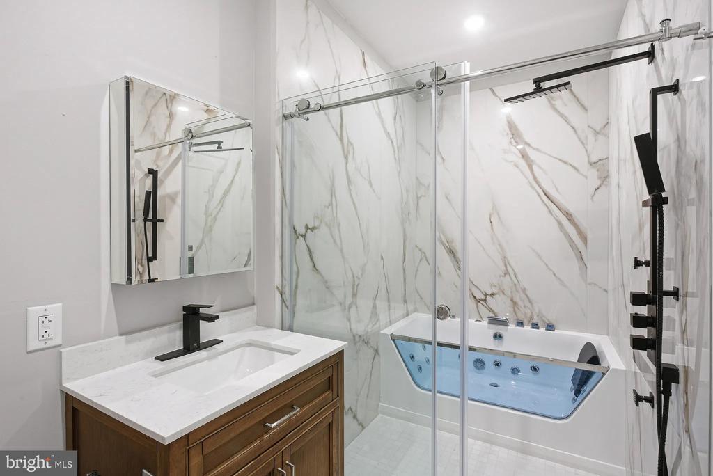
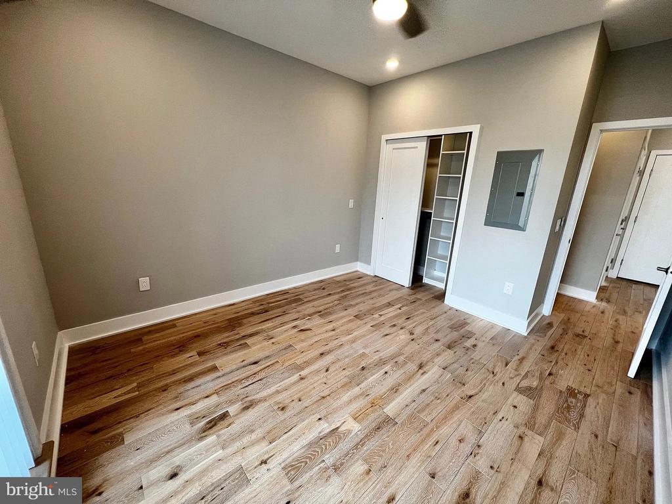
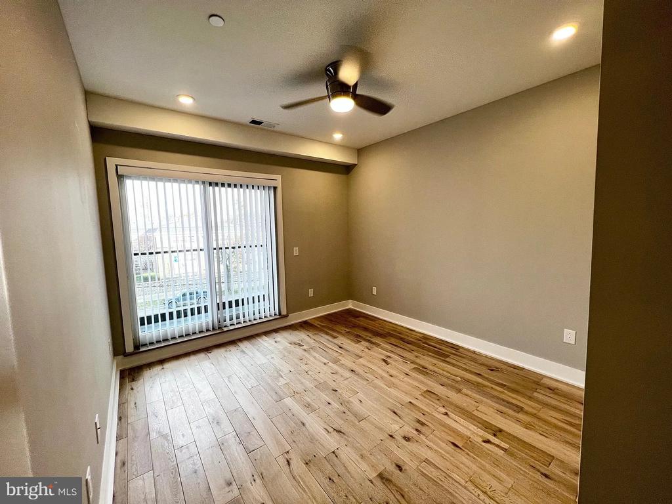
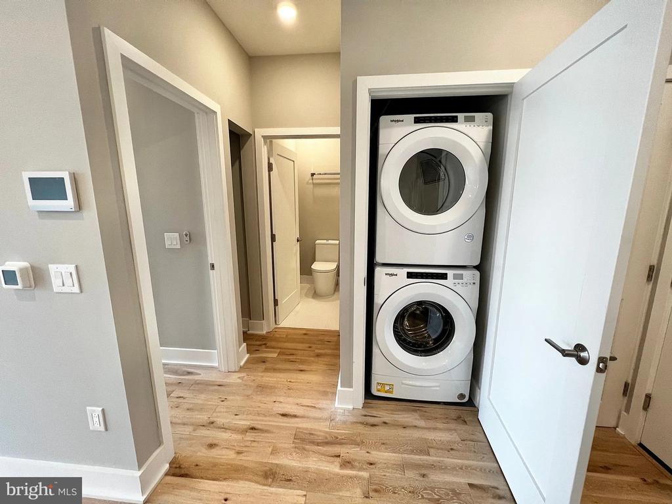
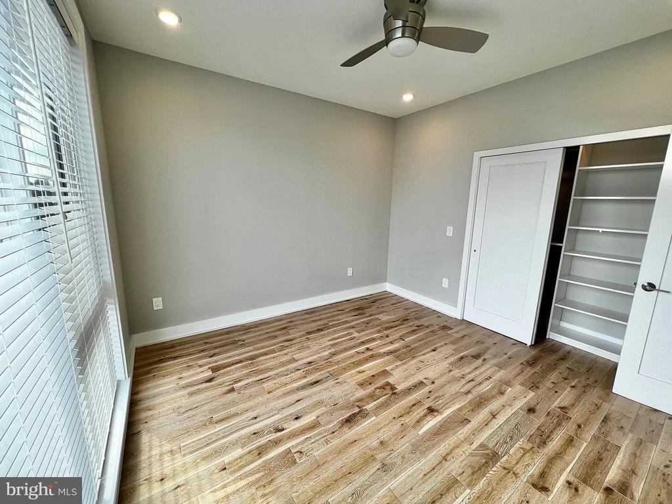
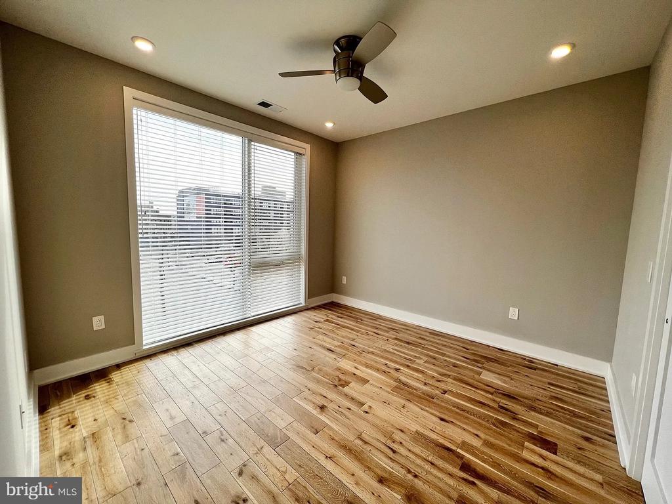
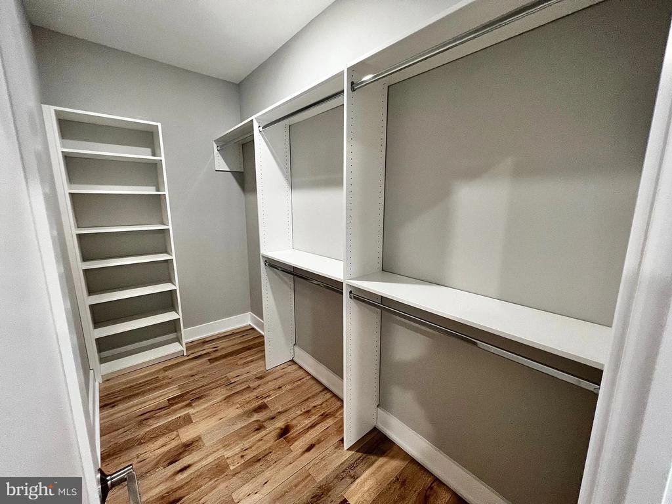
Both bedrooms have the kind of presence that earns the word "room" honestly. Walk-in closets in each create a sense of order before the day even begins, and having two full bathrooms means mornings run on your schedule, not a negotiated one. Laundry is handled in-unit with a full washer and dryer, which -- once you've had it -- becomes one of those things you can't imagine giving up.

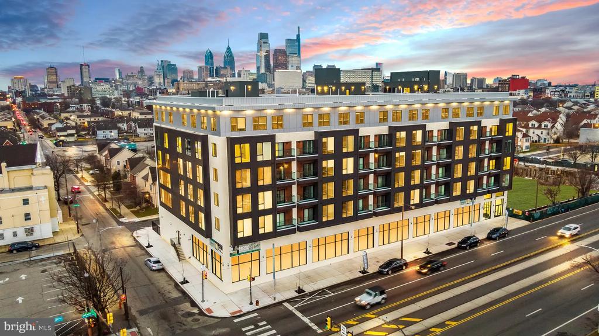
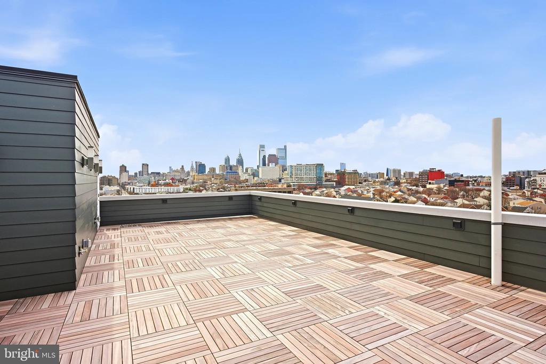
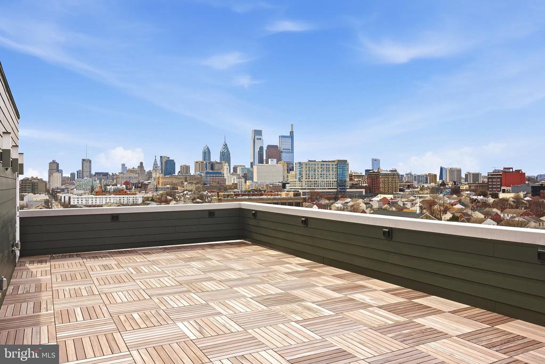
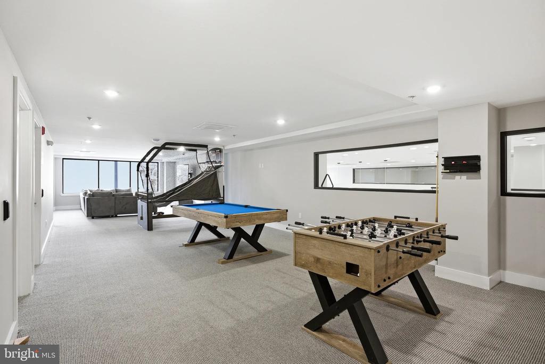
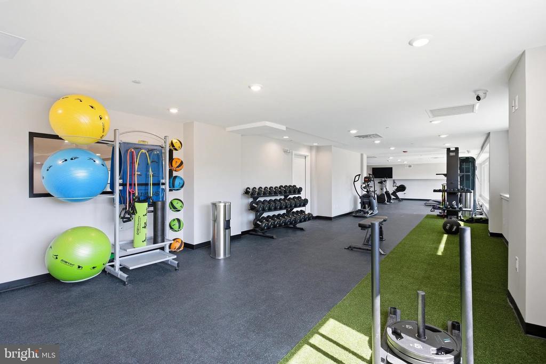
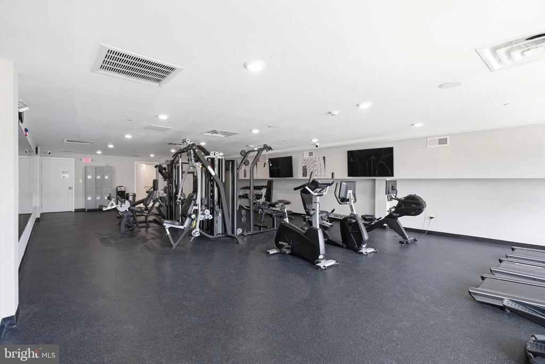
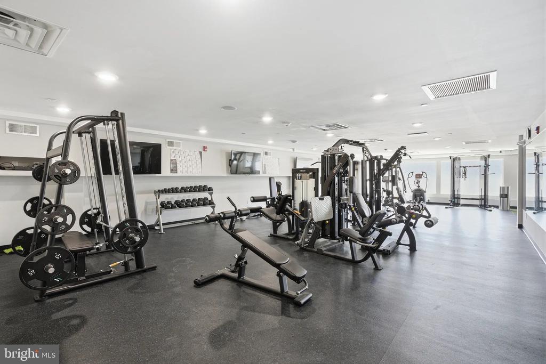
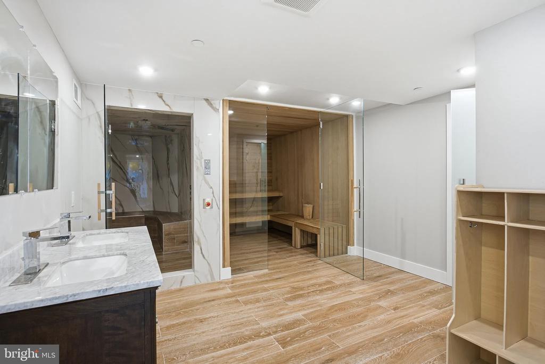
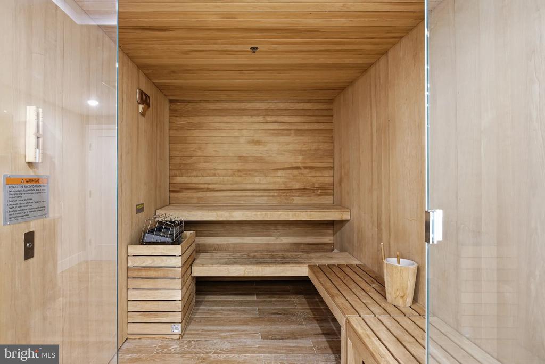
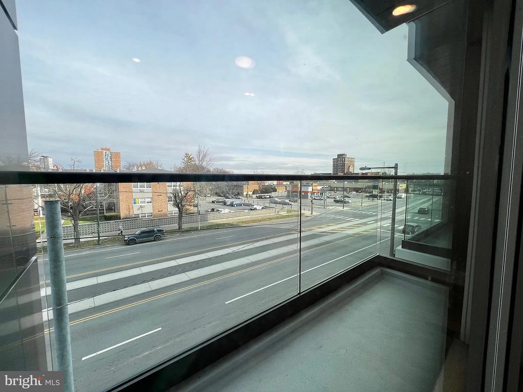
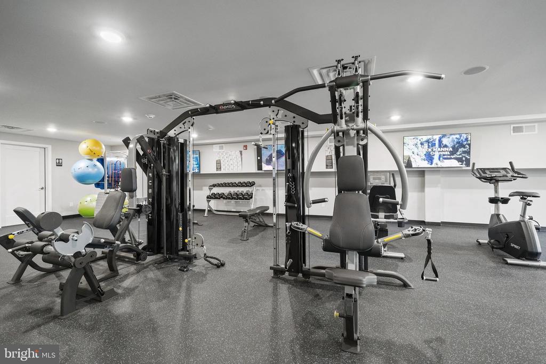
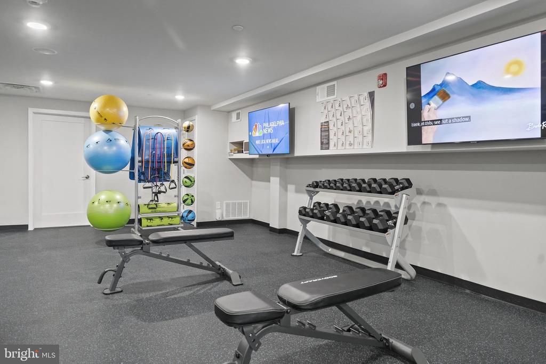
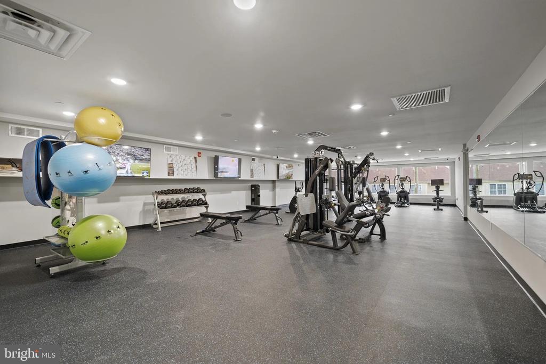
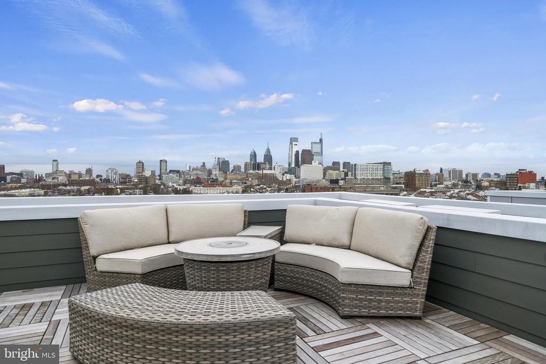
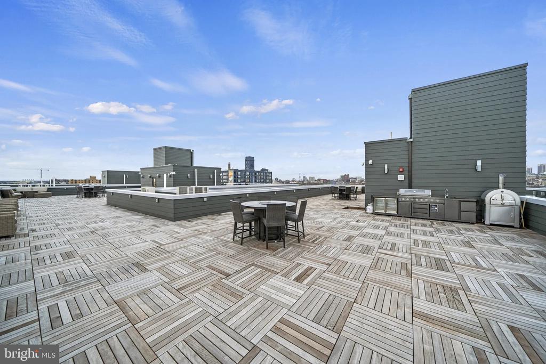
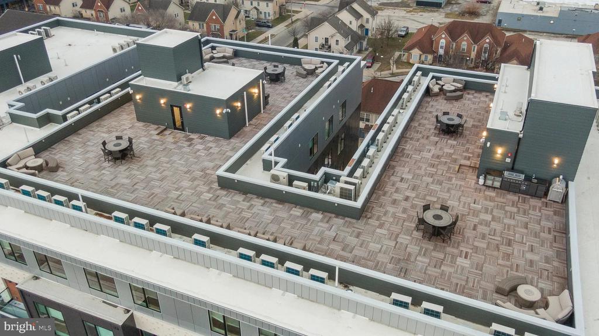
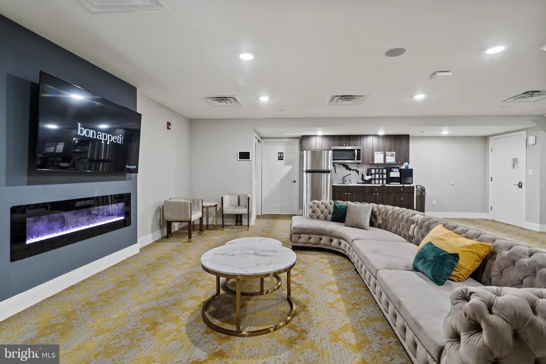
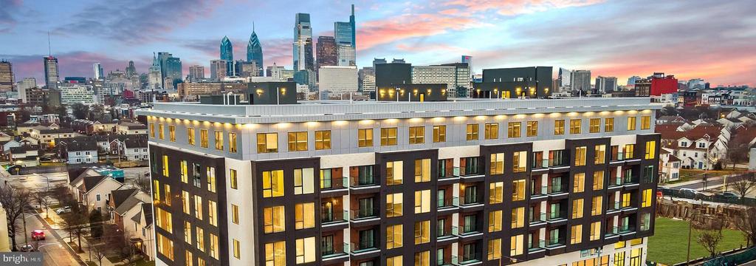
Step out of the apartment and the building continues to deliver. A fitness center means no commute to a workout. A game room and meeting room give residents space beyond their four walls, the kind of flex space that makes a building feel like more than just a place to sleep. And then there is the roof deck. On an evening when the city is doing what Philadelphia does -- glowing, humming, living -- the roof deck is where you want to be. It rewards the end of a long day in a way that a ground-floor common room simply cannot.

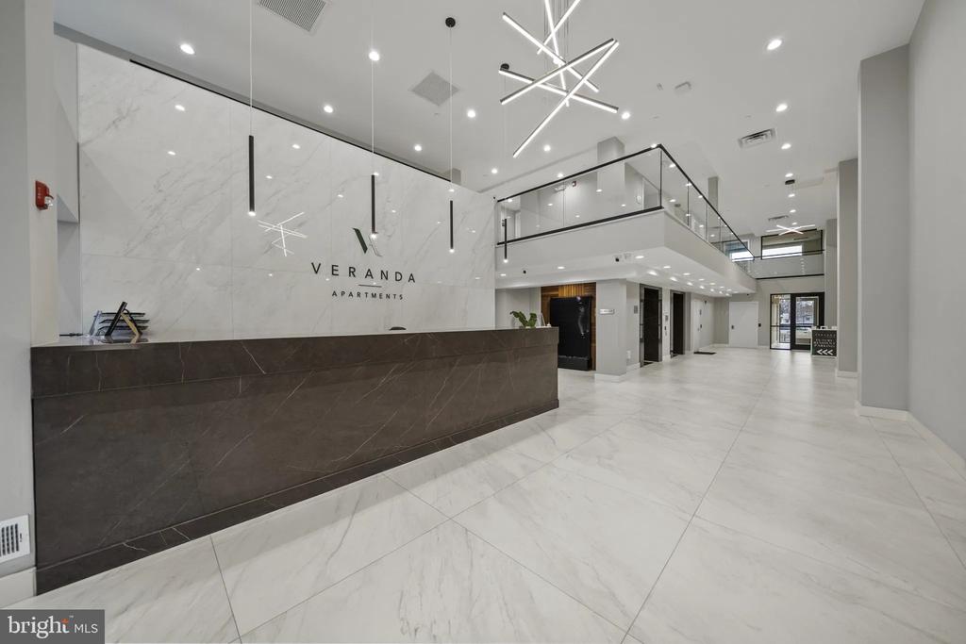
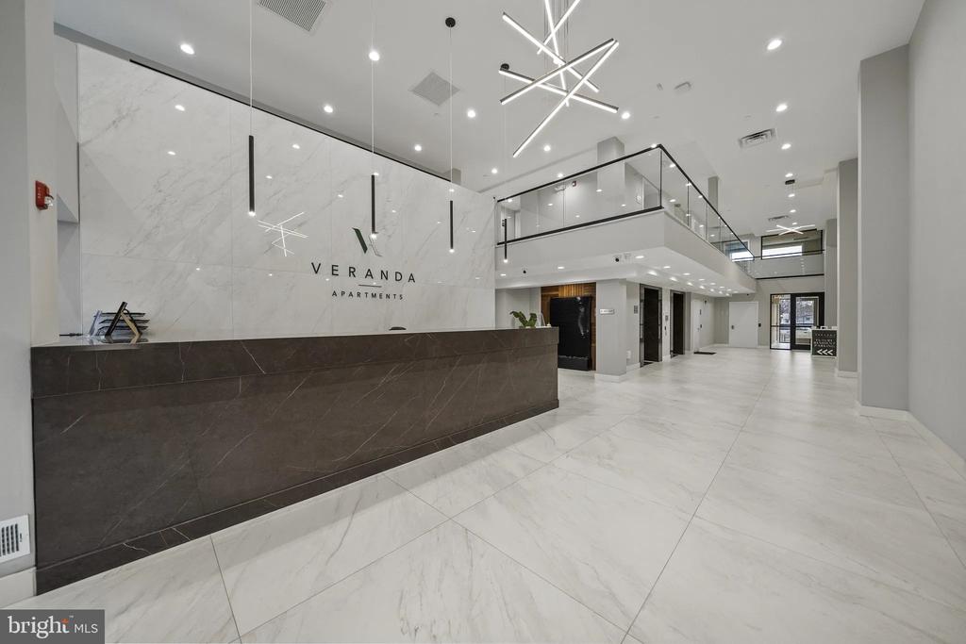
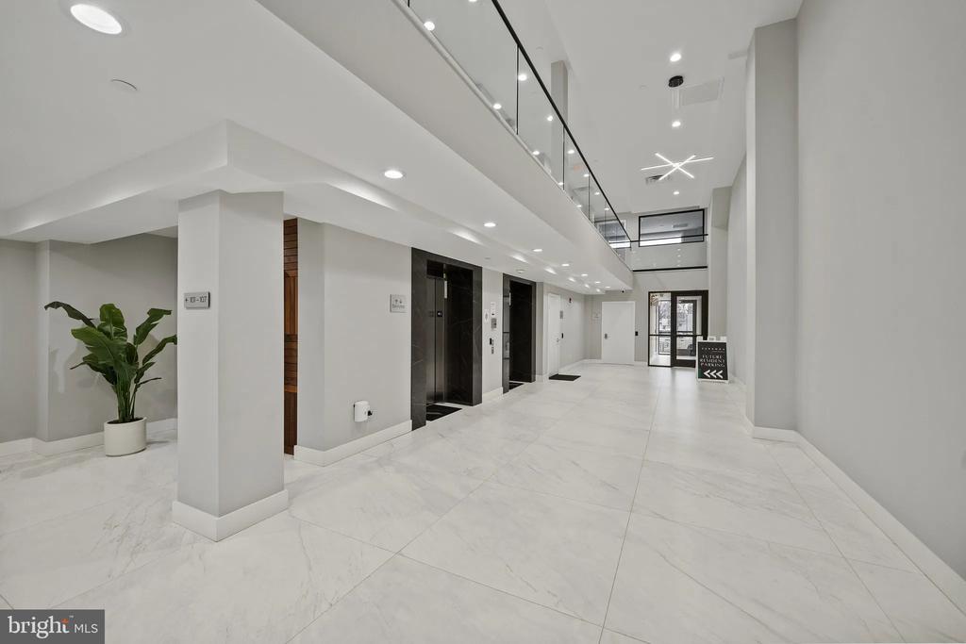
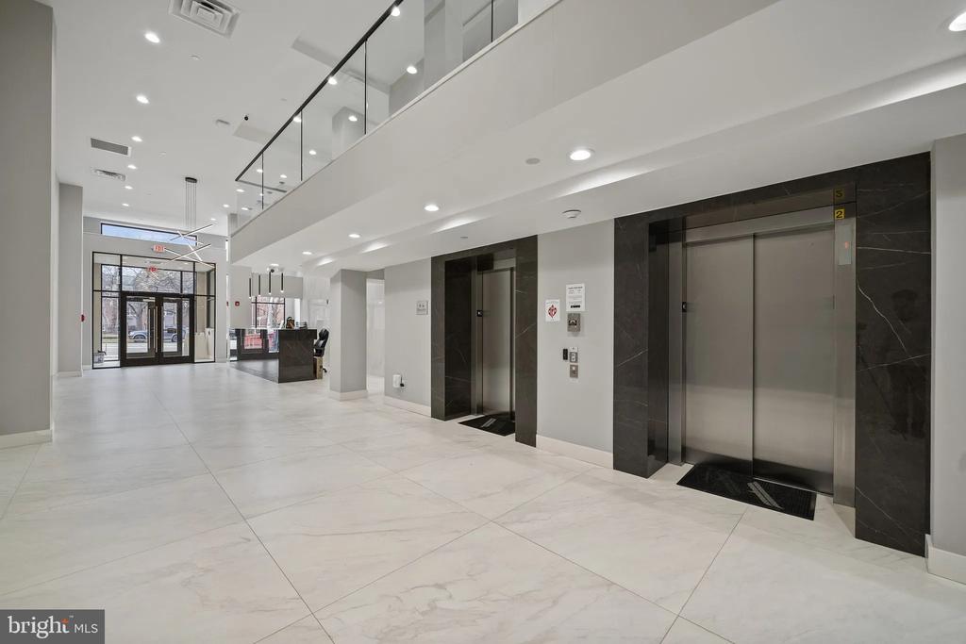
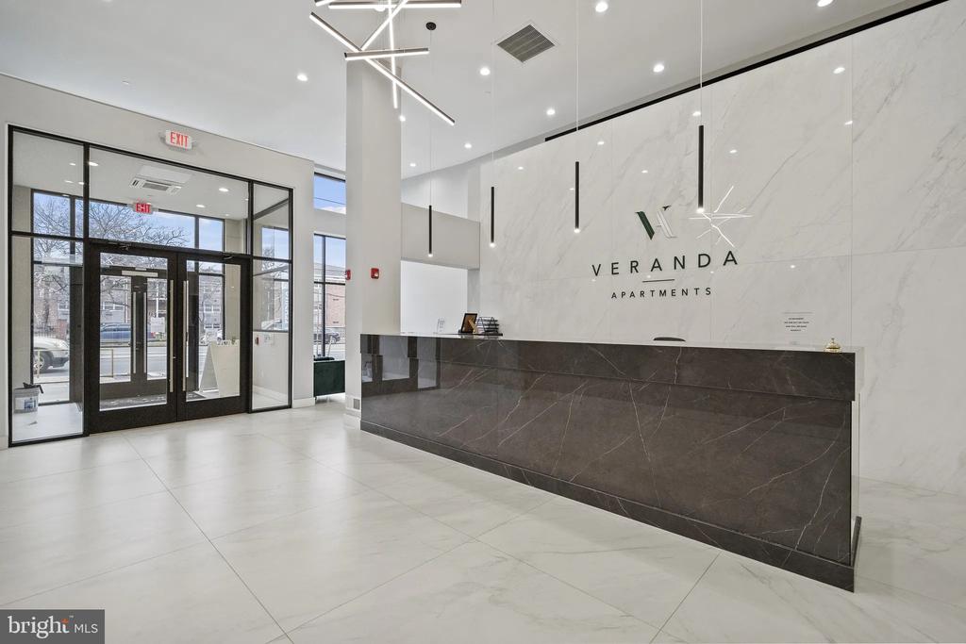
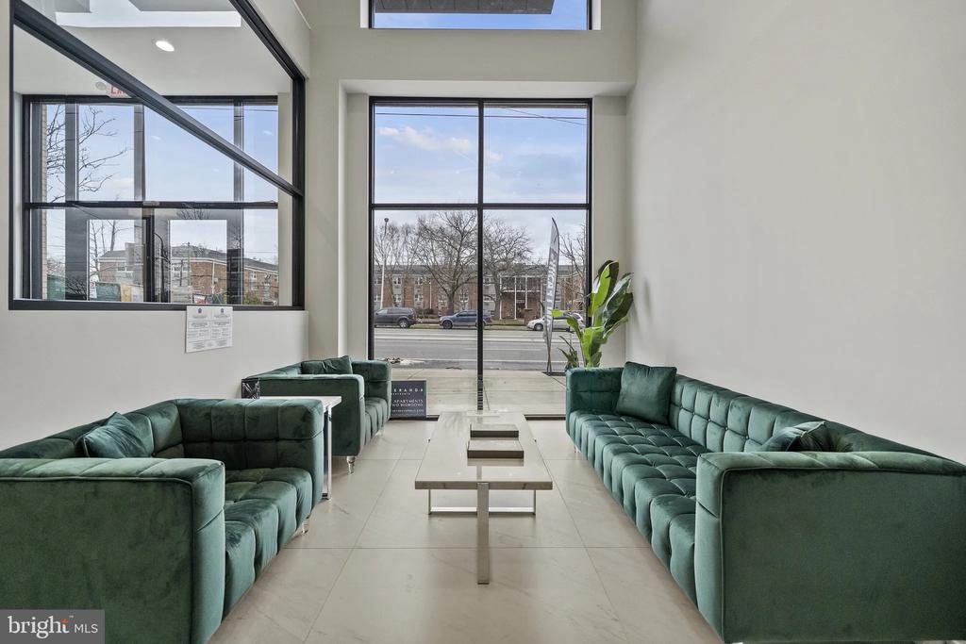
Security and elevator access round out a building infrastructure that was clearly built with daily life in mind rather than as an afterthought. This is new construction -- every system, every fixture, every hallway -- designed for the way people actually live now.

Pets are part of the picture here, too. Cats and dogs are welcome, subject to deposit, number, size, weight, and breed requirements, so four-legged residents can settle in alongside their people.

Philadelphia has a way of wrapping a neighborhood around a building and making the two inseparable, and what surrounds Veranda Philly reflects that same energy -- a city where long-established character and new investment sit side by side, where the corner store and the new cafe coexist without competition, where you get the sense that people chose to be here intentionally. Unit 202 is the kind of home that makes that choice feel easy. Pricing and availability subject to change on a daily basis. Photos are of model units. Parking may be available subject to availability and may be an additional fee.

2
beds

2
baths

902 Sq.Ft. LIVING AREA

Gaurav Gambhir

Gaurav Gambhir


Features & Amenities

Interior

  • total bedrooms2
  • Total bathrooms2
  • full bathrooms2
  • Laundry room Dryer In Unit, Has Laundry, Main Floor, Washer In Unit
  • Flooring Luxury Vinyl Plank
  • APPLIANCES Built-In Microwave, Dishwasher, Disposal, Dryer, Energy Efficient Appliances, Exhaust Fan, Freezer, Icemaker, Oven - Self Cleaning, Refrigerator, Stainless Steel Appliances, Washer, Microwave, Range Hood
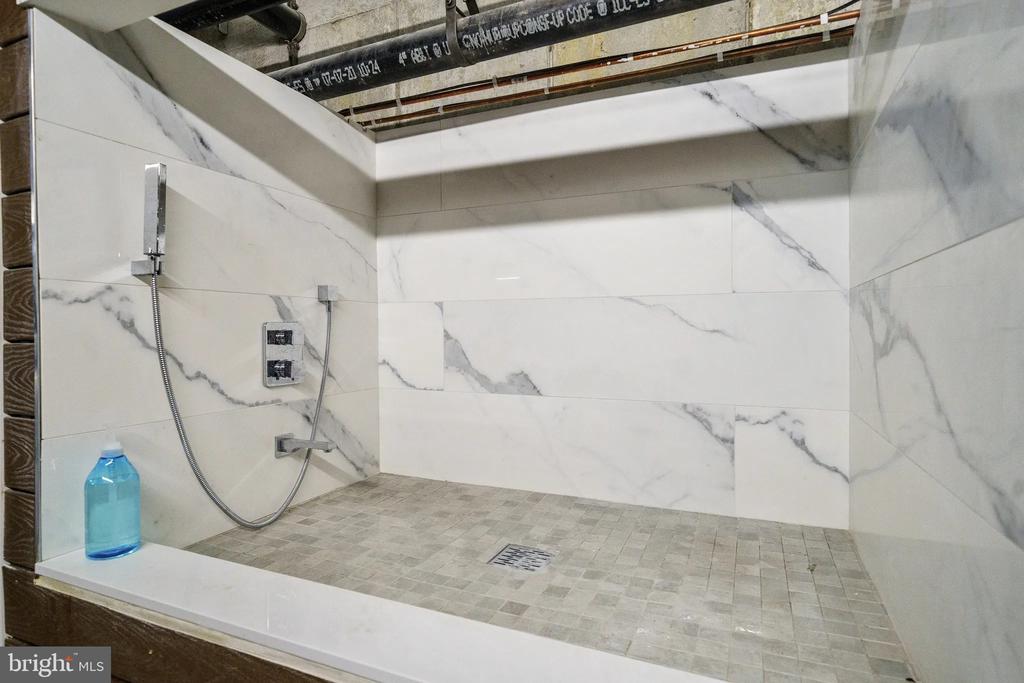
  • other interior Features Bathroom - Tub Shower, Bathroom - Walk-In Shower, Breakfast Area, Built-Ins, Combination Dining/Living, Combination Kitchen/Dining, Combination Kitchen/Living, Dining Area, Entry Level Bedroom, Flat, Floor Plan - Open, Floor Plan - Traditional, Kitchen - Gourmet, Kitchen - Island, Primary Bath(s), Walk-in Closet(s), Other

Area & Lot

  • Status Leased
  • Date Leased September 19, 2026
  • Living Area902 Sq.Ft.
  • Total Area902 Sq.Ft.
  • MLS® IDPAPH2651884
  • TypeCondo
  • YEAR BUILT2026
  • Architecture StylesTraditional
  • School DistrictTHE SCHOOL DISTRICT OF PHILADELPHIA

Exterior

  • STORIES1
  • water SourcePublic
  • PoolNo Pool
  • parkingOn Street
  • HEAT TYPECentral
  • AIR CONDITIONINGCentral A/C
  • sewerPublic Sewer
  • Disability FeaturesOther
  • HOA AmenitiesFitness Center, Game Room, Meeting Room, Community Center, Exercise Room, Extra Storage, Party Room, Picnic Area, Recreational Center, Security, Other, Elevator, Spa
  • security Features24 hour security, Carbon Monoxide Detectors, Security Gate, Security System, Smoke Detector
  • other exterior FeaturesRoof Deck, Outbuilding(s)

Financial

  • Lease Price$2,795/mo
  • Zoning N/A

UNLOCK THE BLACK LABEL™ EXPERIENCE

BlackLabel™ Luxury Real Estate Services offers a unique experience. What others consider “above and beyond” is where we begin.

Follow Us On Instagram
