1000 W GIRARD AVENUE 641
SEE ALL PHOTOS
1000 W GIRARD AVENUE 641
For Lease

1000 W GIRARD AVENUE 641

1000 W GIRARD AVENUE Unit: 641, PHILADELPHIA, PA 19123

$2,708/month
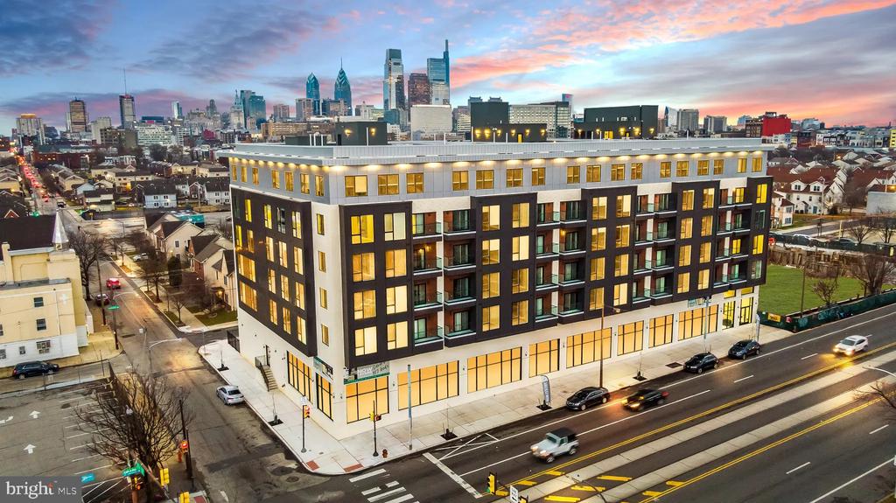
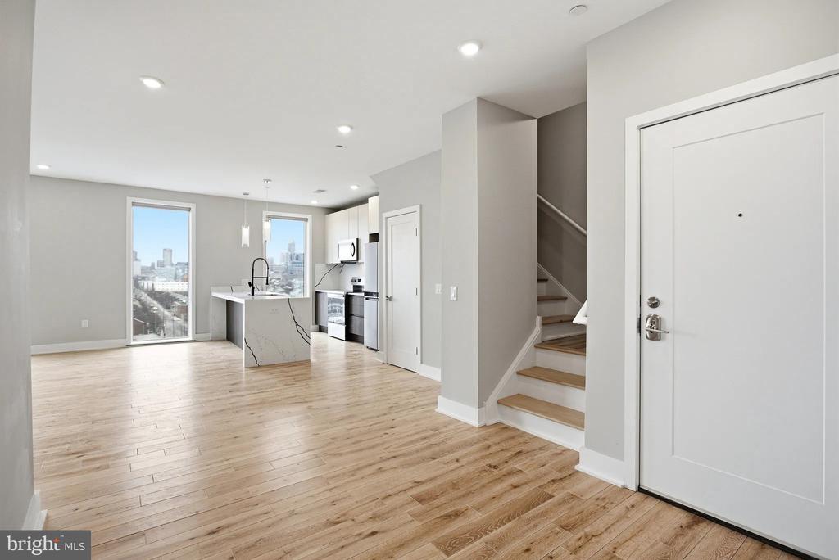
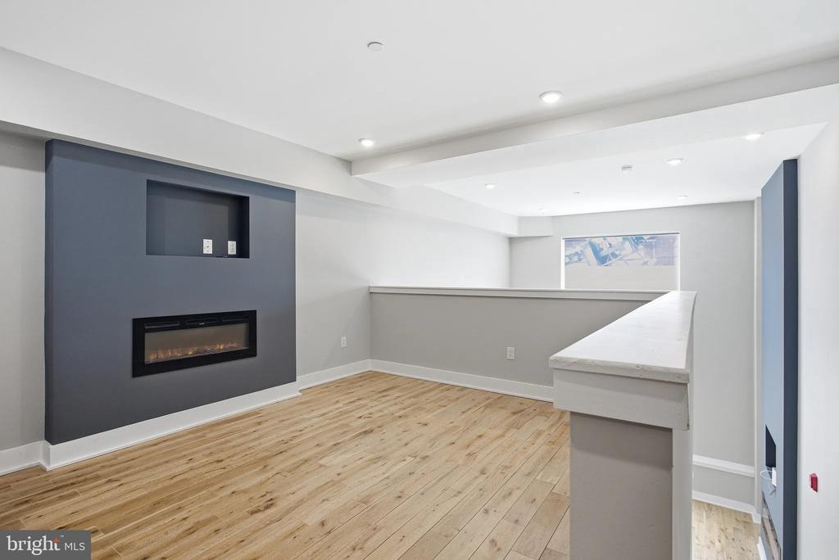
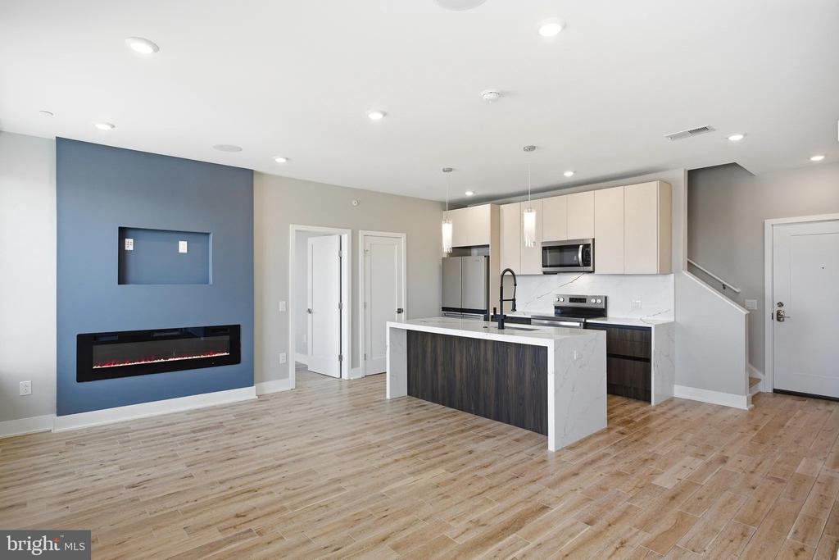
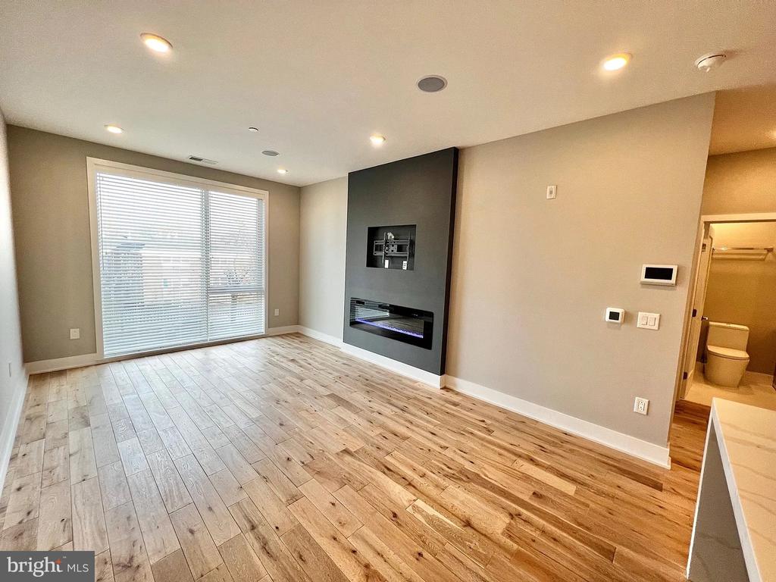
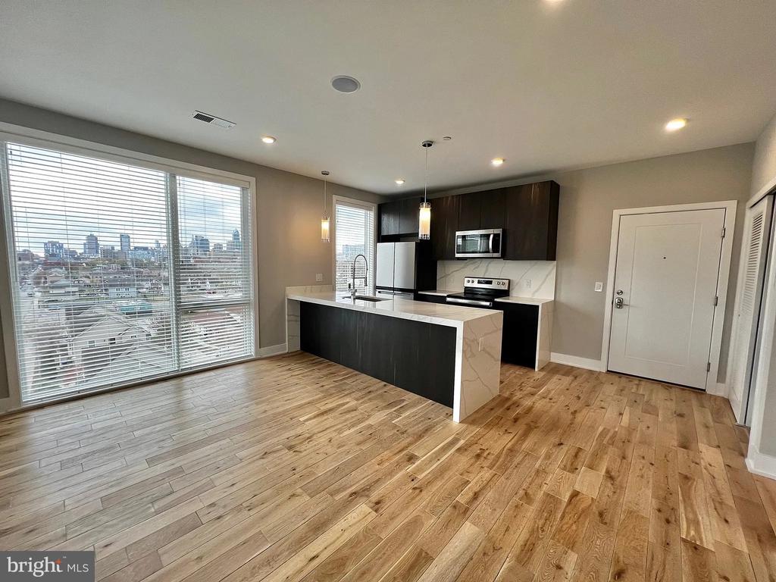
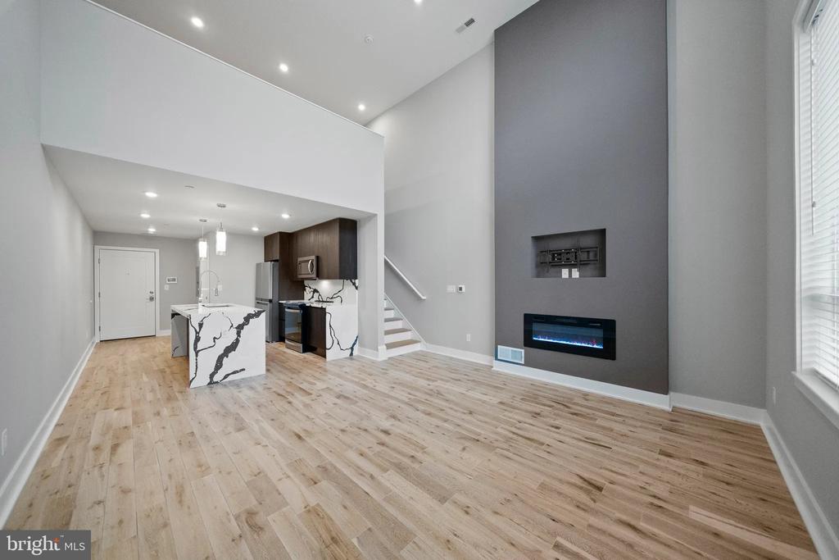
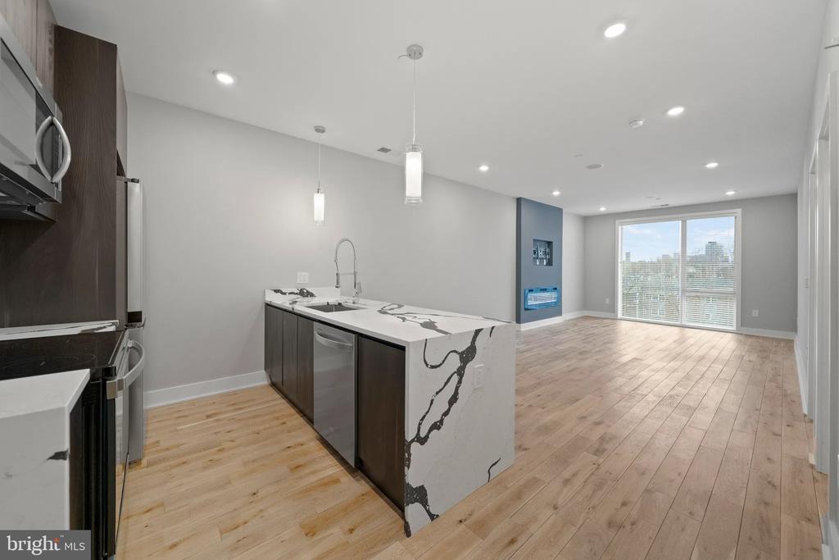
Welcome to your brand-new home at Veranda Philly, where modern luxury meets the vibrant energy of West Girard Avenue. Step into this pristine 2-bedroom, 2-bathroom residence spanning 863 square feet of thoughtfully designed living space, where every detail reflects the quality of new construction built from the ground up.

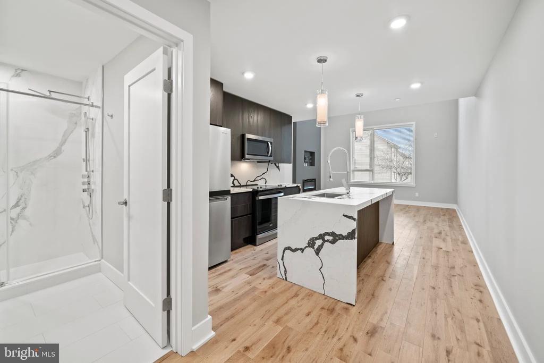
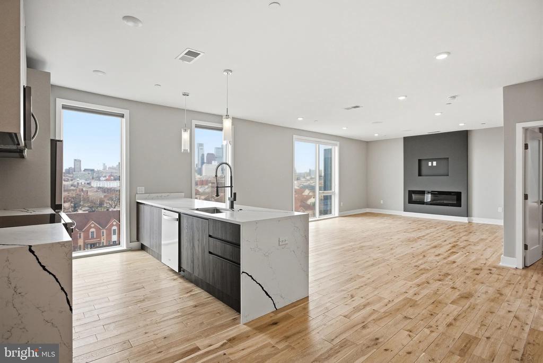
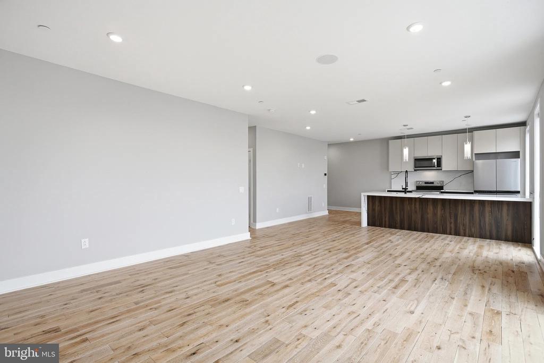
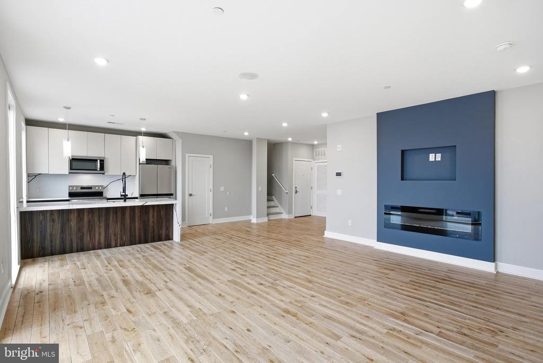
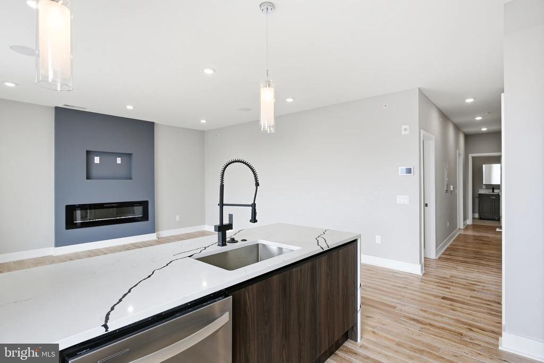
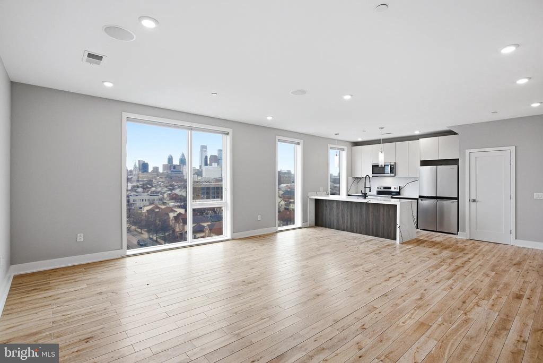
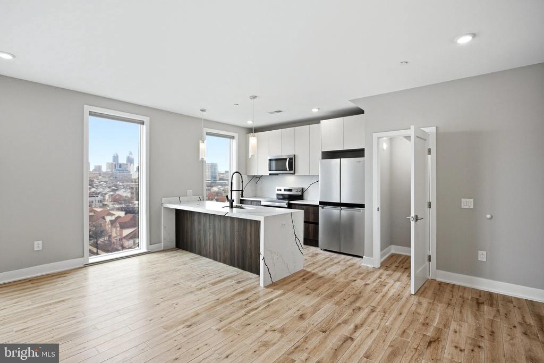
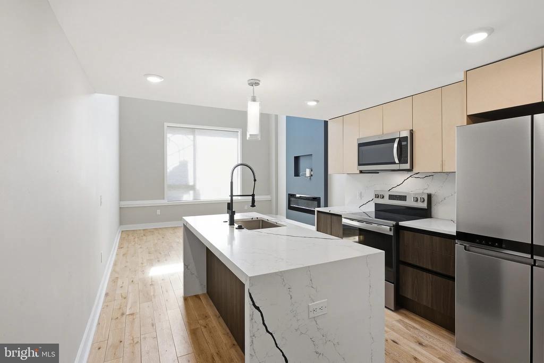
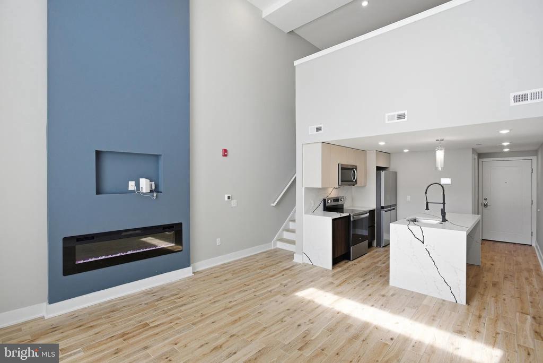
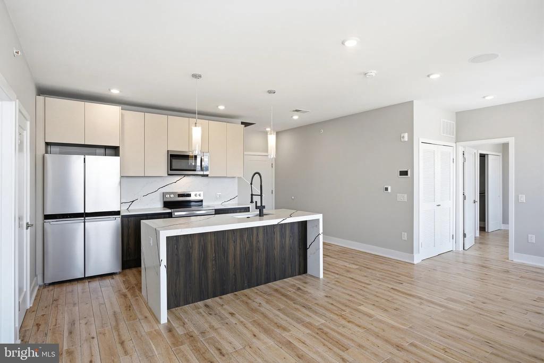
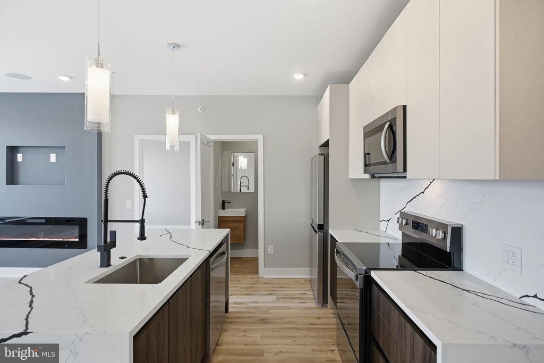
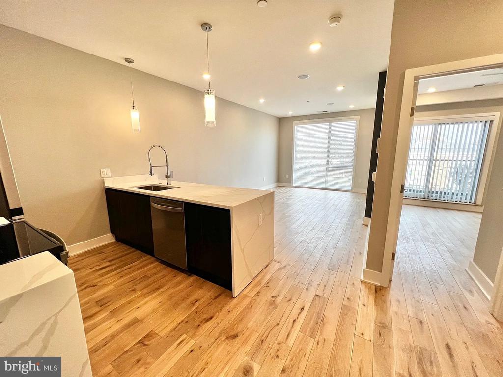
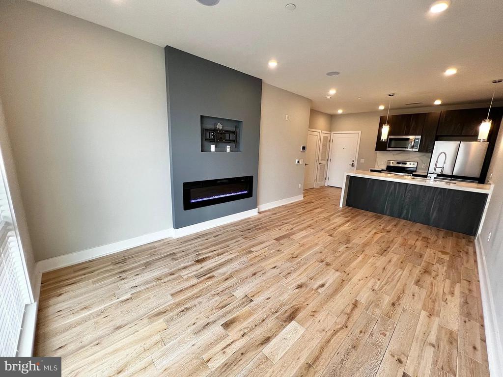
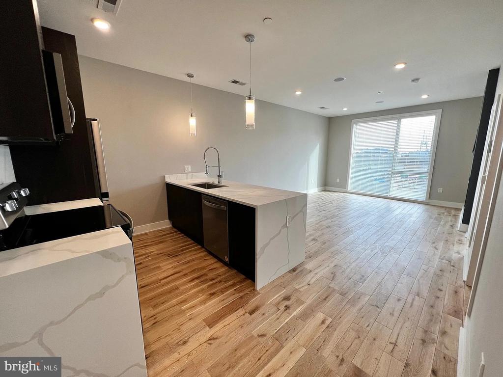
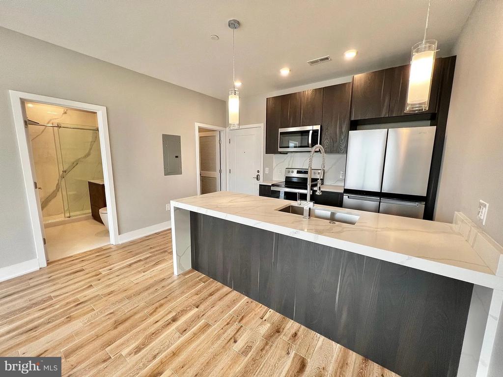
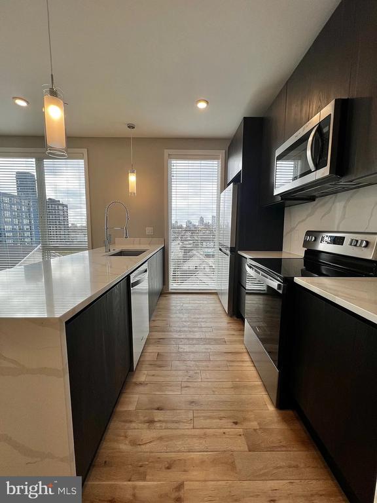
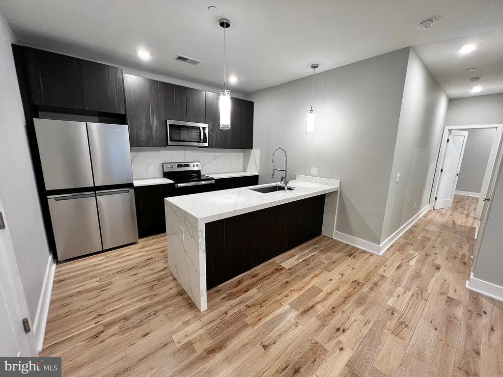
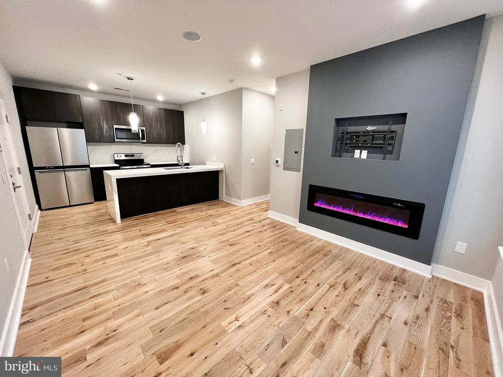
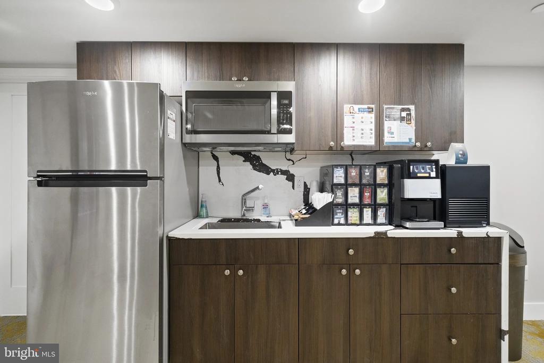
The heart of your home awaits in the stunning kitchen, where upgraded countertops create the perfect workspace for your morning coffee ritual and evening culinary adventures. Run your hands along the smooth surfaces as you imagine preparing meals surrounded by a full suite of stainless steel appliances, including a refrigerator with ice maker, dishwasher, microwave, stove with range hood, and disposal. The open floor plan seamlessly connects your kitchen to the living area, creating an inviting space where cooking becomes part of entertaining and daily life flows naturally from room to room.

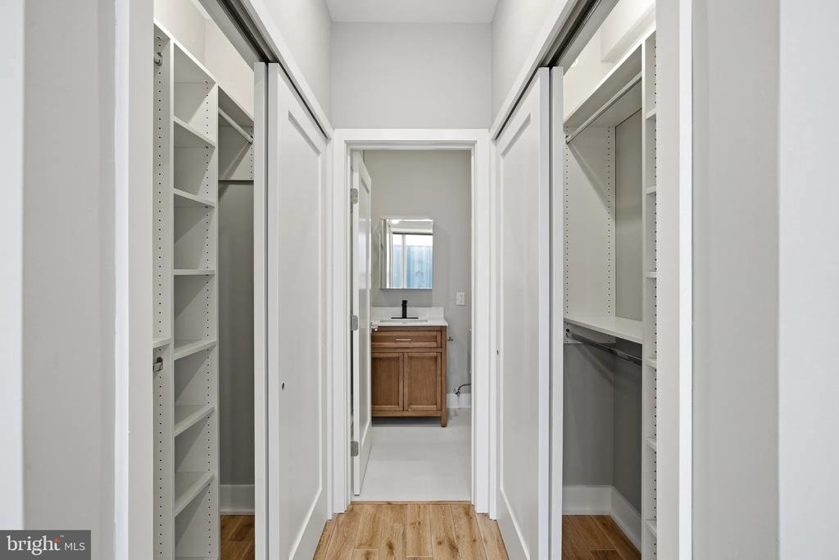
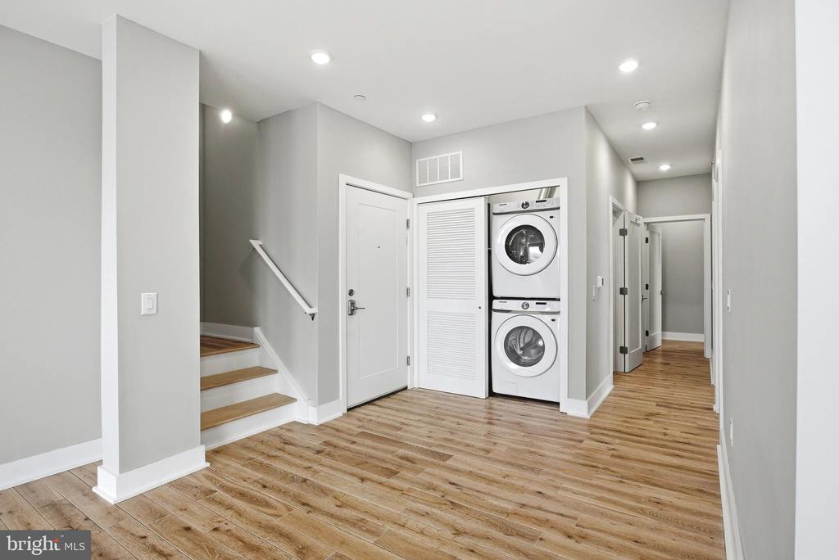
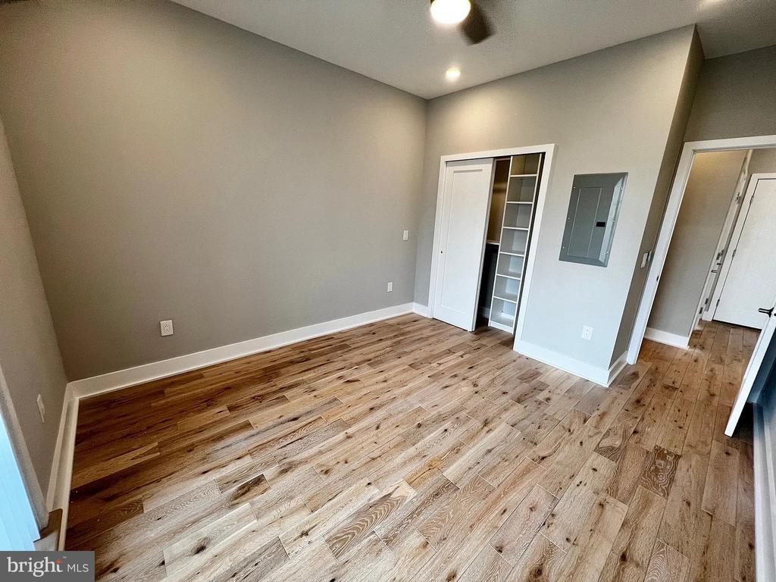
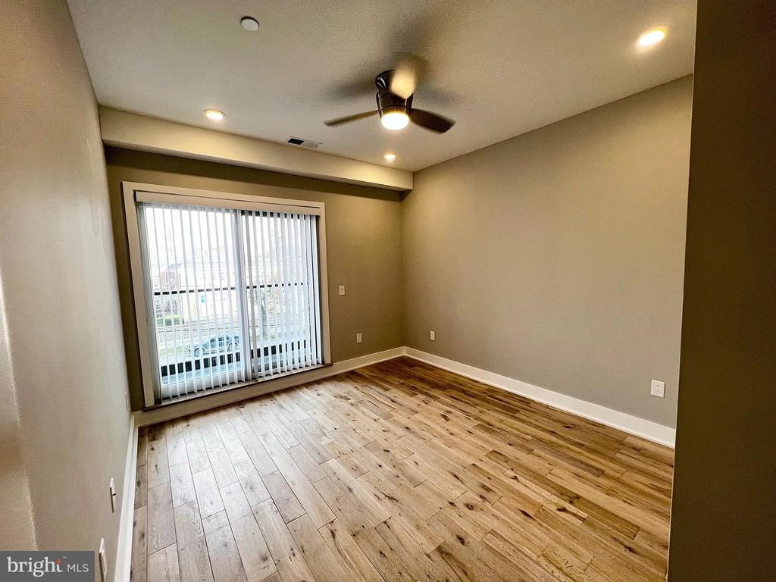
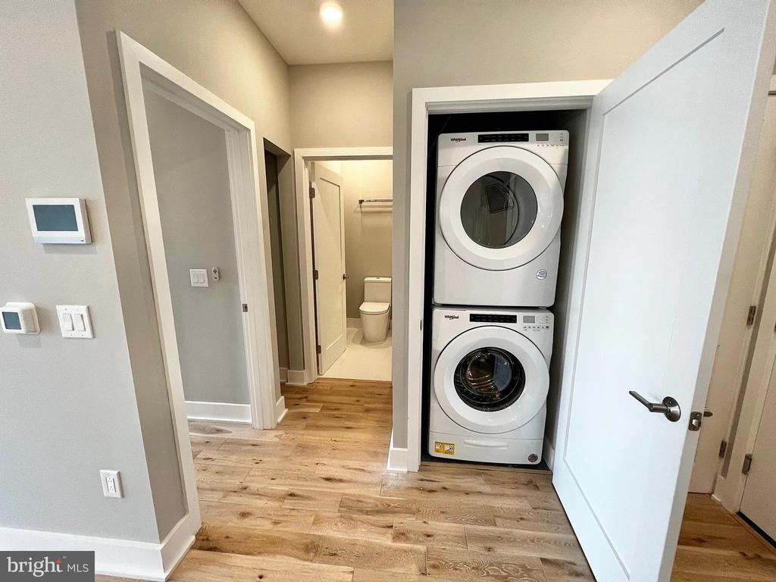
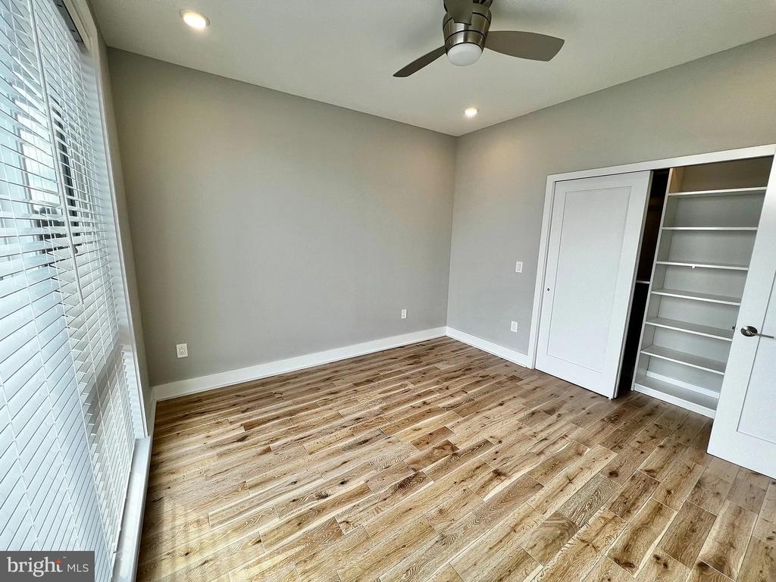
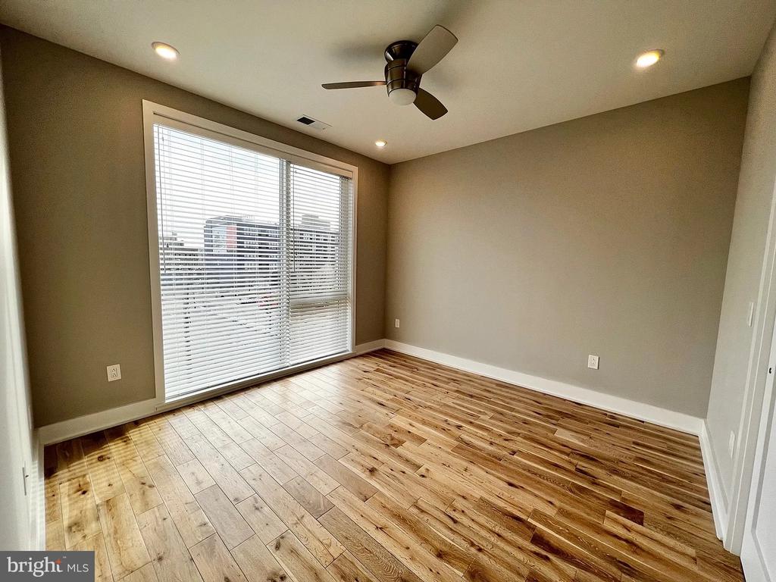
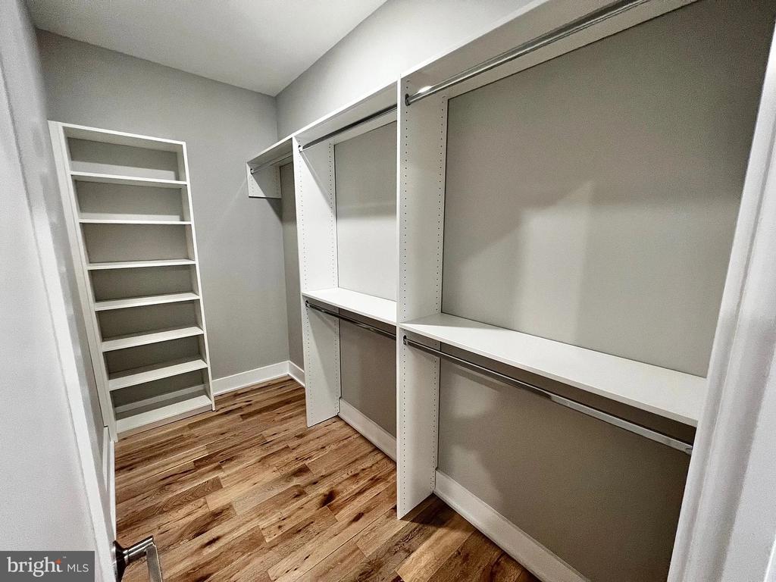
Your entry level bedroom offers convenient single-floor living, complemented by generous walk-in closets that transform organization into effortless luxury. The in-unit washer and dryer eliminate trips to the laundromat, making laundry day a simple task handled in the comfort of your own space.

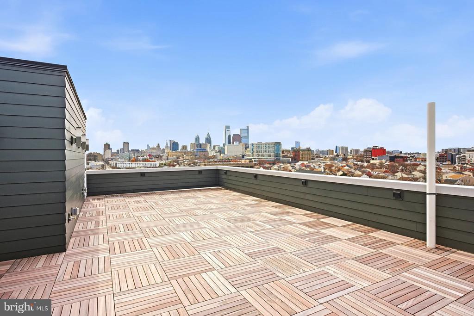
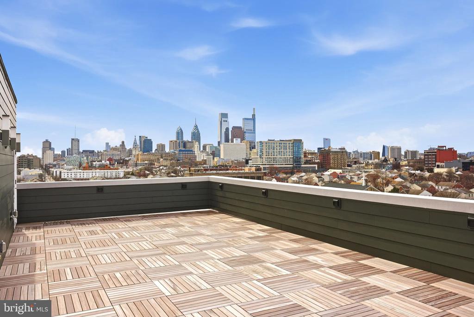
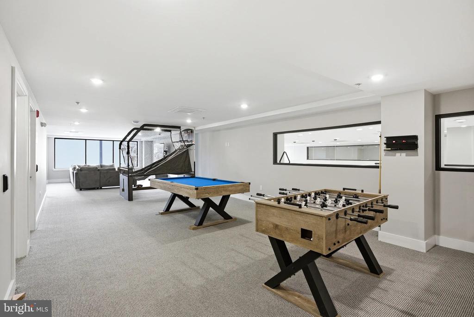
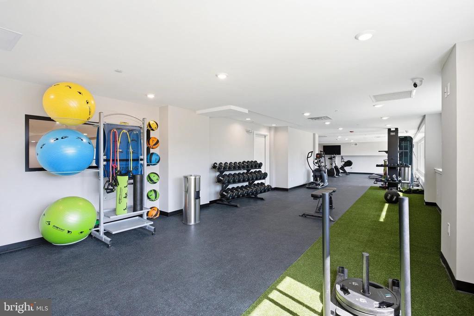
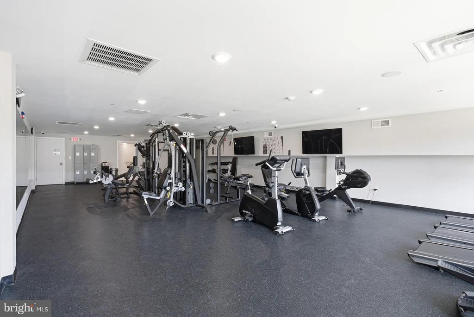
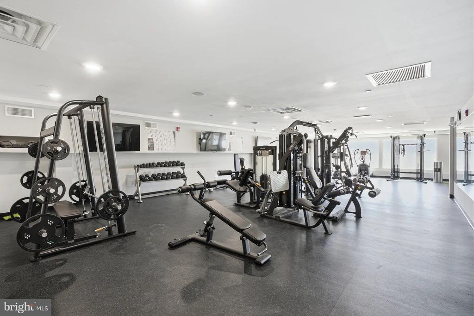
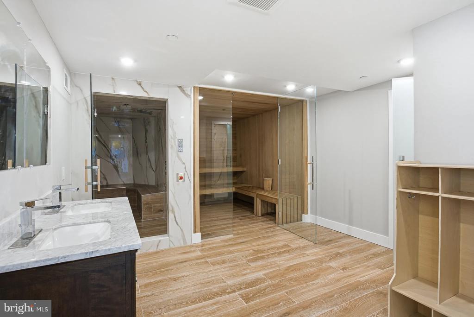
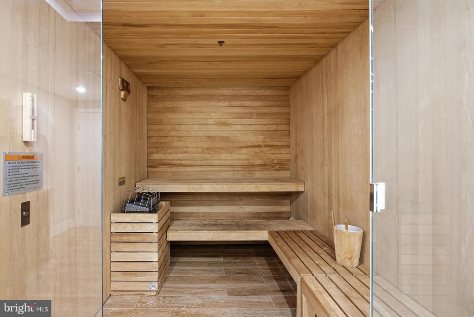
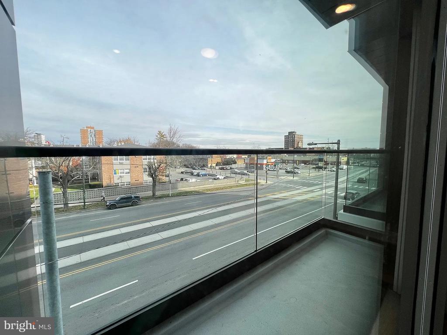
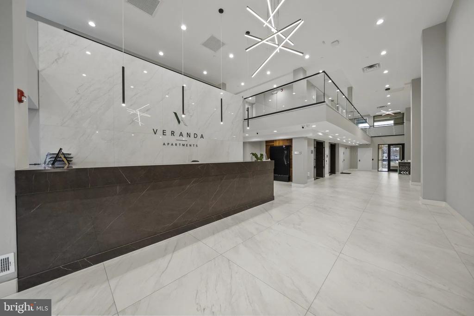
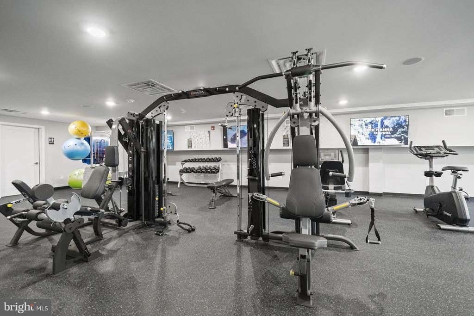
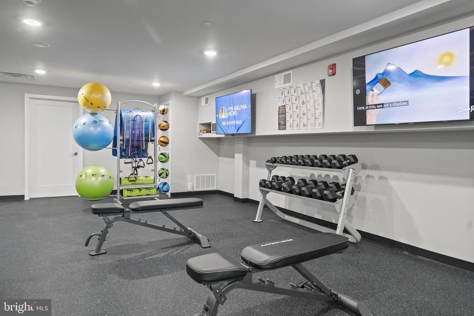
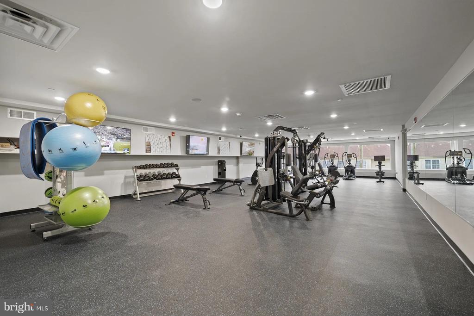
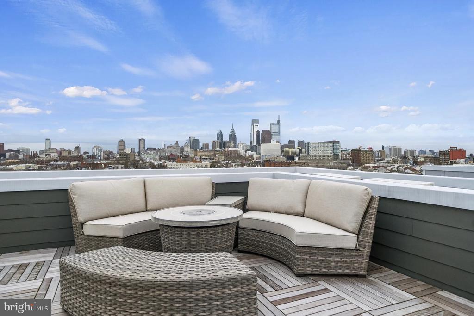
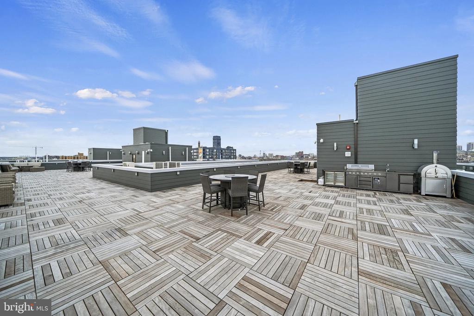
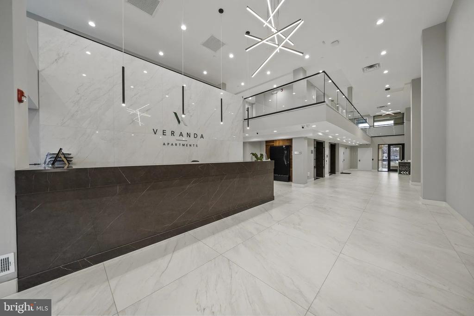
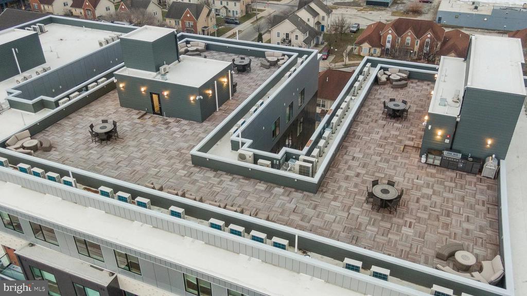
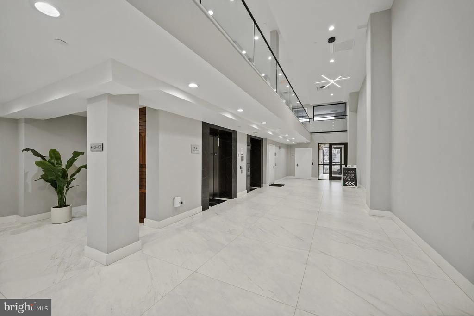
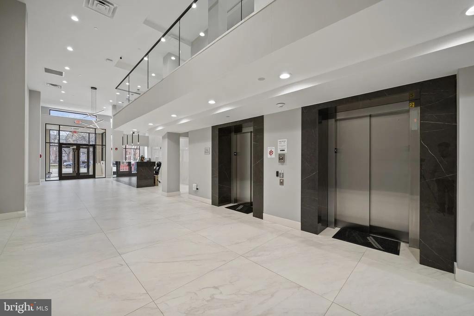
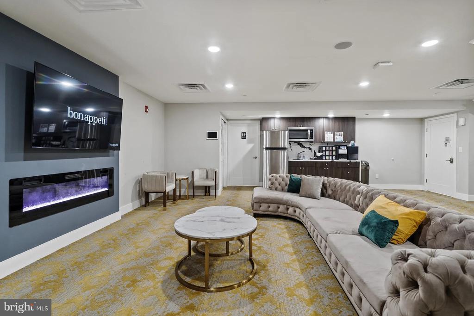
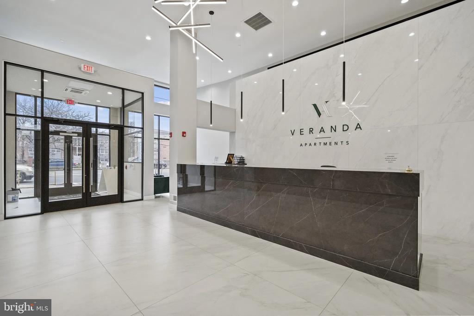
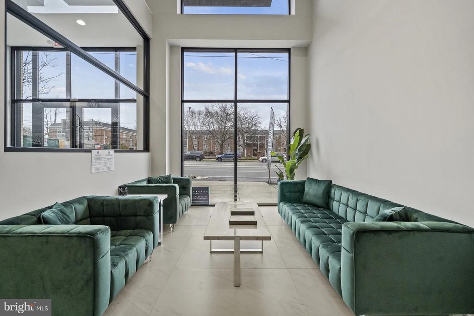
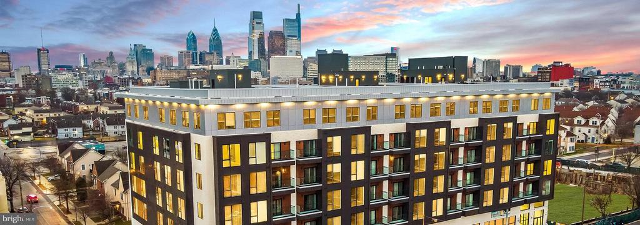
Beyond your front door, Veranda Philly elevates daily living with thoughtfully curated amenities. Start your morning with a workout in the fitness center, then take the elevator to the roof deck where city views accompany your evening wind-down routine. The game room and meeting room provide spaces for entertainment and productivity, while security features offer peace of mind throughout your daily routine.

The surrounding West Girard corridor pulses with an eclectic dining scene, where local cafes serve morning pastries alongside innovative eateries that blend neighborhood charm with contemporary flavors. The walkable streetscape invites exploration, whether you're grabbing weekend brunch or discovering new spots that become part of your regular rotation.

Your pets will love calling this place home too, with both cats and dogs welcome under the building's pet-friendly policy. On-street parking provides convenient access to your front door, making trips home with groceries or weekend adventures seamlessly manageable.

This is more than an apartment; it's your canvas for creating the urban lifestyle you've envisioned, where brand-new construction quality meets the authentic energy of one of Philadelphia's most dynamic neighborhoods. Pricing and availability subject to change on a daily basis. Photos are of model units. Parking may be available subject to availability and may be an additional fee.

2
beds

2
baths

863 Sq.Ft. LIVING AREA

Gaurav Gambhir

Gaurav Gambhir


Features & Amenities

Interior

  • total bedrooms2
  • Total bathrooms2
  • full bathrooms2
  • Laundry room Dryer In Unit, Has Laundry, Main Floor, Washer In Unit
  • Flooring Luxury Vinyl Plank
  • APPLIANCES Built-In Microwave, Dishwasher, Disposal, Dryer, Energy Efficient Appliances, Exhaust Fan, Freezer, Icemaker, Oven - Self Cleaning, Refrigerator, Stainless Steel Appliances, Washer, Microwave, Range Hood
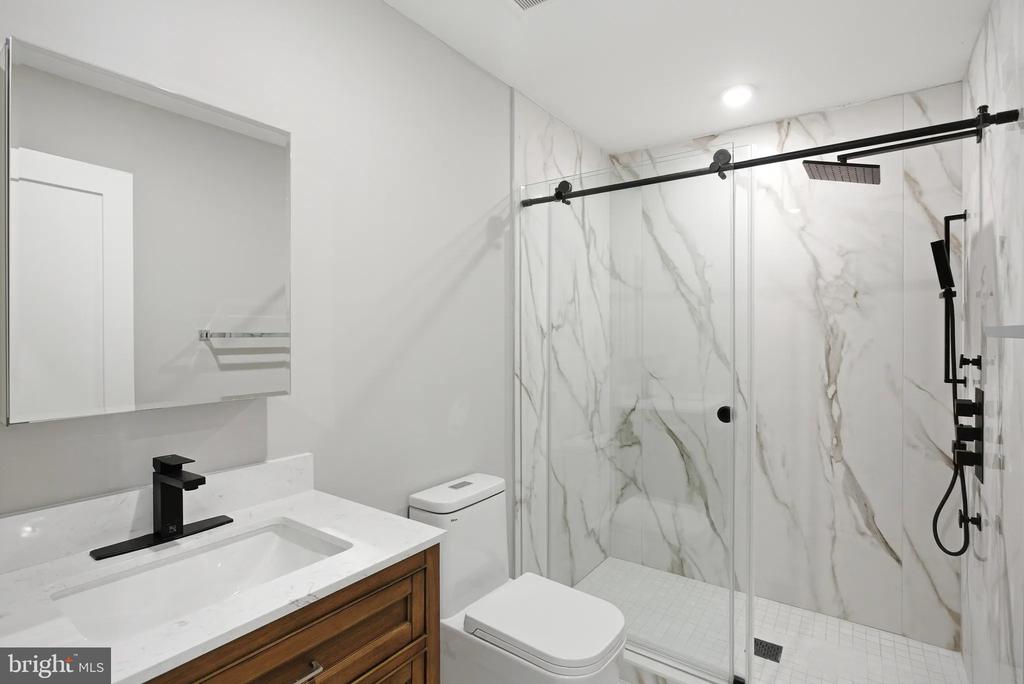
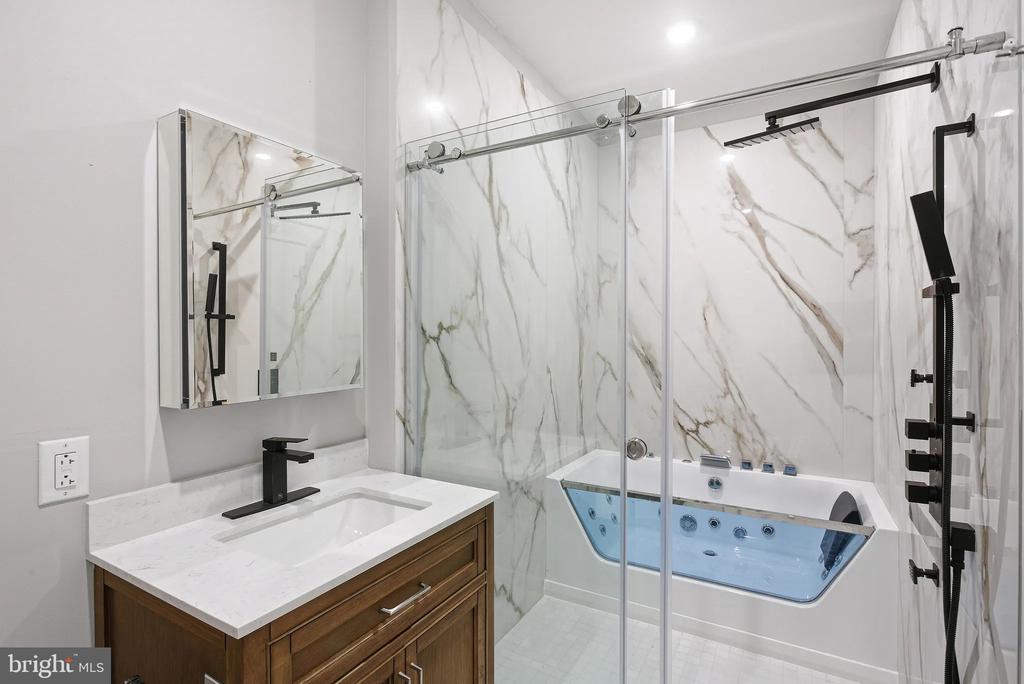
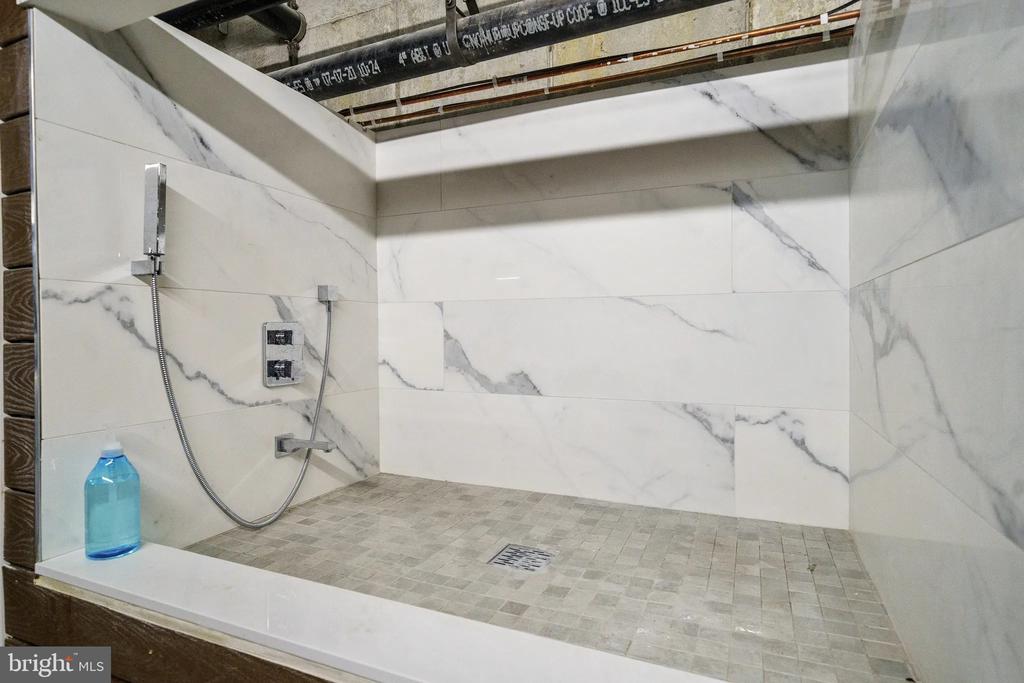
  • other interior Features Bathroom - Tub Shower, Bathroom - Walk-In Shower, Breakfast Area, Built-Ins, Combination Dining/Living, Combination Kitchen/Dining, Combination Kitchen/Living, Dining Area, Entry Level Bedroom, Flat, Floor Plan - Open, Floor Plan - Traditional, Kitchen - Gourmet, Kitchen - Island, Primary Bath(s), Walk-in Closet(s), Other

Area & Lot

  • Status For Lease
  • Living Area863 Sq.Ft.
  • Total Area863 Sq.Ft.
  • MLS® IDPAPH2606640
  • TypeResidential
  • YEAR BUILT2026
  • Architecture StylesTraditional
  • School DistrictTHE SCHOOL DISTRICT OF PHILADELPHIA

Exterior

  • STORIES1
  • water SourcePublic
  • PoolNo Pool
  • parkingOn Street
  • HEAT TYPECentral
  • AIR CONDITIONINGCentral A/C
  • sewerPublic Sewer
  • Disability FeaturesOther
  • HOA AmenitiesFitness Center, Game Room, Meeting Room, Community Center, Exercise Room, Extra Storage, Party Room, Picnic Area, Recreational Center, Security, Other, Elevator, Spa
  • security Features24 hour security, Carbon Monoxide Detectors, Security Gate, Security System, Smoke Detector
  • other exterior FeaturesRoof Deck, Outbuilding(s)

Financial

  • Lease Price$2,708/mo
  • Zoning N/A

UNLOCK THE BLACK LABEL™ EXPERIENCE

BlackLabel™ Luxury Real Estate Services offers a unique experience. What others consider “above and beyond” is where we begin.

Follow Us On Instagram
