1000 W GIRARD AVENUE 540
SEE ALL PHOTOS
1000 W GIRARD AVENUE 540
For Lease

1000 W GIRARD AVENUE 540

1000 W GIRARD AVENUE 540, PHILADELPHIA, PA 19123

$2,100/month
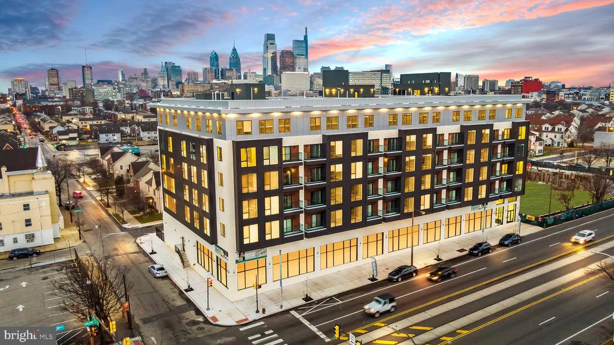
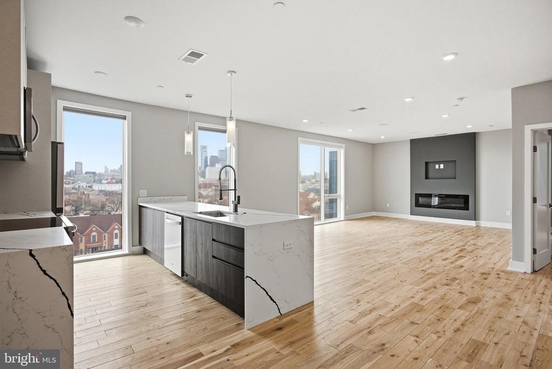
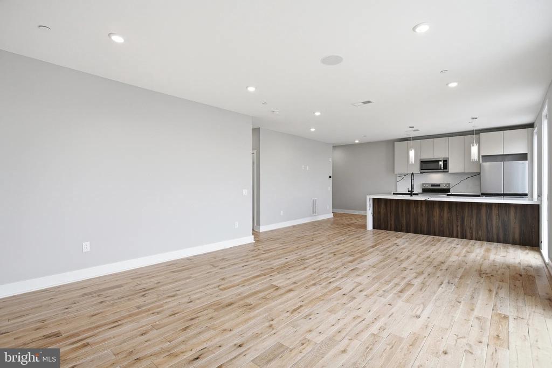
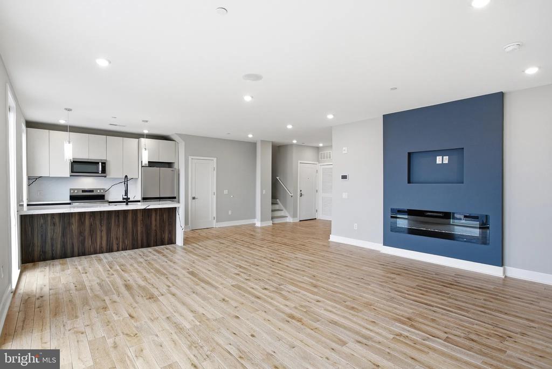
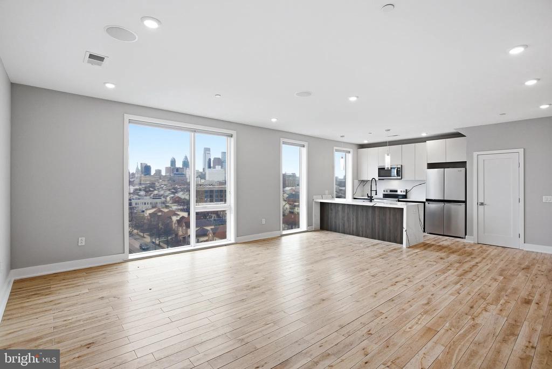
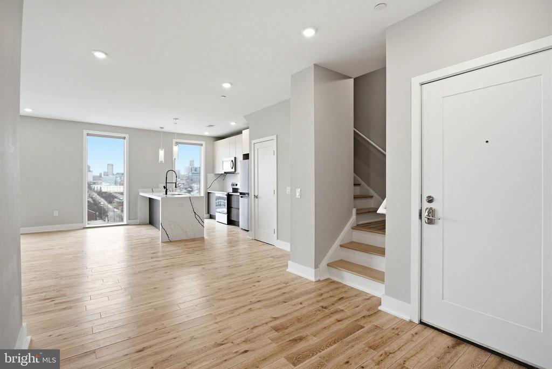
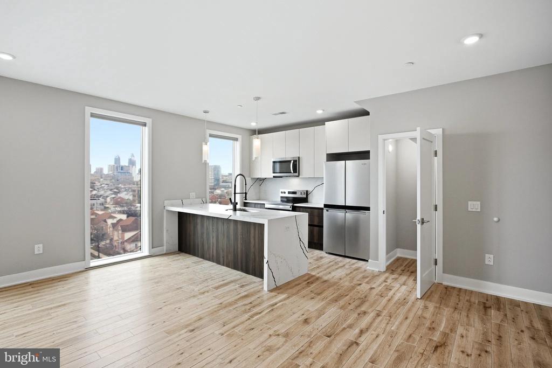
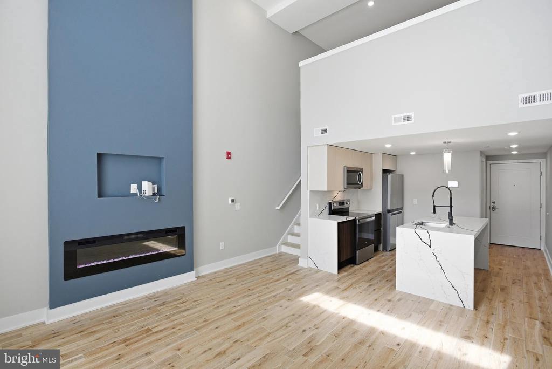
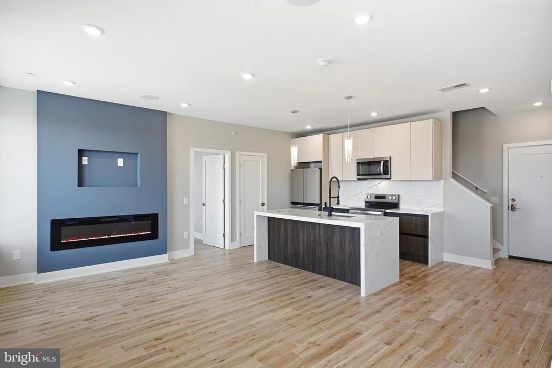
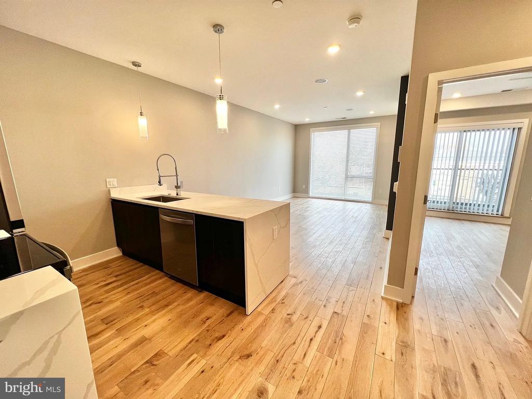
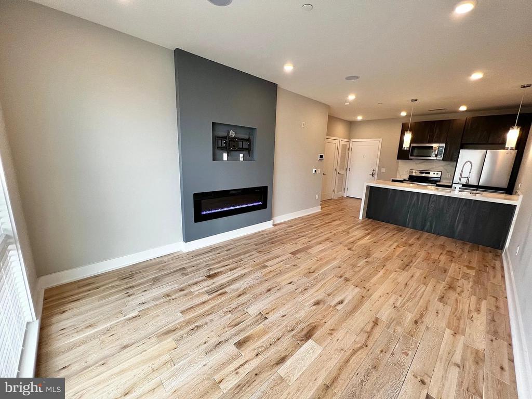
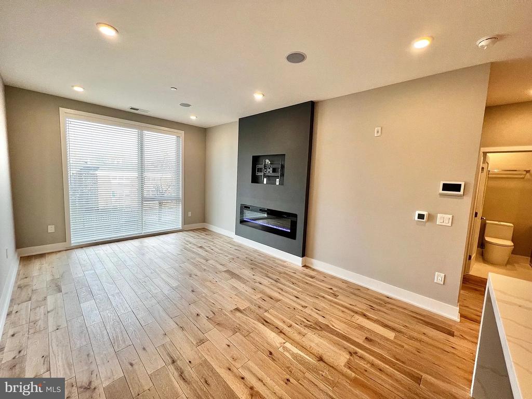
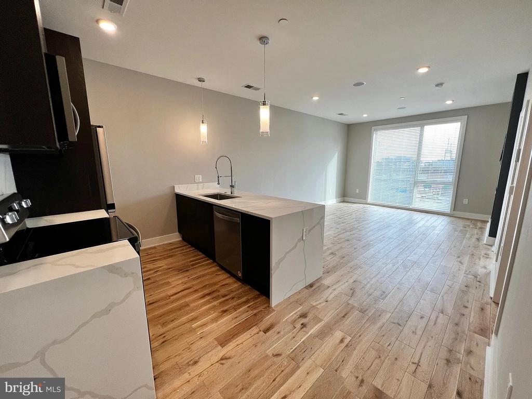
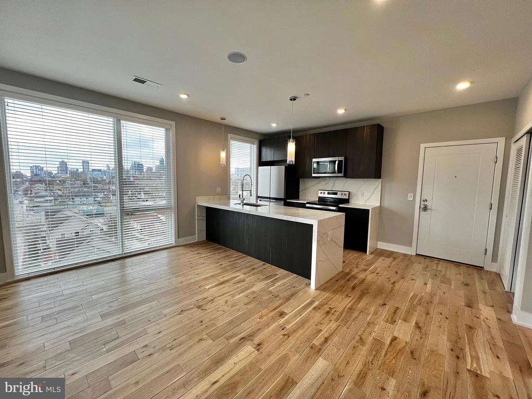
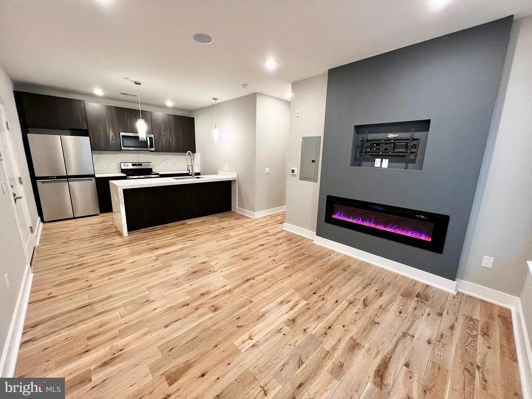
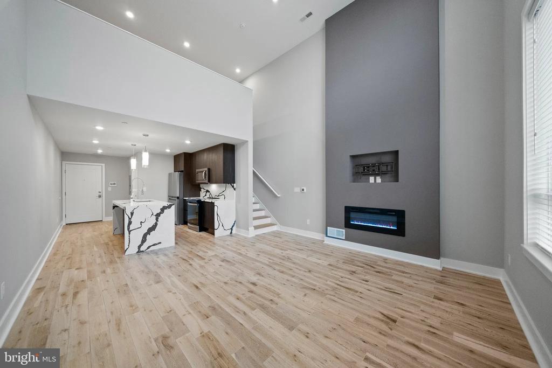
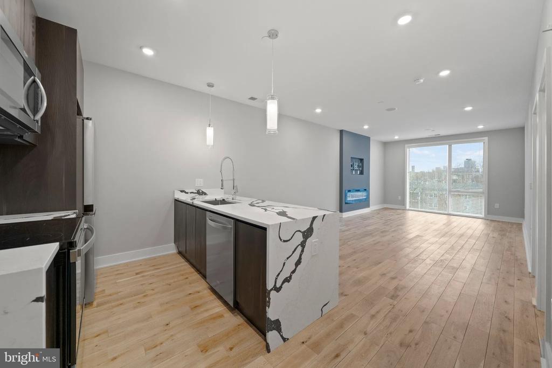
Experience modern living at its finest in this thoughtfully designed one-bedroom, one-bathroom residence at the brand-new Veranda Apartments. This 528-square-foot home showcases an open floor plan that maximizes every inch of space, creating an airy and inviting atmosphere perfect for today's lifestyle.

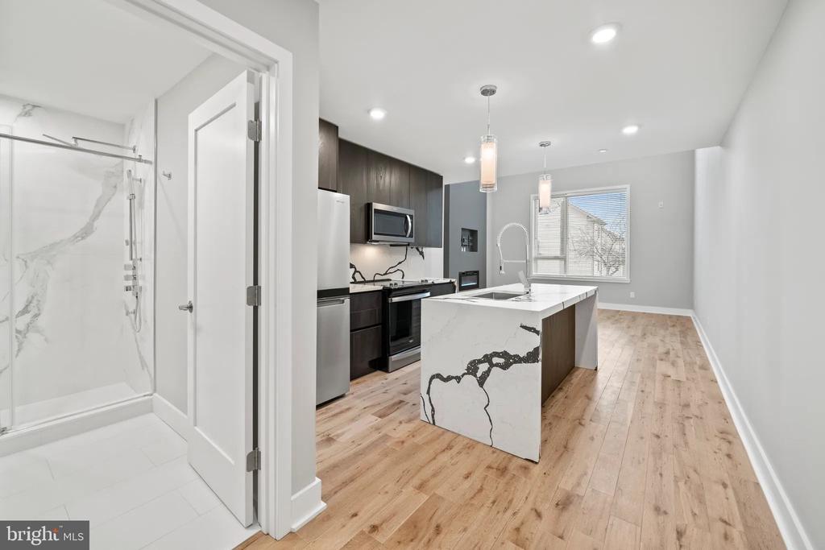
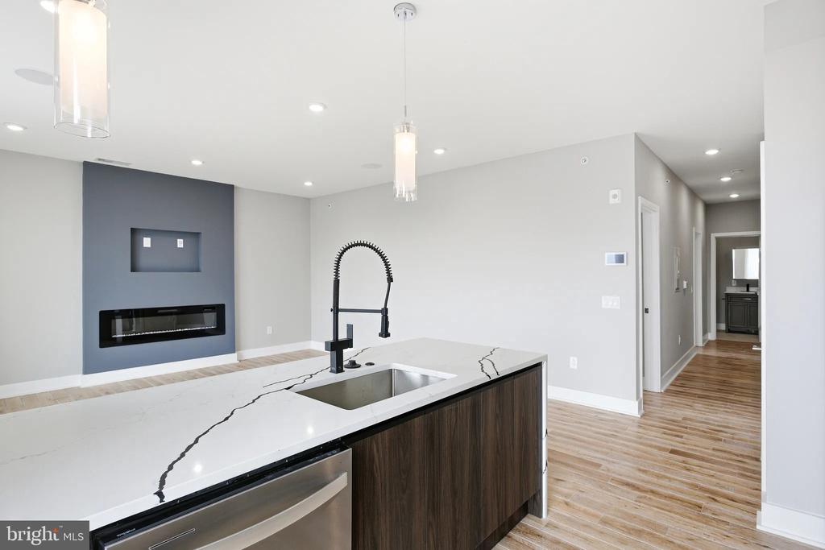
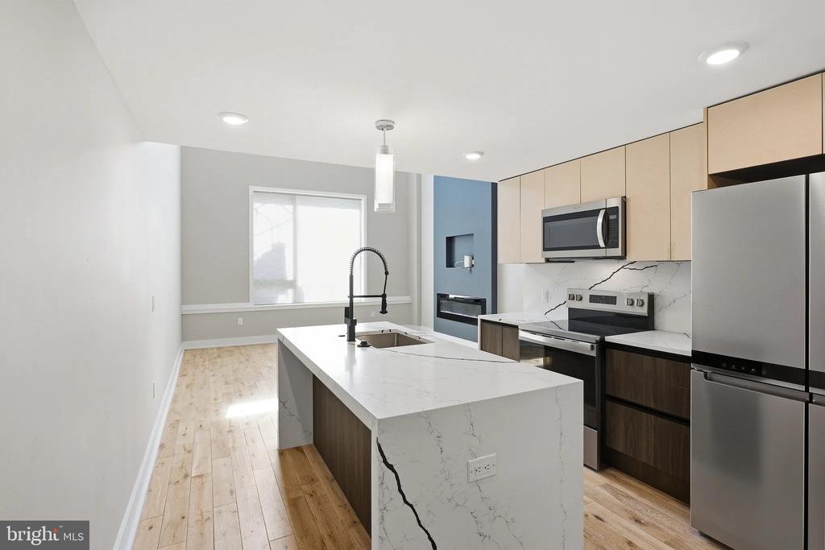
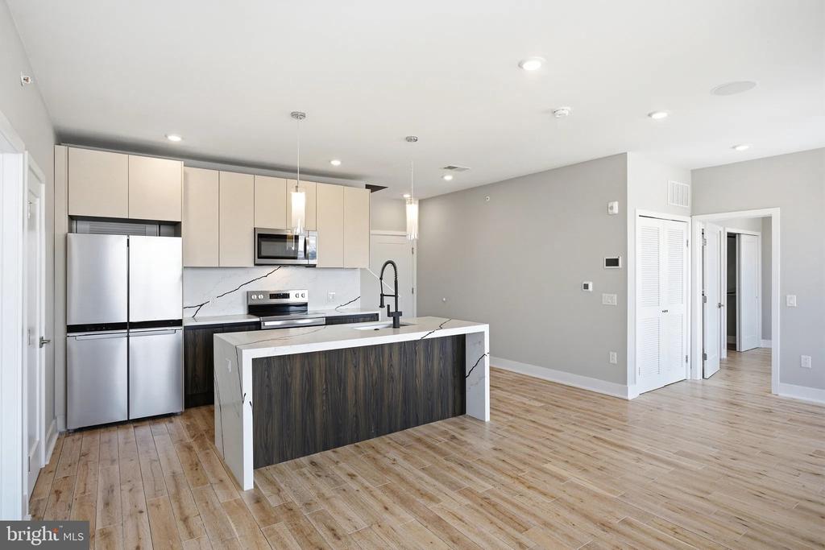
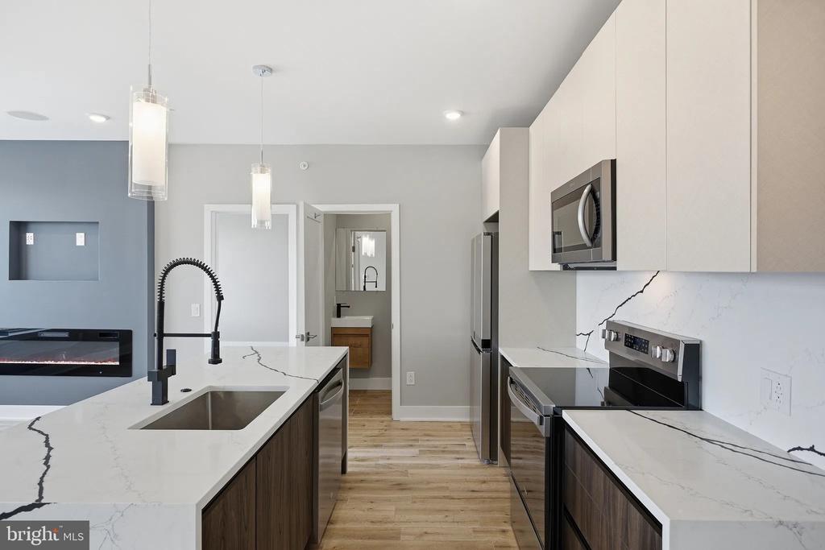
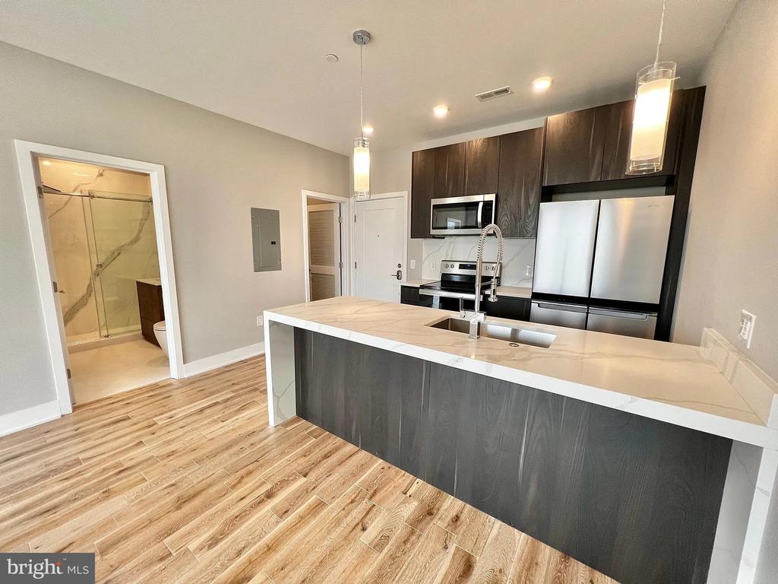
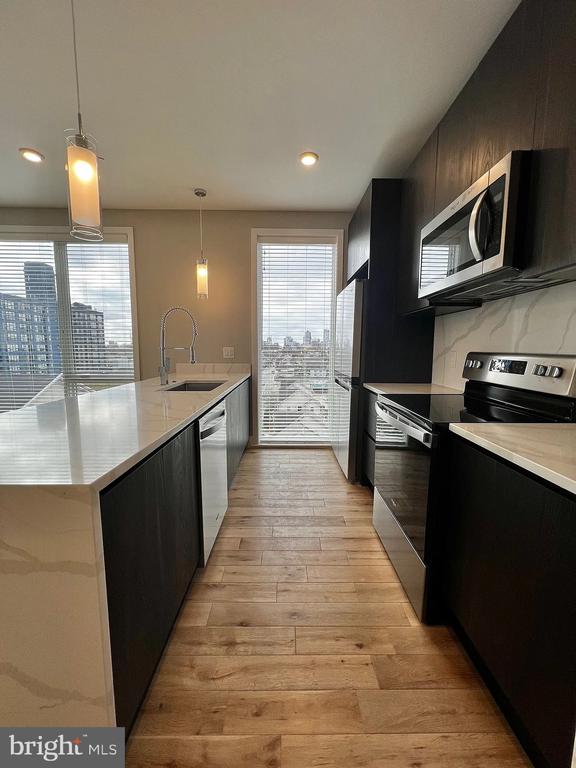
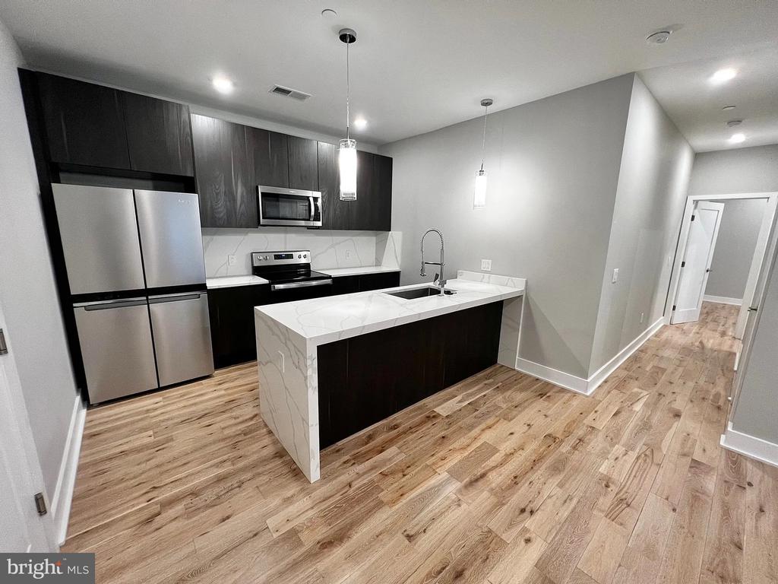
The heart of this home features upgraded countertops that beautifully complement the complete suite of stainless steel appliances, including a full-size refrigerator, stove with range hood, built-in microwave, dishwasher, and disposal. The convenient ice maker ensures you're always ready to entertain, while the thoughtful kitchen design makes meal preparation a pleasure rather than a chore.

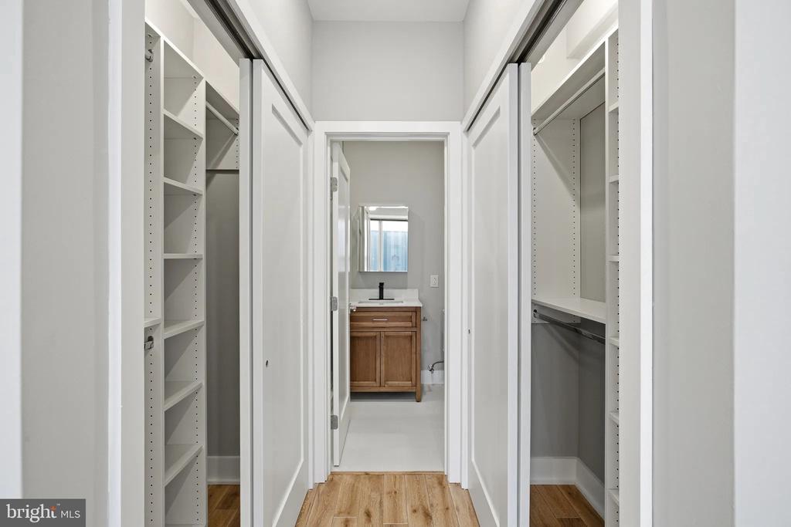
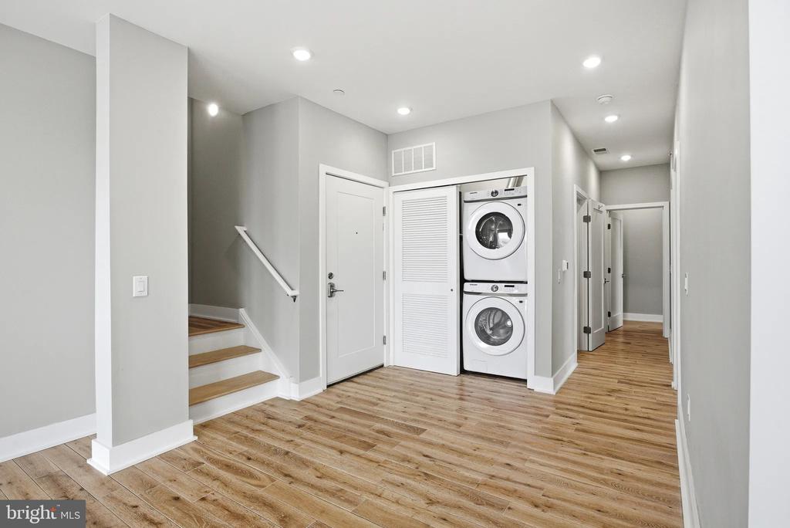
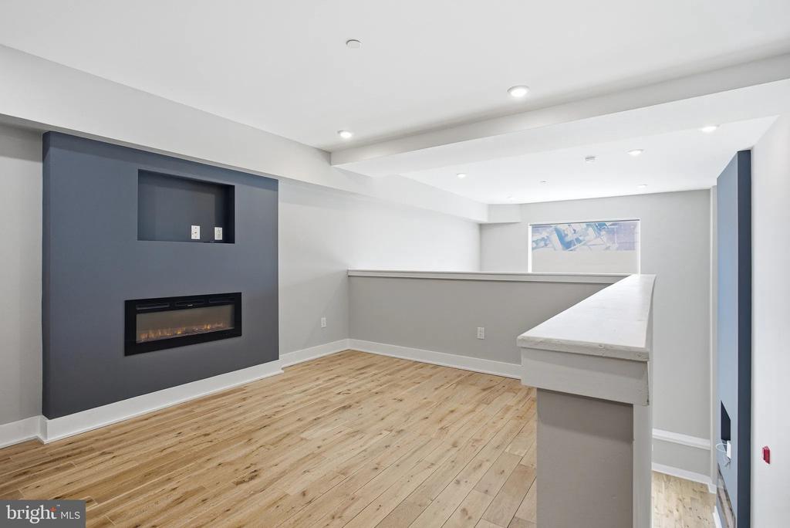
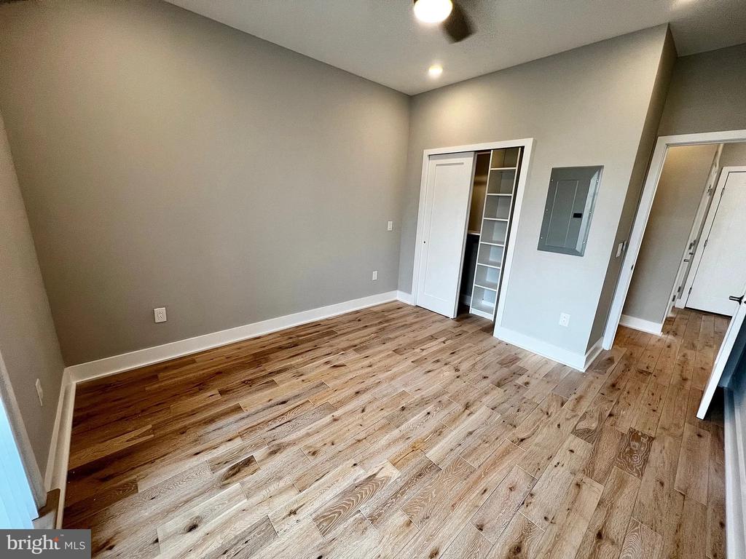
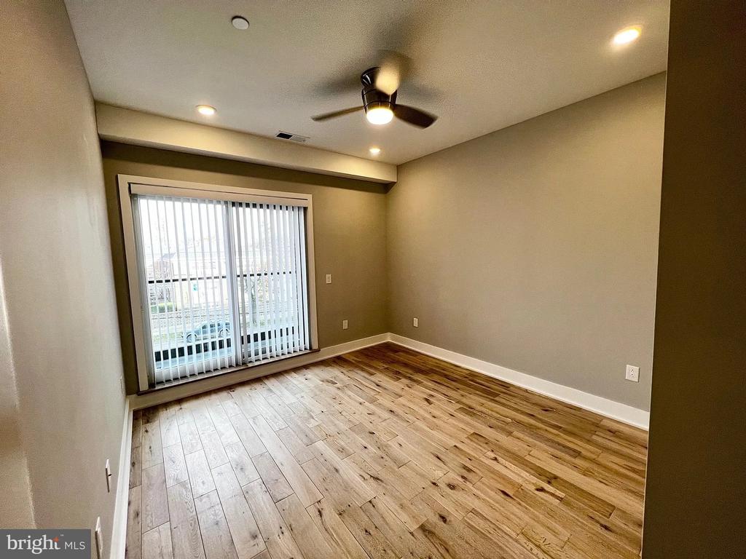
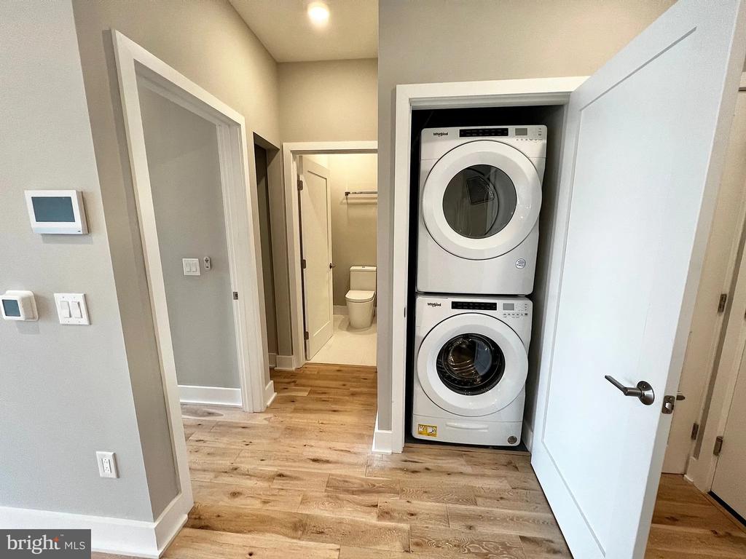
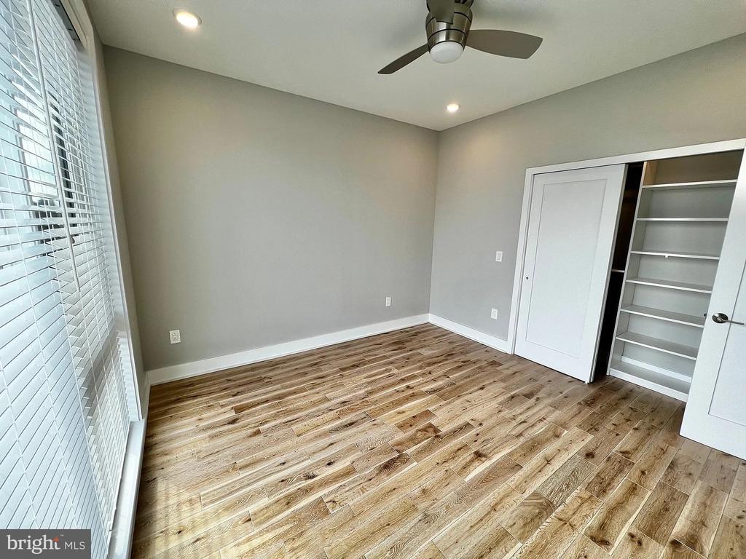
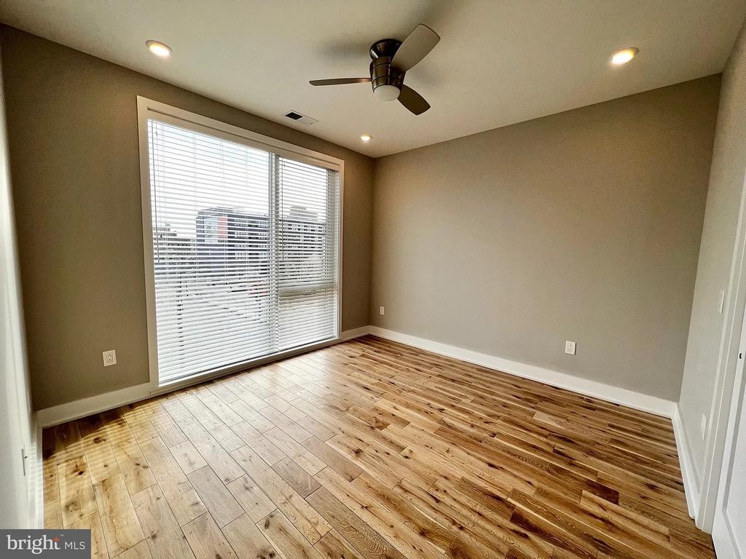
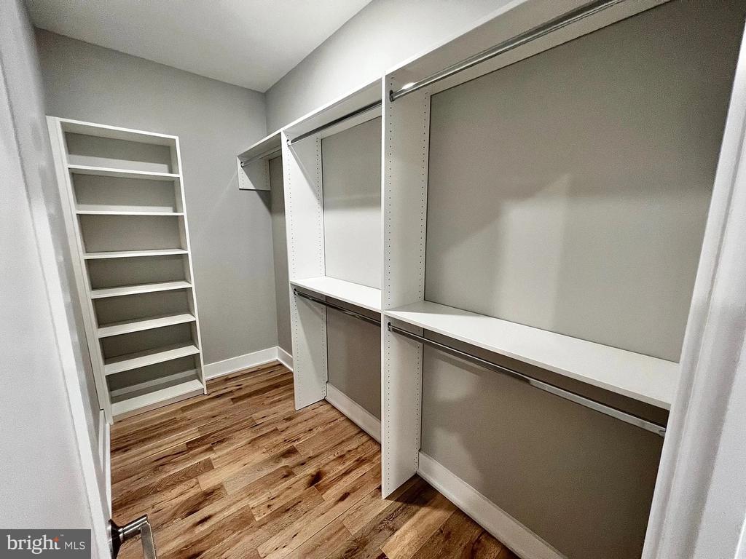
Throughout the residence, luxury vinyl flooring provides both durability and sophisticated style, creating a seamless flow from the living area to the entry-level bedroom. The bedroom offers a peaceful retreat enhanced by a spacious walk-in closet that provides ample storage for your wardrobe and personal belongings. The convenience of in-unit laundry with full-size washer and dryer means you'll never need to venture far from home for this essential task.

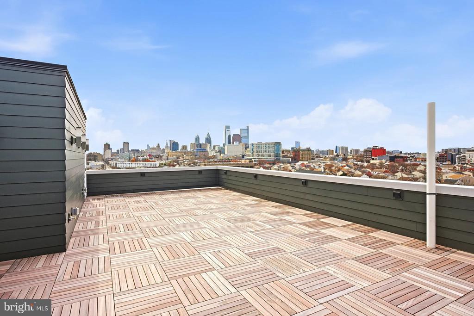
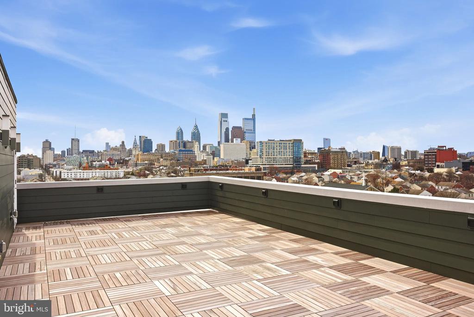
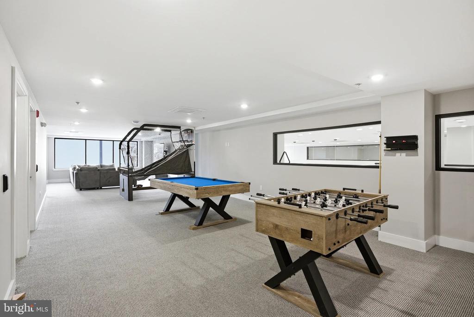
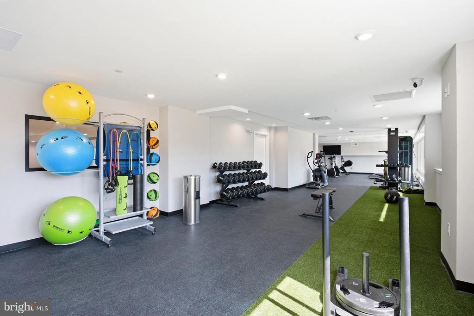
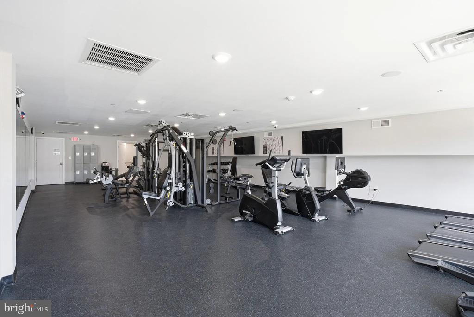
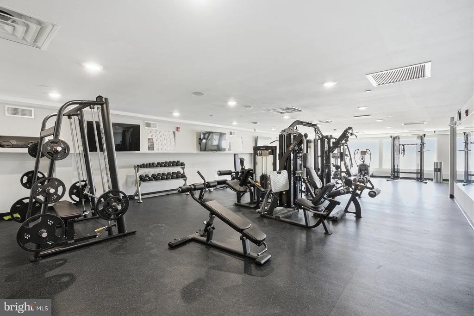
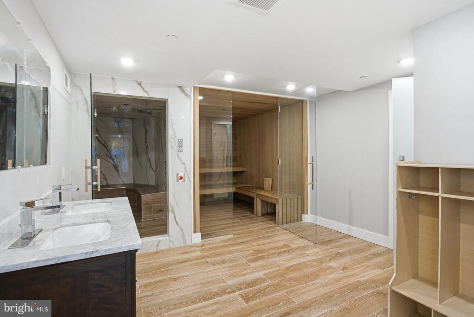
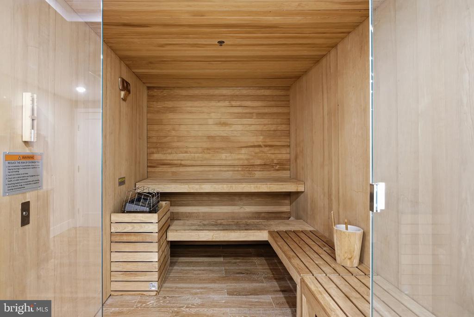
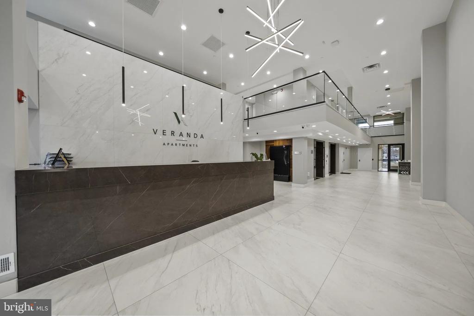
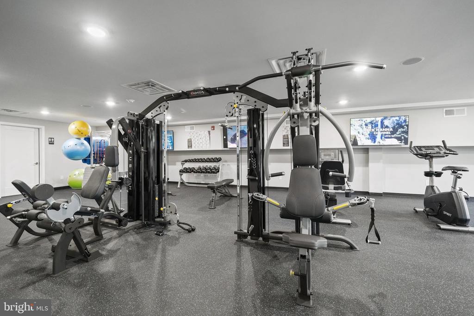
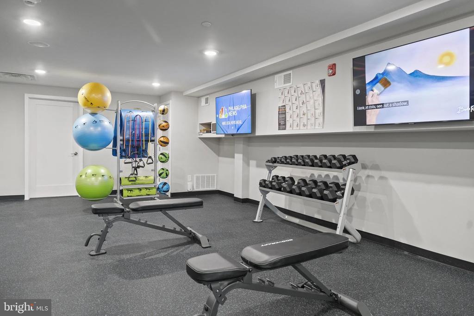
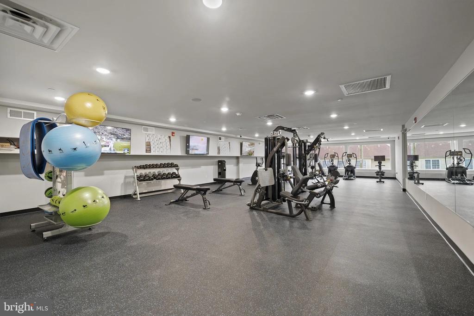
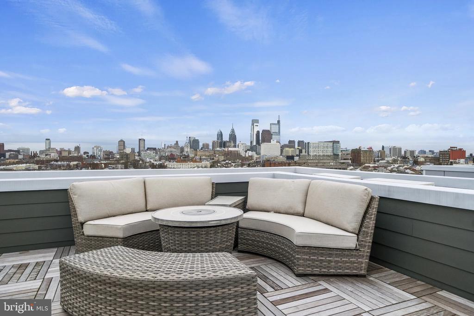
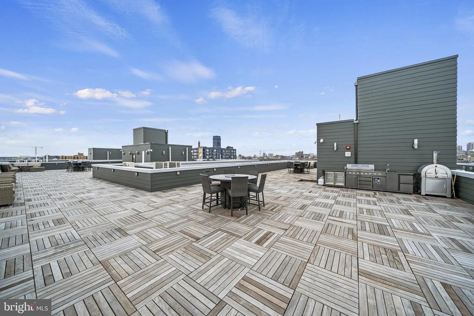
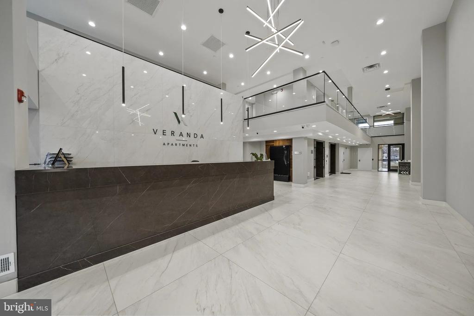
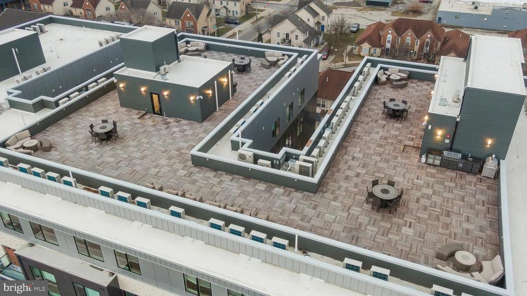
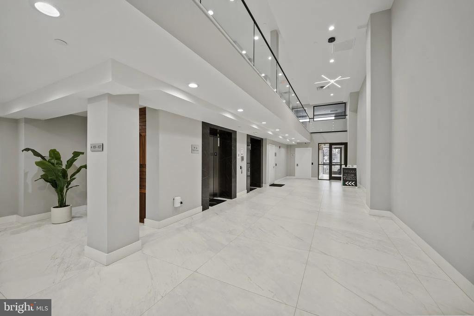
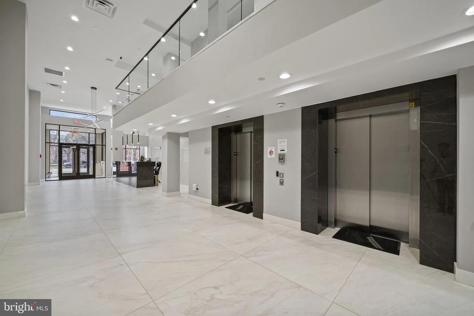
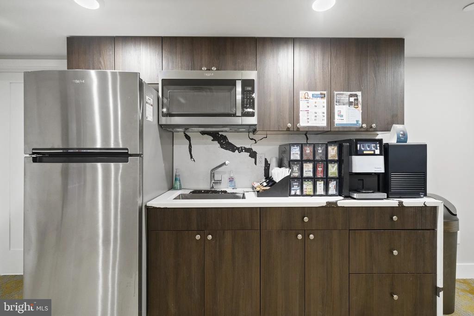
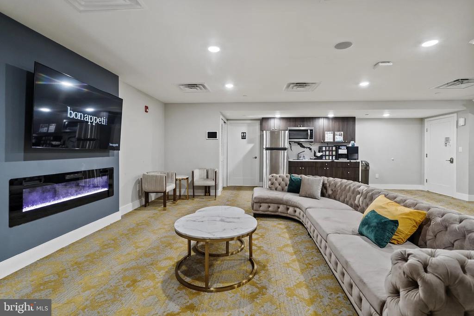
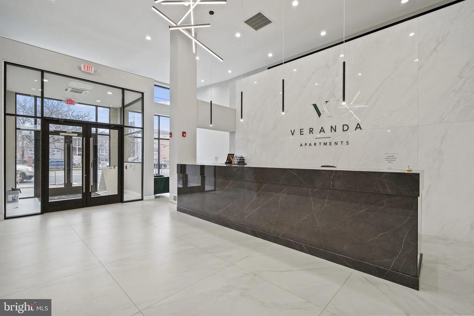
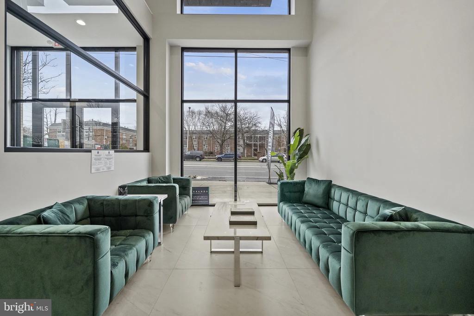
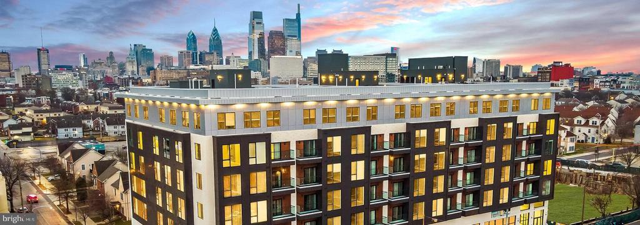
Living at Veranda Apartments means enjoying an impressive array of building amenities designed to enhance your daily routine. Start your morning with a workout in the fully equipped fitness center, then unwind in the evening on the stunning roof deck while taking in panoramic views. When you need to focus on work or host professional meetings, the dedicated meeting room provides the perfect environment. For leisure time, the game room offers entertainment options right at your doorstep, while the building's elevator ensures easy access to all floors.

Security features throughout the building provide peace of mind, allowing you to fully relax in your new home. The pet-friendly community welcomes both cats and dogs with reasonable restrictions to ensure a harmonious living environment for all residents.

With on-street parking available and the building's 2026 construction ensuring the latest in design standards and energy efficiency, this residence represents an exceptional opportunity to be among the first to call Veranda Apartments home. The April 2026 availability makes this the perfect time to secure your spot in this exciting new community.

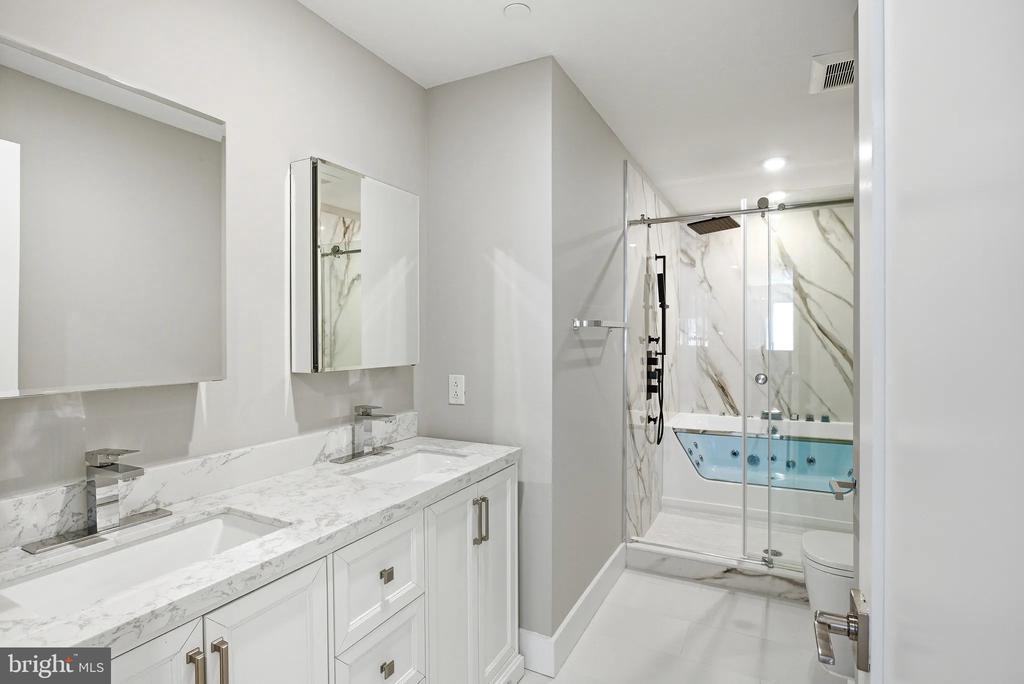
This residence offers the ideal combination of modern conveniences, thoughtful design, and community amenities that make everyday living feel effortless and enjoyable. The open layout maximizes natural light and creates versatile spaces that adapt to your lifestyle, whether you're entertaining friends, working from home, or simply enjoying quiet moments in your private sanctuary. Pricing and availability subject to change on a daily basis. Photos are of model units. Parking may be available subject to availability and may be an additional fee.

1
bed

1
bath

528 Sq.Ft. LIVING AREA

Gaurav Gambhir

Gaurav Gambhir


Features & Amenities

Interior

  • total bedrooms1
  • Total bathroom1
  • full bathroom1
  • Laundry room Washer Hookup, Main Level
  • Flooring Vinyl
  • APPLIANCES Oven, Washer, Dishwasher, Disposal, Dryer, Exhaust Fan, Freezer, Ice Maker, Refrigerator, Stainless Steel Appliance(s), Microwave, Range Hood, ENERGY STAR Qualified Appliances
  • other interior Features Kitchen Island, Walk-In Closet(s), Other, Built-in Features, Open Floorplan

Area & Lot

  • Status For Lease
  • Living Area528 Sq.Ft.
  • Total Area528 Sq.Ft.
  • MLS® IDPAPH2606566
  • TypeCondo
  • YEAR BUILT2026
  • Architecture StylesTraditional
  • School DistrictTHE SCHOOL DISTRICT OF PHILADELPHIA

Exterior

  • STORIES1
  • water SourcePublic
  • PoolNone
  • parkingOn Street
  • HEAT TYPEExhaust Fan, Central
  • AIR CONDITIONINGCentral Air, Electric
  • sewerPublic Sewer
  • HOA AmenitiesFitness Center, Game Room, Meeting Room, Party Room, Picnic Area, Security, Other, Elevator(s), Recreation Facilities
  • security FeaturesSmoke Detector(s), 24 Hour Security, Carbon Monoxide Detector(s), Security Gate, Security System
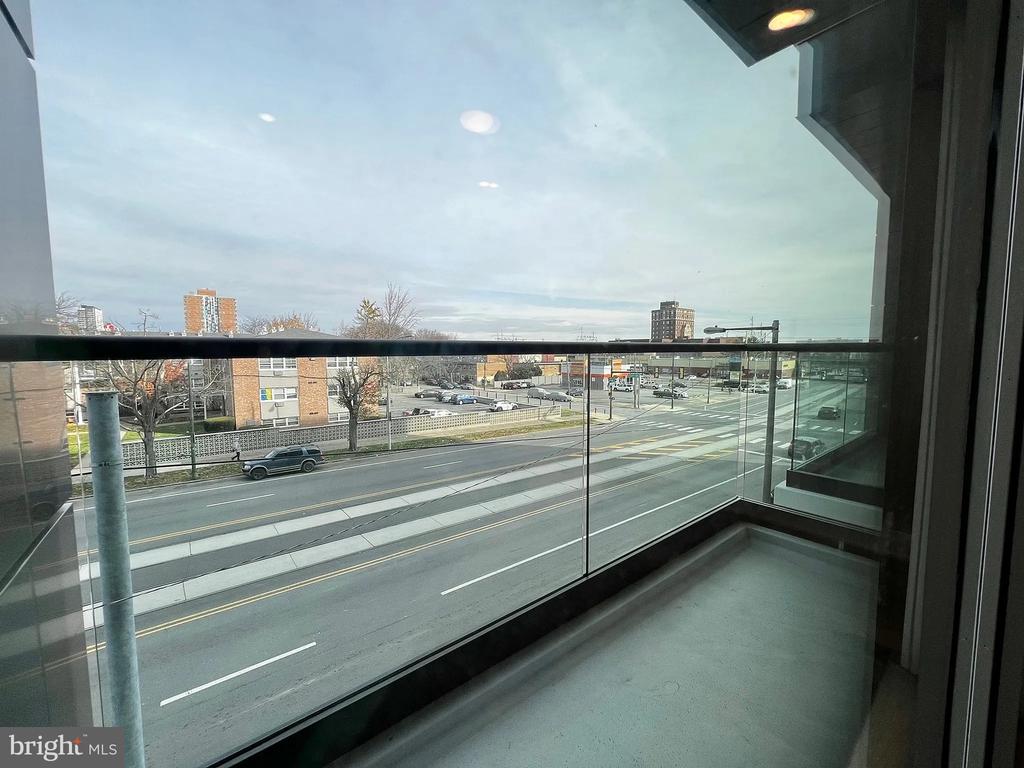
  • other exterior FeaturesBalcony

Financial

  • Lease Price$2,100/mo
  • Zoning N/A

UNLOCK THE BLACK LABEL™ EXPERIENCE

BlackLabel™ Luxury Real Estate Services offers a unique experience. What others consider “above and beyond” is where we begin.

Follow Us On Instagram
