1000 W GIRARD AVENUE 521
SEE ALL PHOTOS
1000 W GIRARD AVENUE 521
For Lease

1000 W GIRARD AVENUE 521

1000 W GIRARD AVENUE Unit: 521, PHILADELPHIA, PA 19123

$2,795/month
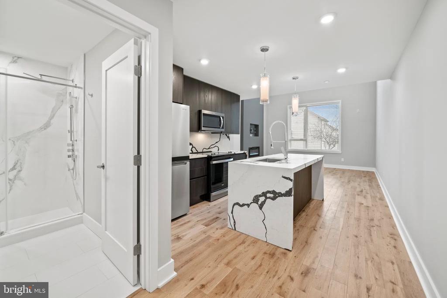
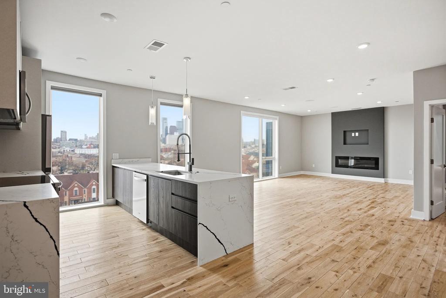
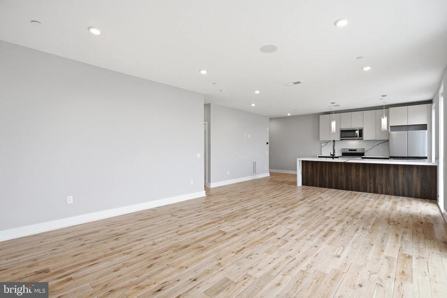
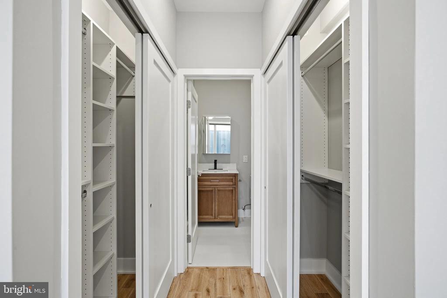
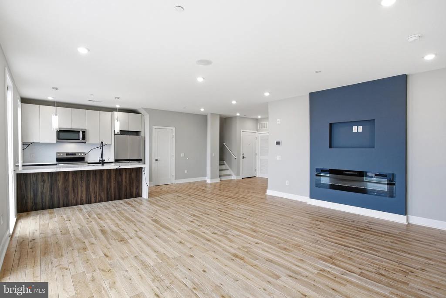
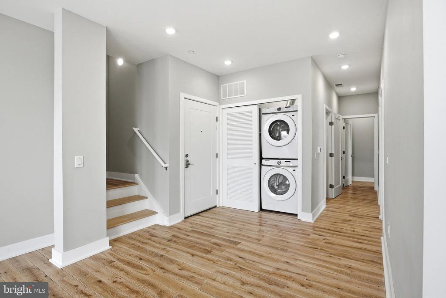
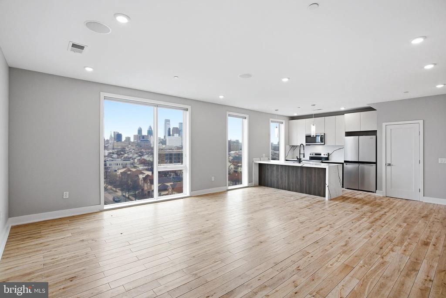
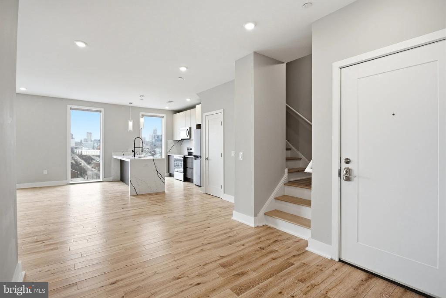
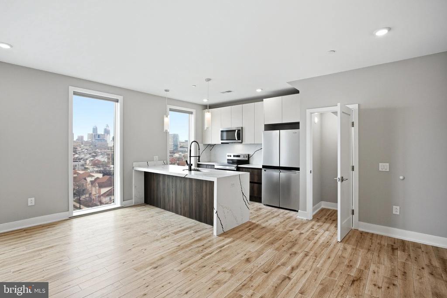
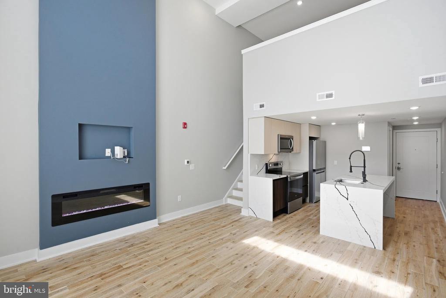
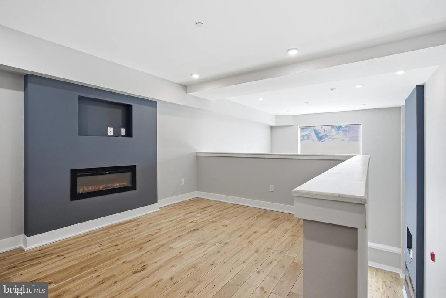
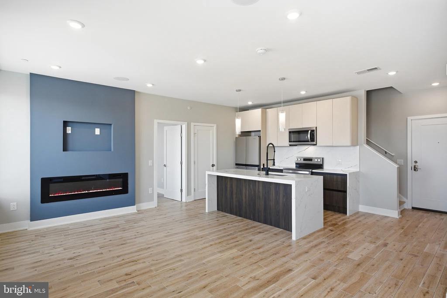
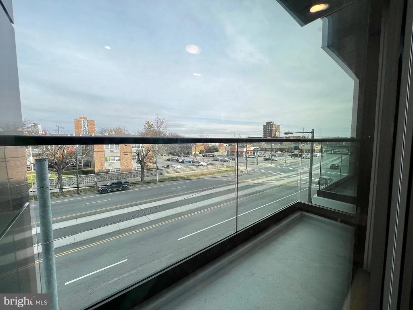
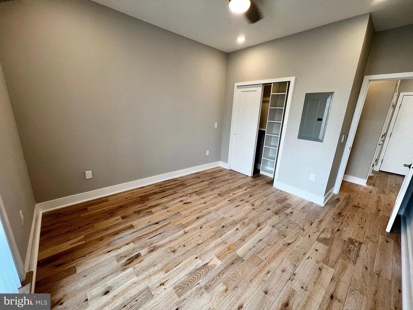
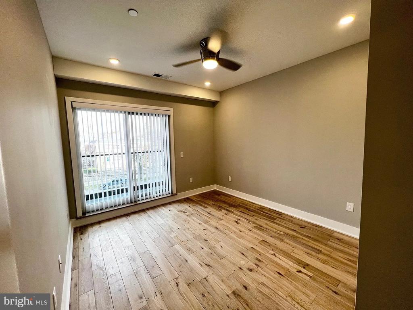
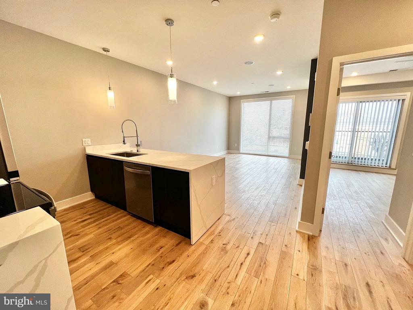
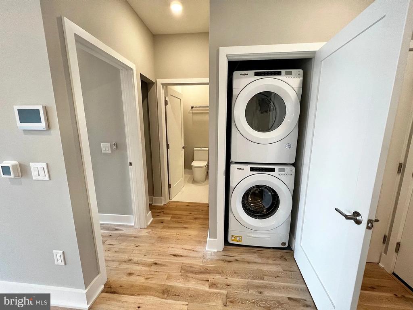
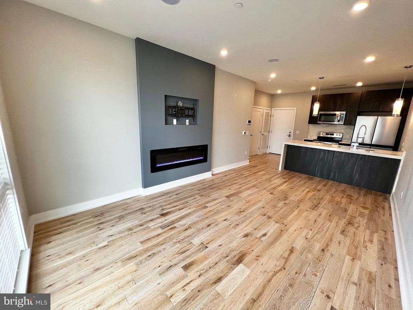
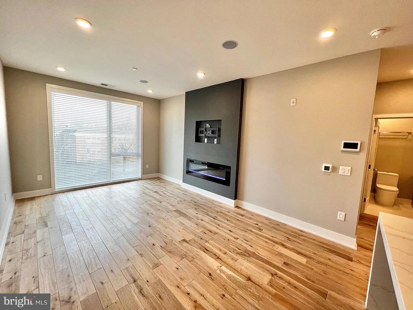
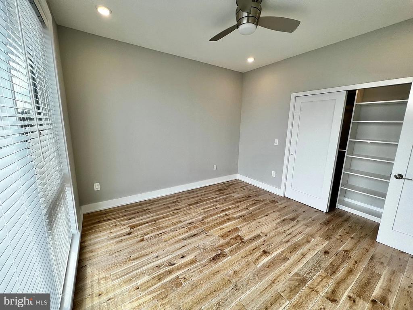
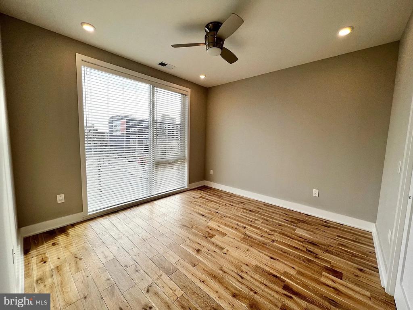
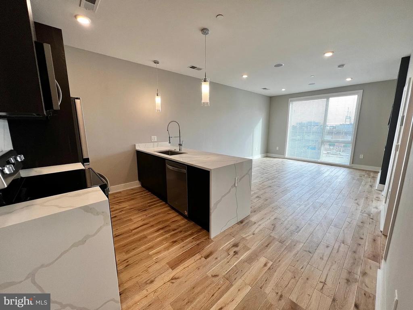
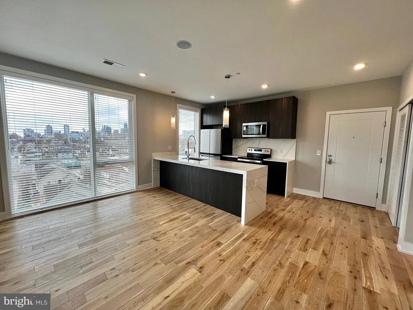
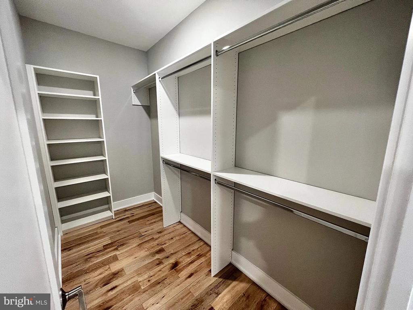
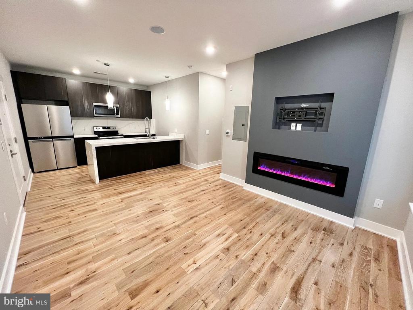
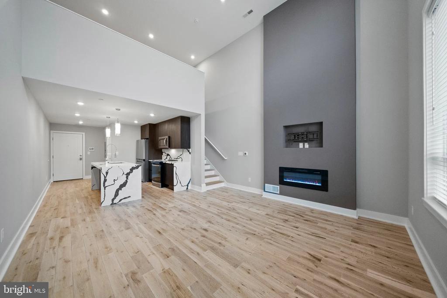
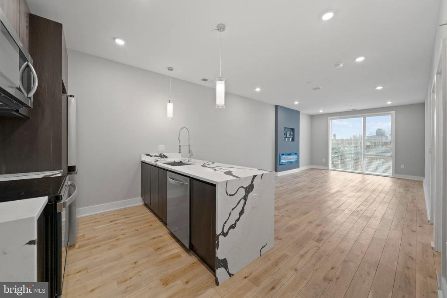
Sunlight pours across hardwood floors through oversized windows that frame this thoughtfully designed two-bedroom sanctuary on the fifth floor. The open floor plan creates a seamless flow from the living area into a kitchen outfitted with stainless steel appliances, upgraded countertops, and full-size washer and dryer tucked discretely nearby. Both bedrooms offer generous proportions, with the primary suite featuring a walk-in closet and en-suite bathroom, while the second bedroom provides flexibility for guests, home office, or creative space.

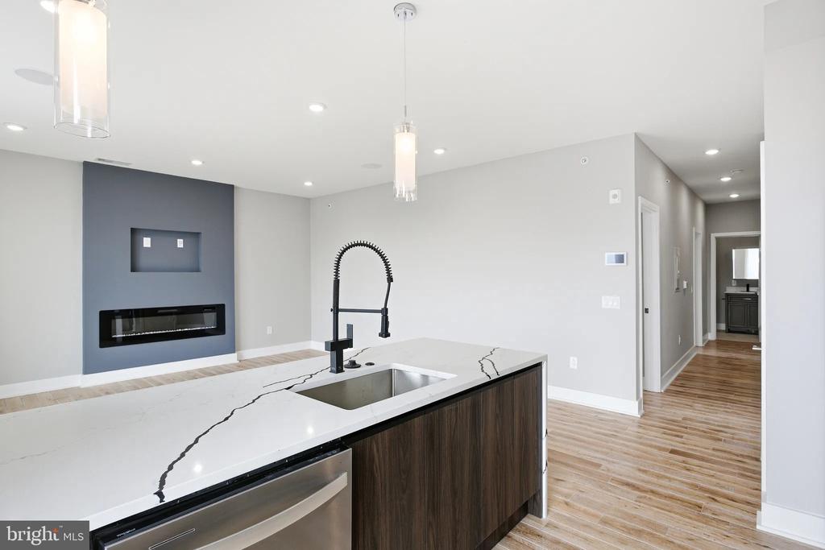
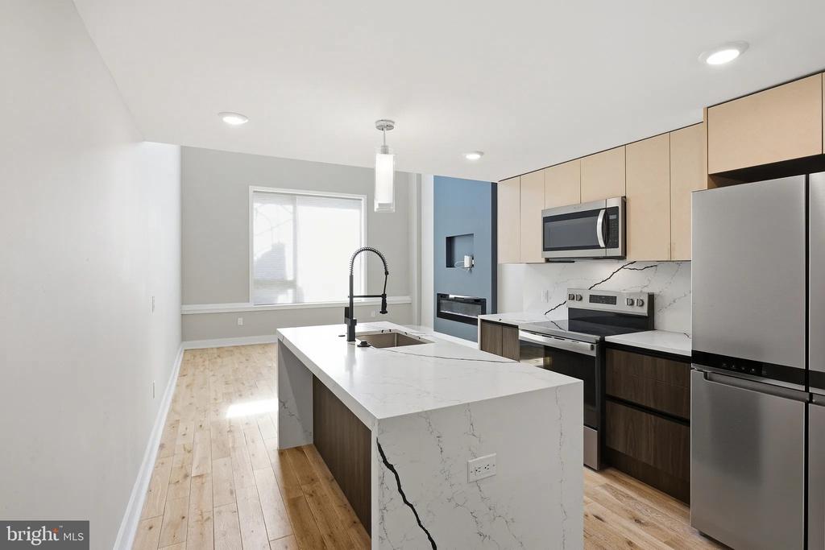
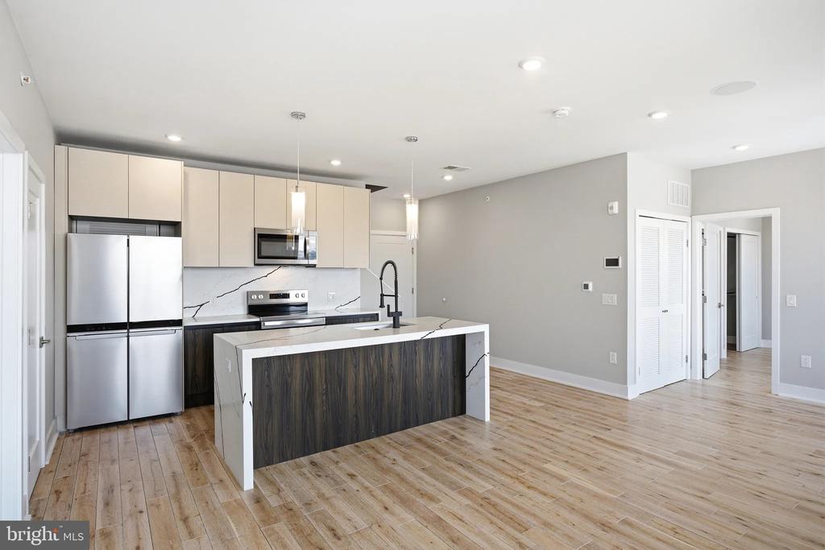
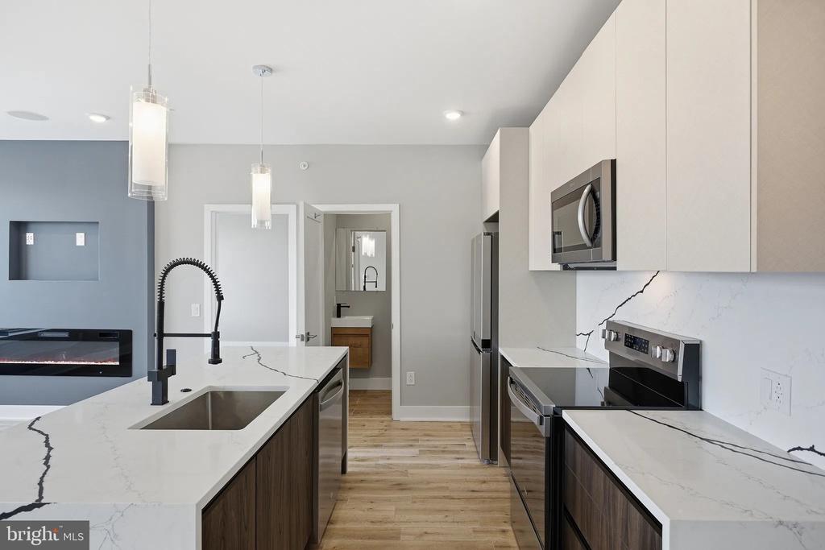
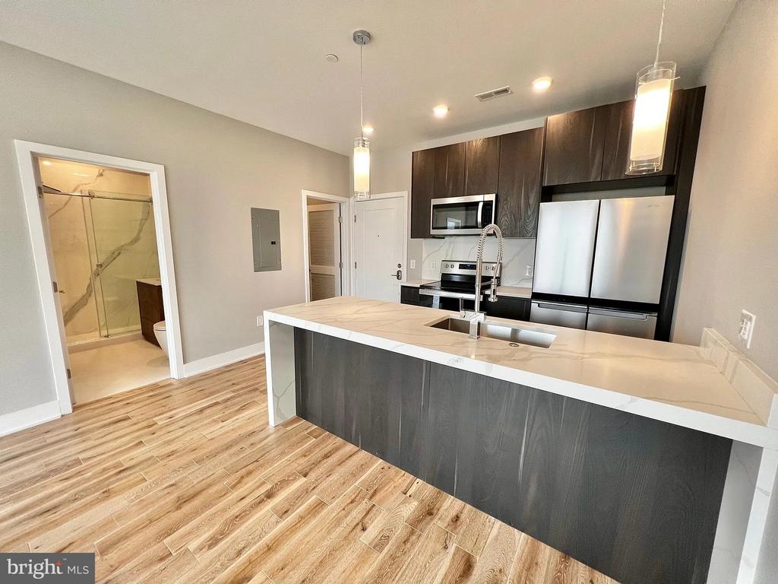
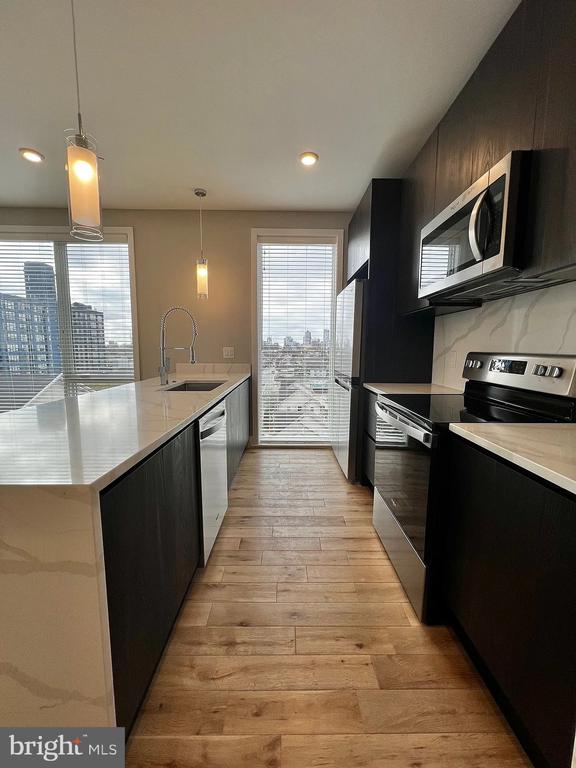
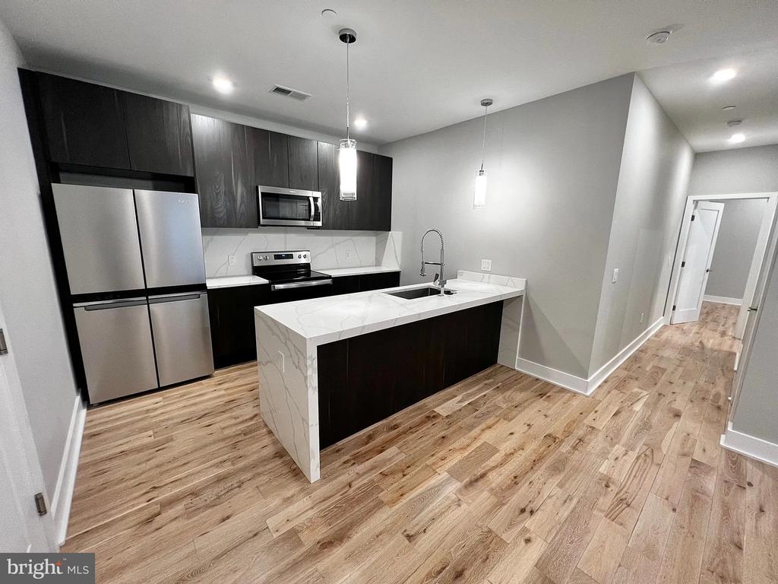
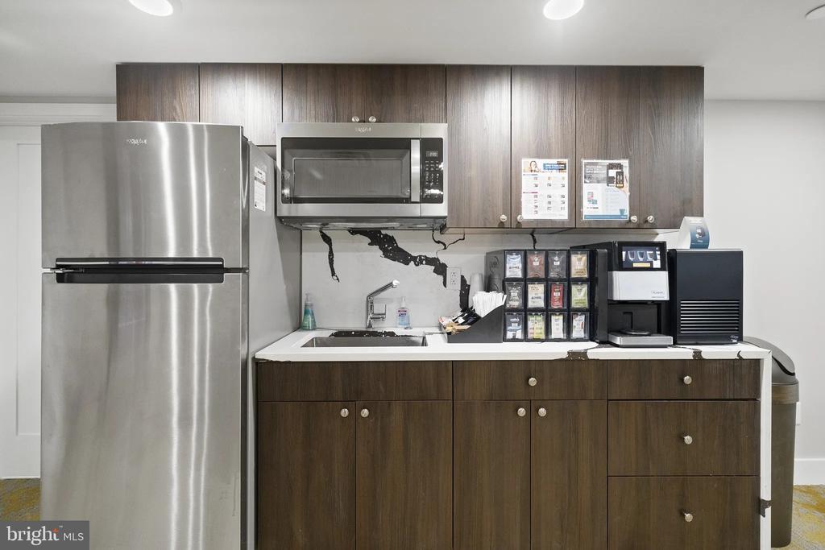
Your morning coffee ritual unfolds in a kitchen equipped with everything you need: refrigerator with ice maker, dishwasher, disposal, microwave, stove with range hood, all in gleaming stainless steel finishes. The upgraded countertops provide ample prep space, while the open layout keeps you connected to the living area whether you're cooking breakfast or hosting friends for dinner.

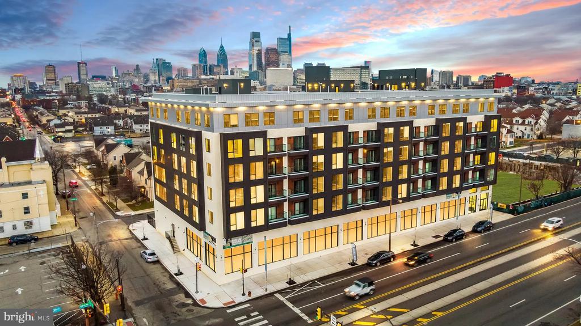
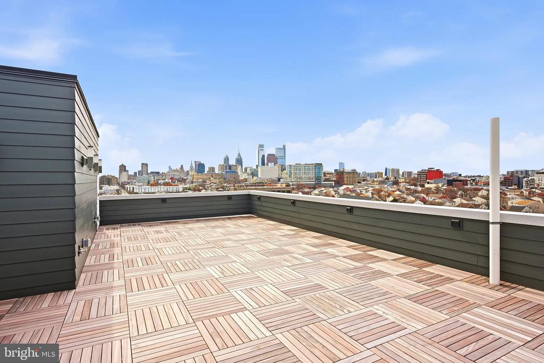
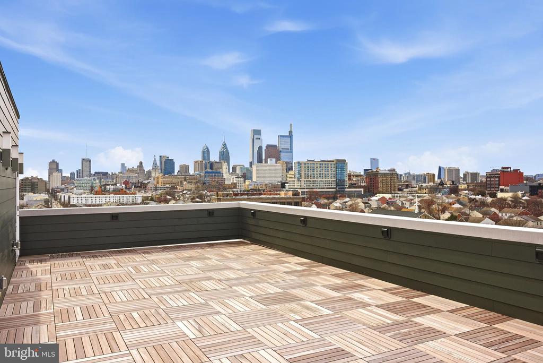
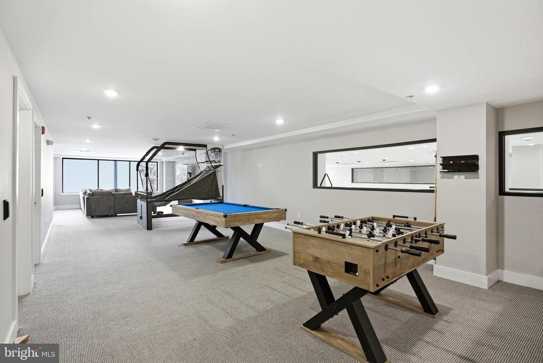
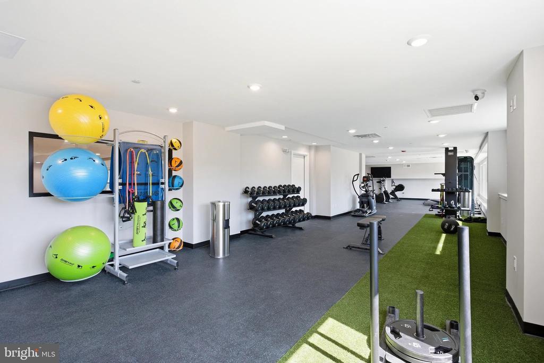
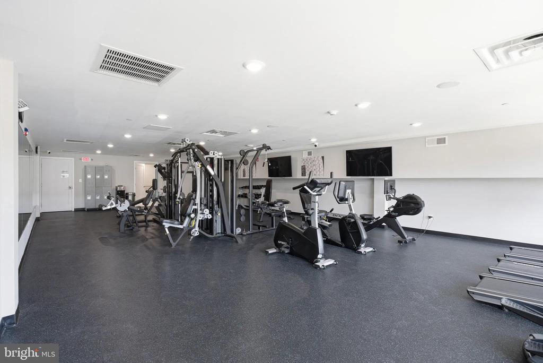
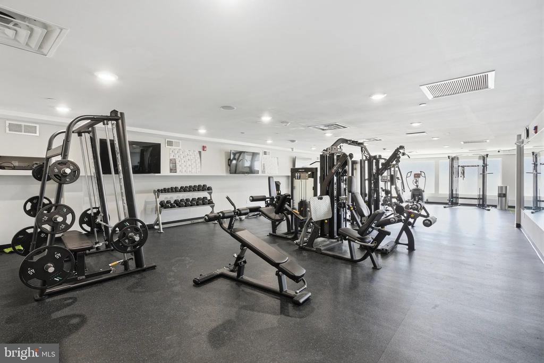
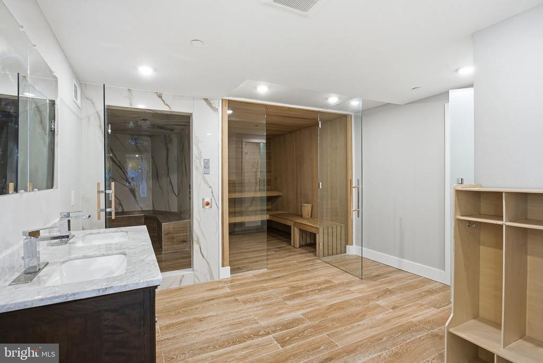
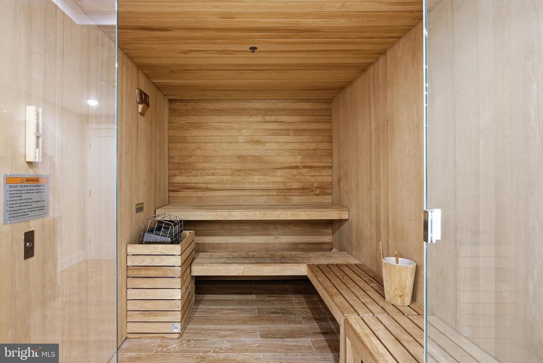
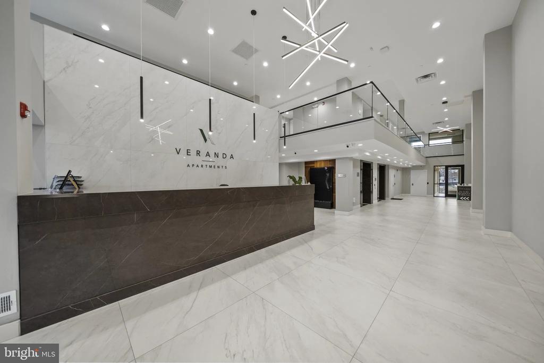
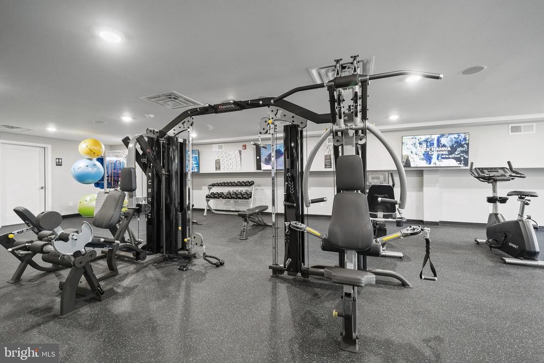
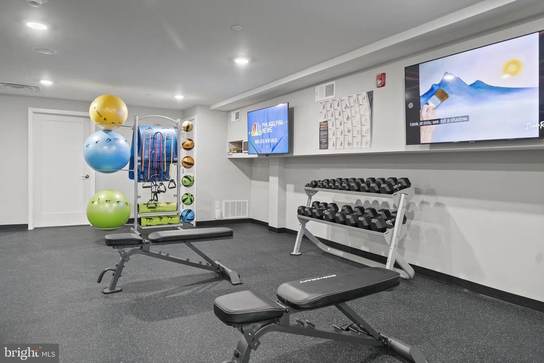
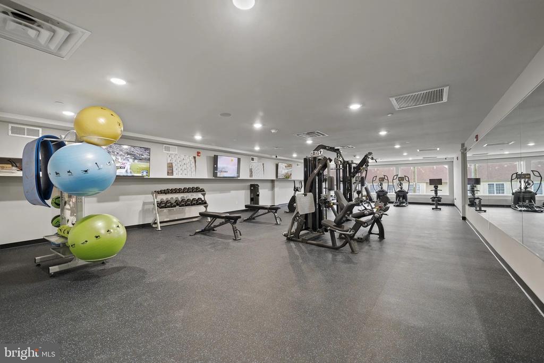
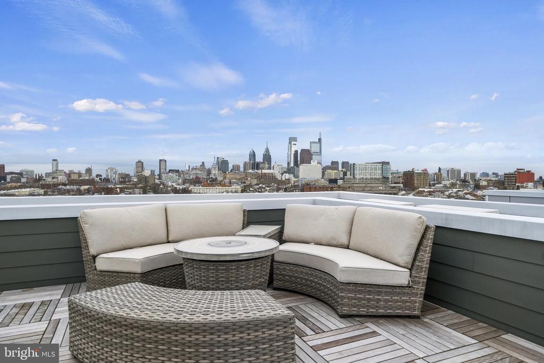
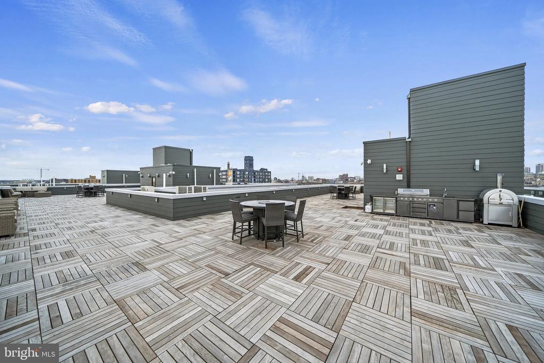
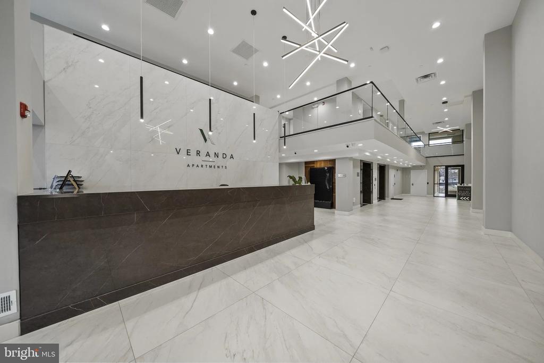
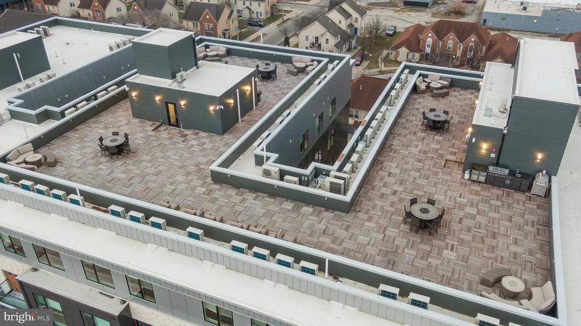
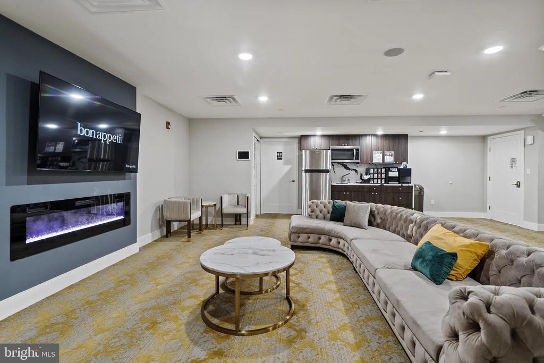
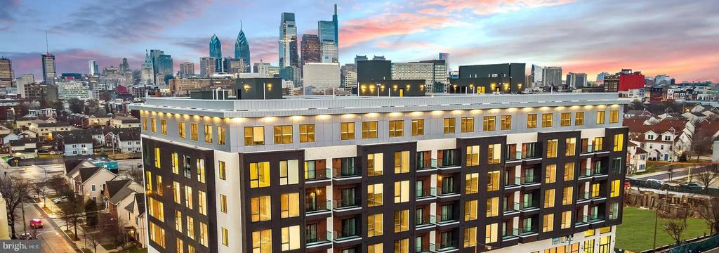
When work winds down, the building's amenities become your extended living space. The fitness center eliminates the need for gym memberships, while the game room offers entertainment options just an elevator ride away. Evening gatherings find their perfect backdrop on the roof deck, where Philadelphia's skyline provides the entertainment. The meeting room serves when you need a quiet space for video calls or focused work sessions.

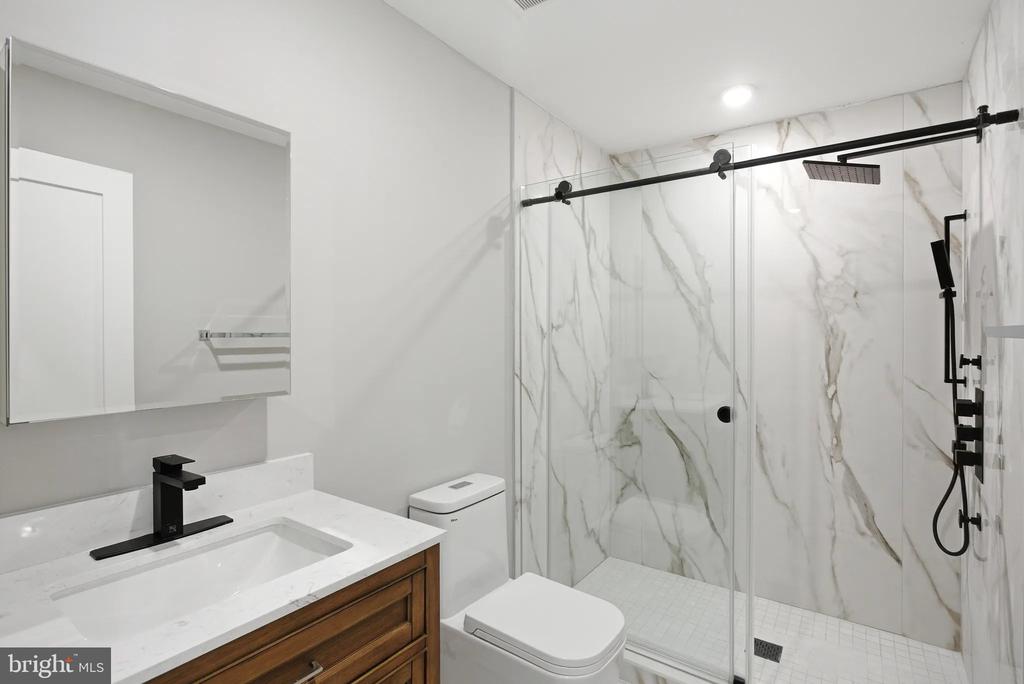
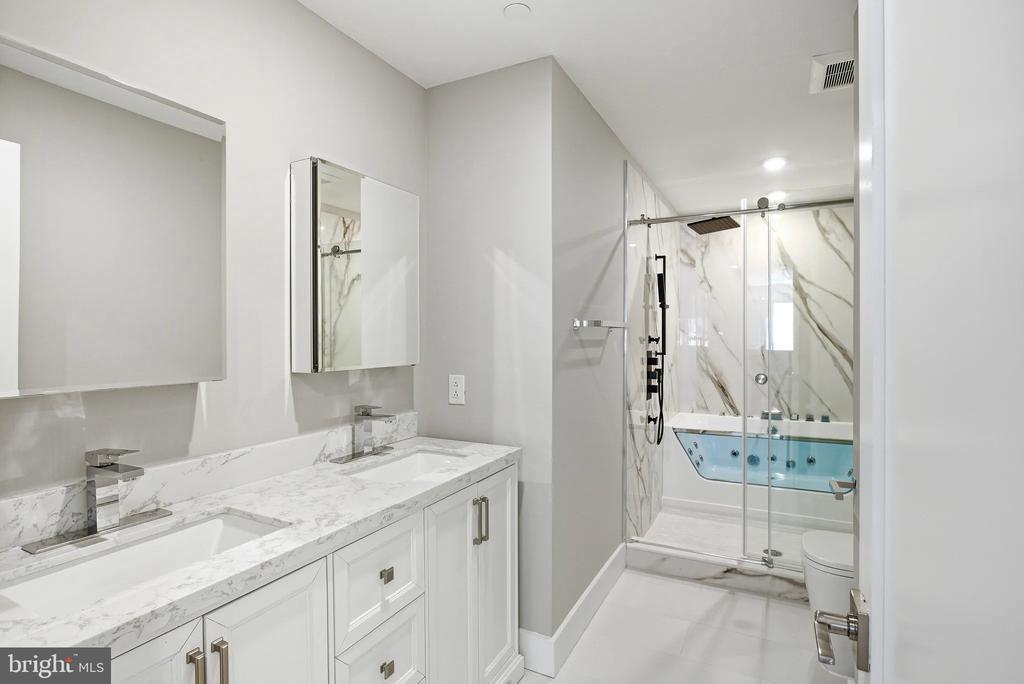
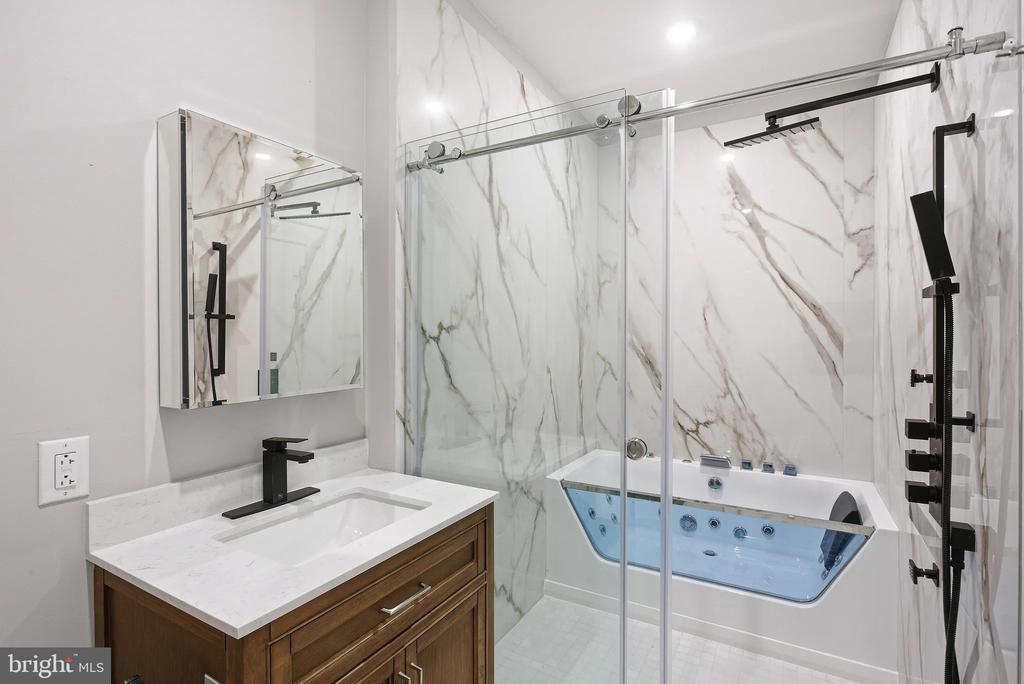
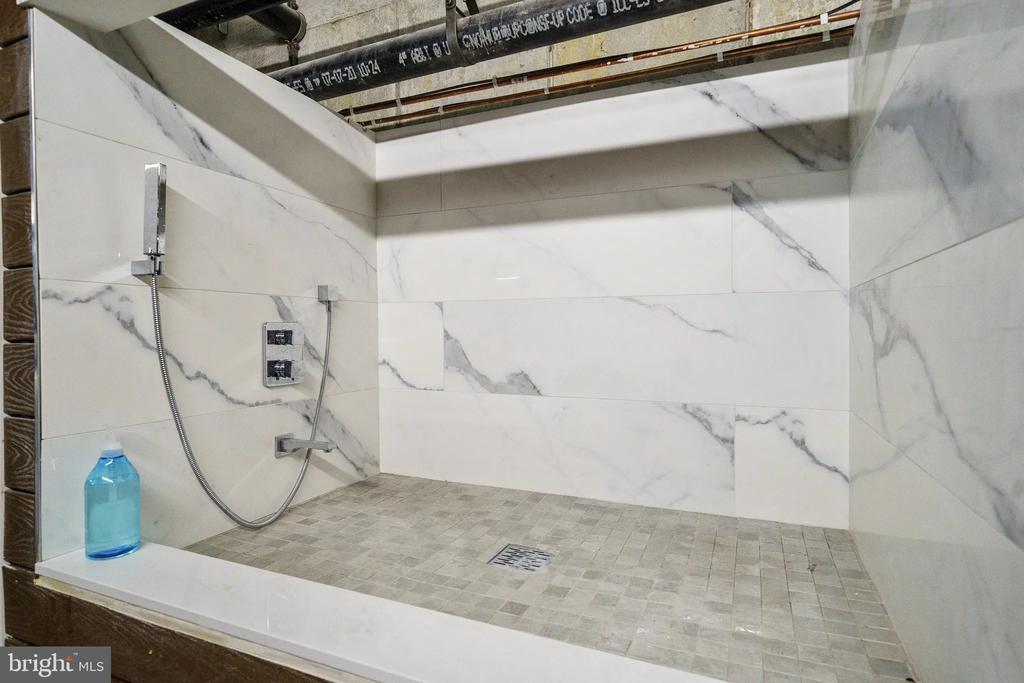
Both full bathrooms feature modern fixtures and thoughtful layouts, ensuring busy mornings flow smoothly whether you're sharing the space or enjoying the luxury of two full baths. Storage throughout the unit, including generous closet space, keeps everything organized and within reach.

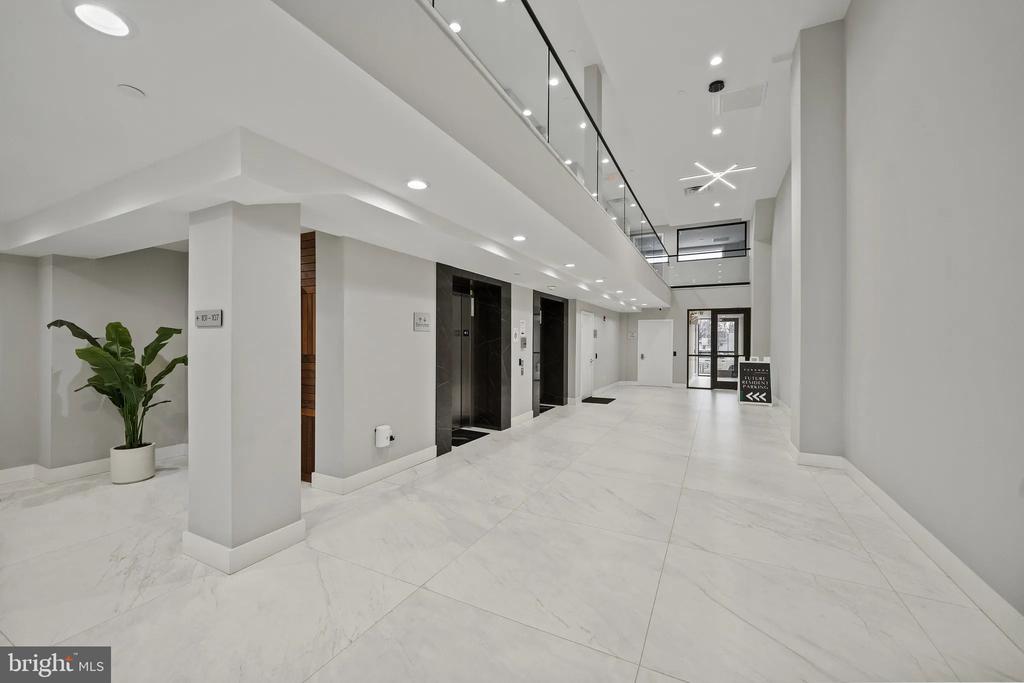
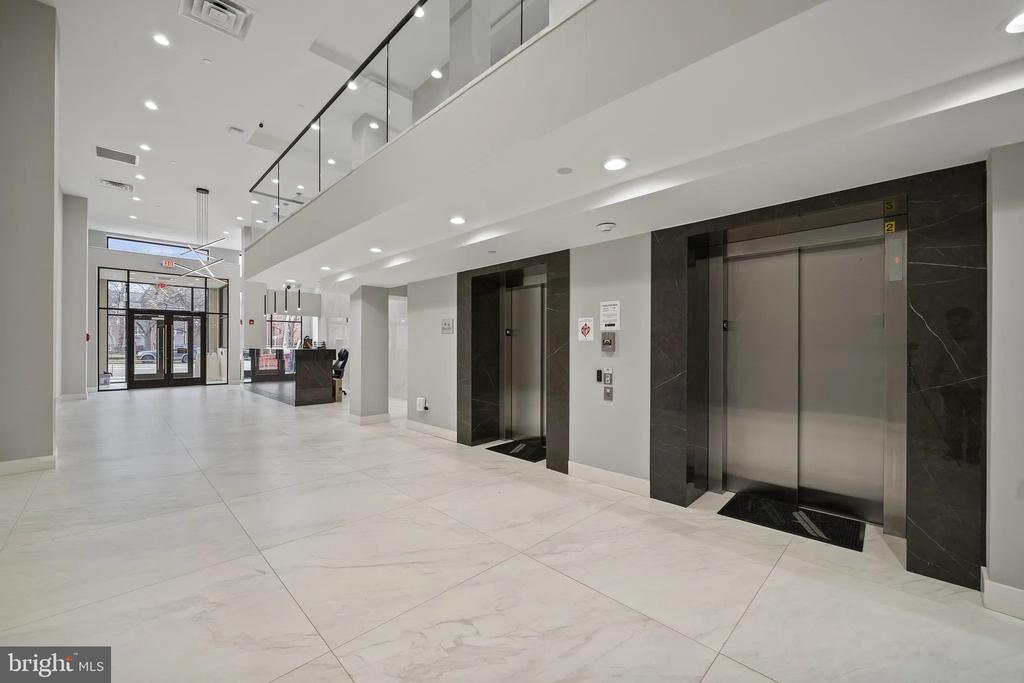
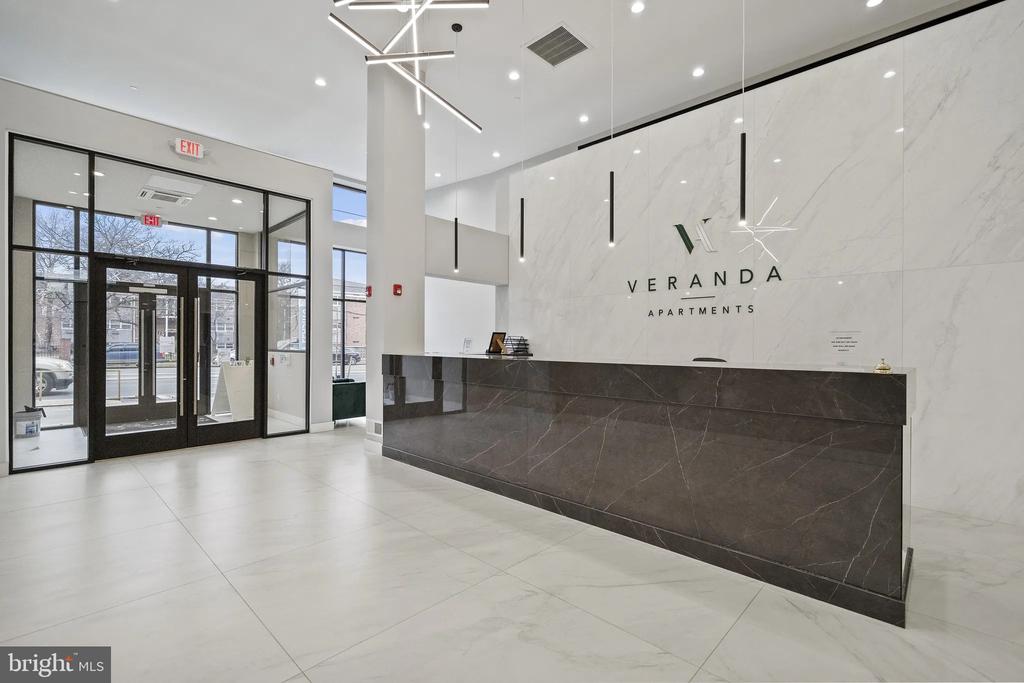
The building's security system provides peace of mind, while elevator access to all floors means coming home with groceries or luggage never feels like a chore. Pet owners will appreciate the pet-friendly policies, though breed restrictions, size limits, and deposit requirements apply, allowing both cats and dogs to call this place home within established guidelines.

Street parking handles your vehicle needs, keeping you connected to the broader Philadelphia area while maintaining the walkable lifestyle that makes city living so appealing. The trolley system puts Center City within easy reach, transforming your daily commute into a brief, comfortable ride through the city's diverse neighborhoods. Pricing and availability subject to change on a daily basis. Photos are of model units. Parking may be available subject to availability and may be an additional fee.

2
beds

2
baths

904 Sq.Ft. LIVING AREA

Gaurav Gambhir

Gaurav Gambhir


Features & Amenities

Interior

  • total bedrooms2
  • Total bathrooms2
  • full bathrooms2
  • Flooring Luxury Vinyl Plank
  • APPLIANCES Built-In Microwave, Dishwasher, Disposal, Dryer, Energy Efficient Appliances, Exhaust Fan, Freezer, Icemaker, Oven - Self Cleaning, Refrigerator, Stainless Steel Appliances, Washer, Microwave, Range Hood
  • other interior Features Bathroom - Tub Shower, Bathroom - Walk-In Shower, Breakfast Area, Built-Ins, Combination Dining/Living, Combination Kitchen/Dining, Combination Kitchen/Living, Dining Area, Entry Level Bedroom, Flat, Floor Plan - Open, Floor Plan - Traditional, Kitchen - Gourmet, Kitchen - Island, Primary Bath(s), Walk-in Closet(s), Other

Area & Lot

  • Status For Lease
  • Living Area904 Sq.Ft.
  • MLS® IDPAPH2630664
  • TypeResidential
  • YEAR BUILT2026
  • Architecture StylesTraditional

Exterior

  • STORIES1
  • water SourcePublic
  • parkingOn Street
  • HEAT TYPECentral
  • AIR CONDITIONINGCentral A/C
  • sewerPublic Sewer
  • Disability FeaturesOther
  • HOA AmenitiesFitness Center, Game Room, Meeting Room, Community Center, Exercise Room, Extra Storage, Party Room, Picnic Area, Recreational Center, Security, Other, Elevator, Spa
  • security Features24 hour security, Carbon Monoxide Detectors, Security Gate, Security System, Smoke Detector
  • other exterior FeaturesRoof Deck, Outbuilding(s)

Financial

  • Lease Price$2,795/mo
  • Zoning N/A

UNLOCK THE BLACK LABEL™ EXPERIENCE

BlackLabel™ Luxury Real Estate Services offers a unique experience. What others consider “above and beyond” is where we begin.

Follow Us On Instagram
