1000 W GIRARD AVENUE 503
SEE ALL PHOTOS
1000 W GIRARD AVENUE 503
Courtesy of KW Empower
For Lease

1000 W GIRARD AVENUE 503

1000 W GIRARD AVENUE Unit: 503, PHILADELPHIA, PA 19123

$2,125/month
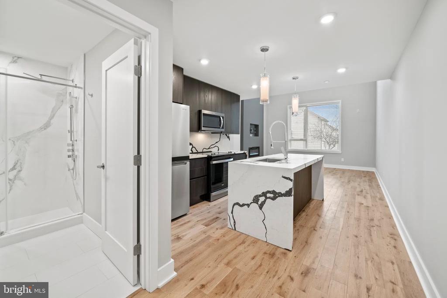
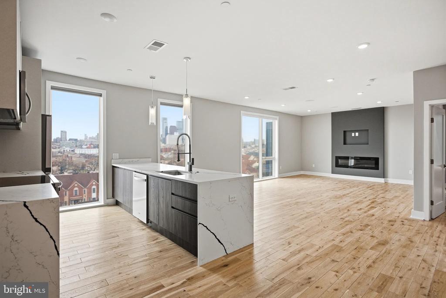
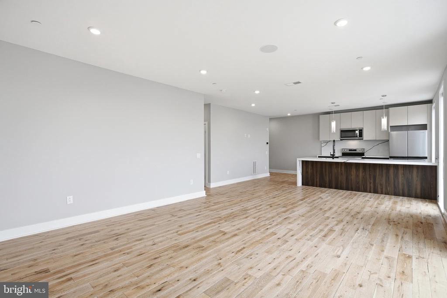
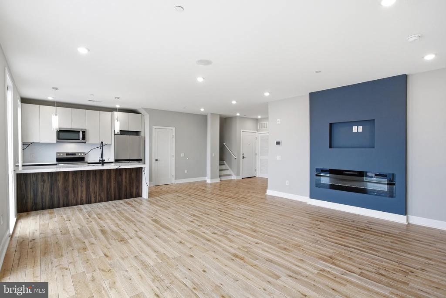
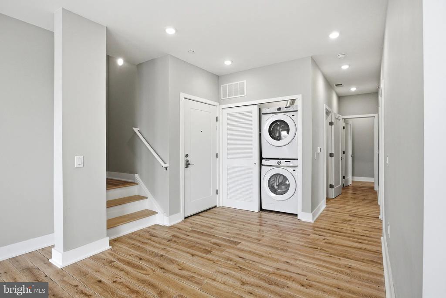
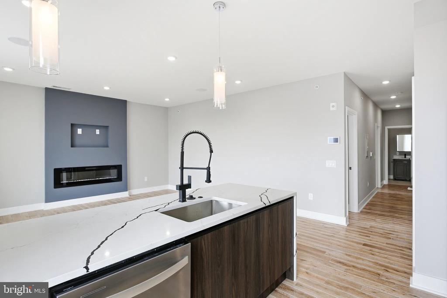
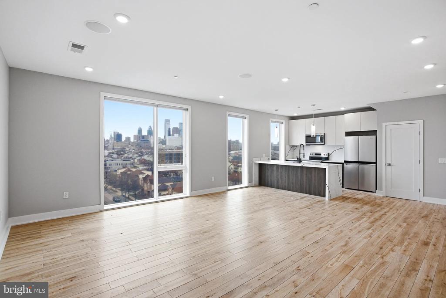
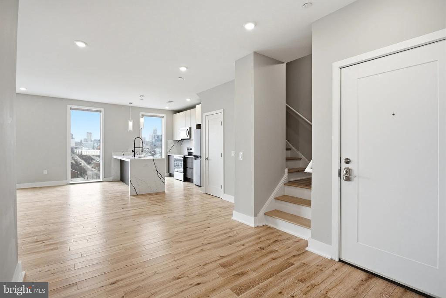
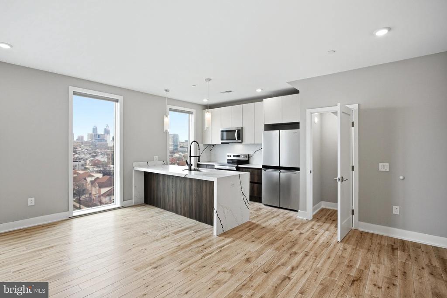
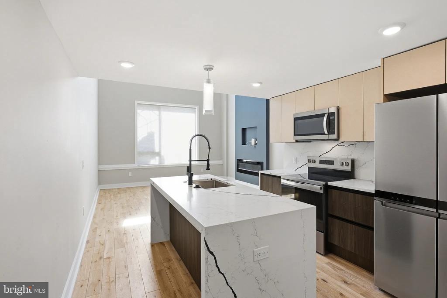
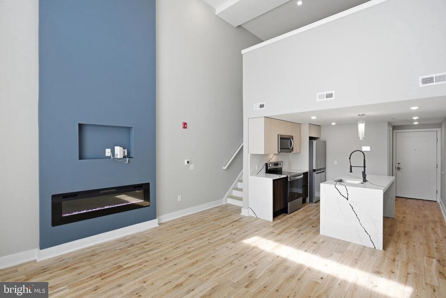
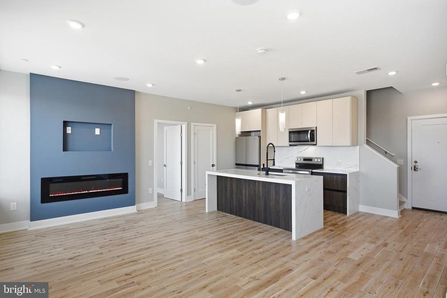
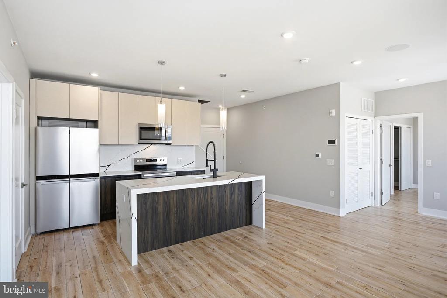
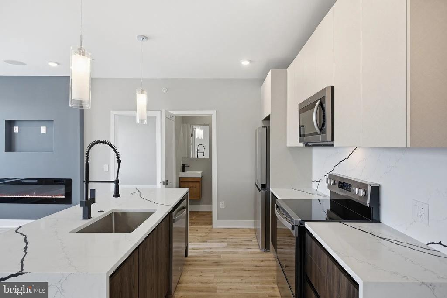
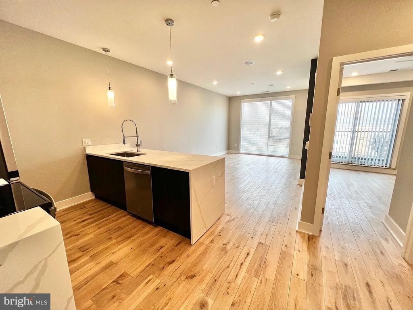
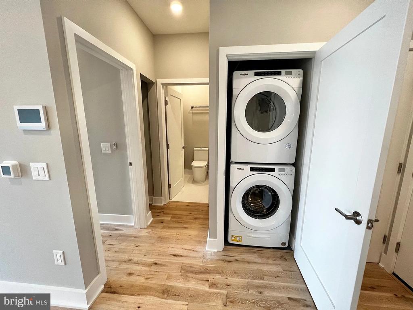
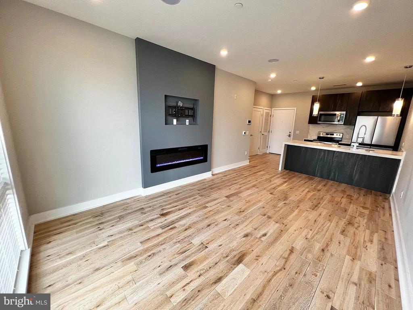
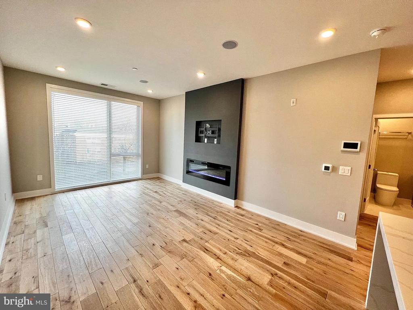
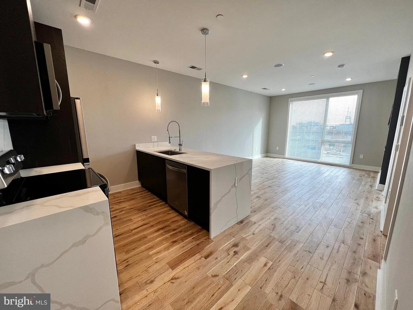
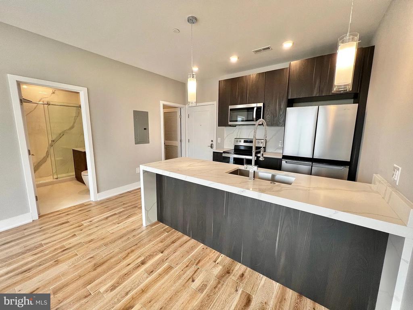
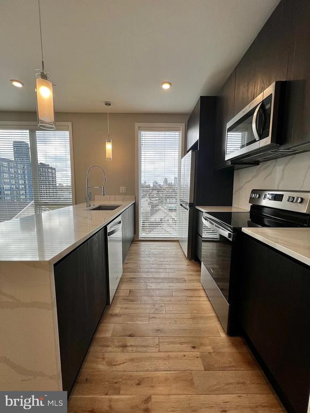
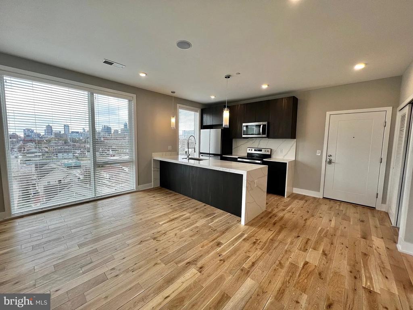
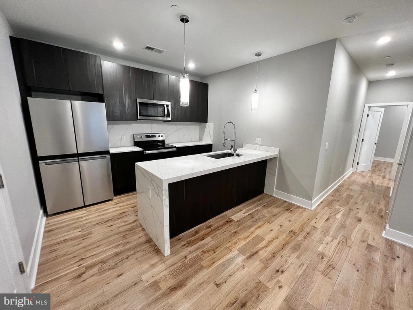
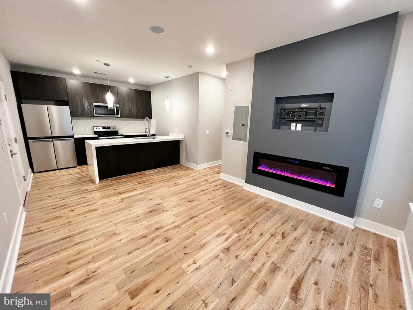
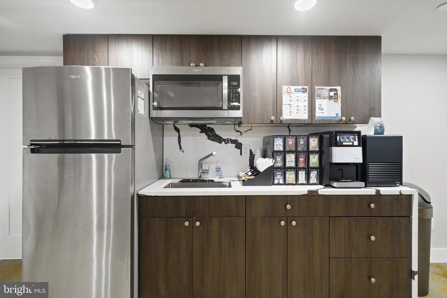
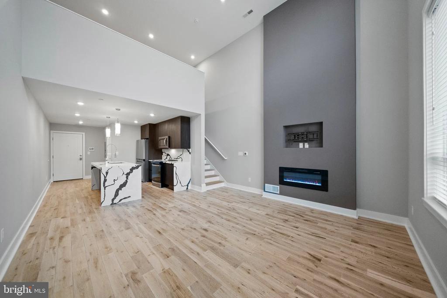
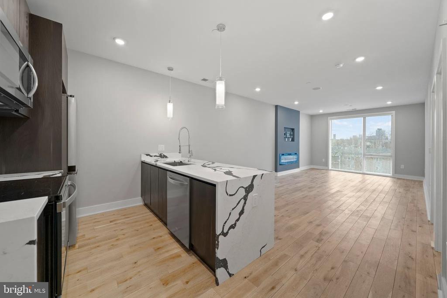
An open layout maximizes every square foot of this fifth-floor residence, where natural light streams through well-positioned windows to illuminate upgraded quartz countertops and stainless steel appliances. The kitchen flows seamlessly into the living space, creating an inviting backdrop for morning coffee or evening meals prepared on modern appliances including a dishwasher, disposal, and sleek range with hood. A full-size washer and dryer tucked discretely away handle daily necessities without compromising the open feel.

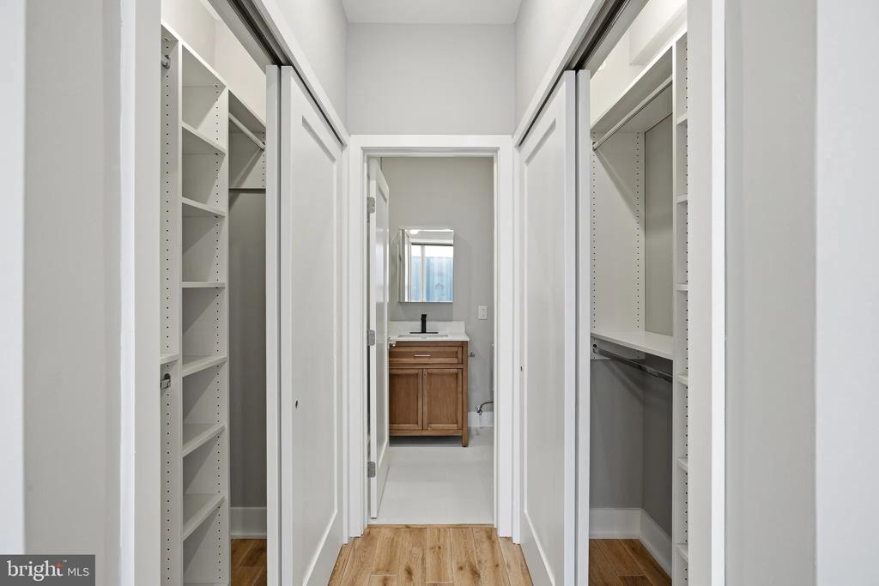
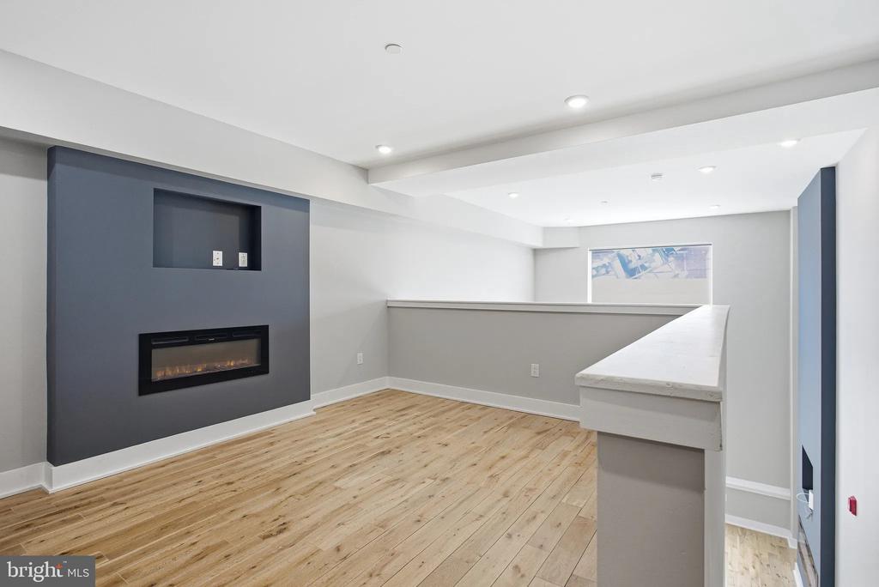
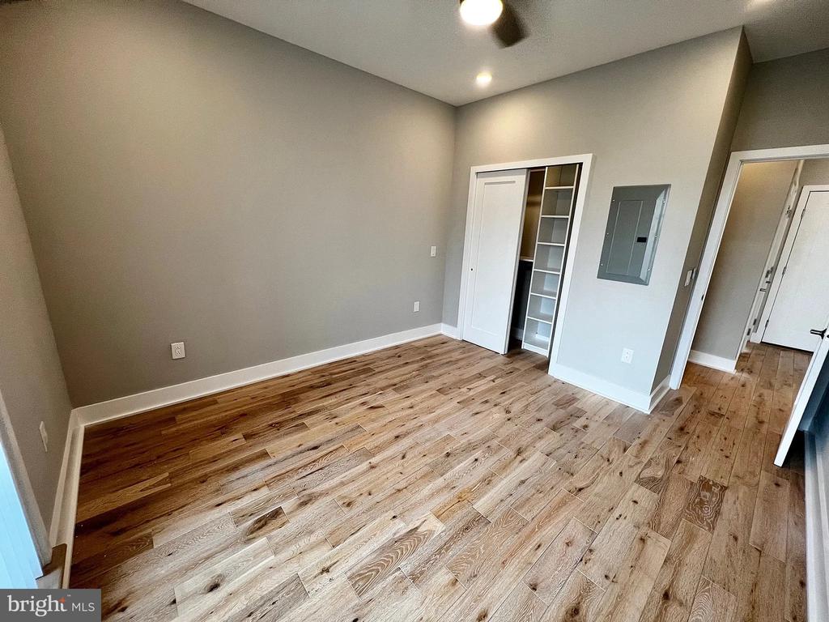
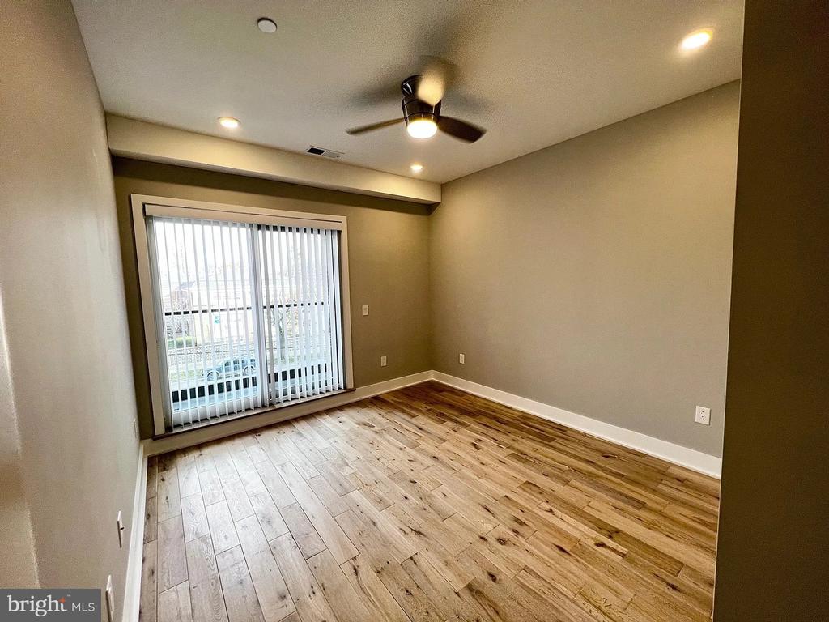
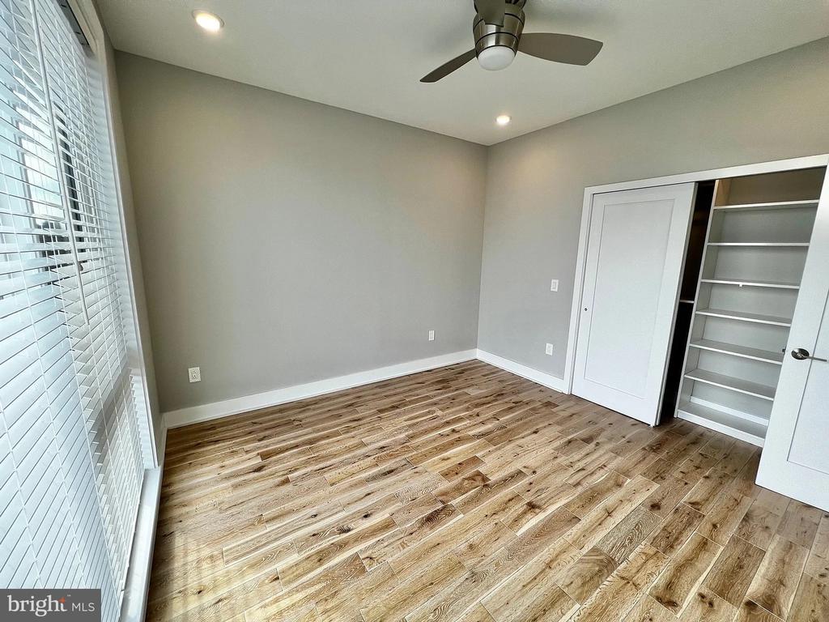
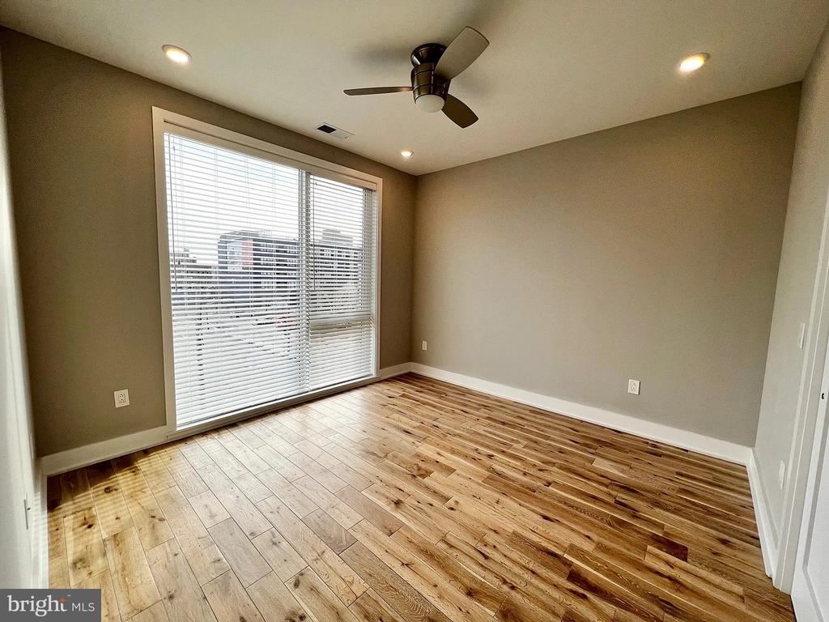
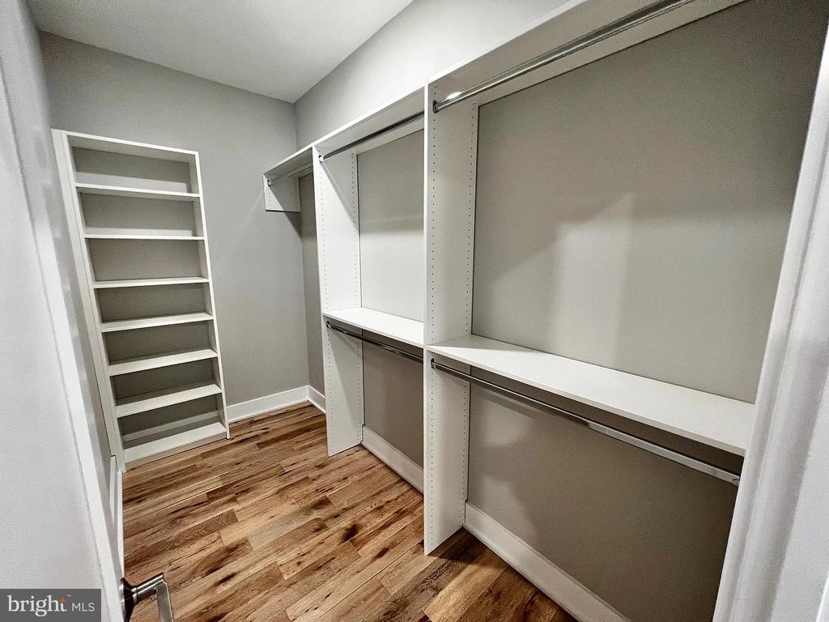
The bedroom offers genuine sanctuary with a generous walk-in closet that accommodates full wardrobes and seasonal storage. Entry-level accessibility ensures comfort for residents and guests alike, while the thoughtful floor plan eliminates wasted hallway space in favor of functional living areas. Each detail speaks to modern sensibilities, from the upgraded countertops that catch morning sunlight to the stainless steel appliances that handle everything from quick weeknight dinners to weekend entertaining.

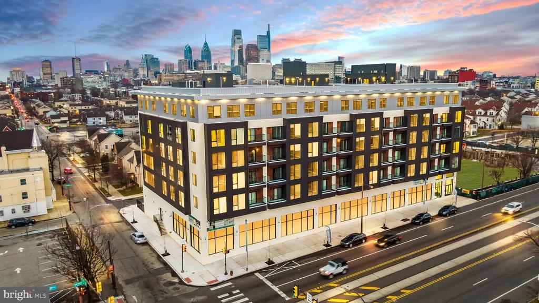
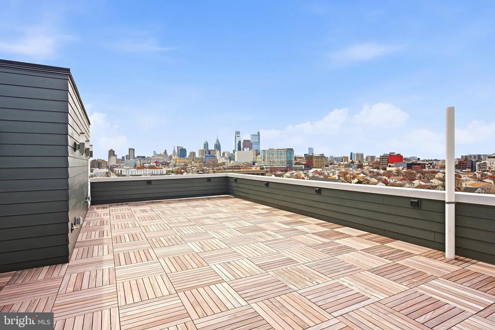
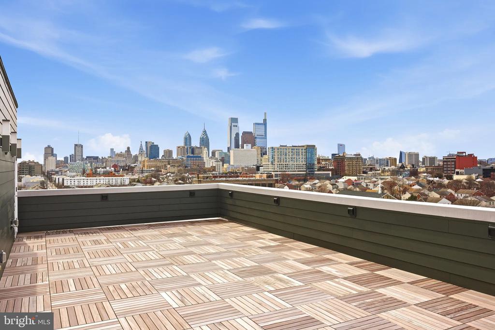
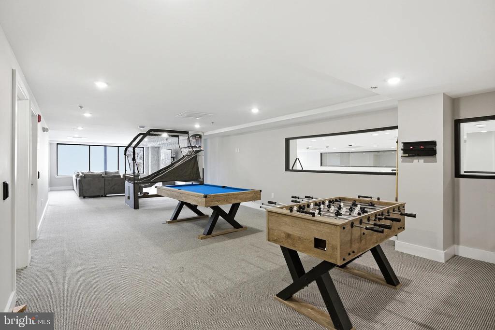
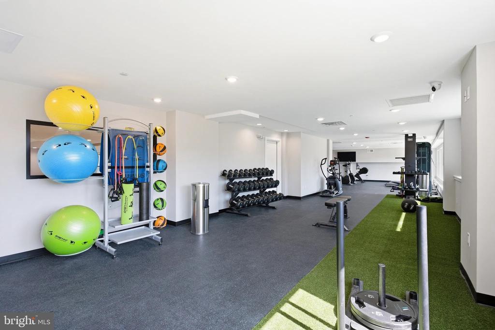
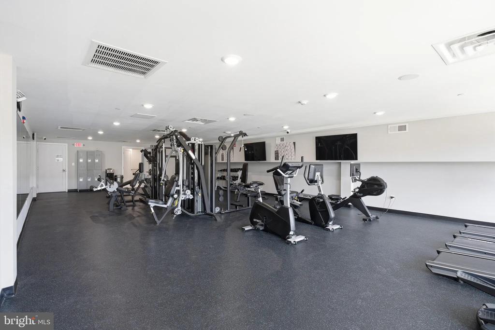
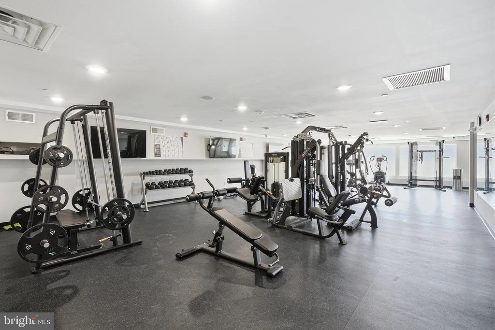
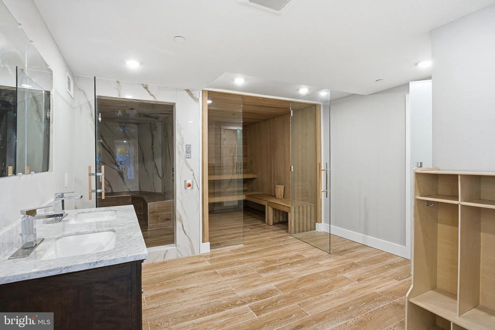
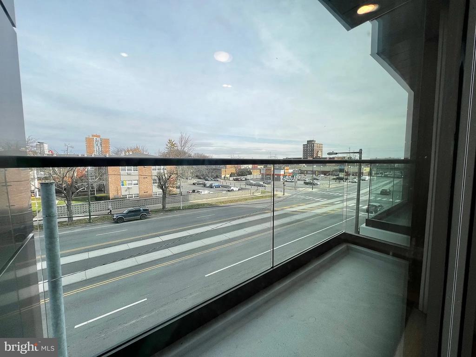
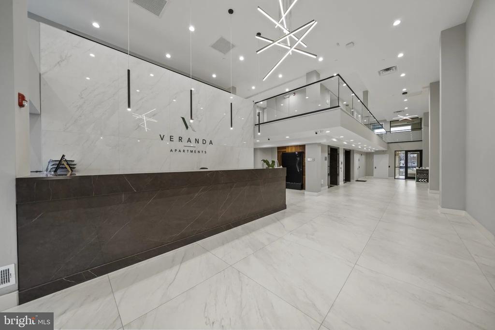
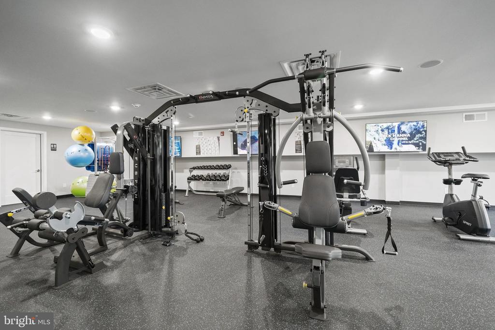
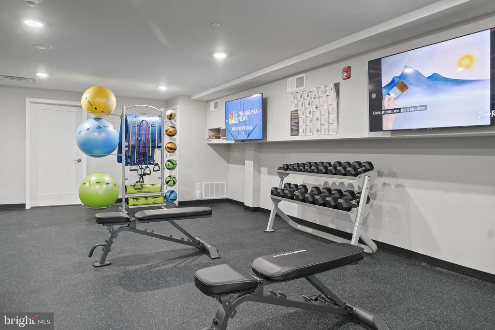
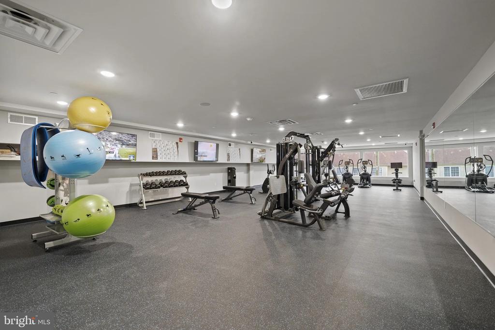
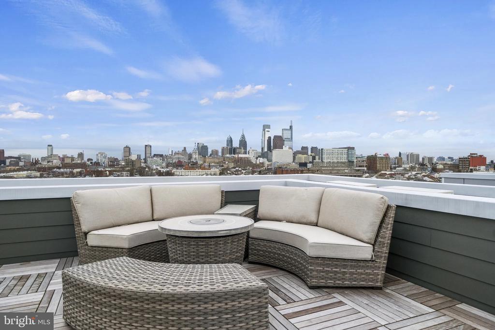
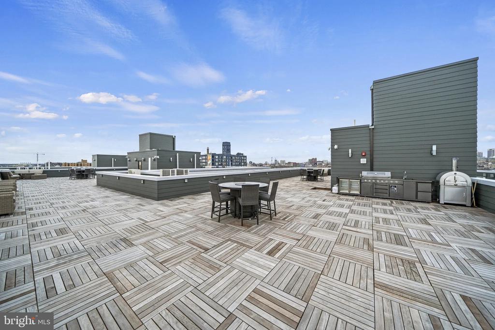
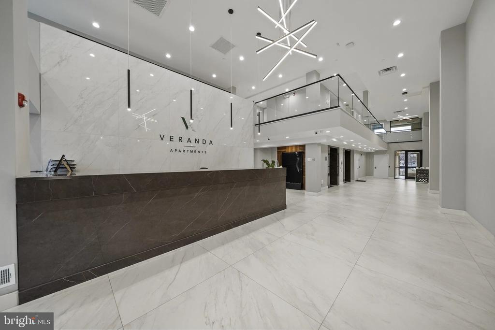
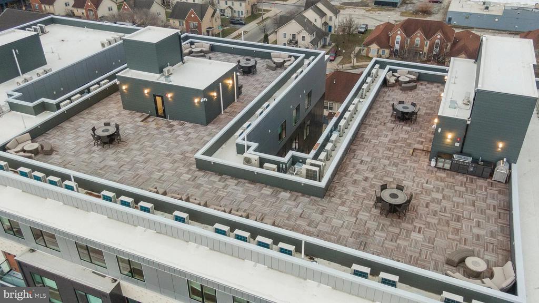
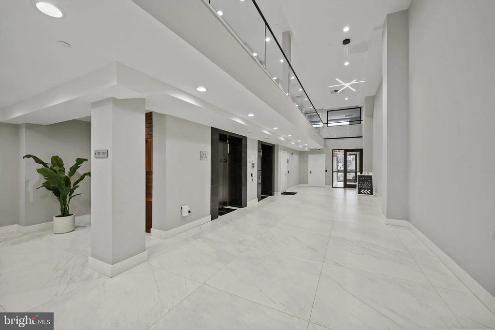
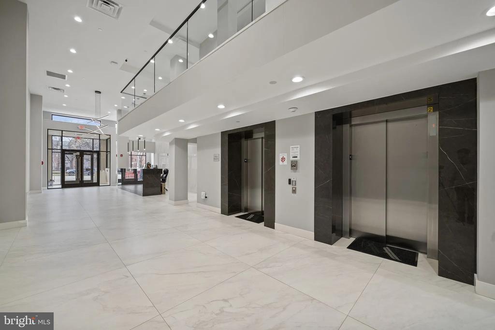
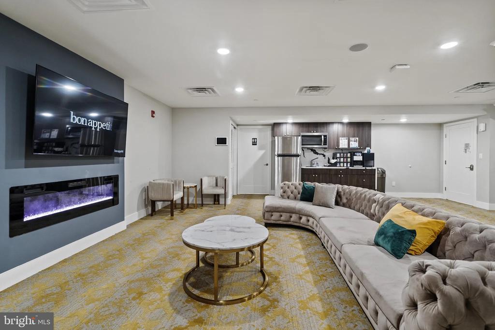
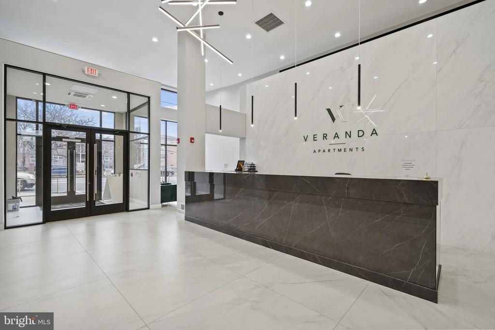
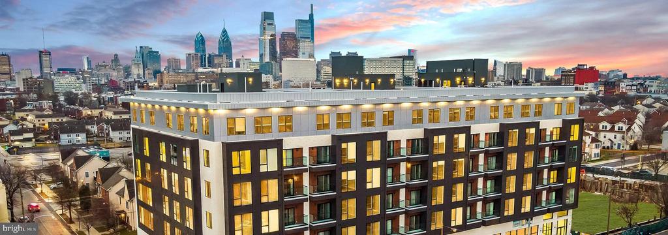
Building amenities extend your living space well beyond these walls. The fitness center accommodates early morning workouts or post-work stress relief, while the game room provides space for friendly competition and casual gatherings. Professional meetings or focused work sessions find their home in the dedicated meeting room, and the rooftop deck offers sweeping views and fresh air just an elevator ride away. Speaking of elevators, vertical transportation eliminates the climb to your fifth-floor retreat, making grocery runs and daily commutes effortless.

Security measures provide peace of mind, while on-street parking accommodates vehicle owners navigating Philadelphia's urban landscape. The pet-friendly policy welcomes both cats and dogs with reasonable restrictions, understanding that furry family members deserve quality living spaces too. Philadelphia's rich neighborhood tapestry surrounds this new construction, where contemporary comfort meets the established character of a city continuously reinventing itself while honoring its roots.

Daily life here settles into comfortable rhythms - preparing breakfast in your well-appointed kitchen, taking evening air on the roof deck, and enjoying the convenience of in-unit laundry and modern appliances that simply work. This is urban living refined for those who appreciate both privacy and community, modern convenience and timeless city energy. Pricing and availability subject to change on a daily basis. Photos are of model units. Parking may be available subject to availability and may be an additional fee.

1
bed

1
bath

588 Sq.Ft. LIVING AREA

Gaurav Gambhir

Gaurav Gambhir


Features & Amenities

Interior

  • total bedrooms1
  • Total bathroom1
  • full bathroom1
  • Flooring Luxury Vinyl Plank
  • APPLIANCES Built-In Microwave, Dishwasher, Disposal, Dryer, Energy Efficient Appliances, Exhaust Fan, Freezer, Icemaker, Oven - Self Cleaning, Refrigerator, Stainless Steel Appliances, Washer, Microwave, Range Hood
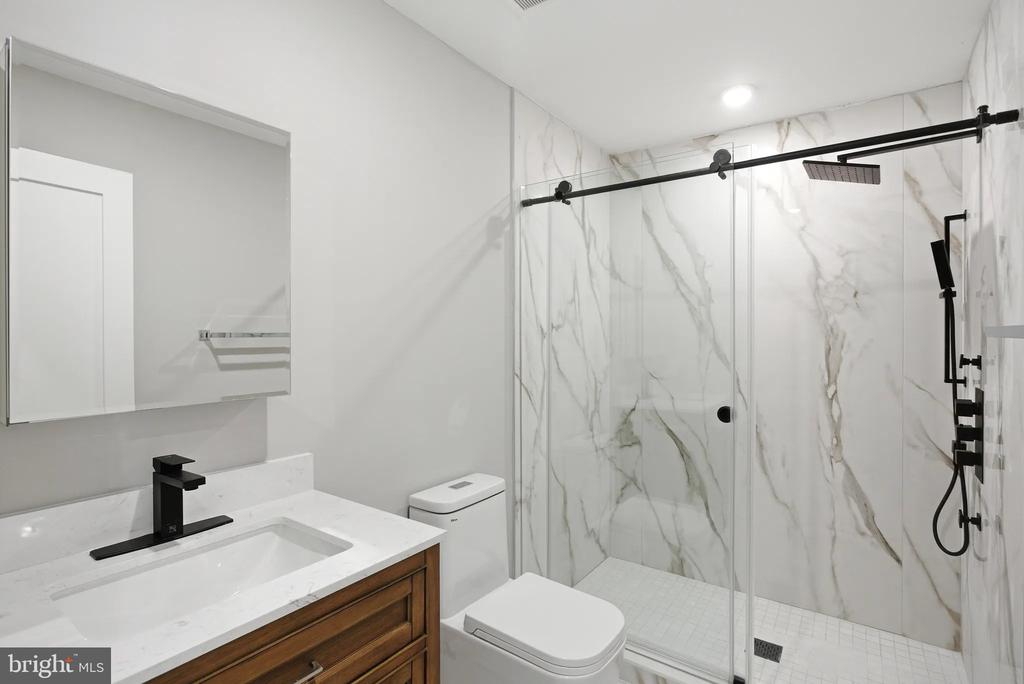
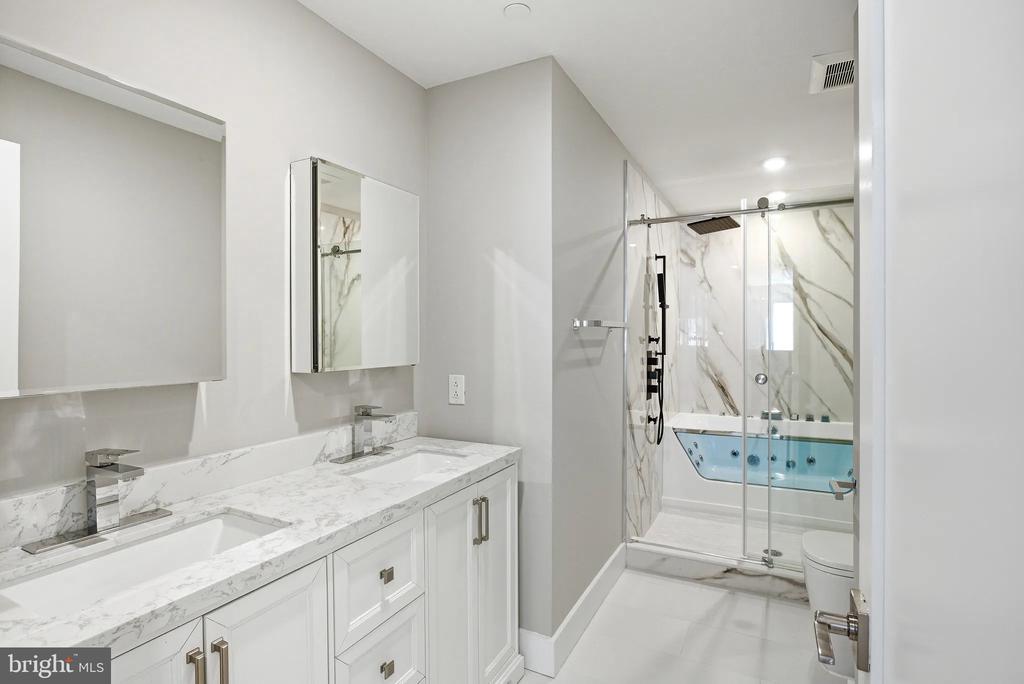
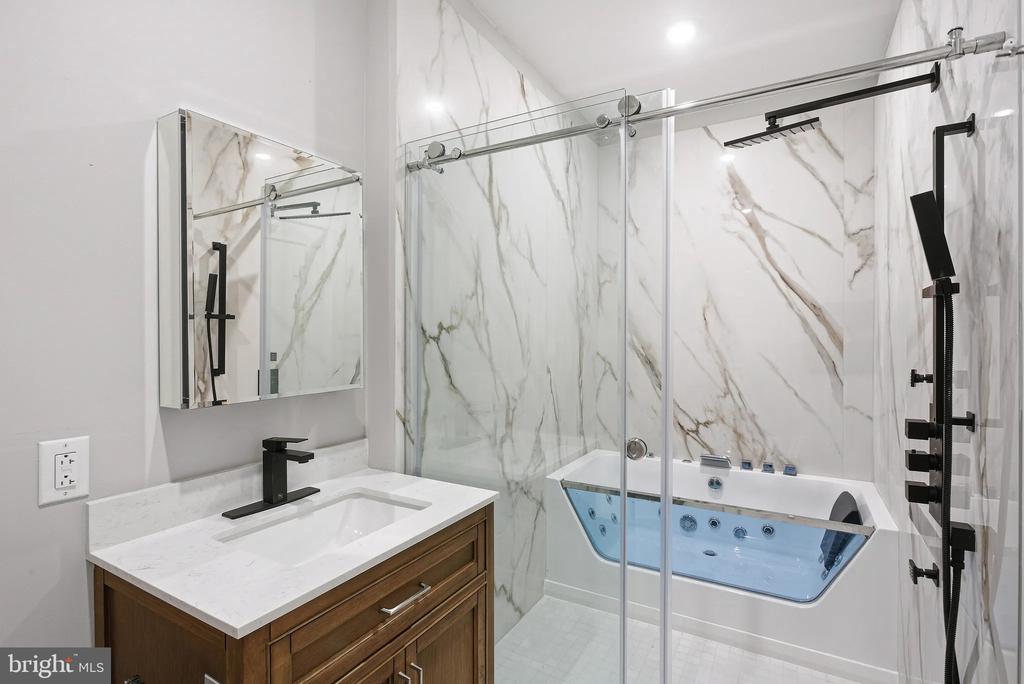
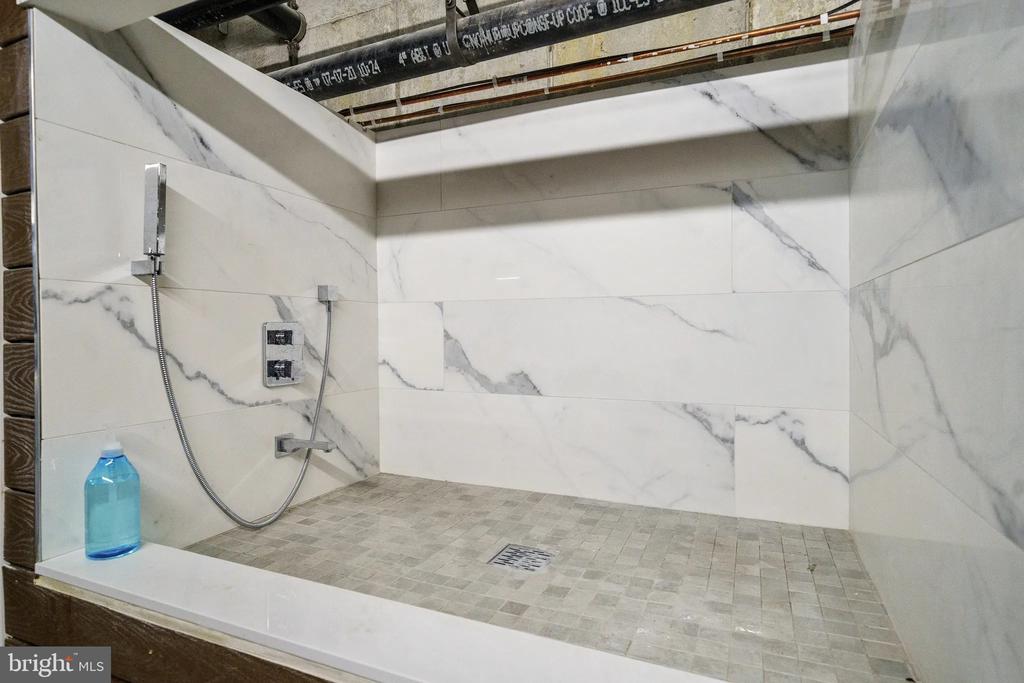
  • other interior Features Bathroom - Tub Shower, Bathroom - Walk-In Shower, Breakfast Area, Built-Ins, Combination Dining/Living, Combination Kitchen/Dining, Combination Kitchen/Living, Dining Area, Entry Level Bedroom, Flat, Floor Plan - Open, Floor Plan - Traditional, Kitchen - Gourmet, Kitchen - Island, Primary Bath(s), Walk-in Closet(s), Other

Area & Lot

  • Status For Lease
  • Living Area588 Sq.Ft.
  • MLS® IDPAPH2630662
  • TypeResidential
  • YEAR BUILT2026
  • Architecture StylesTraditional

Exterior

  • STORIES1
  • water SourcePublic
  • parkingOn Street
  • HEAT TYPECentral
  • AIR CONDITIONINGCentral A/C
  • sewerPublic Sewer
  • Disability FeaturesOther
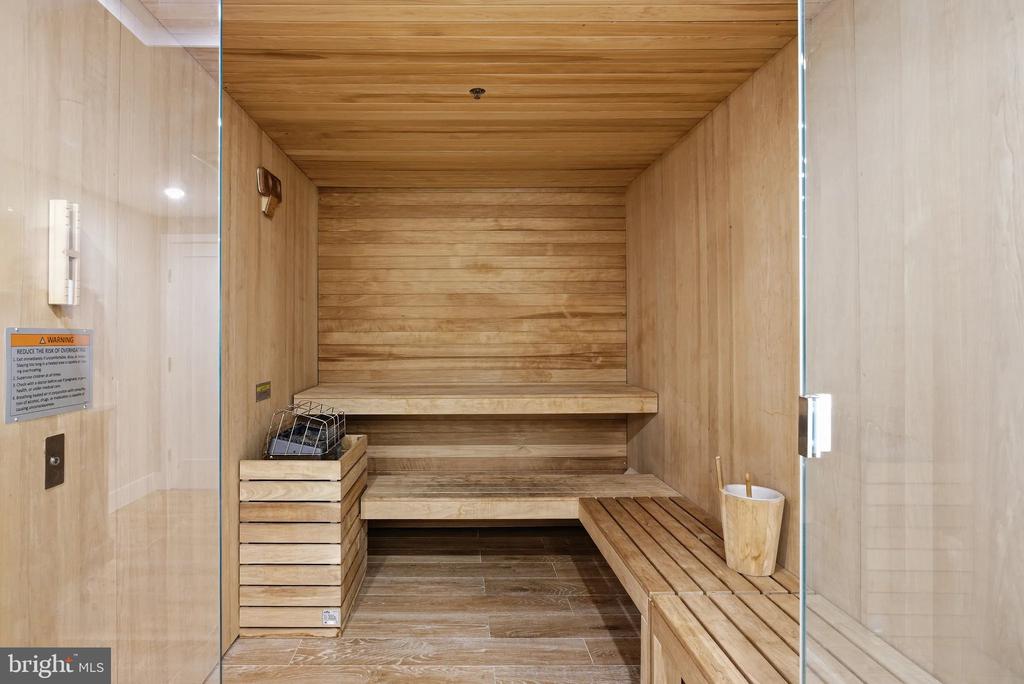
  • HOA AmenitiesFitness Center, Game Room, Meeting Room, Community Center, Exercise Room, Extra Storage, Party Room, Picnic Area, Recreational Center, Security, Other, Elevator, Spa
  • security Features24 hour security, Carbon Monoxide Detectors, Security Gate, Security System, Smoke Detector
  • other exterior FeaturesRoof Deck, Outbuilding(s)

Financial

  • Lease Price$2,125/mo
  • Zoning N/A

UNLOCK THE BLACK LABEL™ EXPERIENCE

BlackLabel™ Luxury Real Estate Services offers a unique experience. What others consider “above and beyond” is where we begin.

Follow Us On Instagram
