1000 W GIRARD AVENUE 434
SEE ALL PHOTOS
1000 W GIRARD AVENUE 434
For Lease

1000 W GIRARD AVENUE 434

1000 W GIRARD AVENUE 434, PHILADELPHIA, PA 19123

$2,345/month
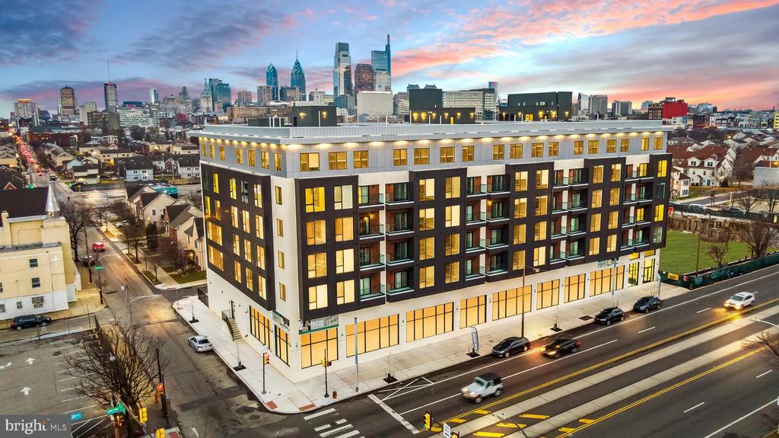
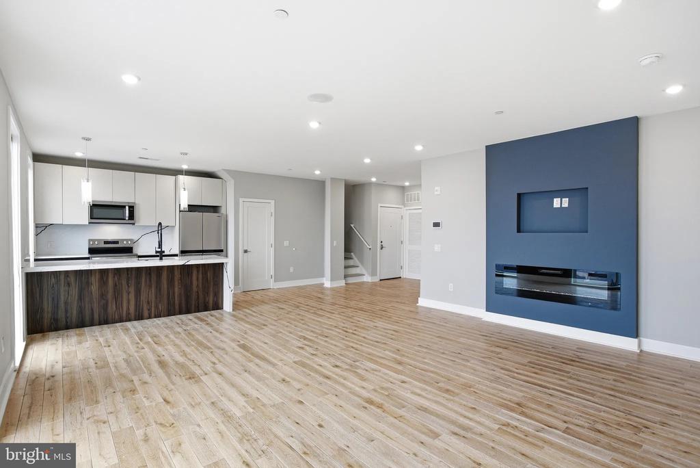
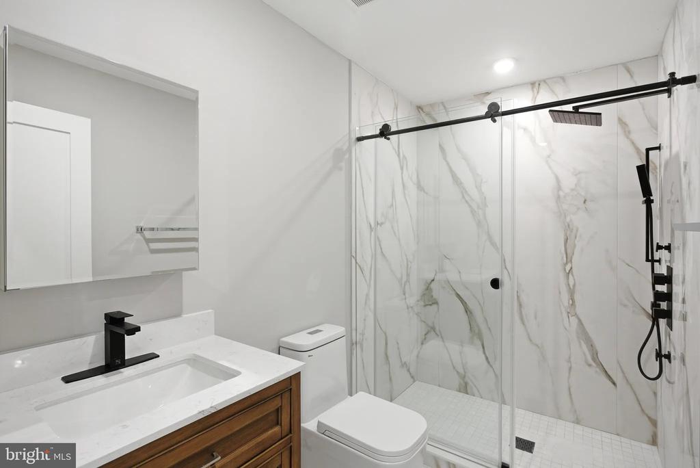
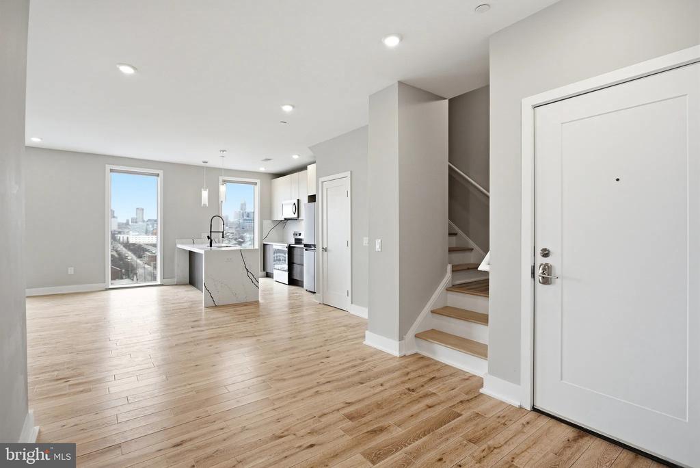
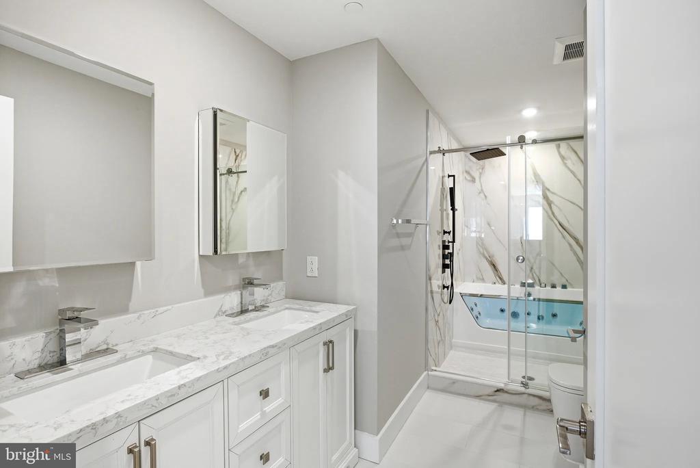
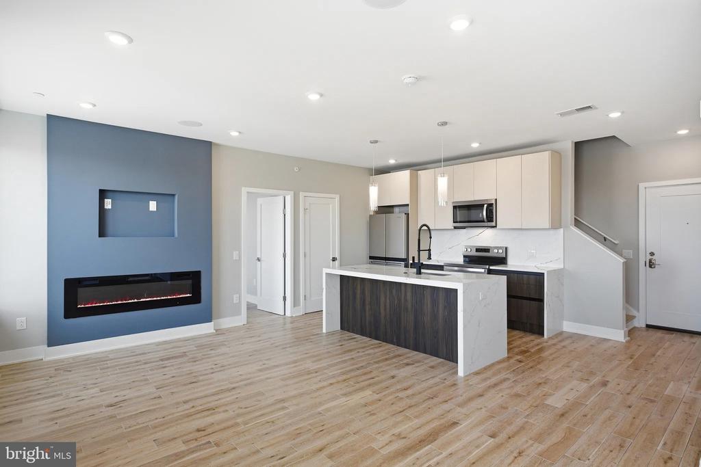
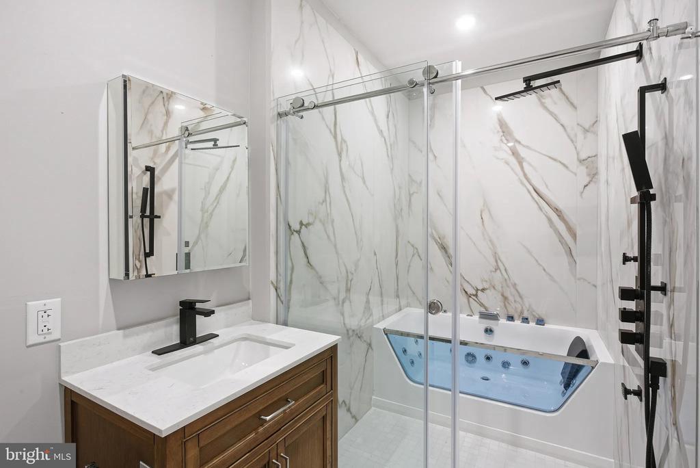
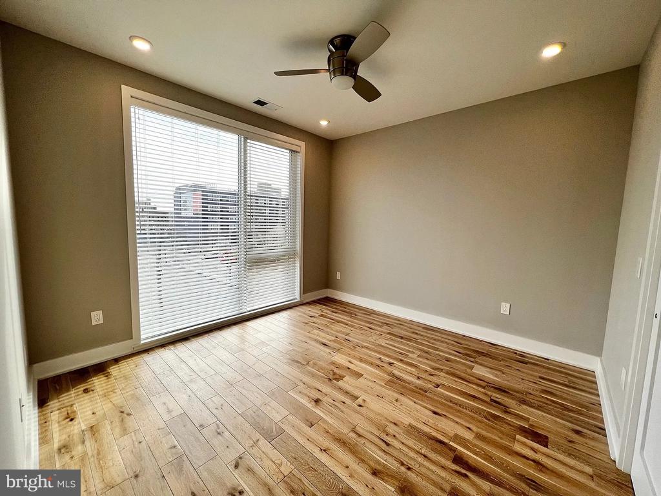
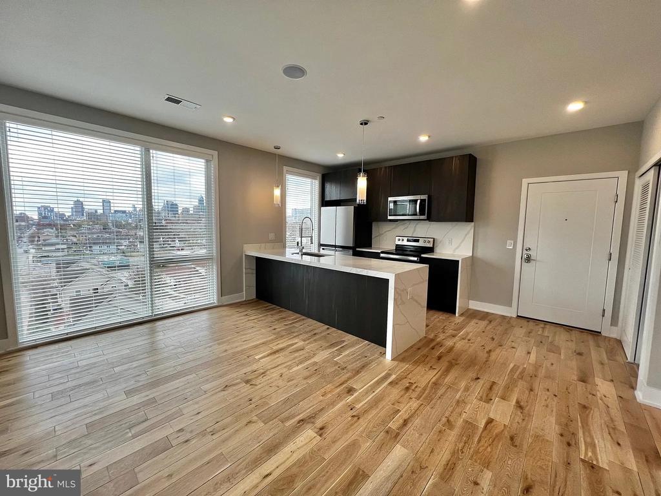
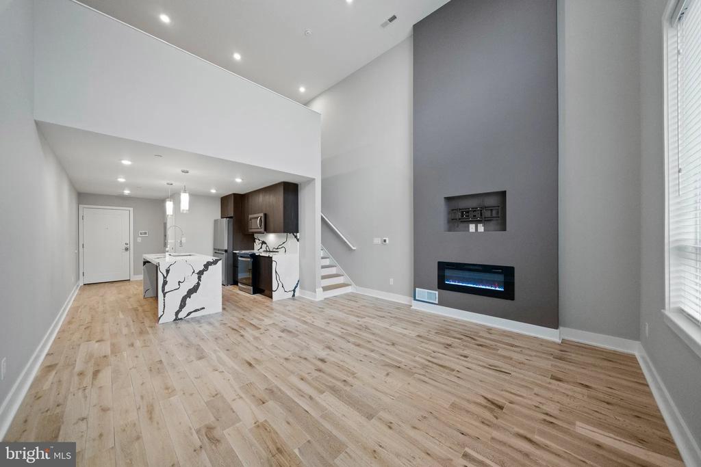
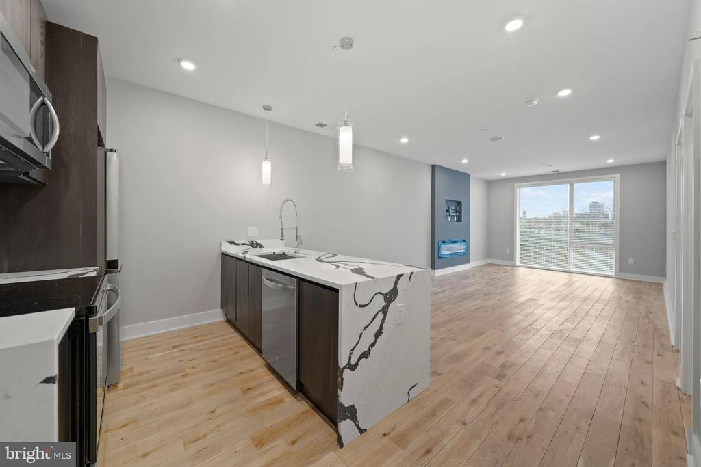
Discover modern living at its finest in this stunning 1-bedroom, 1-bathroom residence at Veranda Apartments, where contemporary design meets everyday convenience in 562 square feet of thoughtfully planned space. This brand-new home, available April 2026, showcases the perfect blend of style and functionality that today's residents demand.

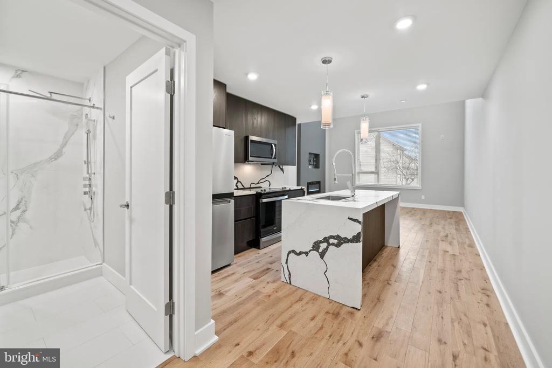
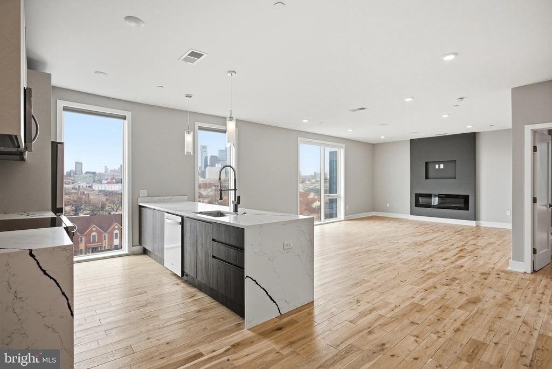
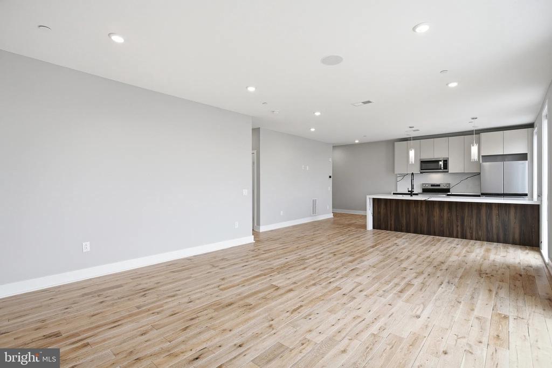
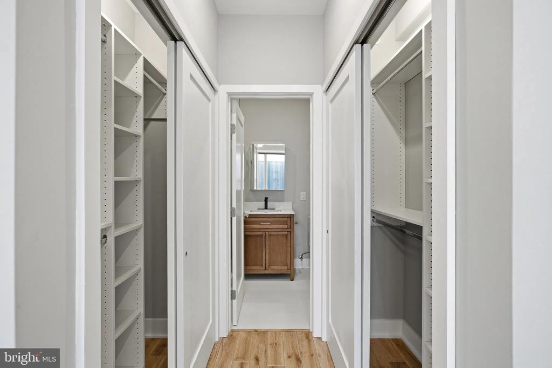
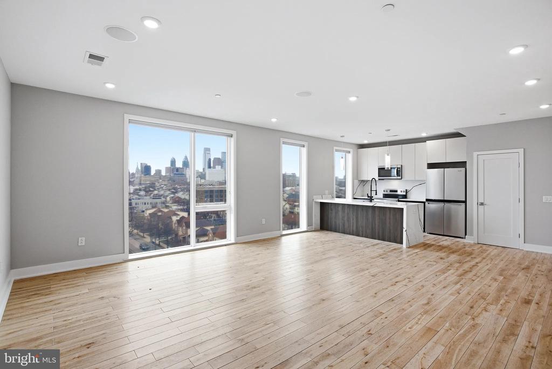
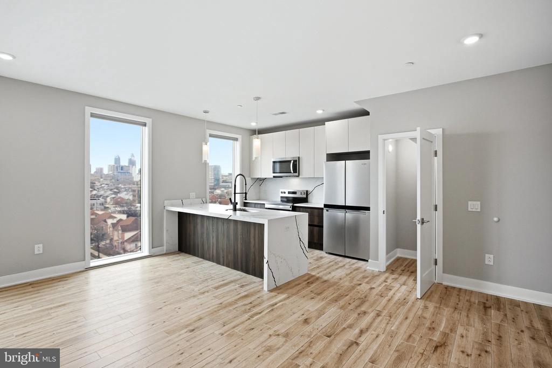
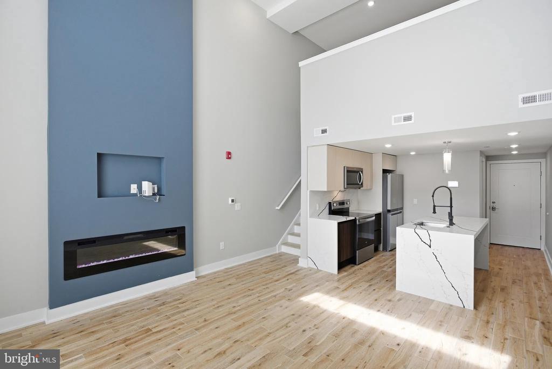
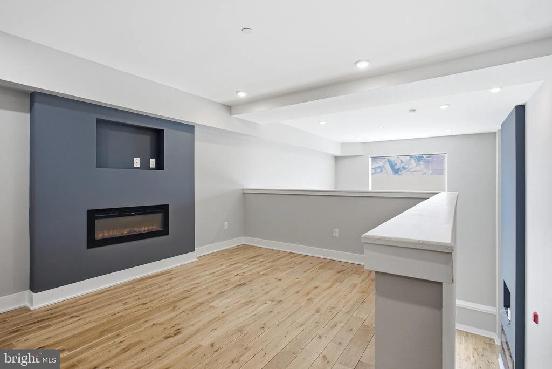
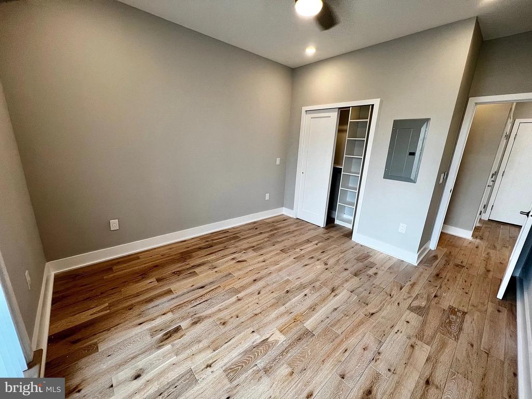
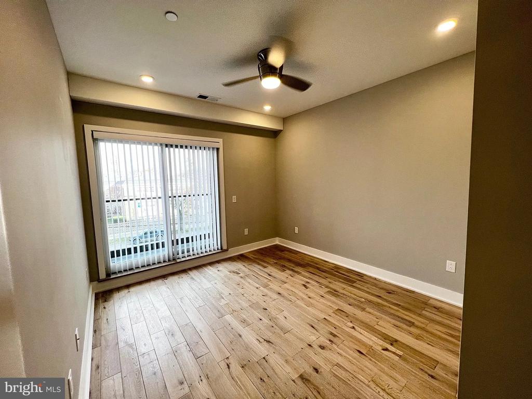
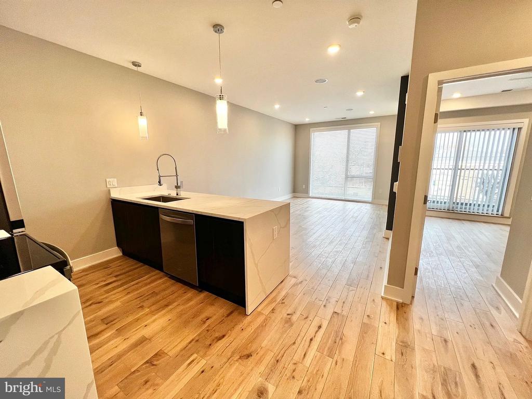
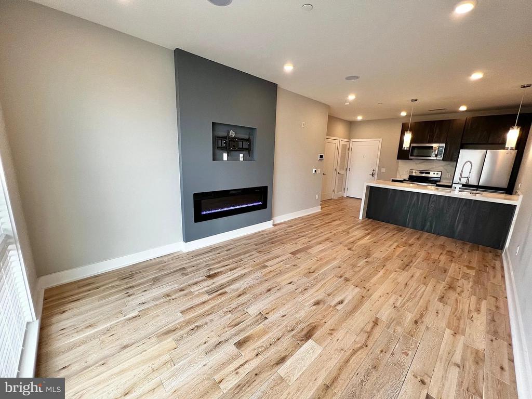
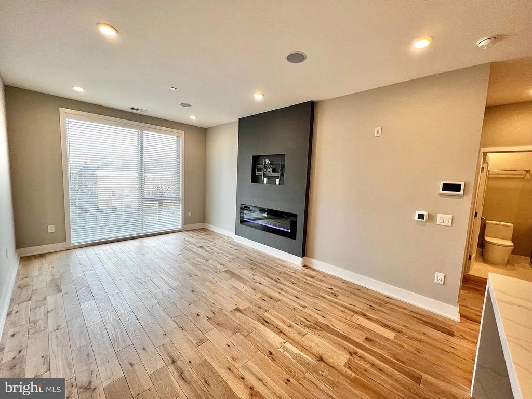
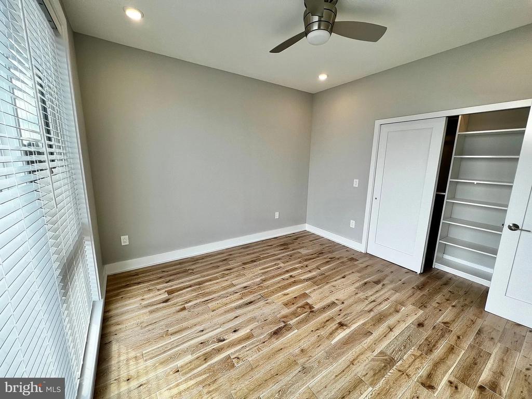
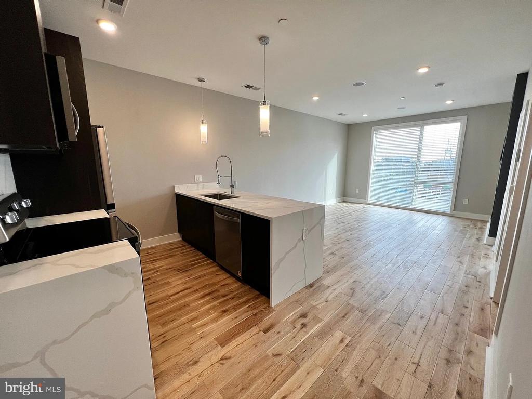
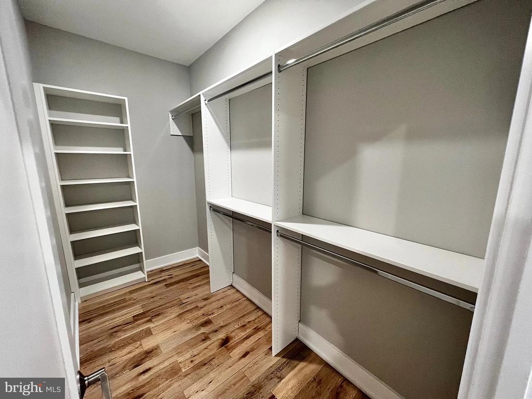
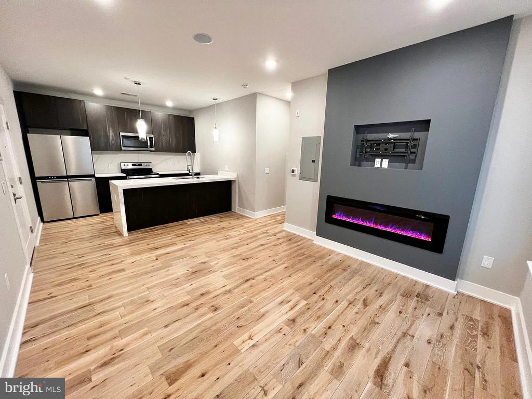
Step inside to find an open floor plan that maximizes every square foot, creating an airy and inviting atmosphere perfect for both relaxation and entertaining. The entry-level bedroom design ensures easy accessibility, while luxury vinyl flooring throughout provides both durability and elegant aesthetics that complement any decor style. Your spacious walk-in closet offers ample storage for your wardrobe and personal belongings, keeping your living space organized and clutter-free.

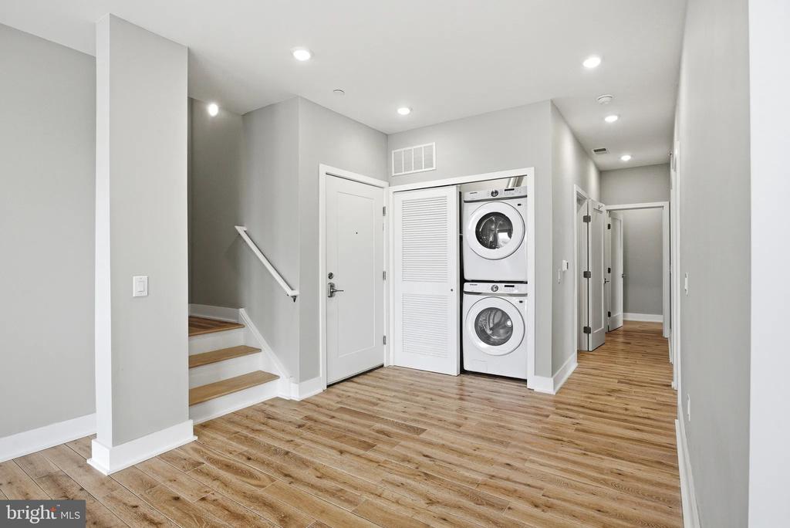
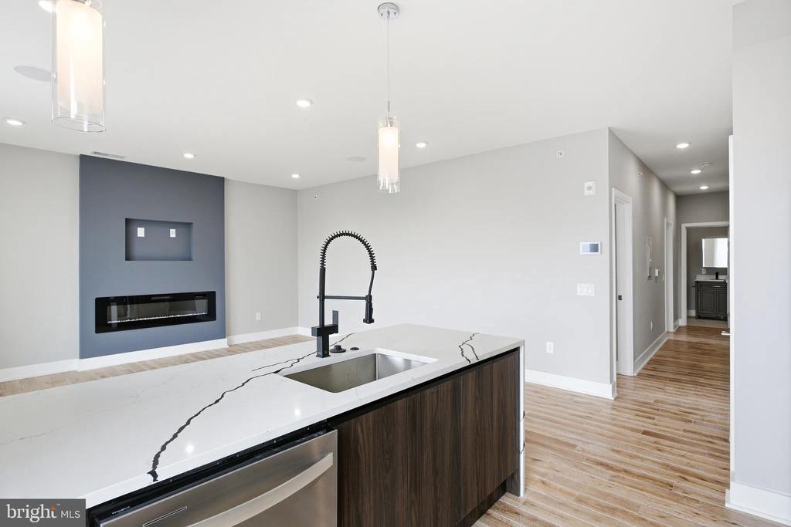
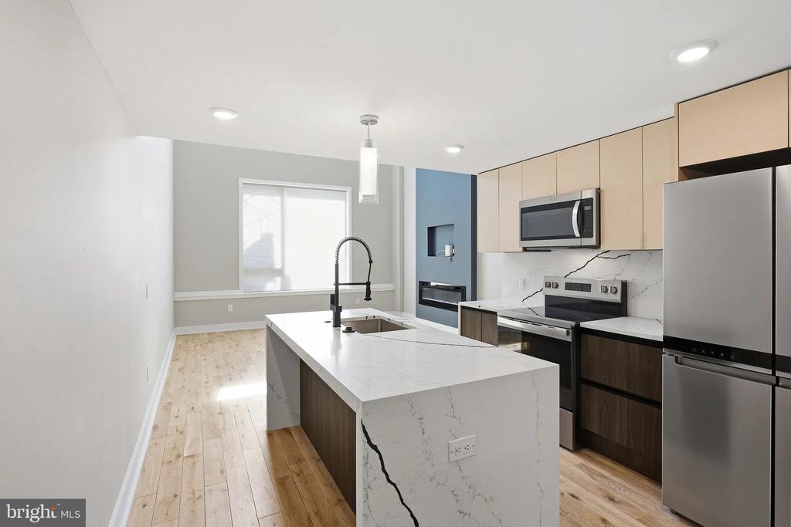
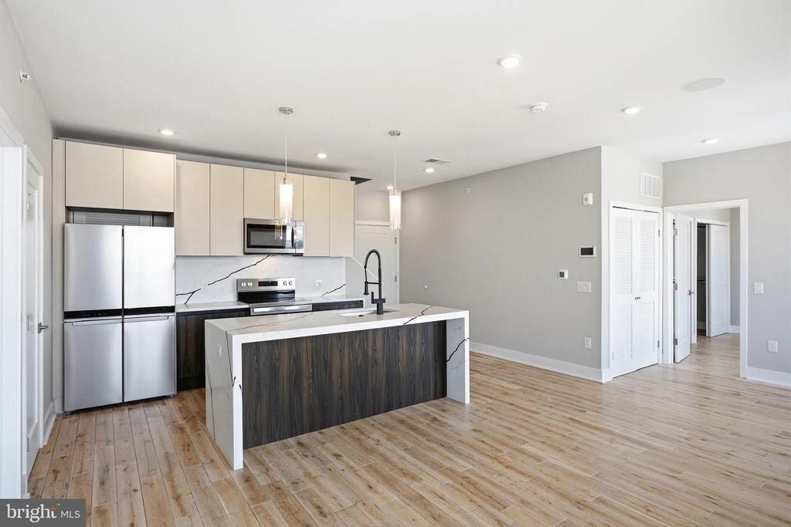
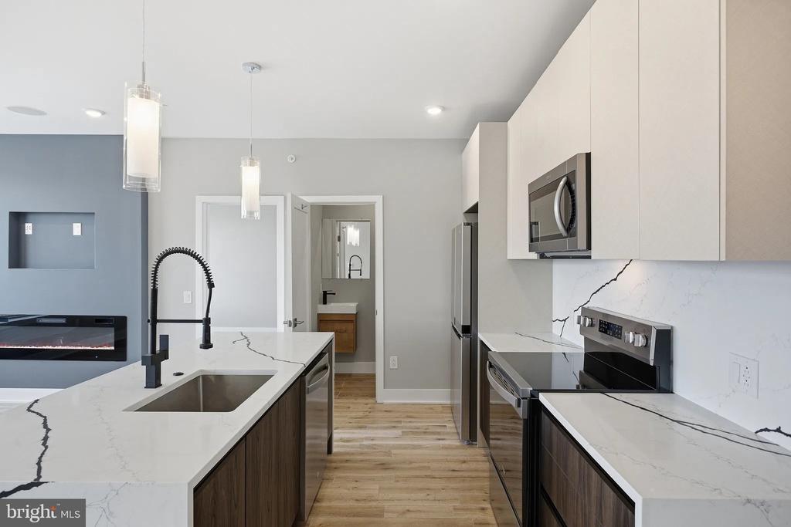
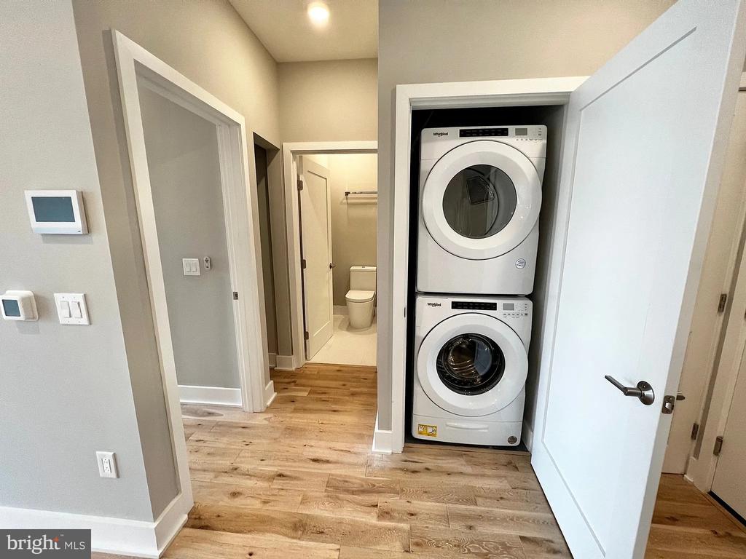
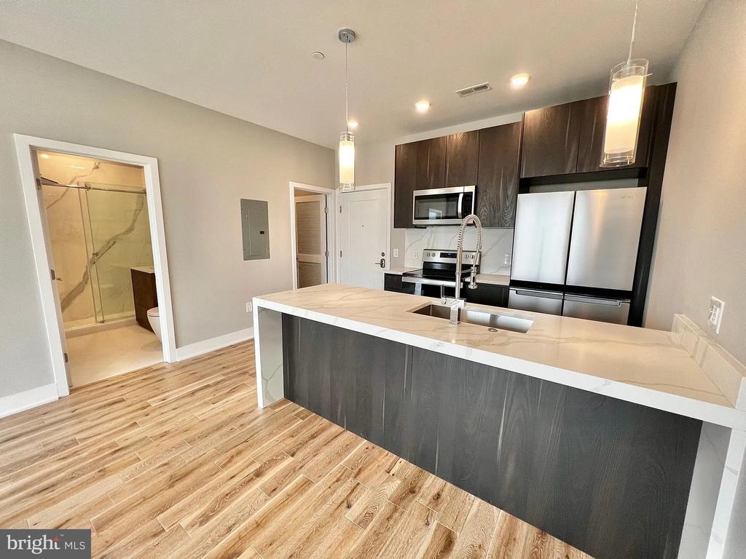
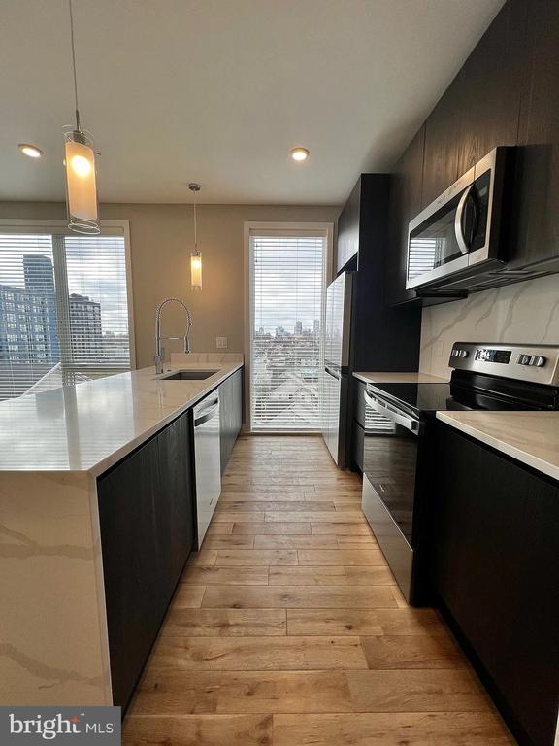
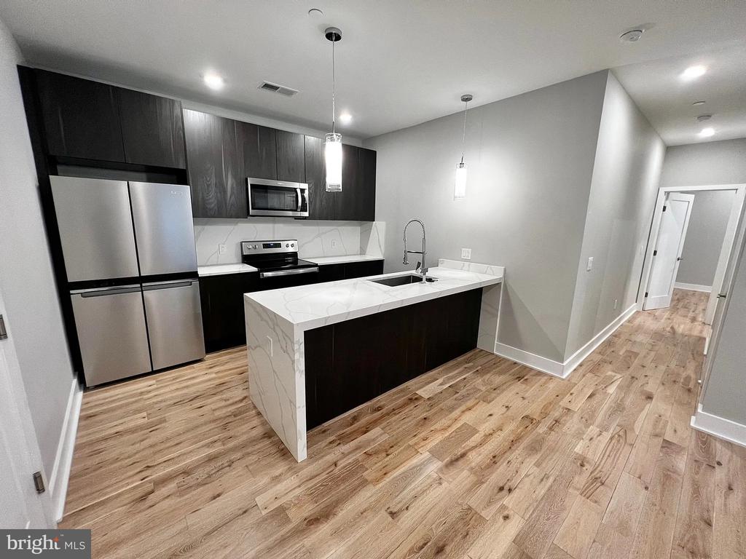
The heart of your home features upgraded countertops that elevate the entire space, complemented by a full suite of stainless steel appliances including a refrigerator, stove, microwave, dishwasher, disposal, and convenient ice maker. The range hood ensures proper ventilation while cooking your favorite meals. The convenience of in-unit laundry means you'll have a washer and dryer right at your fingertips, eliminating trips to shared facilities or laundromats.

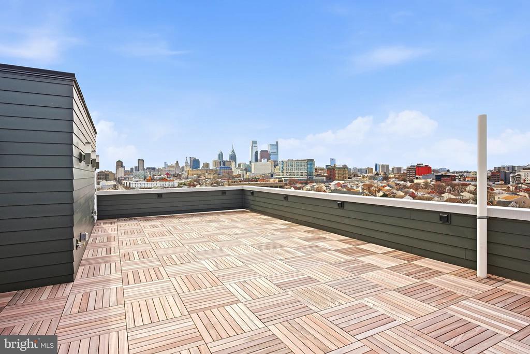
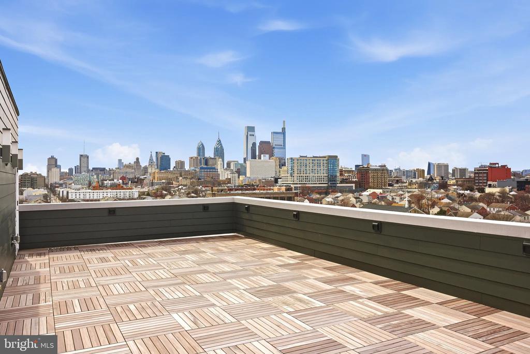
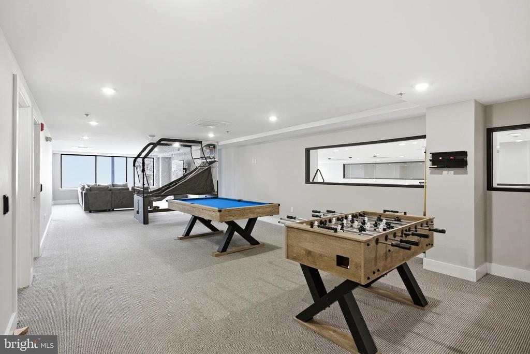
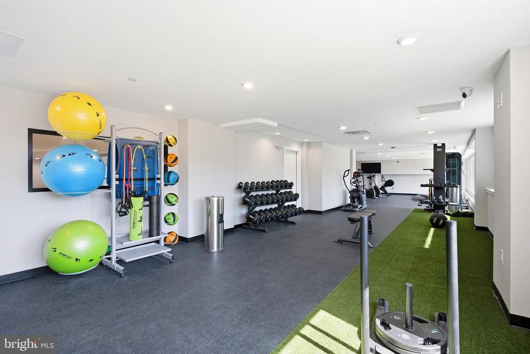
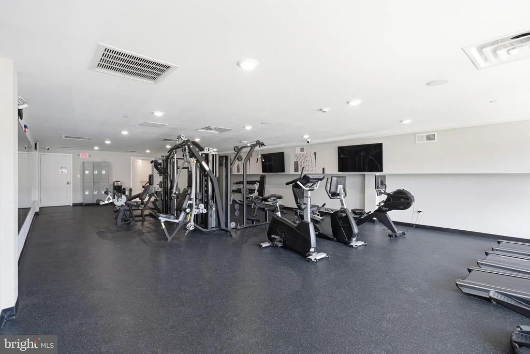
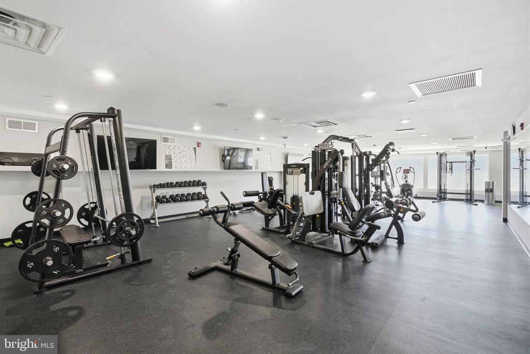
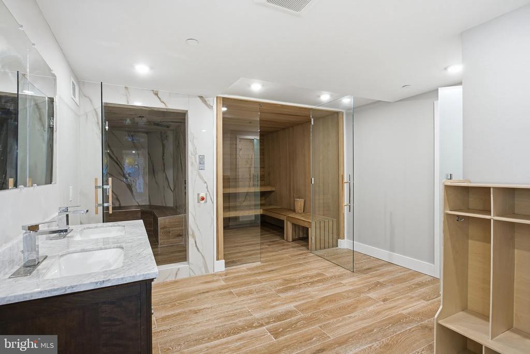
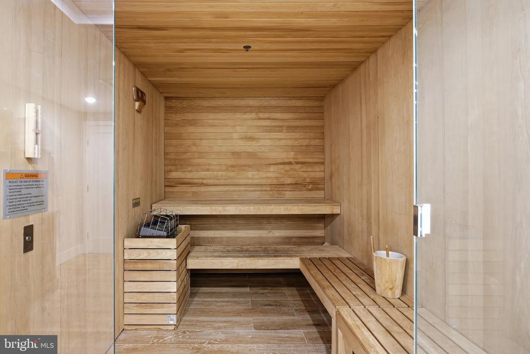
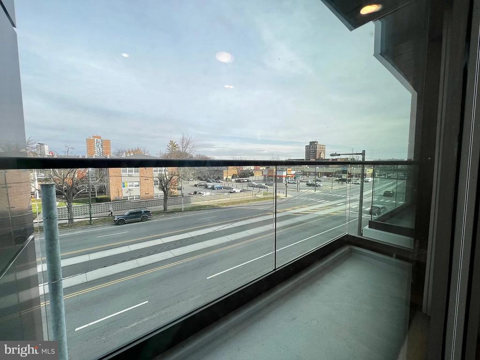
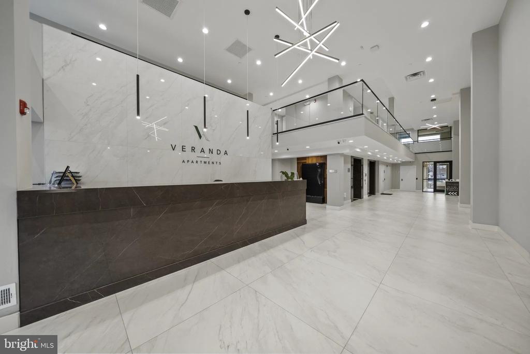
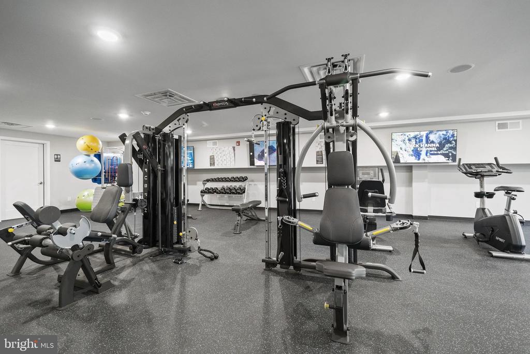
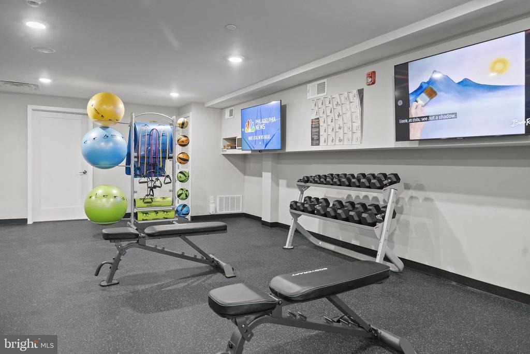
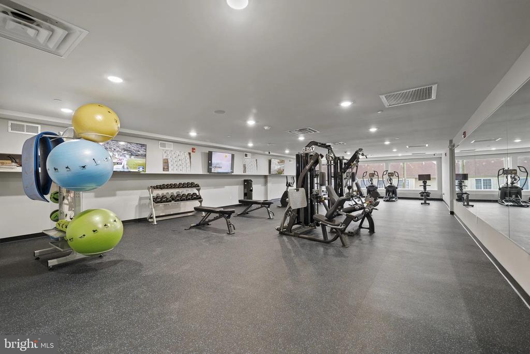
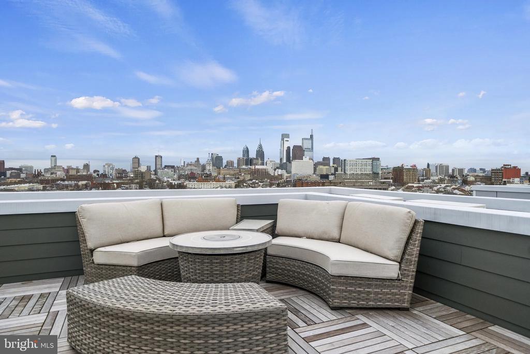
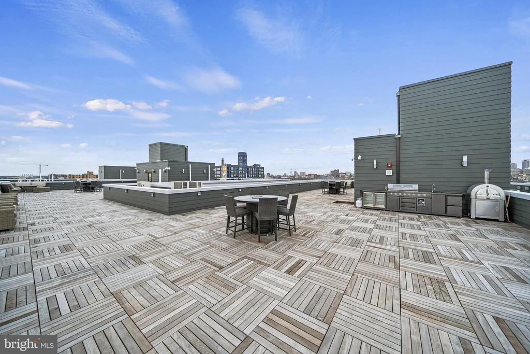
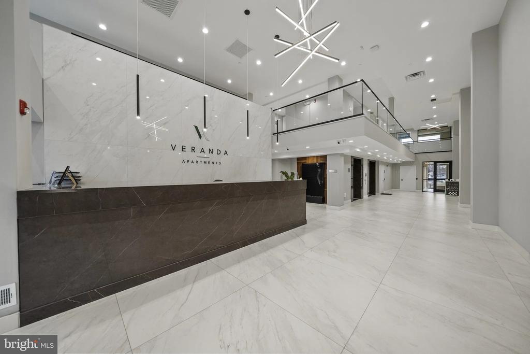
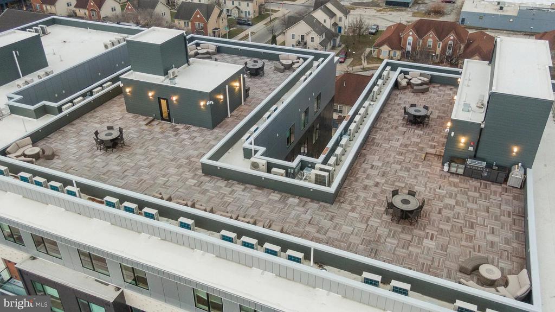
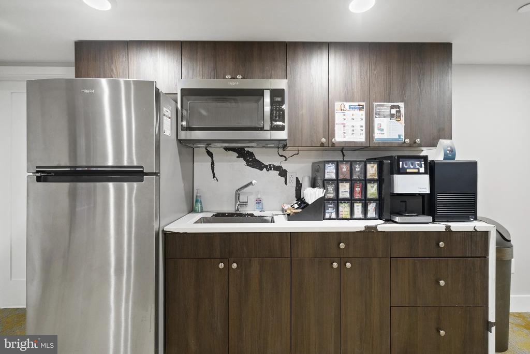
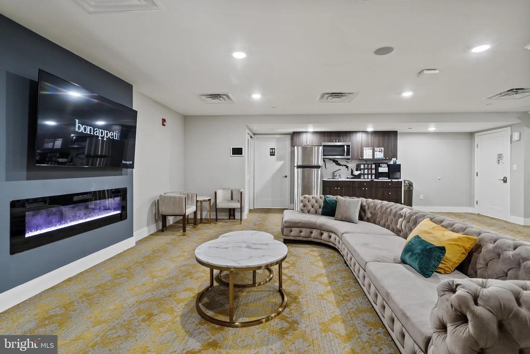
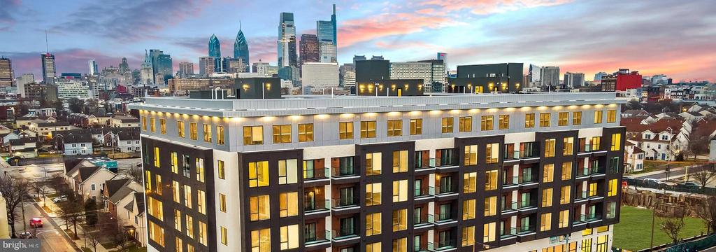
Beyond your front door, Veranda Apartments offers an impressive array of amenities designed to enhance your lifestyle. Stay active in the well-equipped fitness center, or unwind in the game room during your leisure time. The meeting room provides a professional space for remote work or collaborative projects, while the stunning roof deck offers panoramic views and the perfect setting for outdoor relaxation or social gatherings with neighbors and friends.

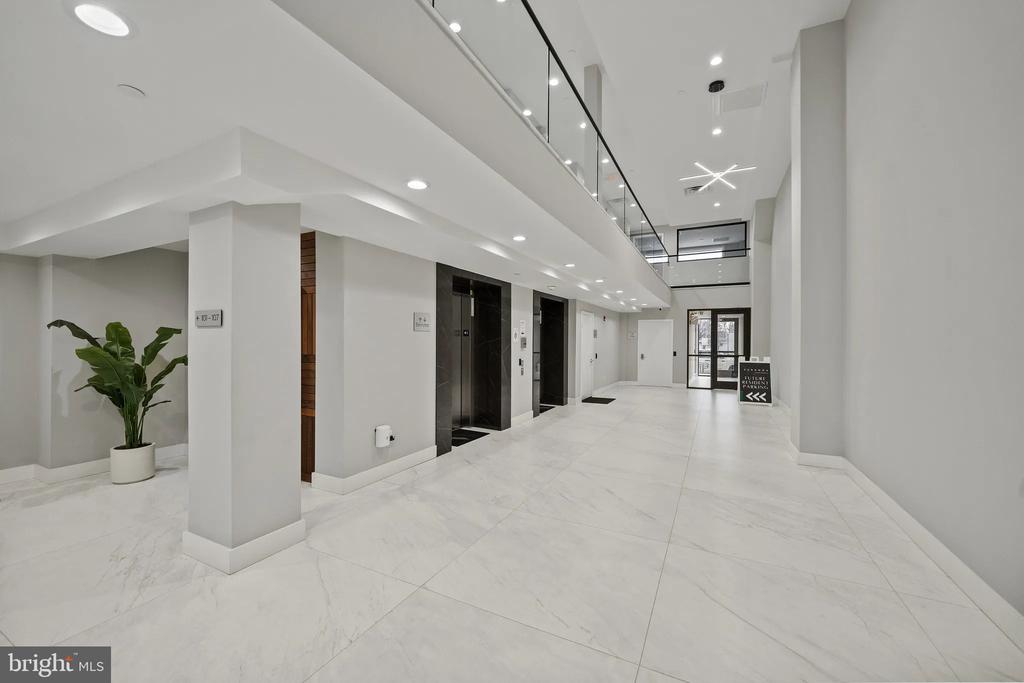
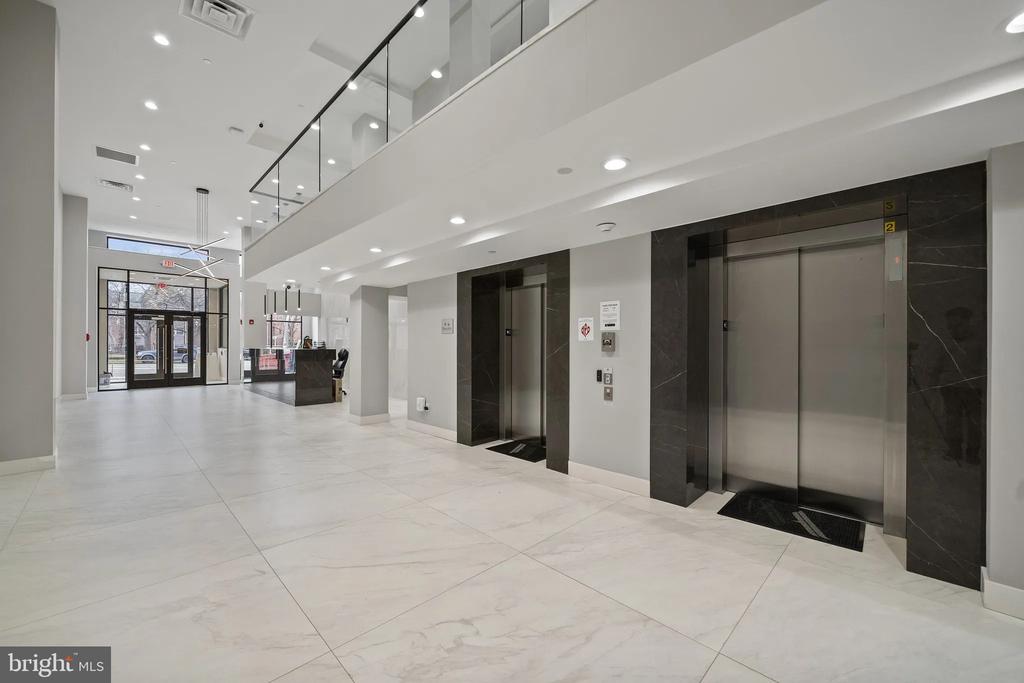
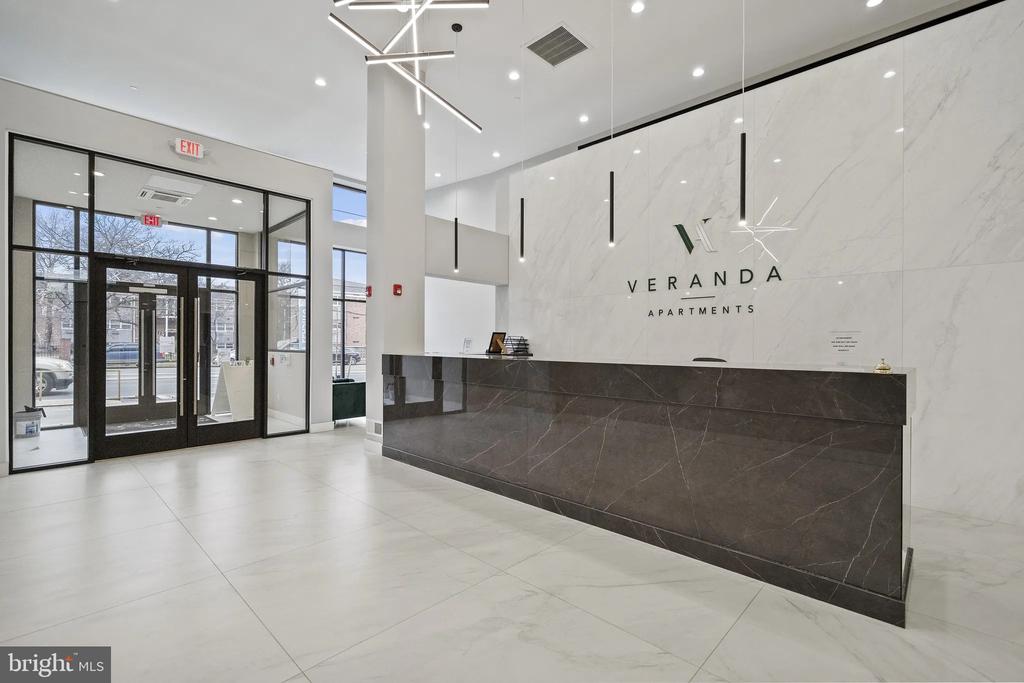
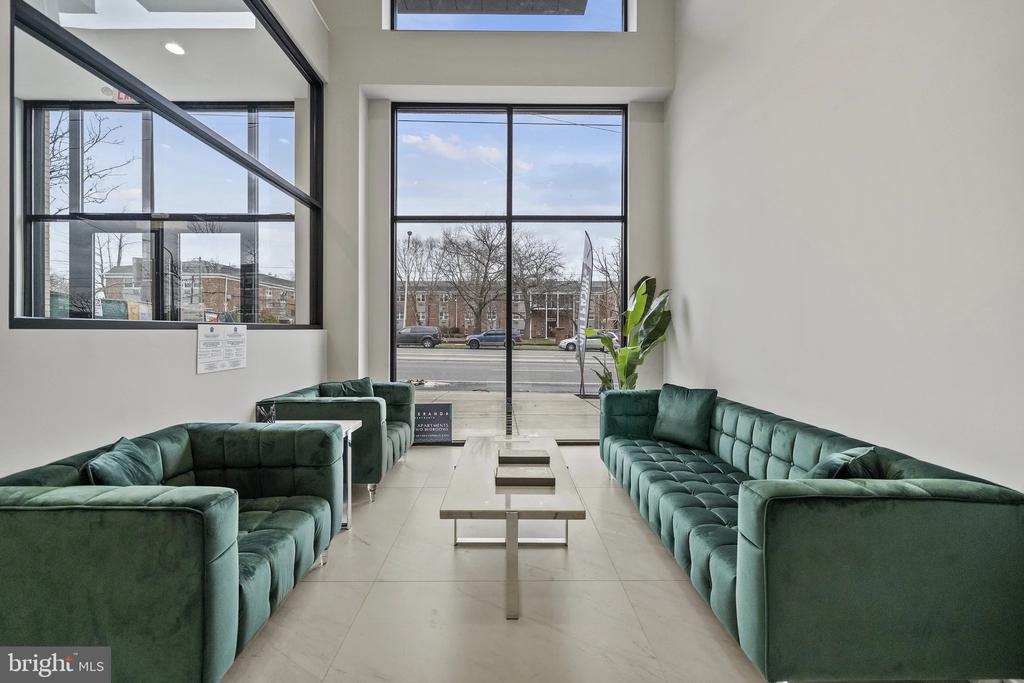
The building's elevator system ensures easy access to all floors, while comprehensive security features provide peace of mind around the clock. Whether you're heading out for the day or returning home after a long evening, you'll appreciate the safety and security that comes with living in this well-maintained community.

Pet owners will be delighted to know that both cats and dogs are welcome, though certain size, weight, and breed restrictions apply, along with required deposits and number limitations to ensure a harmonious living environment for all residents. On-street parking provides convenient options for you and your guests, making city living more accessible and practical.

This exceptional residence offers the rare opportunity to be among the first residents in a brand-new building, where everything from the appliances to the fixtures is pristine and never before used. The $2,345 monthly rent reflects the premium quality and extensive amenities that make Veranda Apartments a standout choice for discerning renters who refuse to compromise on comfort, convenience, or style. Pricing and availability subject to change on a daily basis. Photos are of model units. Parking may be available subject to availability and may be an additional fee.

1
bed

1
bath

562 Sq.Ft. LIVING AREA

Gaurav Gambhir

Gaurav Gambhir


Features & Amenities

Interior

  • total bedrooms1
  • Total bathroom1
  • full bathroom1
  • Laundry room Washer Hookup, Main Level
  • Flooring Vinyl
  • APPLIANCES Oven, Washer, Dishwasher, Disposal, Dryer, Exhaust Fan, Freezer, Ice Maker, Refrigerator, Stainless Steel Appliance(s), Microwave, Range Hood, ENERGY STAR Qualified Appliances
  • other interior Features Kitchen Island, Walk-In Closet(s), Other, Built-in Features, Open Floorplan

Area & Lot

  • Status For Lease
  • Living Area562 Sq.Ft.
  • Total Area562 Sq.Ft.
  • MLS® IDPAPH2606494
  • TypeCondo
  • YEAR BUILT2026
  • Architecture StylesTraditional
  • School DistrictTHE SCHOOL DISTRICT OF PHILADELPHIA

Exterior

  • STORIES1
  • water SourcePublic
  • PoolNone
  • parkingOn Street
  • HEAT TYPEExhaust Fan, Central
  • AIR CONDITIONINGCentral Air, Electric
  • sewerPublic Sewer
  • HOA AmenitiesFitness Center, Game Room, Meeting Room, Party Room, Picnic Area, Security, Other, Elevator(s), Recreation Facilities
  • security FeaturesSmoke Detector(s), 24 Hour Security, Carbon Monoxide Detector(s), Security Gate, Security System
  • other exterior FeaturesBalcony

Financial

  • Lease Price$2,345/mo
  • Zoning N/A

UNLOCK THE BLACK LABEL™ EXPERIENCE

BlackLabel™ Luxury Real Estate Services offers a unique experience. What others consider “above and beyond” is where we begin.

Follow Us On Instagram
