1000 W GIRARD AVENUE 430
SEE ALL PHOTOS
1000 W GIRARD AVENUE 430
Leased

1000 W GIRARD AVENUE 430

1000 W GIRARD AVENUE Unit: 430, PHILADELPHIA, PA 19123

$3,145/month
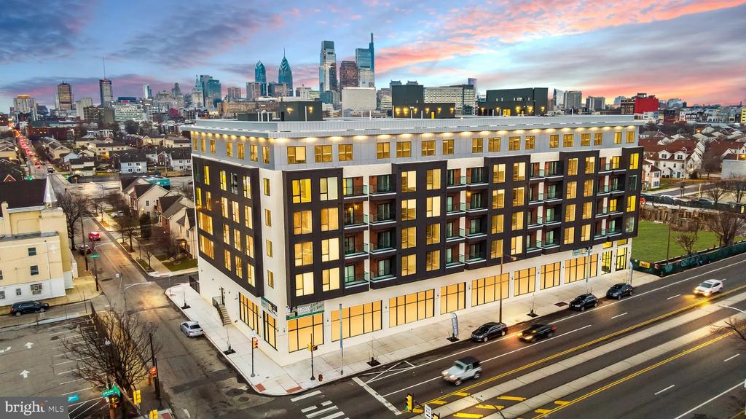
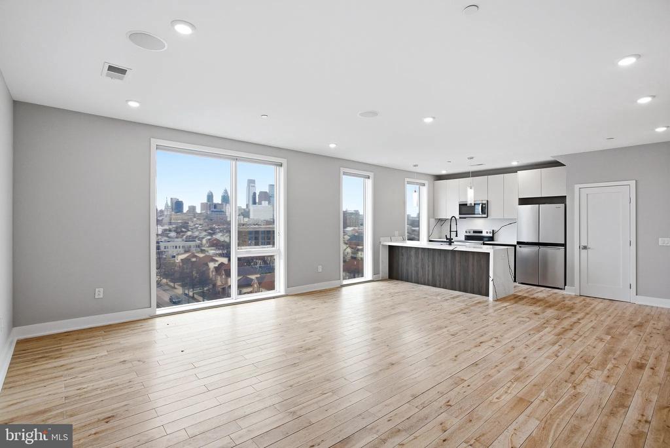
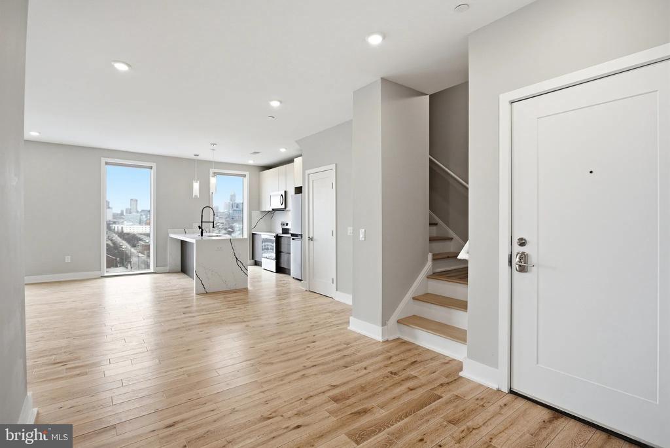
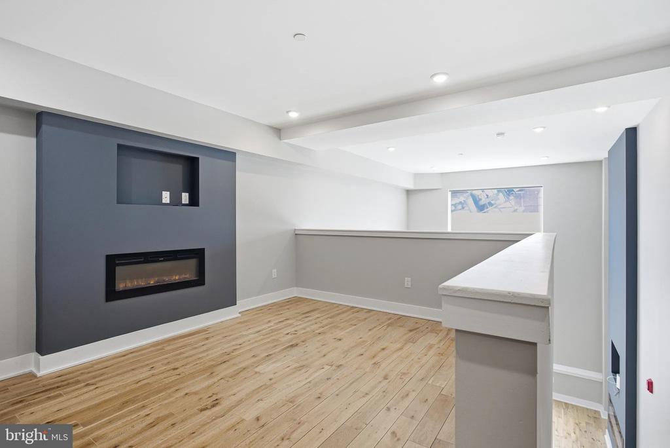
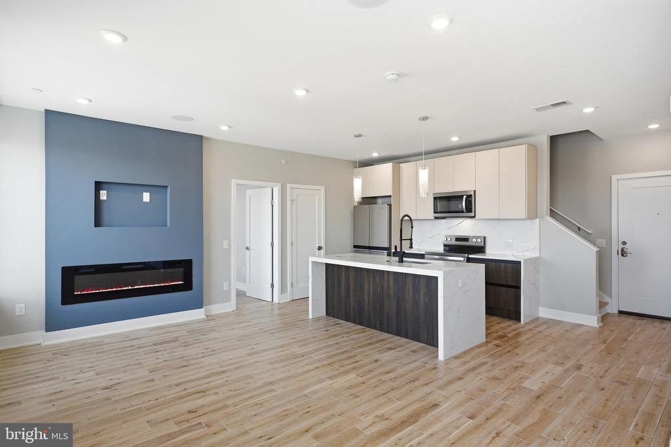
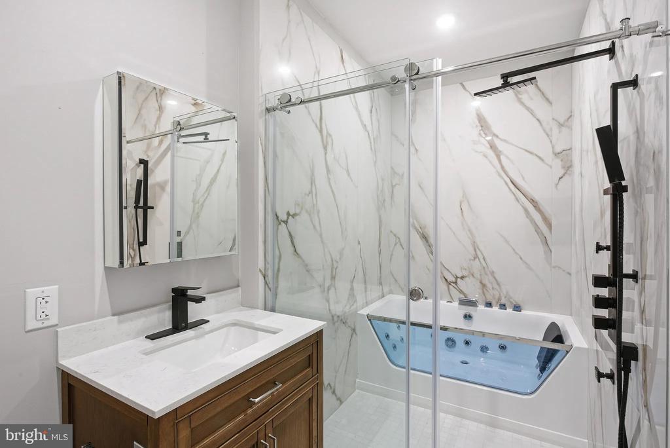
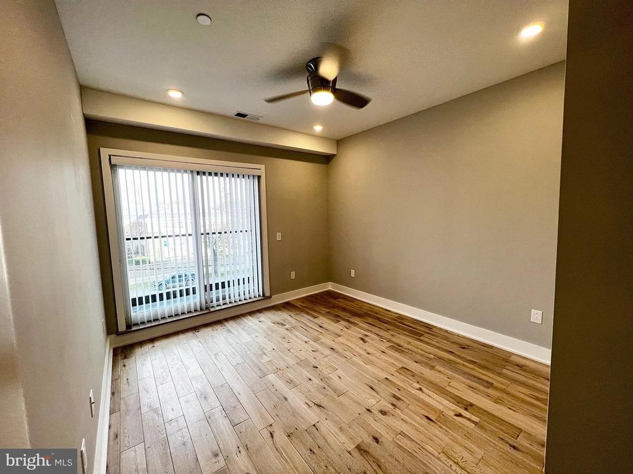
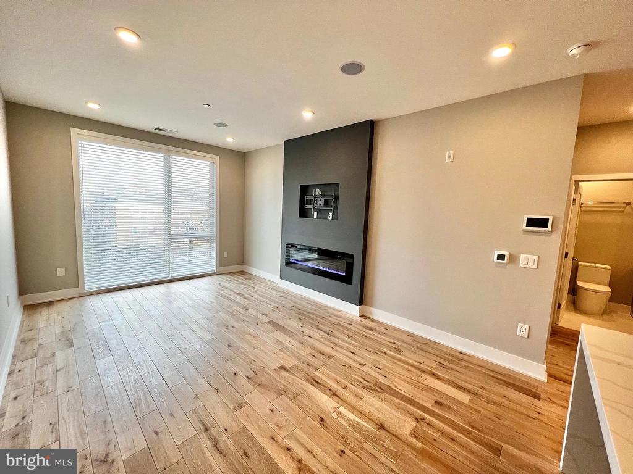
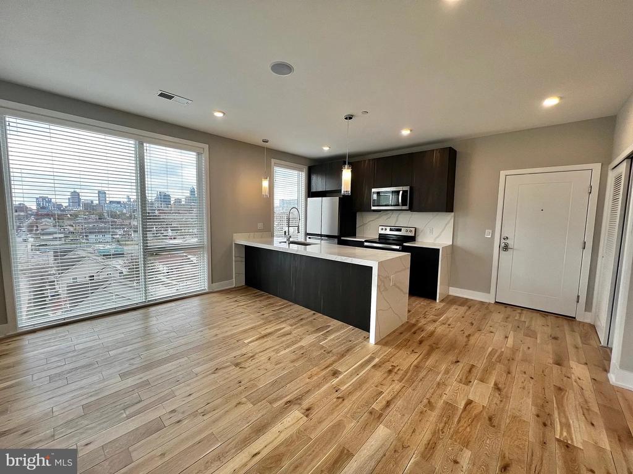
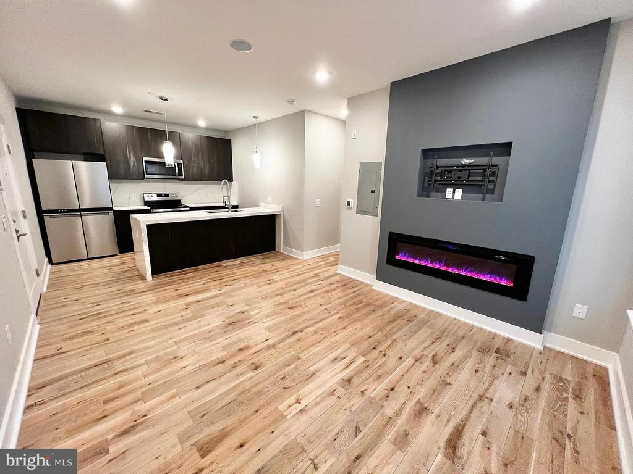
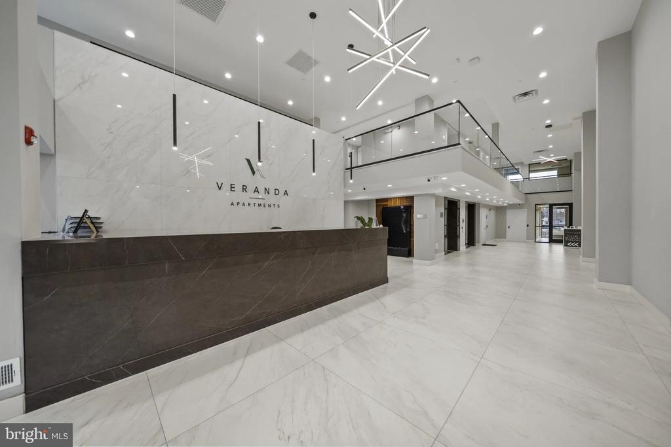
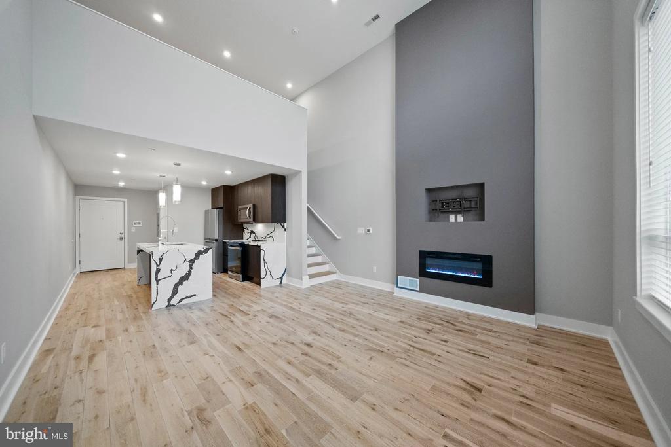
Welcome to your brand-new home at Veranda Philly, where every detail has been crafted from the ground up in this stunning 2026 construction. This spacious 2-bedroom, 2-bathroom residence spans 1079 square feet of thoughtfully designed living space that has never been lived in before.

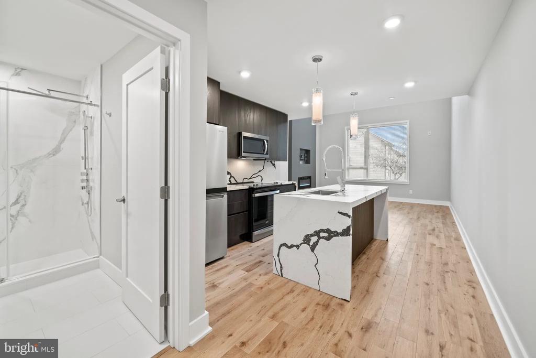
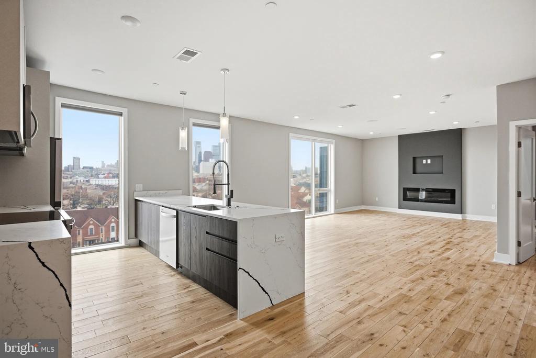
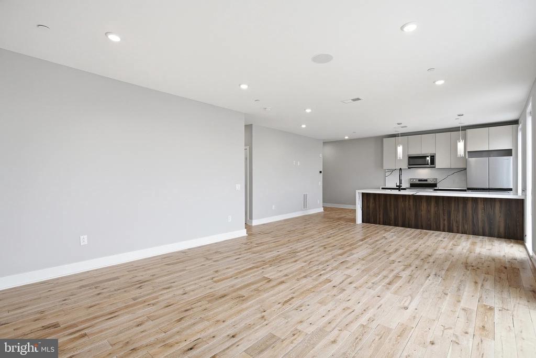
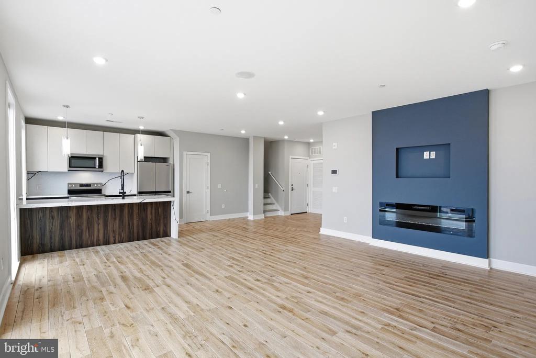
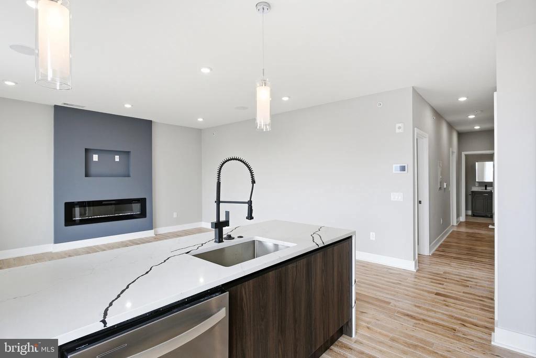
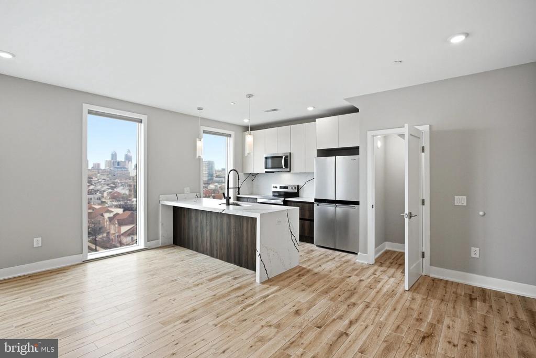
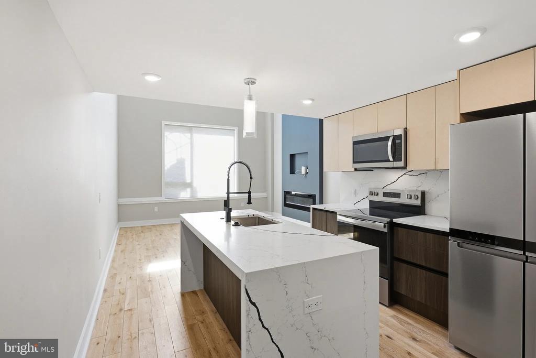
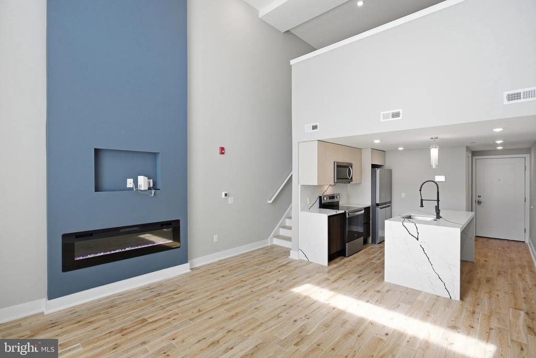
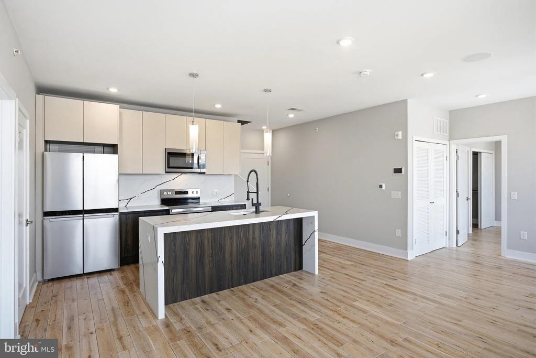
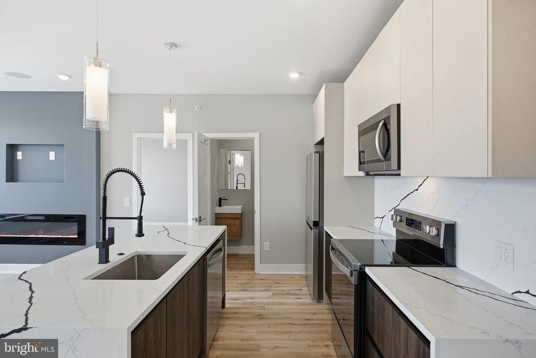
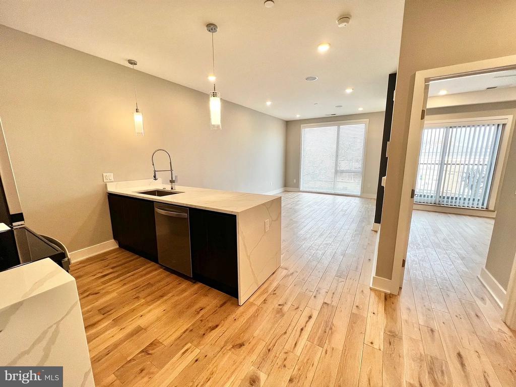
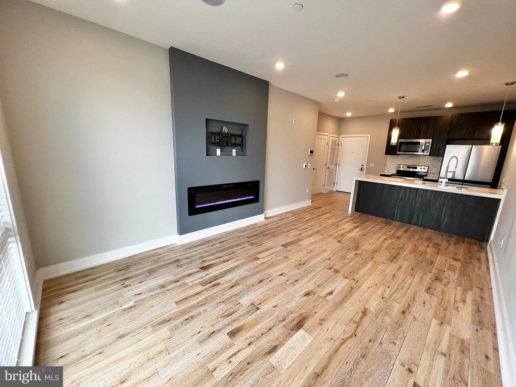
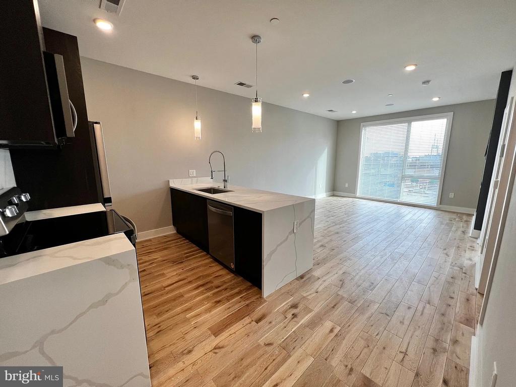
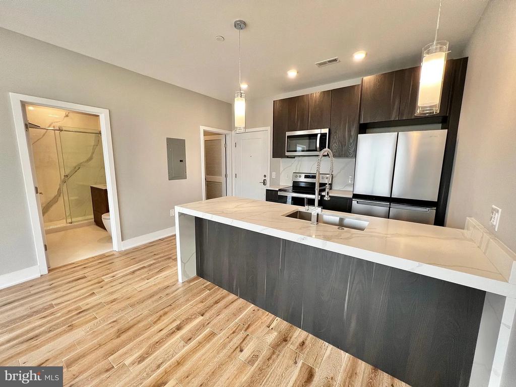
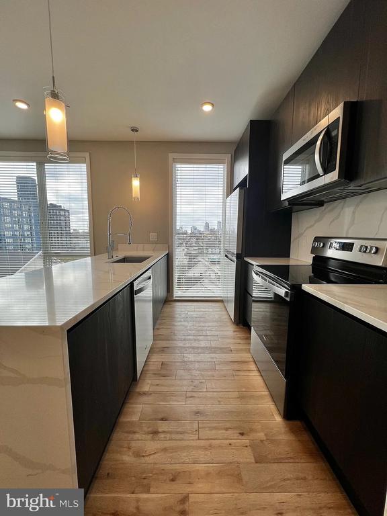
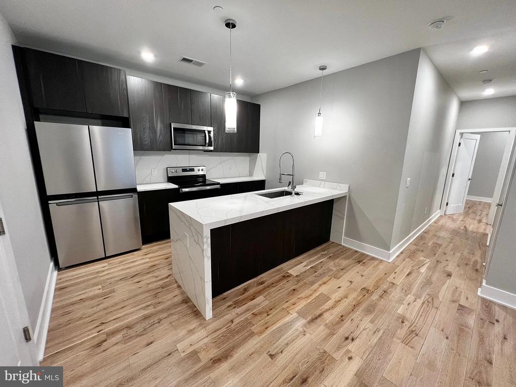
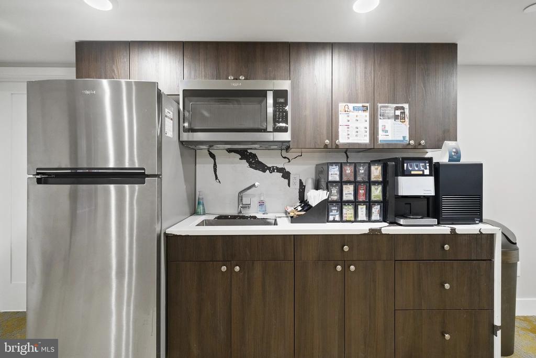
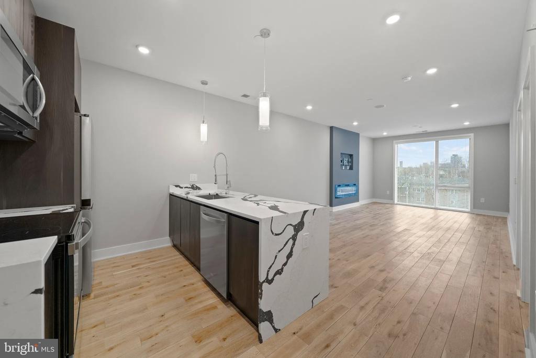
Step into your open floor plan kitchen where upgraded countertops create the perfect workspace for your morning coffee ritual and evening meal preparation. The stainless steel appliances gleam under the natural light, including your full-size refrigerator with built-in ice maker, dishwasher for effortless cleanup, microwave for quick meals, and professional-grade stove with range hood that whisks away cooking aromas. The disposal makes kitchen cleanup a breeze, while the thoughtful layout flows seamlessly into your living area, creating an ideal space for both intimate dinners and entertaining friends.

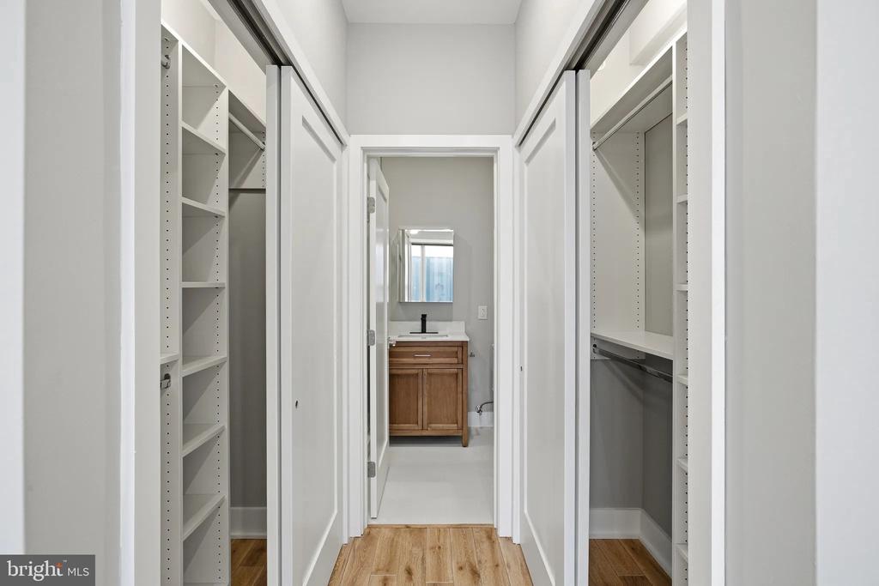
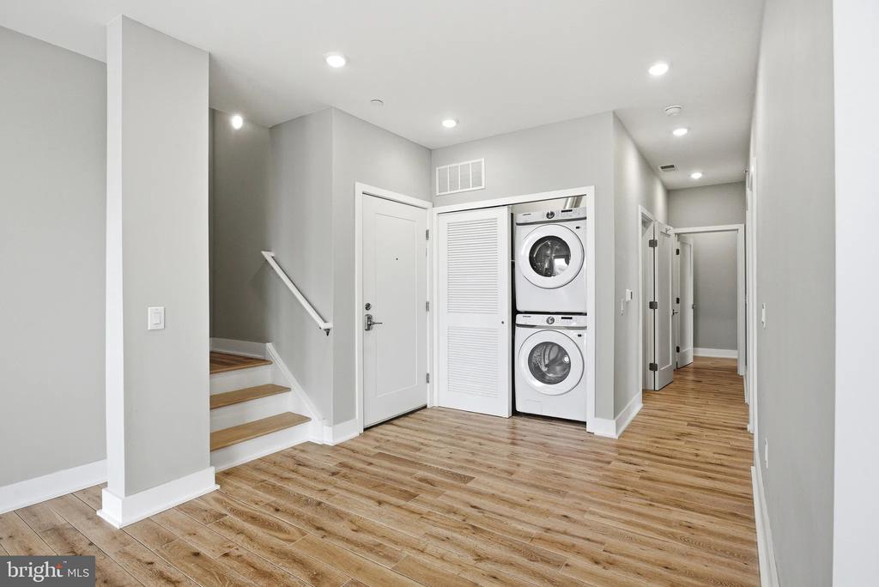
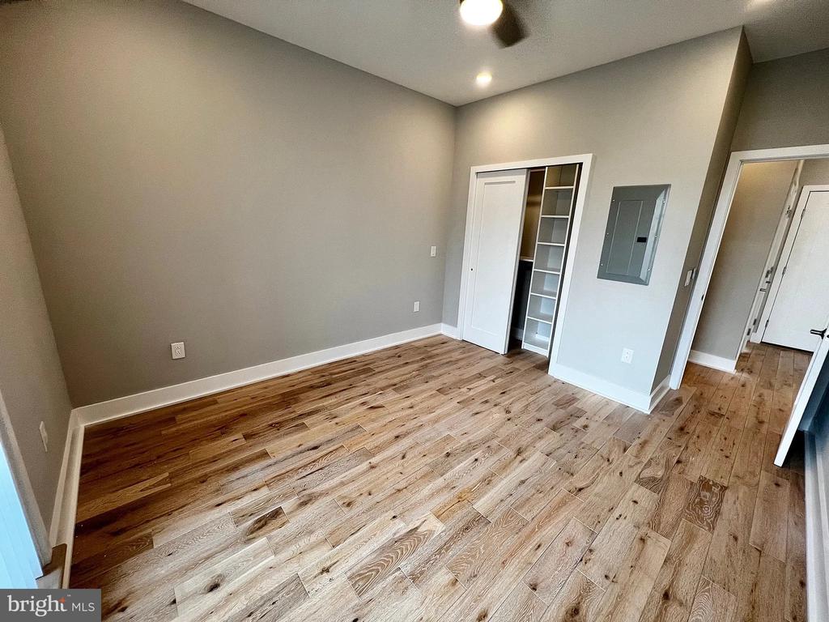
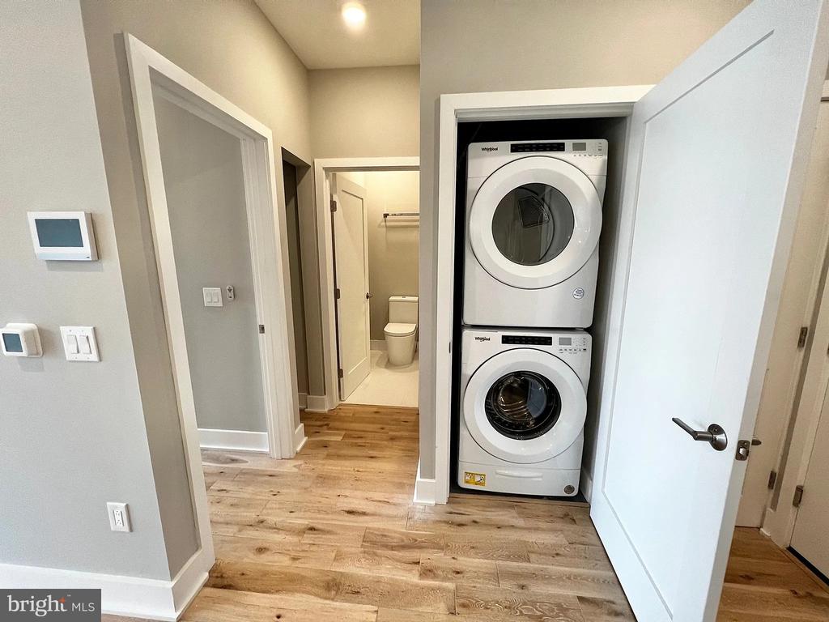
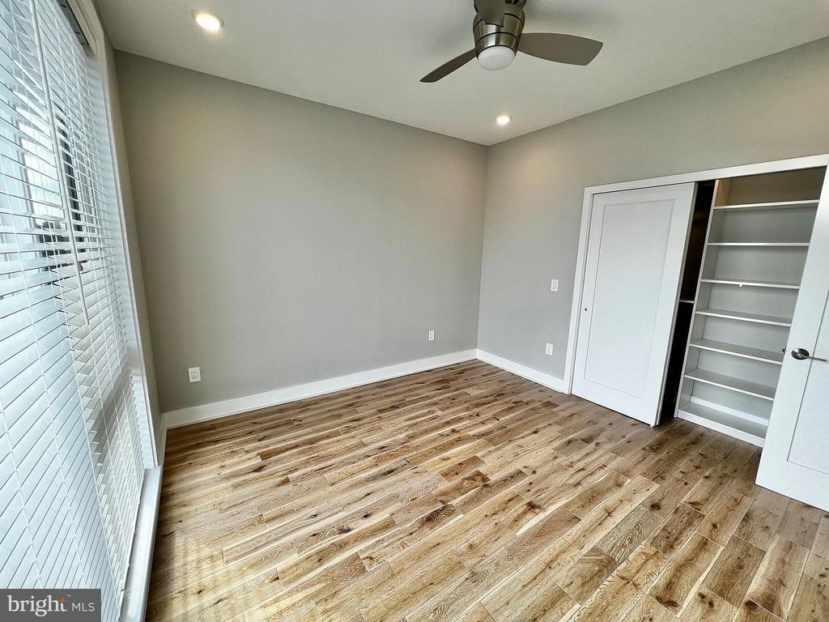
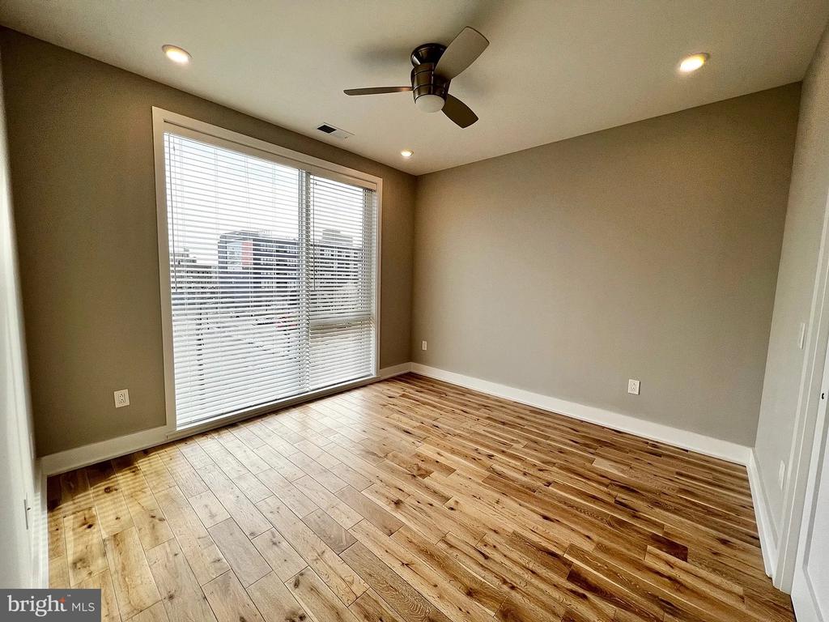
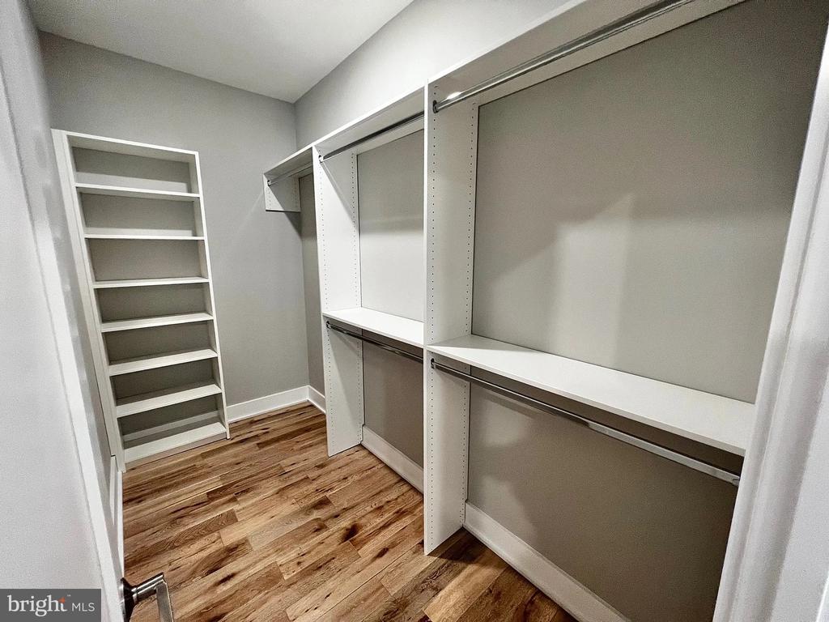
Your entry level bedroom offers convenience and accessibility, while generous walk-in closets provide ample storage for your wardrobe and seasonal items. The in-unit washer and dryer tucked discretely away means no more trips to the laundromat or shared facilities, giving you the luxury of doing laundry on your own schedule.

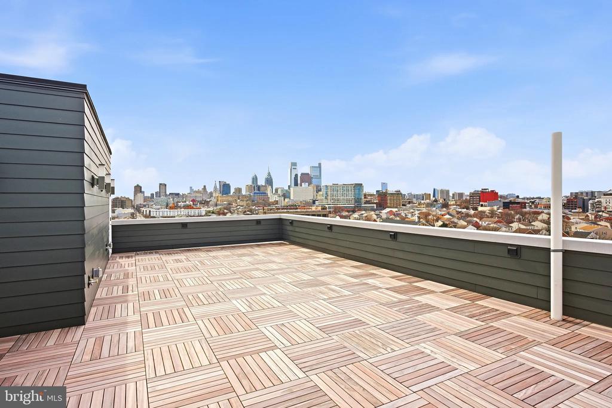
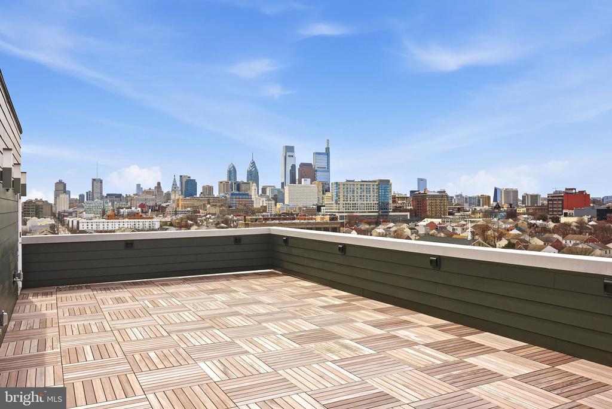
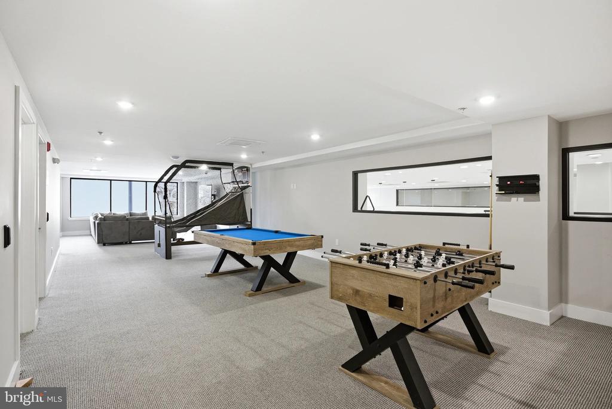
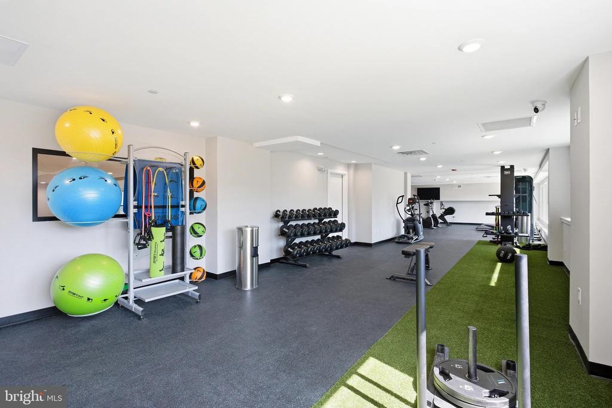
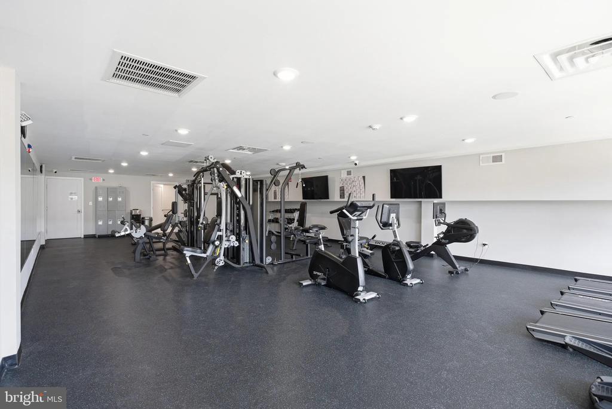
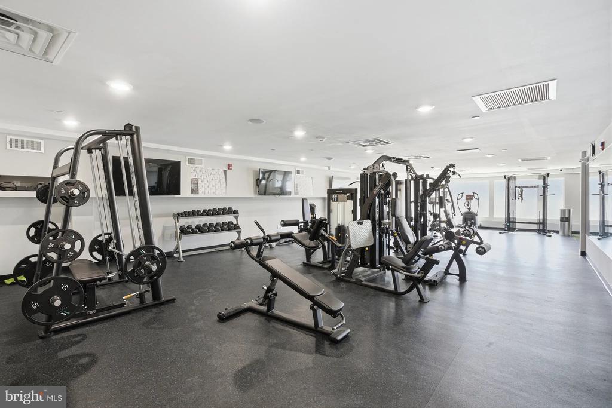
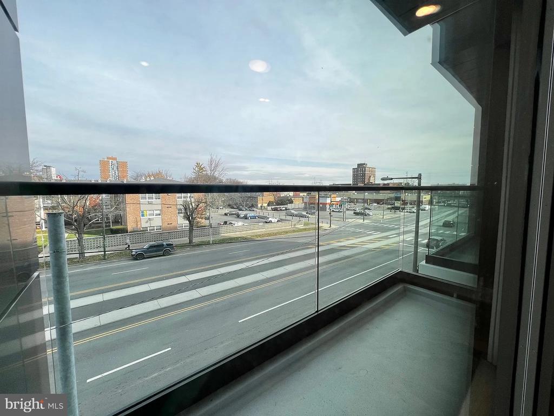
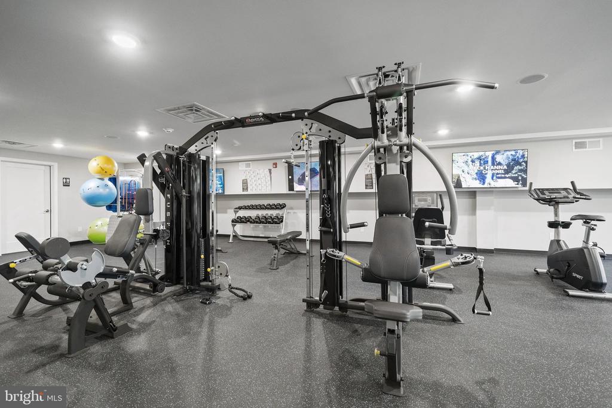
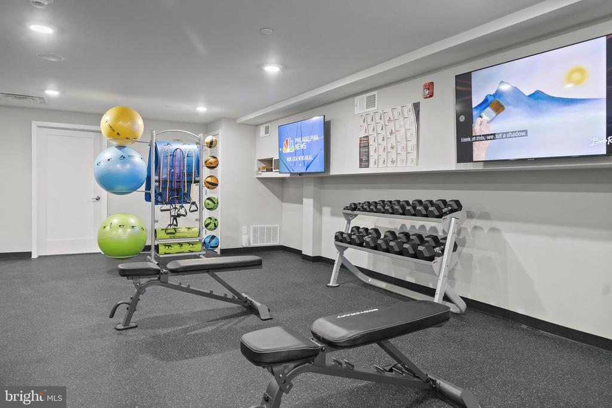
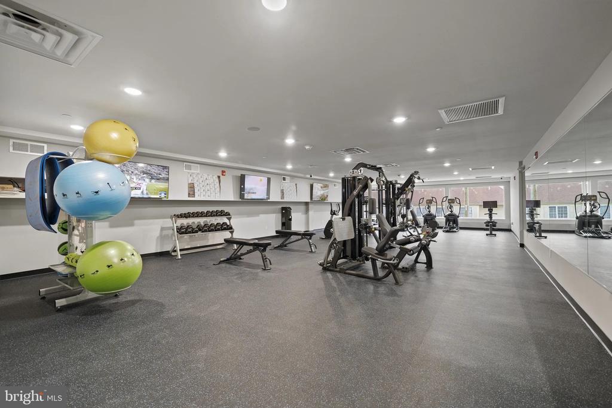
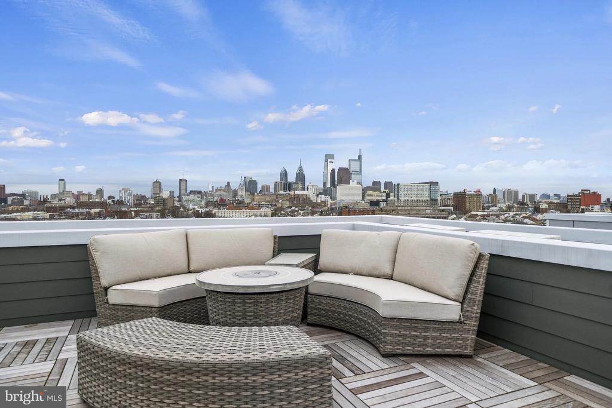
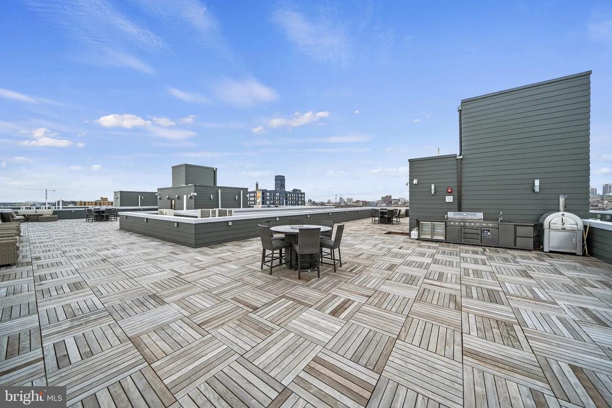
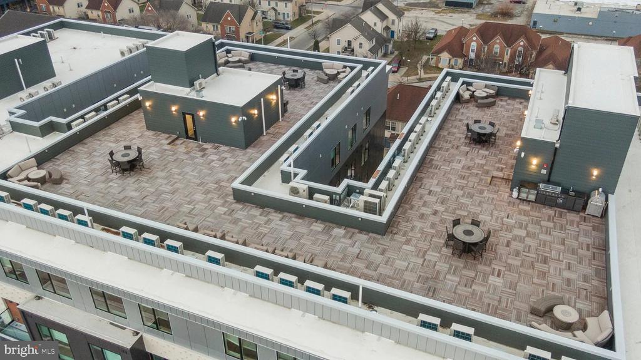
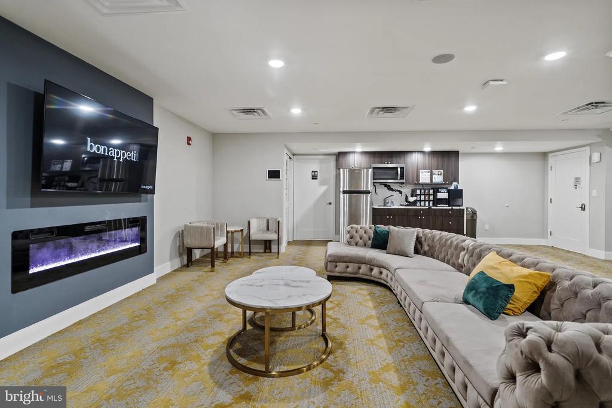
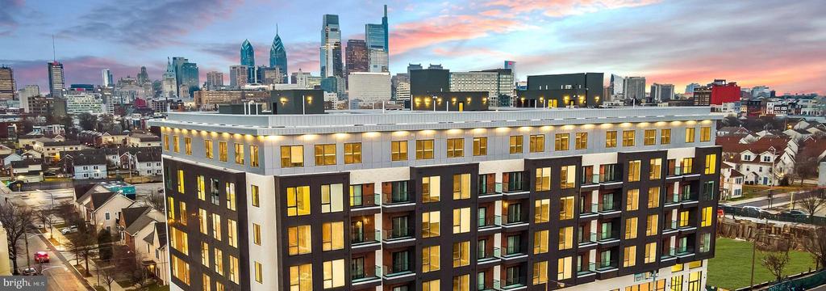
When you need to stay active, the fitness center is just an elevator ride away, equipped for your workout routine. The game room provides entertainment options for relaxing evenings, while the meeting room offers a professional space when you need to work from home or collaborate with others. The crown jewel is the expansive roof deck where you can unwind with a book, host summer gatherings, or simply take in the city views as the sun sets over Philadelphia.

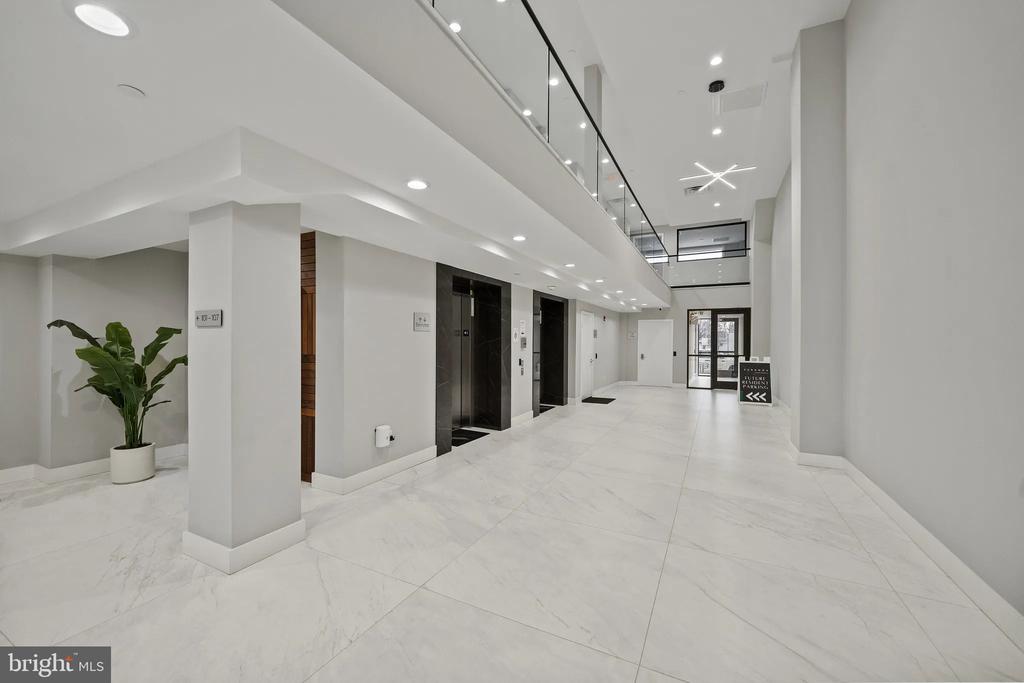
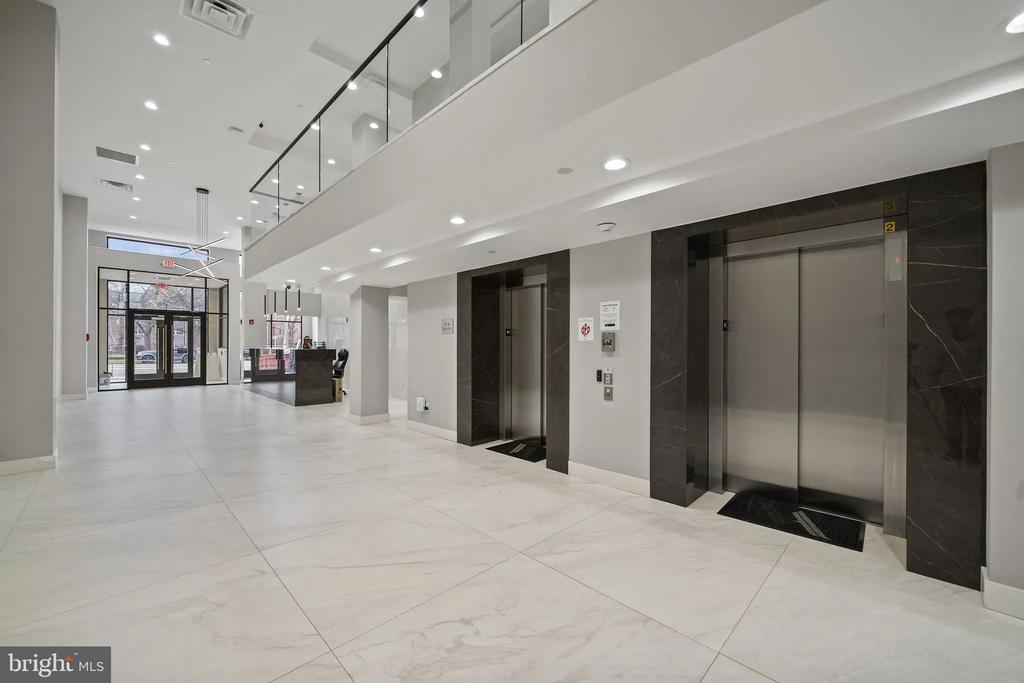
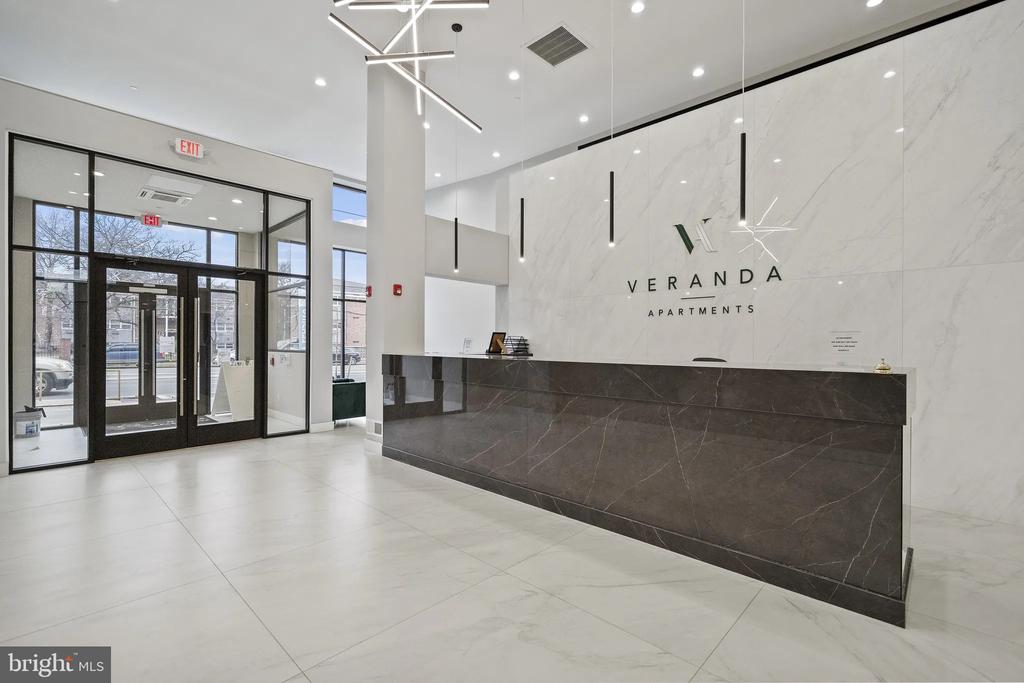
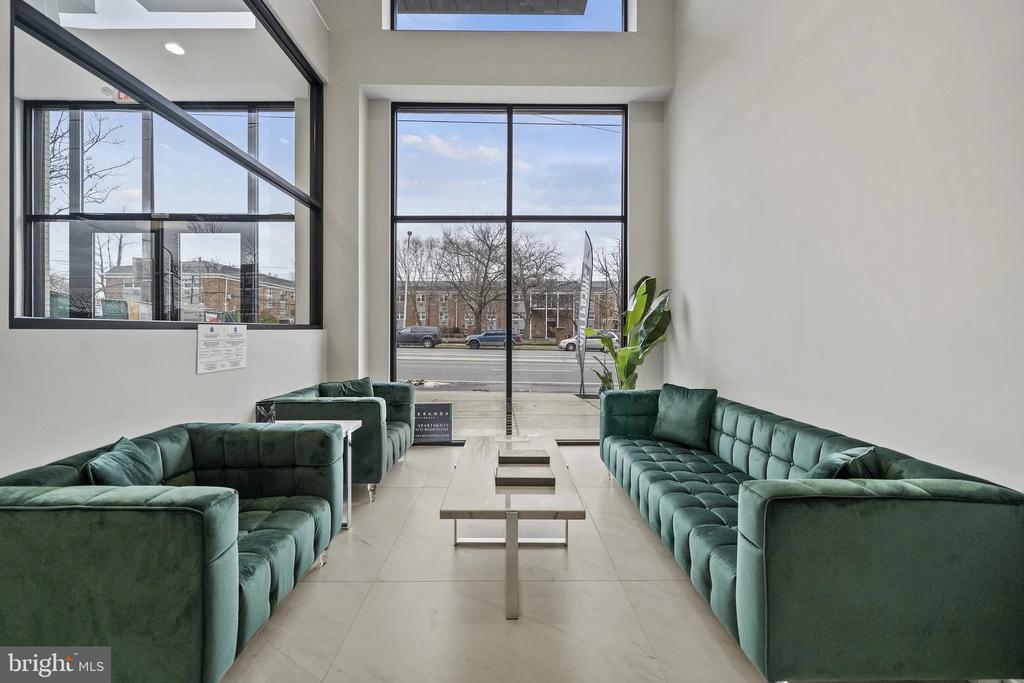
Building security provides peace of mind, while the elevator ensures easy access to your floor. The vibrant Girard Avenue corridor puts you in the heart of a walkable dining and shopping scene, where eclectic cafes and eateries blend historic Philadelphia charm with contemporary flair. Local establishments offer everything from artisanal coffee and fresh pastries for your morning routine to innovative dinner spots for date nights, all within easy walking distance.

Your four-legged family members are welcome here with an accommodating pet policy for both cats and dogs, though breed restrictions, size limits, number restrictions, and deposits apply. On-street parking provides convenient options for residents with vehicles.

This is more than just an apartment; it's your launching pad into Philadelphia's dynamic energy, where brand-new amenities meet neighborhood authenticity, and where every day feels like a fresh start in a space designed specifically for modern living. Pricing and availability subject to change on a daily basis. Photos are of model units. Parking may be available subject to availability and may be an additional fee.

2
beds

2
baths

1,079 Sq.Ft. LIVING AREA

Gaurav Gambhir

Gaurav Gambhir


Features & Amenities

Interior

  • total bedrooms2
  • Total bathrooms2
  • full bathrooms2
  • Laundry room Dryer In Unit, Has Laundry, Main Floor, Washer In Unit
  • Flooring Luxury Vinyl Plank
  • APPLIANCES Built-In Microwave, Dishwasher, Disposal, Dryer, Energy Efficient Appliances, Exhaust Fan, Freezer, Icemaker, Oven - Self Cleaning, Refrigerator, Stainless Steel Appliances, Washer, Microwave, Range Hood
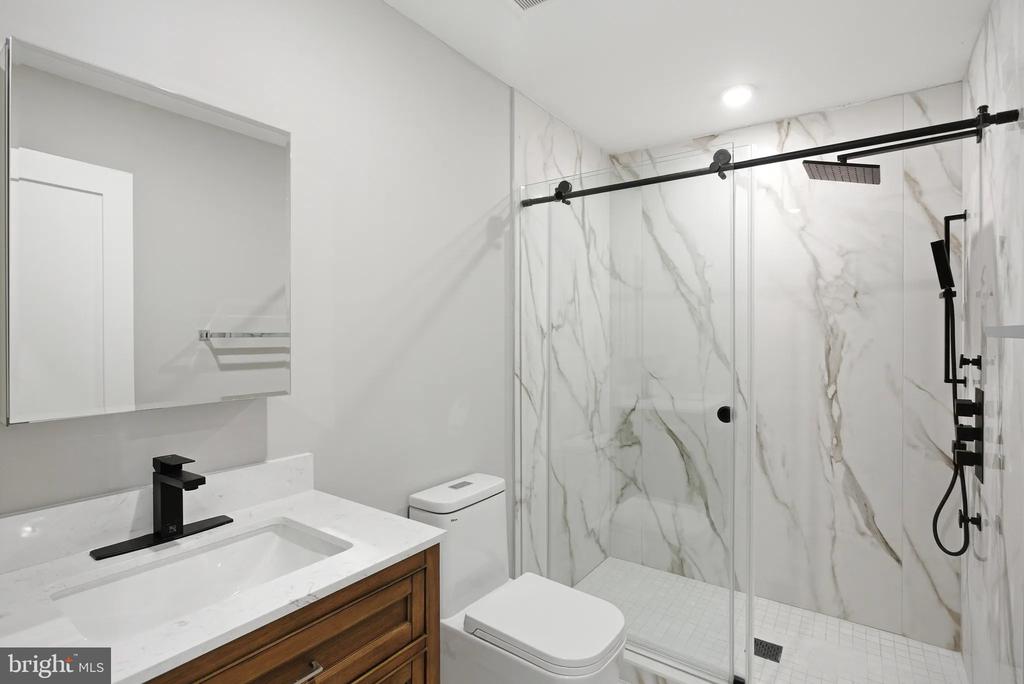
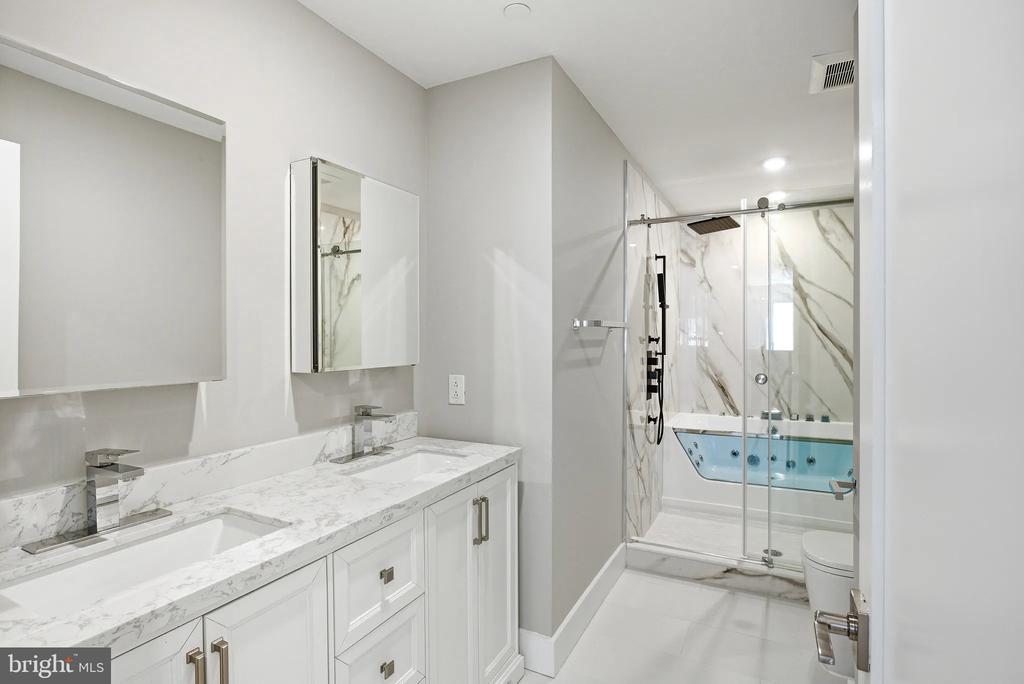
  • other interior Features Bathroom - Tub Shower, Bathroom - Walk-In Shower, Breakfast Area, Built-Ins, Combination Dining/Living, Combination Kitchen/Dining, Combination Kitchen/Living, Dining Area, Entry Level Bedroom, Flat, Floor Plan - Open, Floor Plan - Traditional, Kitchen - Gourmet, Kitchen - Island, Primary Bath(s), Walk-in Closet(s), Other

Area & Lot

  • Status Leased
  • Date Leased September 8, 2026
  • Living Area1,079 Sq.Ft.
  • Total Area1,079 Sq.Ft.
  • MLS® IDPAPH2606474
  • TypeResidential
  • YEAR BUILT2026
  • Architecture StylesTraditional
  • School DistrictTHE SCHOOL DISTRICT OF PHILADELPHIA

Exterior

  • STORIES1
  • water SourcePublic
  • PoolNo Pool
  • parkingOn Street
  • HEAT TYPECentral
  • AIR CONDITIONINGCentral A/C
  • sewerPublic Sewer
  • Disability FeaturesOther
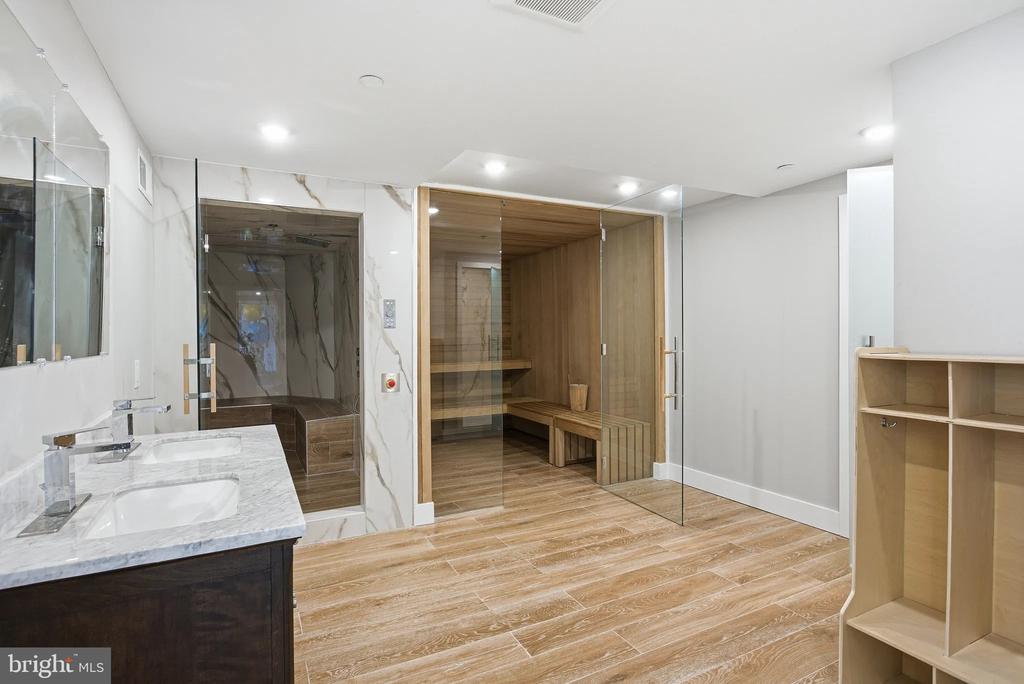
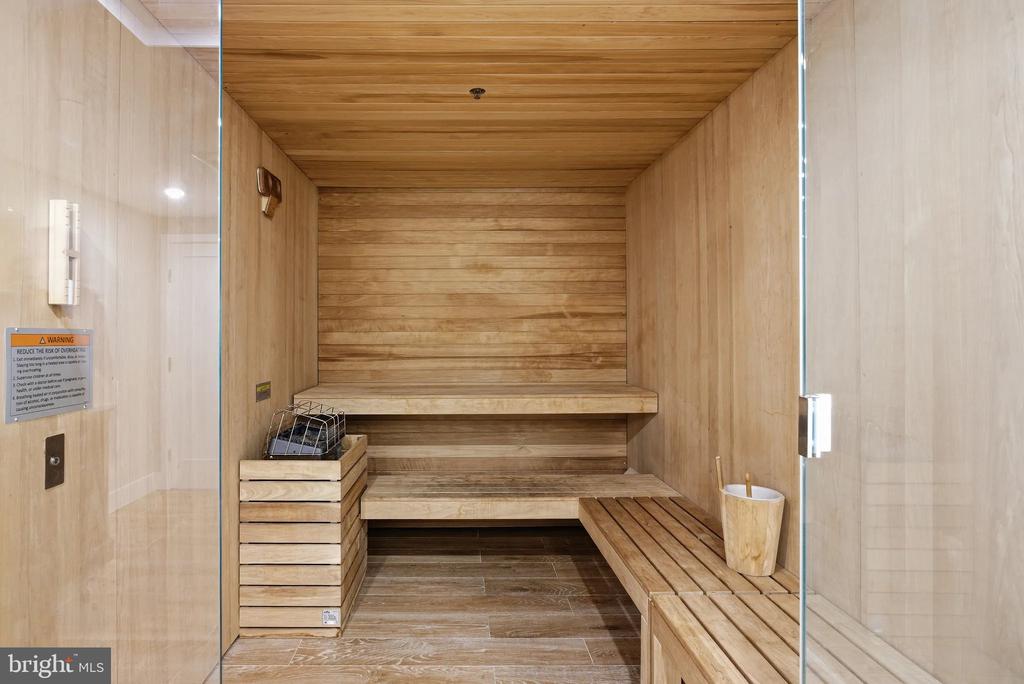
  • HOA AmenitiesFitness Center, Game Room, Meeting Room, Community Center, Exercise Room, Extra Storage, Party Room, Picnic Area, Recreational Center, Security, Other, Elevator, Spa
  • security Features24 hour security, Carbon Monoxide Detectors, Security Gate, Security System, Smoke Detector
  • other exterior FeaturesRoof Deck, Outbuilding(s)

Financial

  • Lease Price$3,145/mo
  • Zoning N/A

UNLOCK THE BLACK LABEL™ EXPERIENCE

BlackLabel™ Luxury Real Estate Services offers a unique experience. What others consider “above and beyond” is where we begin.

Follow Us On Instagram