1000 W GIRARD AVENUE 343
SEE ALL PHOTOS
1000 W GIRARD AVENUE 343
For Lease

1000 W GIRARD AVENUE 343

1000 W GIRARD AVENUE 343, PHILADELPHIA, PA 19123

$2,275/month
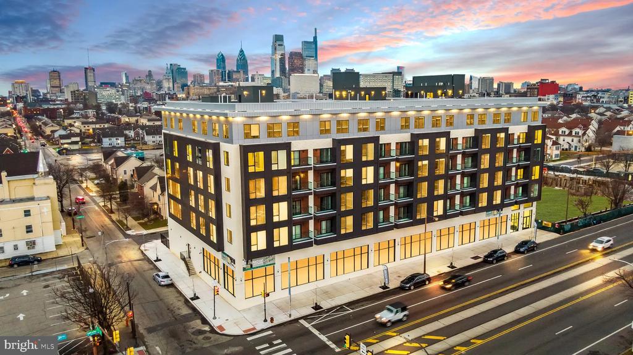
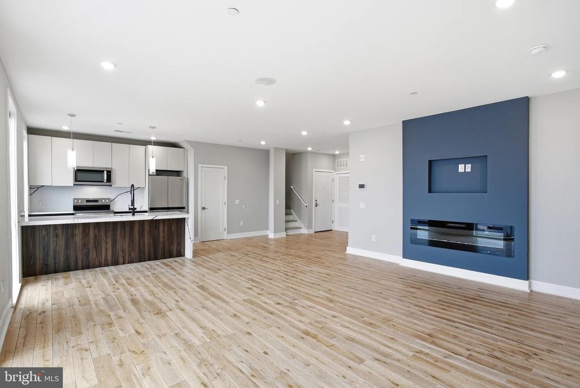
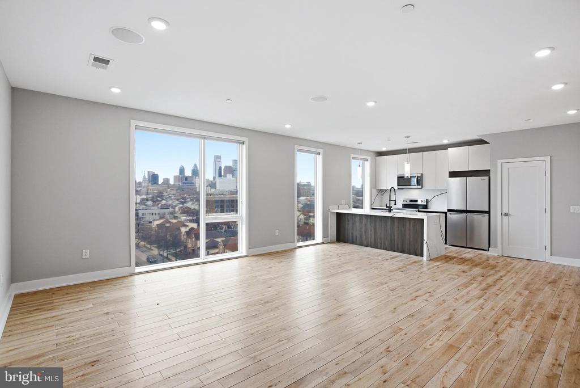
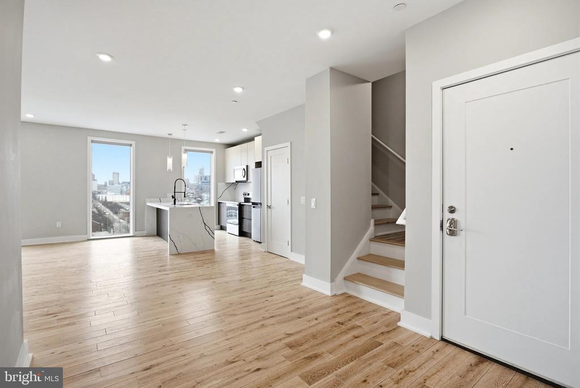
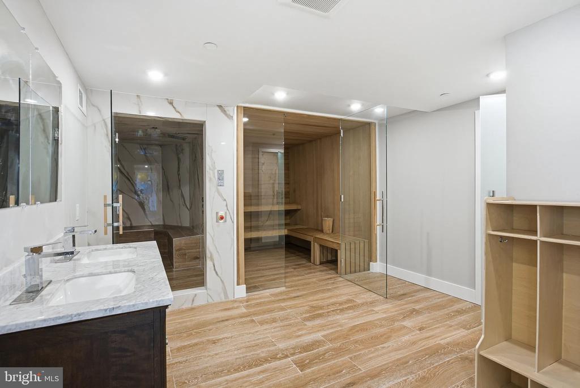
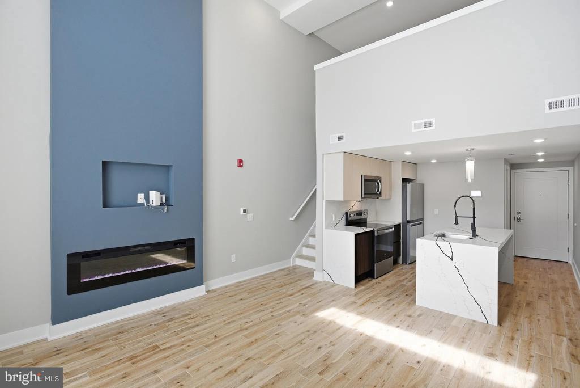
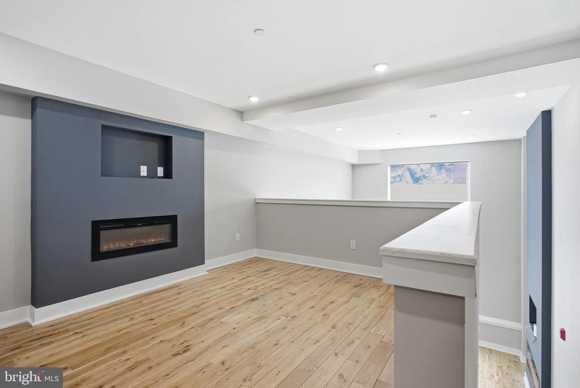
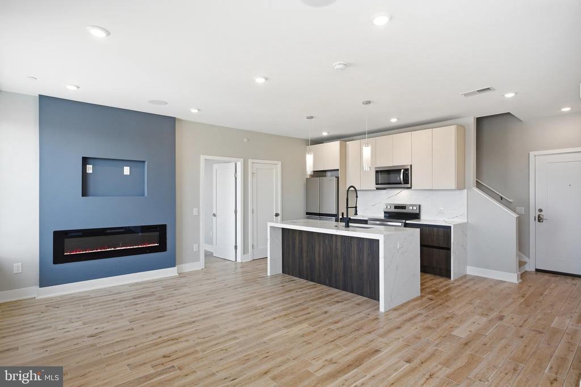
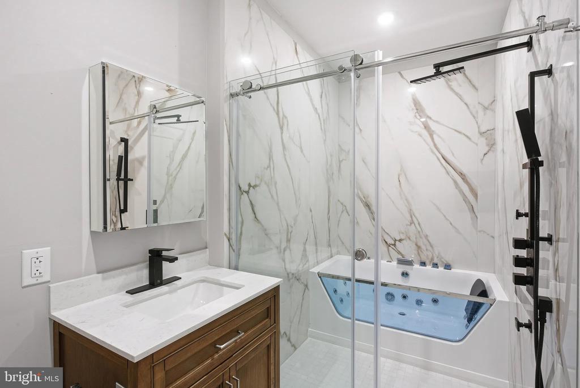
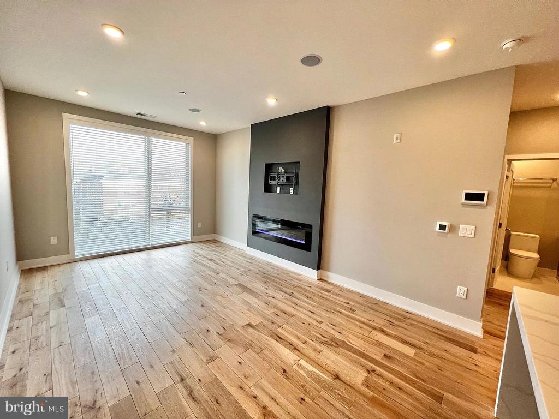
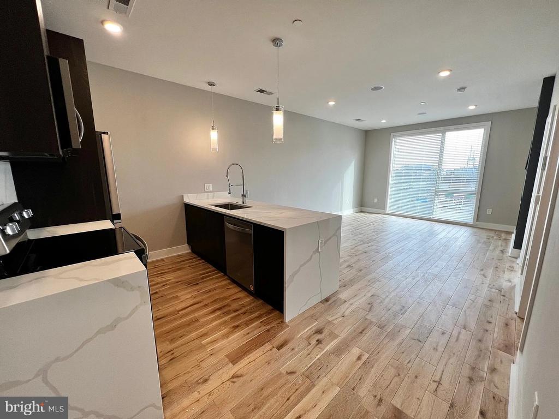
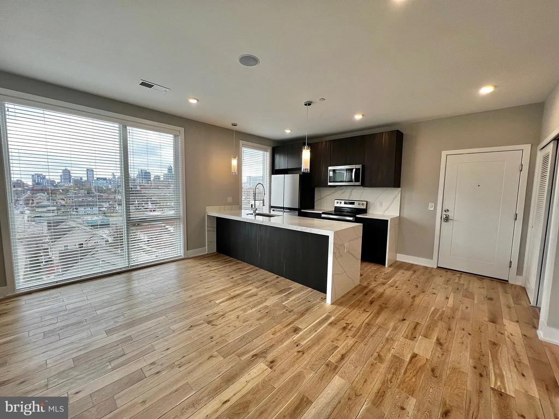
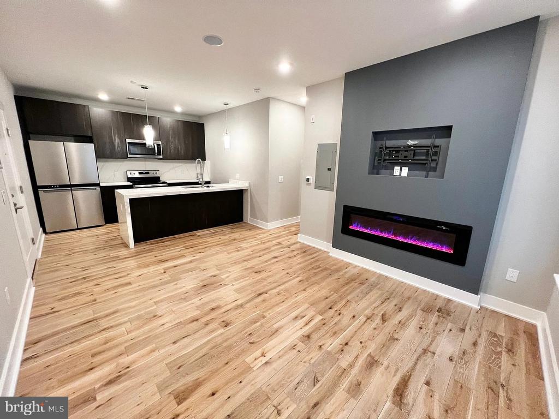
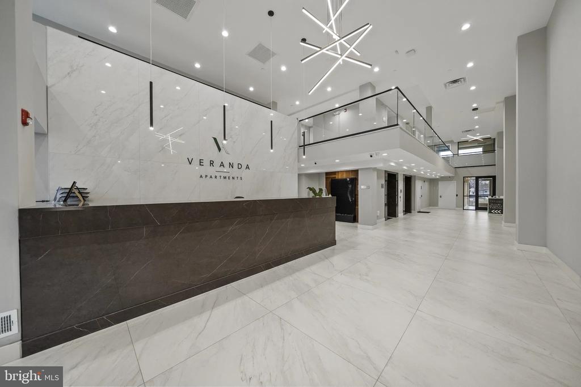
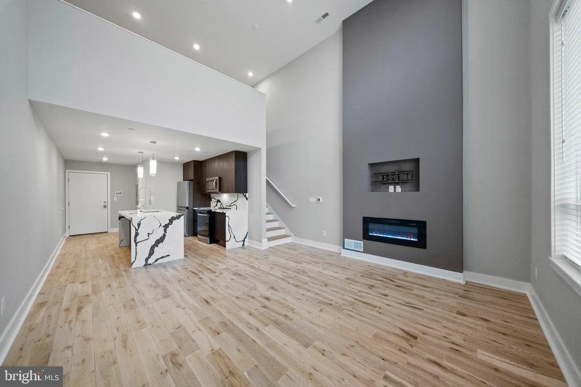
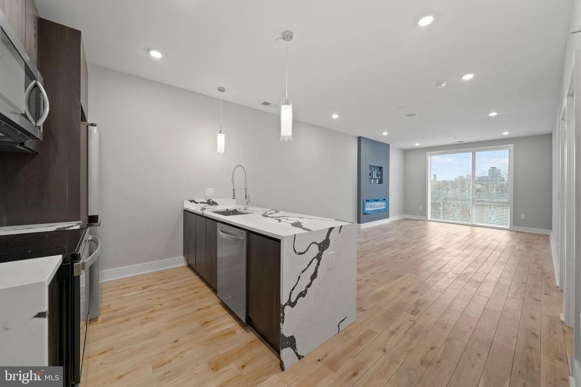
Step into your new home at Veranda Apartments, where modern living meets unparalleled comfort in this stunning 600 square foot one-bedroom, one-bathroom residence. This thoughtfully designed open floor plan maximizes every inch of space while creating an inviting atmosphere that seamlessly blends style and functionality.

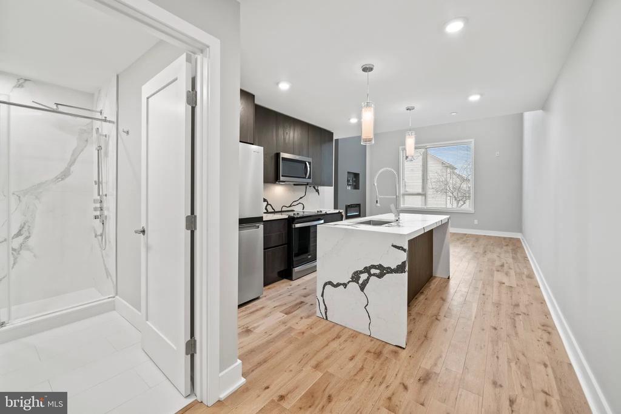
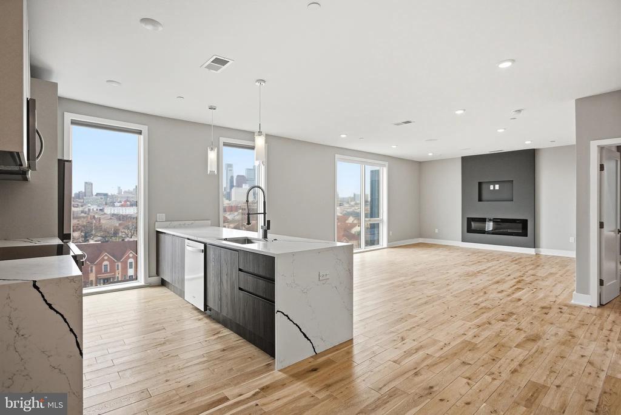
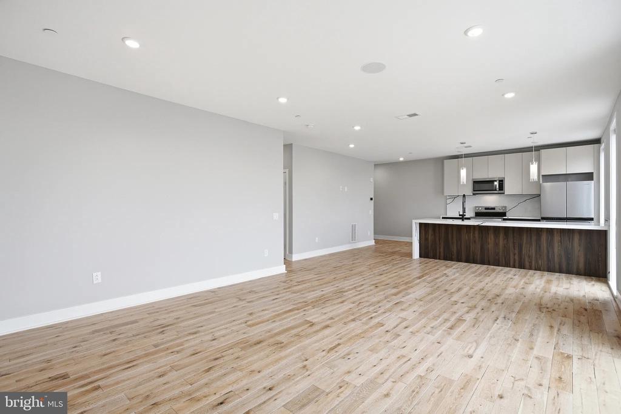
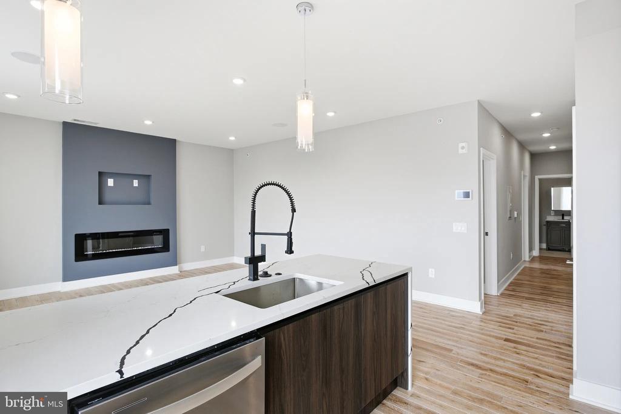
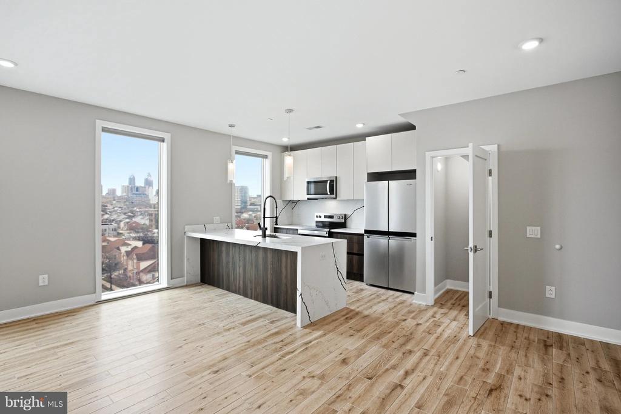
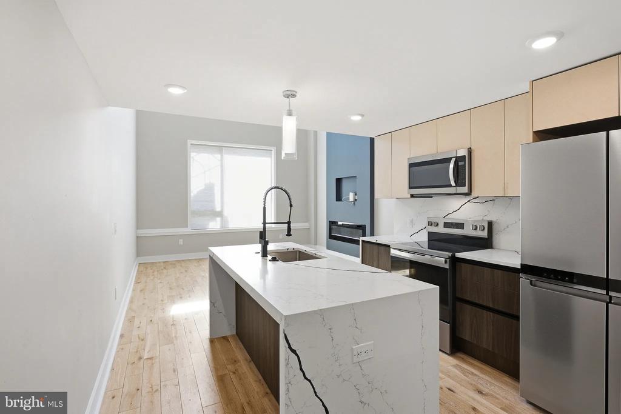
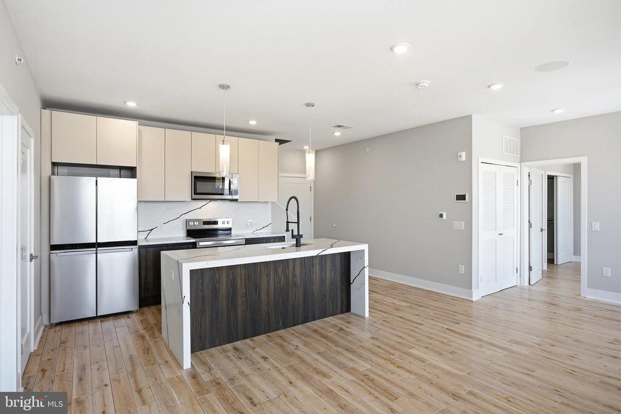
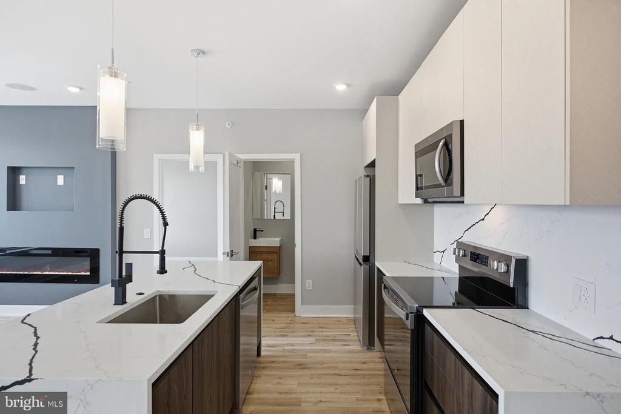
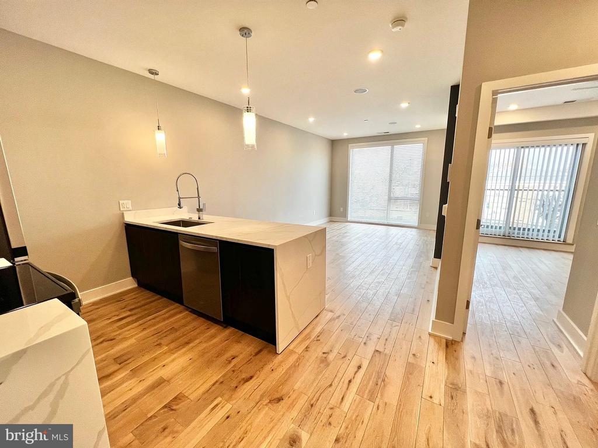
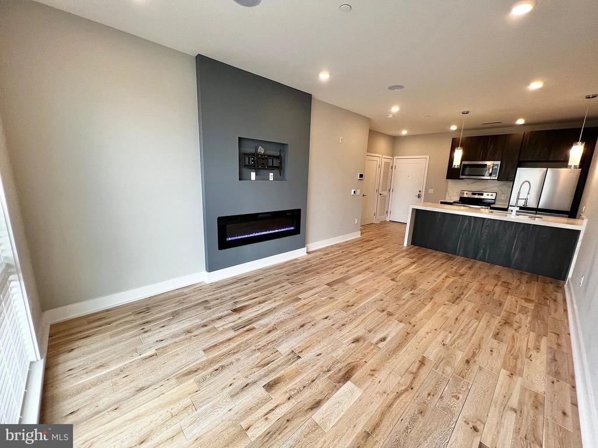
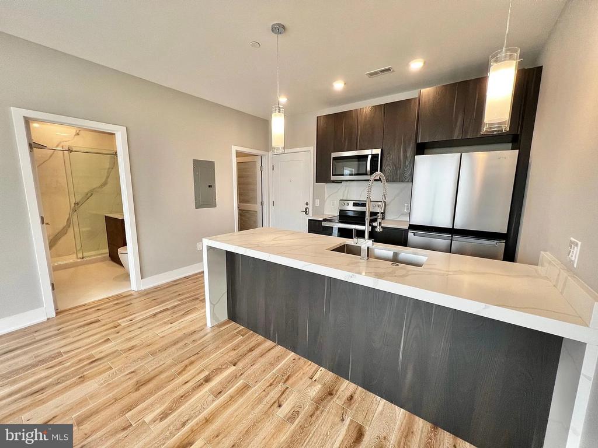
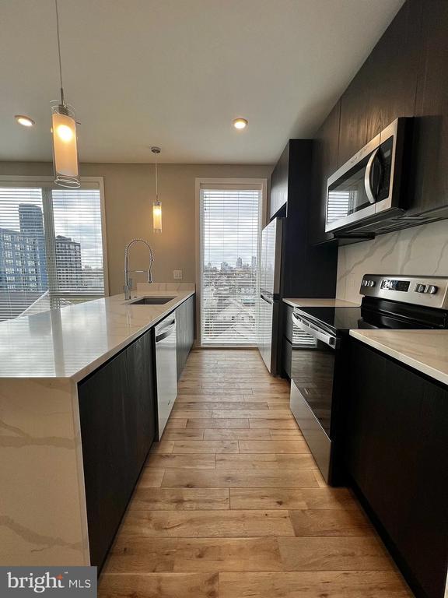
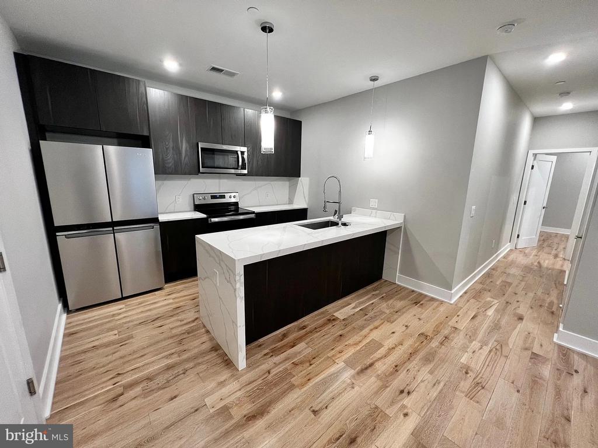
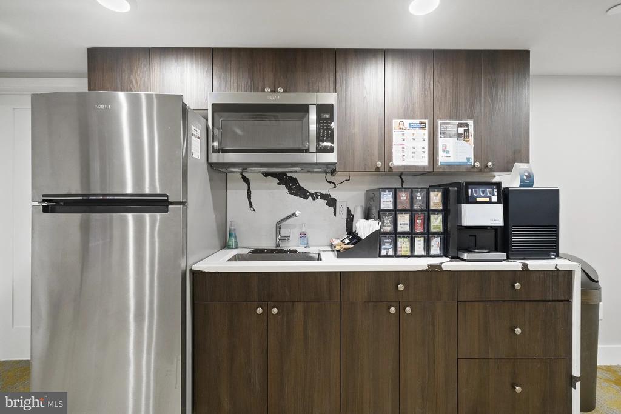
The heart of your new home features an expansive open layout that effortlessly connects your living, dining, and kitchen areas, perfect for both relaxing evenings and entertaining friends. The gourmet kitchen showcases upgraded countertops that complement a full suite of stainless steel appliances, including a refrigerator, stove, microwave, dishwasher, disposal, and ice maker, all topped off with a sleek range hood. Every culinary adventure becomes a pleasure in this well-appointed space.

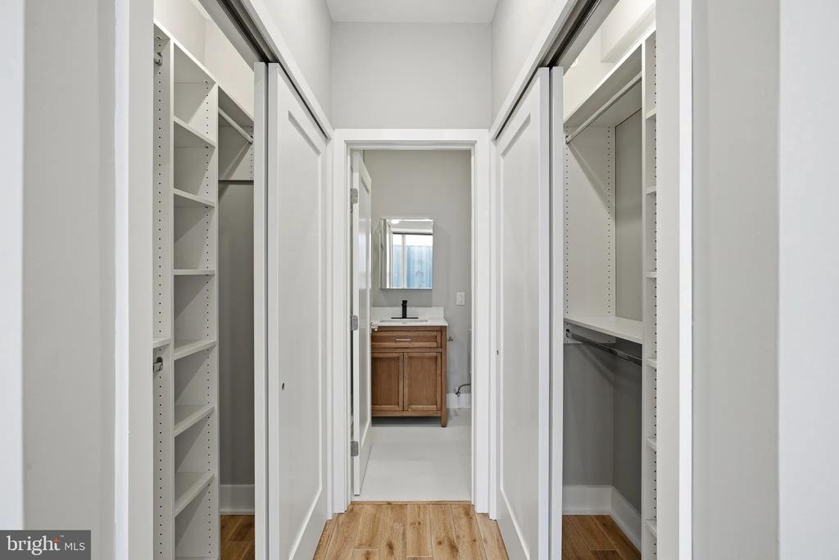
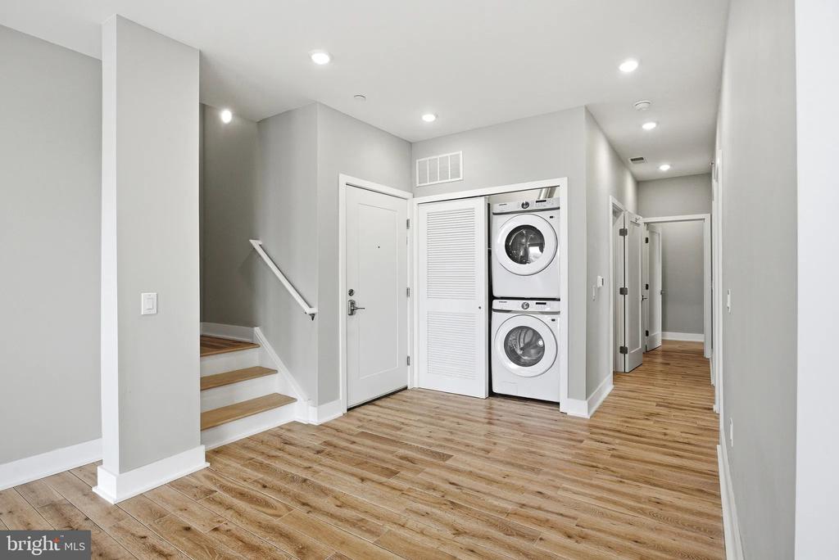
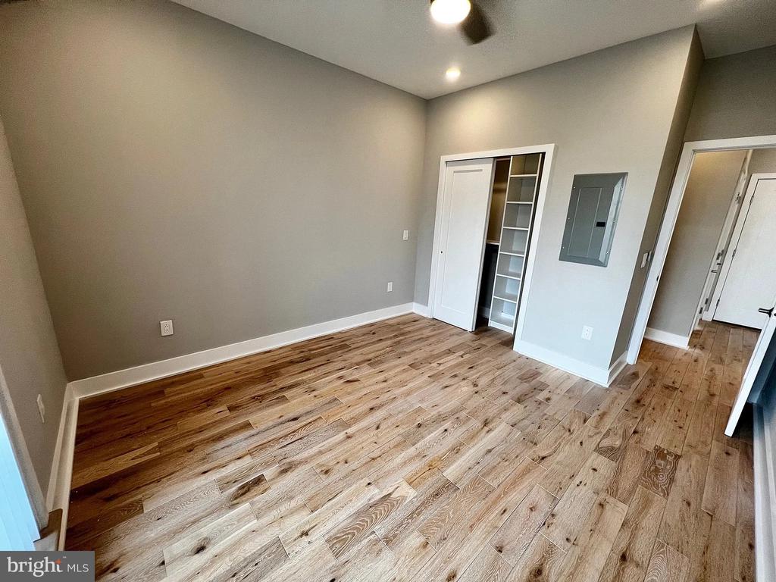
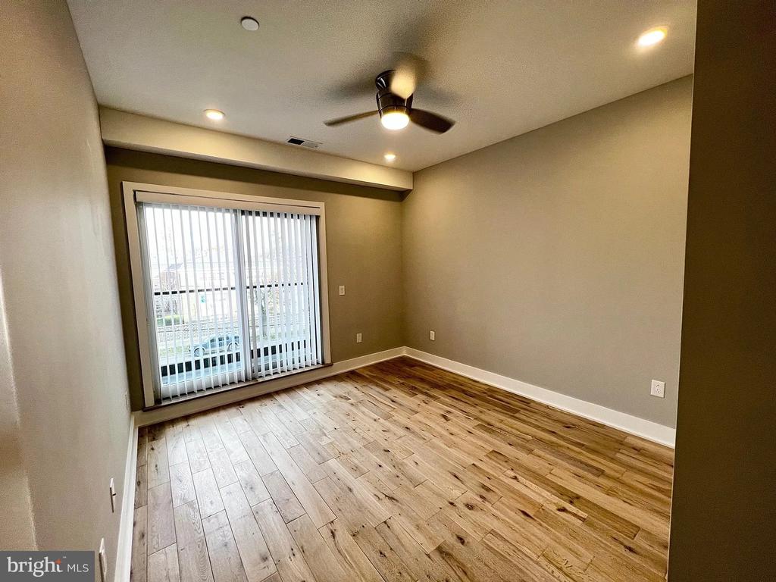
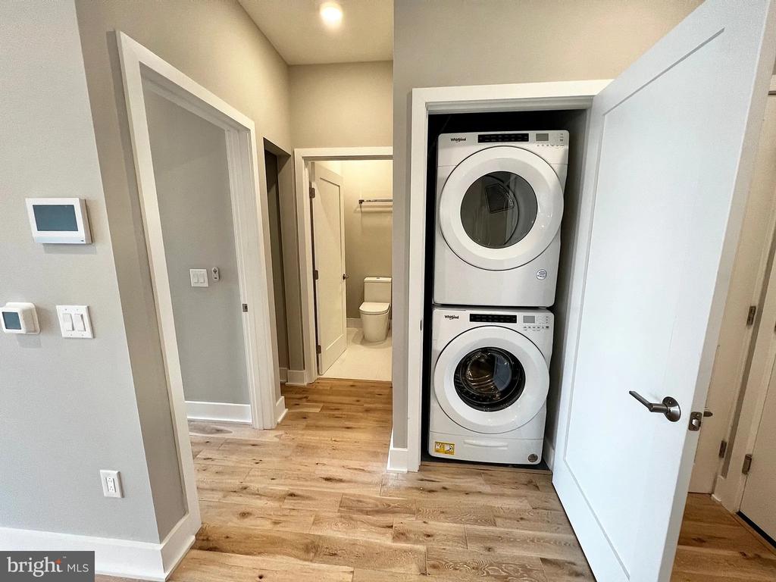
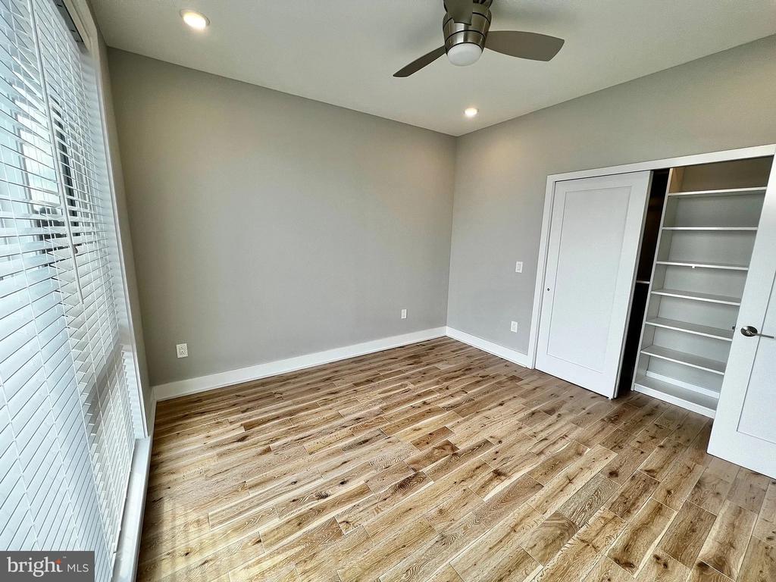
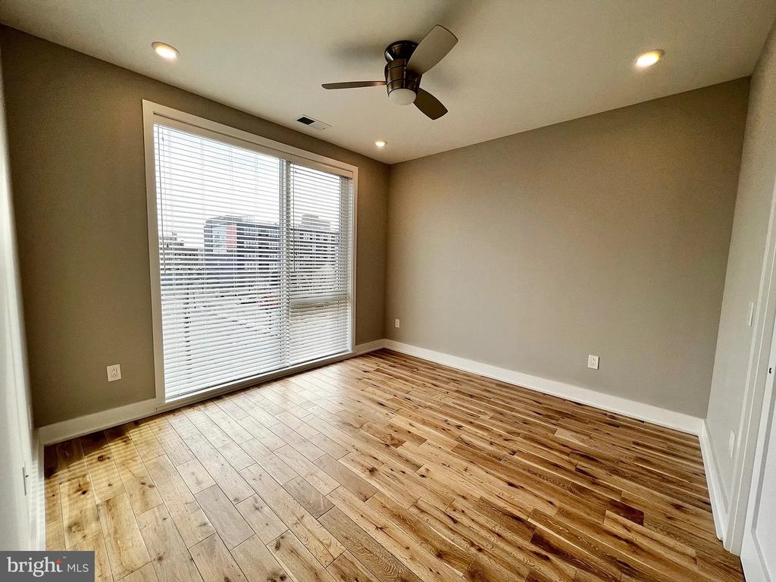
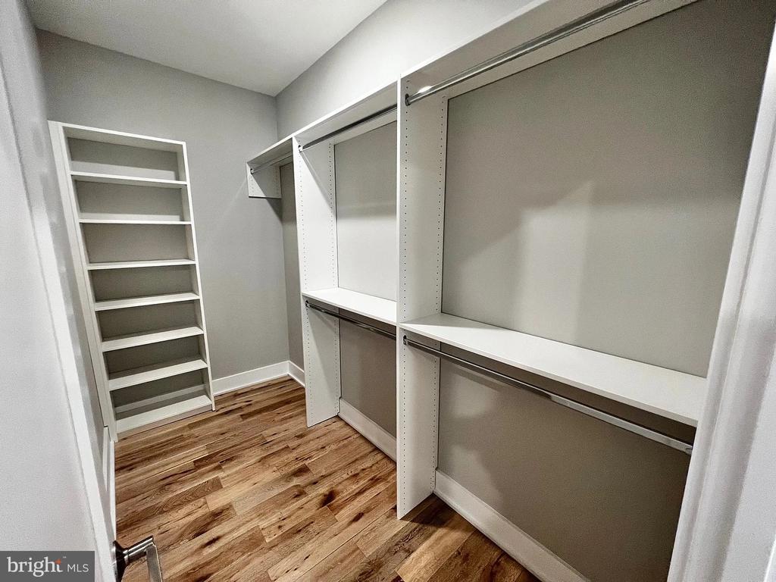
Your entry-level bedroom serves as a private retreat, complete with a generous walk-in closet that provides ample storage for your wardrobe and personal belongings. The luxury vinyl flooring throughout the unit offers both durability and elegance, creating a cohesive aesthetic that's easy to maintain. The convenience of in-unit laundry with a washer and dryer means you'll never have to leave the comfort of your home for this essential task.

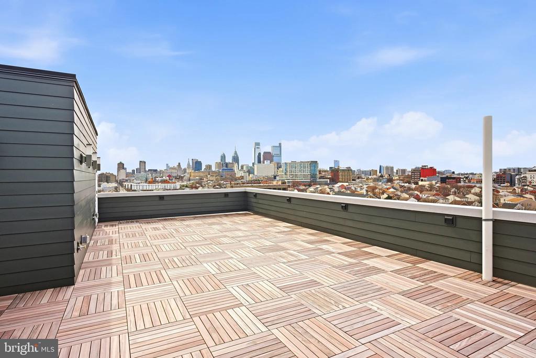
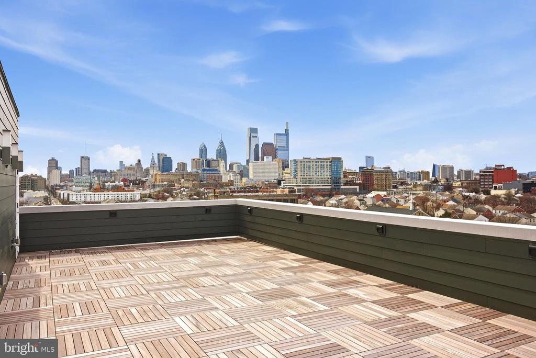
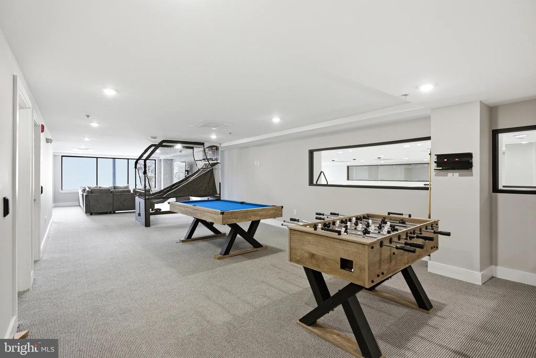
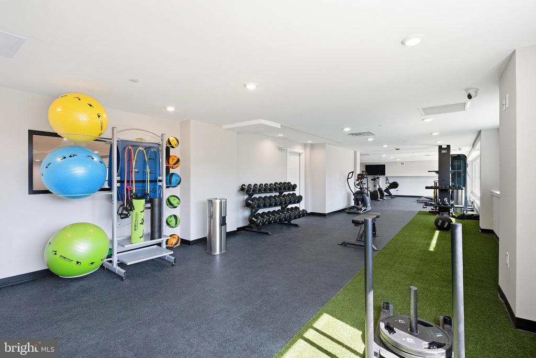
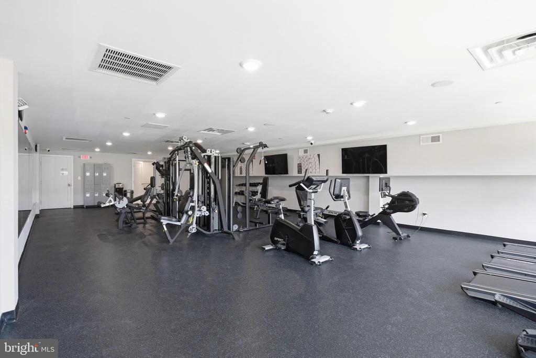
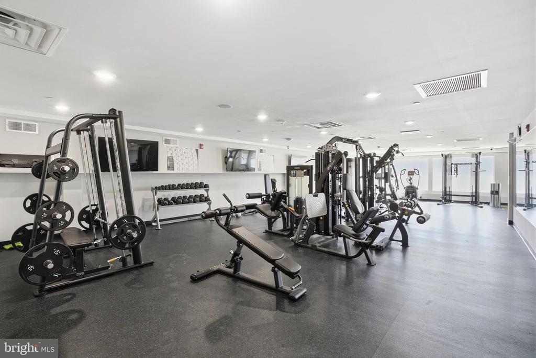
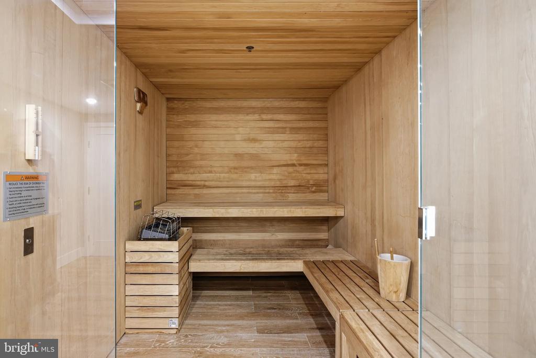
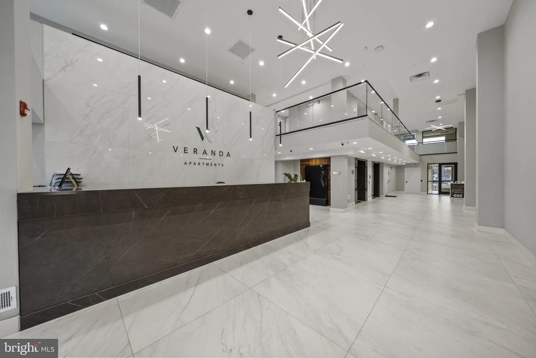
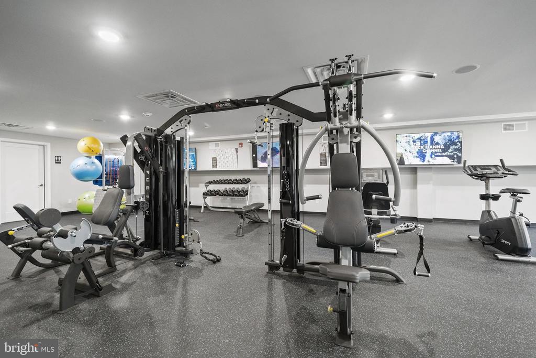
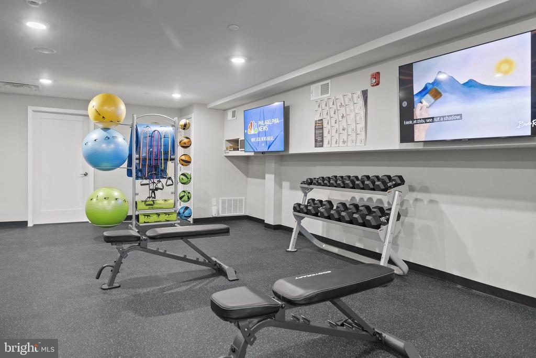
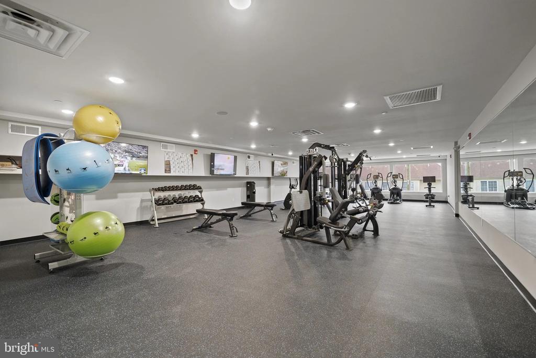
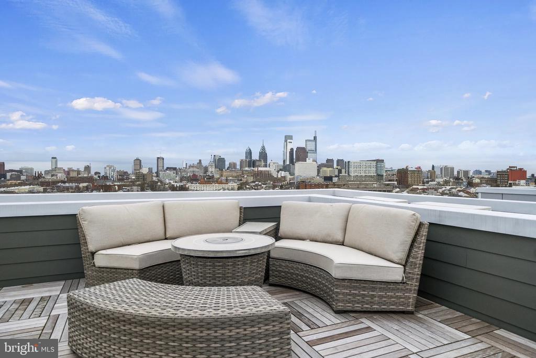
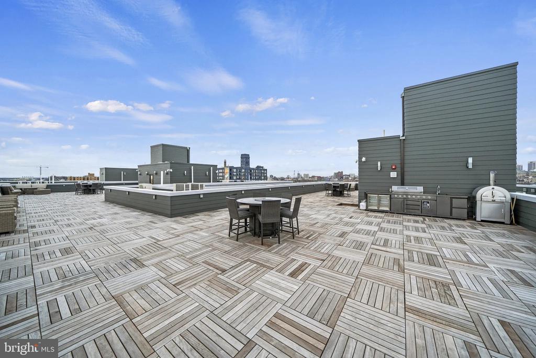
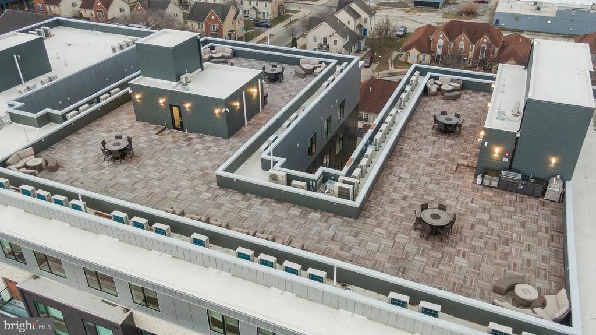
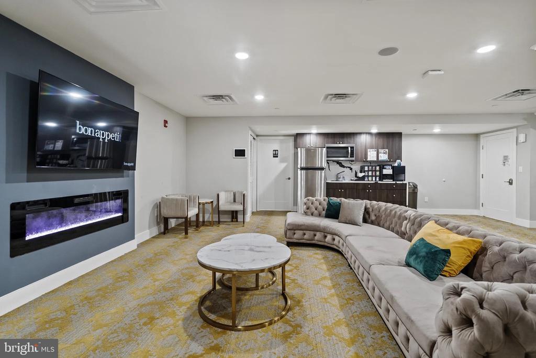
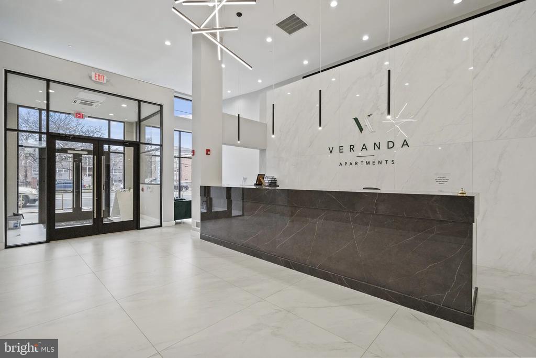
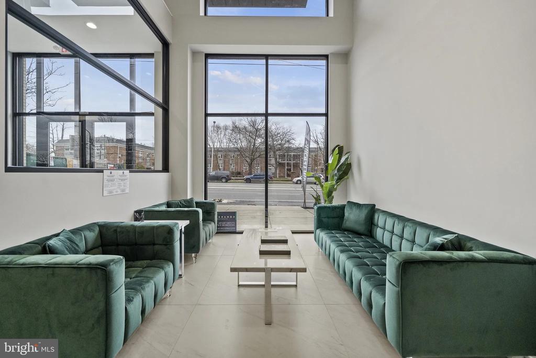
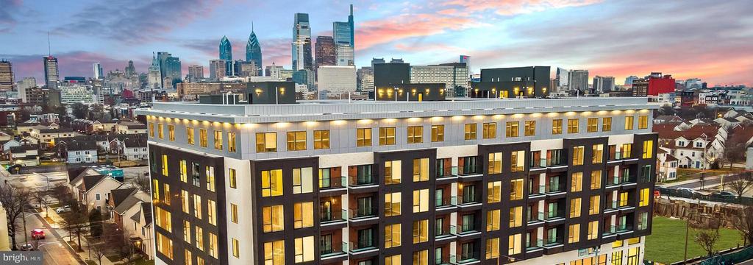
As a resident of this brand-new 2026 construction, you'll enjoy access to an impressive array of building amenities designed to enhance your lifestyle. Start your day with an energizing workout in the state-of-the-art fitness center, then unwind in the game room or conduct business in the professional meeting room. The crowning jewel is the spectacular roof deck, where you can take in panoramic views while socializing with neighbors or enjoying quiet moments under the stars.

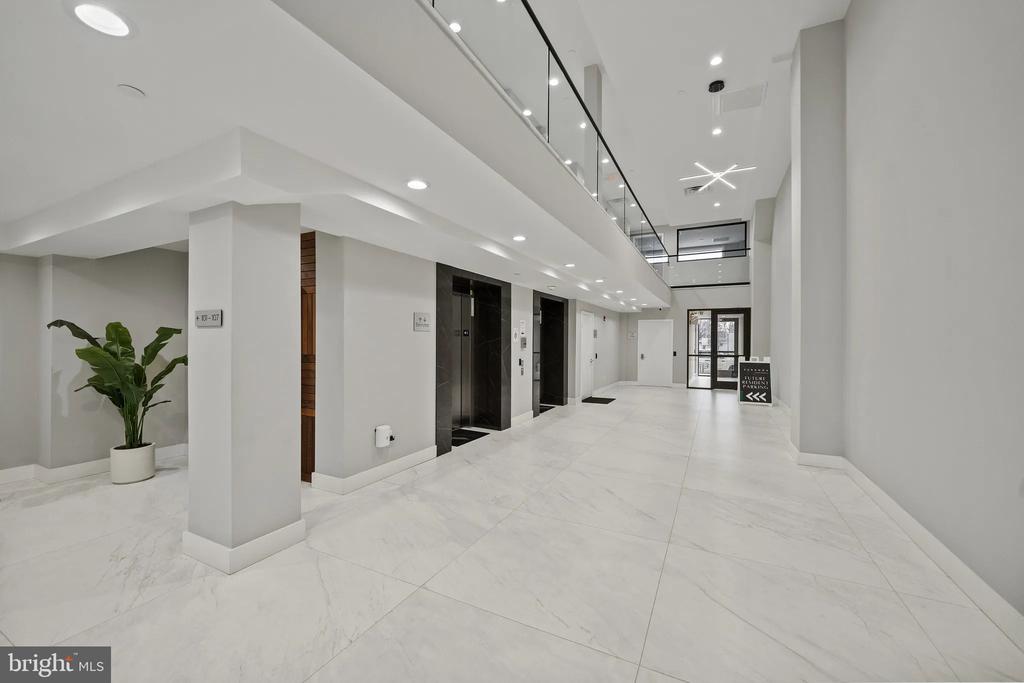
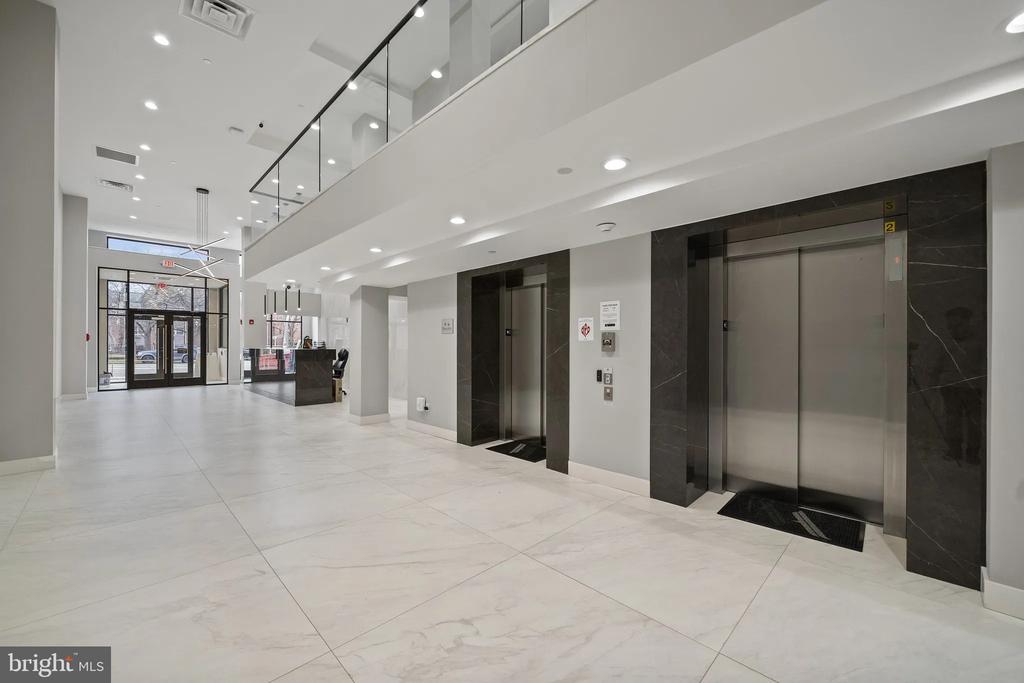
The building's elevator ensures easy access to your home, while comprehensive security features provide peace of mind around the clock. Your furry family members are welcome here, with a pet-friendly policy that accommodates both cats and dogs, though certain size, weight, and breed restrictions apply along with a required deposit and number limits.

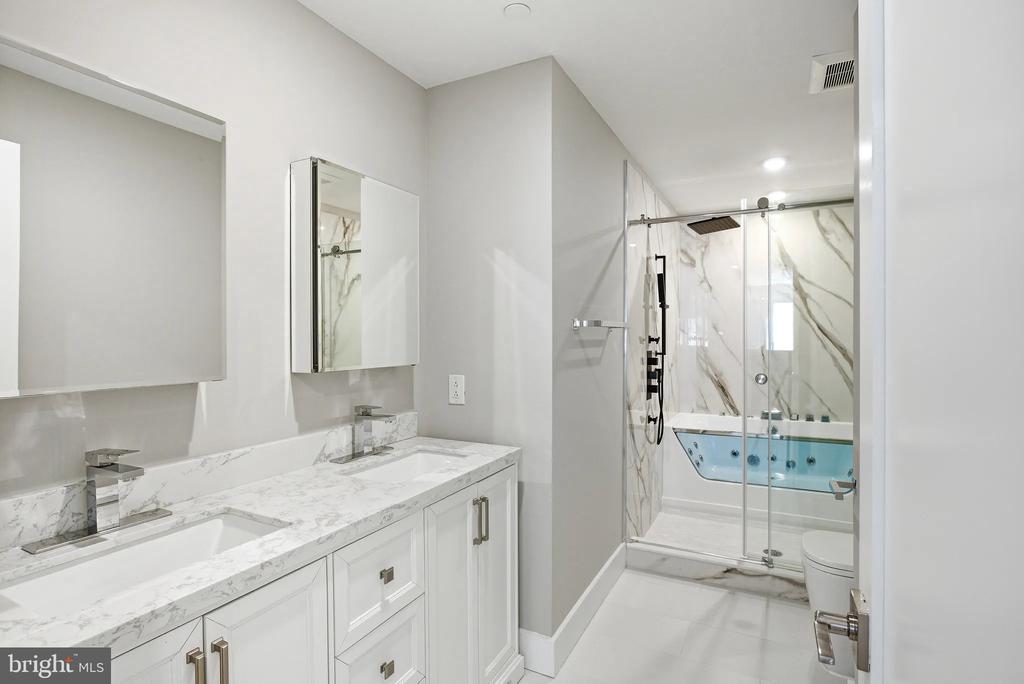
This exceptional residence offers the rare combination of contemporary luxury, practical amenities, and a prime location that puts everything you need within reach. The monthly rent of $2,275 includes access to all building amenities and the privilege of calling this remarkable community home. With an availability date of April 10, 2026, this represents an opportunity to be among the first residents to experience the elevated lifestyle that Veranda Apartments provides. Pricing and availability subject to change on a daily basis. Photos are of model units. Parking may be available subject to availability and may be an additional fee.

1
bed

1
bath

600 Sq.Ft. LIVING AREA

Gaurav Gambhir

Gaurav Gambhir


Features & Amenities

Interior

  • total bedrooms1
  • Total bathroom1
  • full bathroom1
  • Laundry room Washer Hookup, Main Level
  • Flooring Vinyl
  • APPLIANCES Oven, Washer, Dishwasher, Disposal, Dryer, Exhaust Fan, Freezer, Ice Maker, Refrigerator, Stainless Steel Appliance(s), Microwave, Range Hood, ENERGY STAR Qualified Appliances
  • other interior Features Kitchen Island, Walk-In Closet(s), Other, Built-in Features, Open Floorplan

Area & Lot

  • Status For Lease
  • Living Area600 Sq.Ft.
  • Total Area600 Sq.Ft.
  • MLS® IDPAPH2606446
  • TypeCondo
  • YEAR BUILT2026
  • Architecture StylesTraditional
  • School DistrictTHE SCHOOL DISTRICT OF PHILADELPHIA

Exterior

  • STORIES1
  • water SourcePublic
  • PoolNone
  • parkingOn Street
  • HEAT TYPEExhaust Fan, Central
  • AIR CONDITIONINGCentral Air, Electric
  • sewerPublic Sewer
  • HOA AmenitiesFitness Center, Game Room, Meeting Room, Party Room, Picnic Area, Security, Other, Elevator(s), Recreation Facilities
  • security FeaturesSmoke Detector(s), 24 Hour Security, Carbon Monoxide Detector(s), Security Gate, Security System
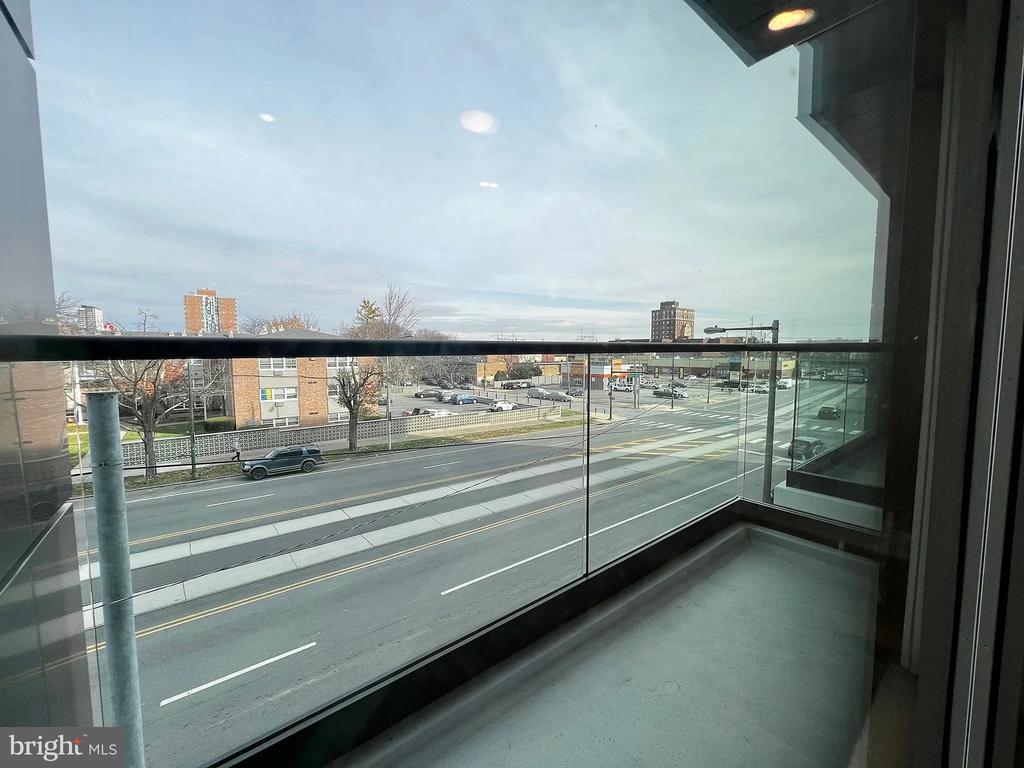
  • other exterior FeaturesBalcony

Financial

  • Lease Price$2,275/mo
  • Zoning N/A

UNLOCK THE BLACK LABEL™ EXPERIENCE

BlackLabel™ Luxury Real Estate Services offers a unique experience. What others consider “above and beyond” is where we begin.

Follow Us On Instagram
