1000 W GIRARD AVENUE 337
SEE ALL PHOTOS
1000 W GIRARD AVENUE 337
For Lease

1000 W GIRARD AVENUE 337

1000 W GIRARD AVENUE Unit: 337, PHILADELPHIA, PA 19123

$2,320/month
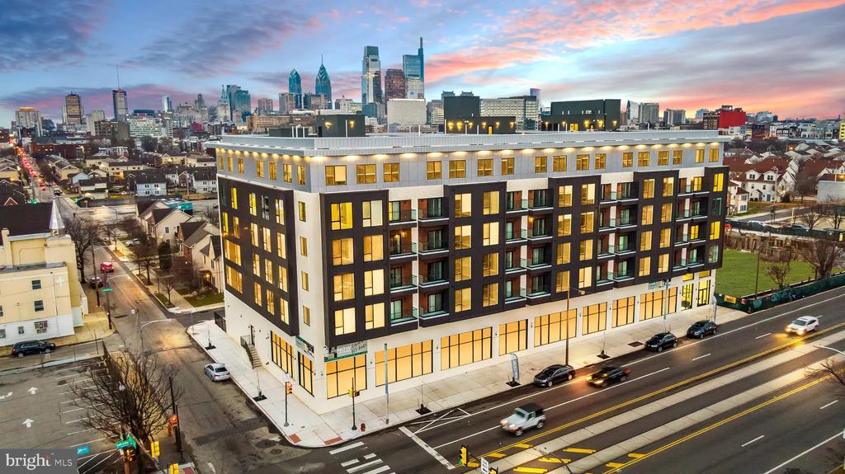
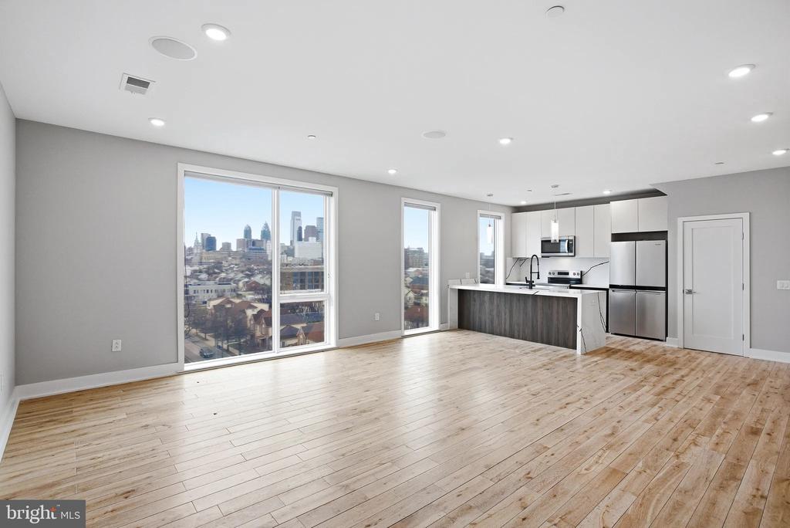
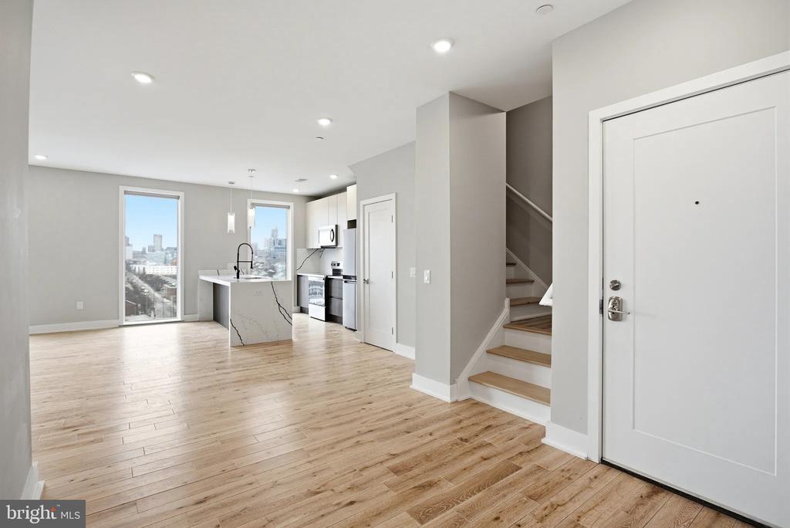
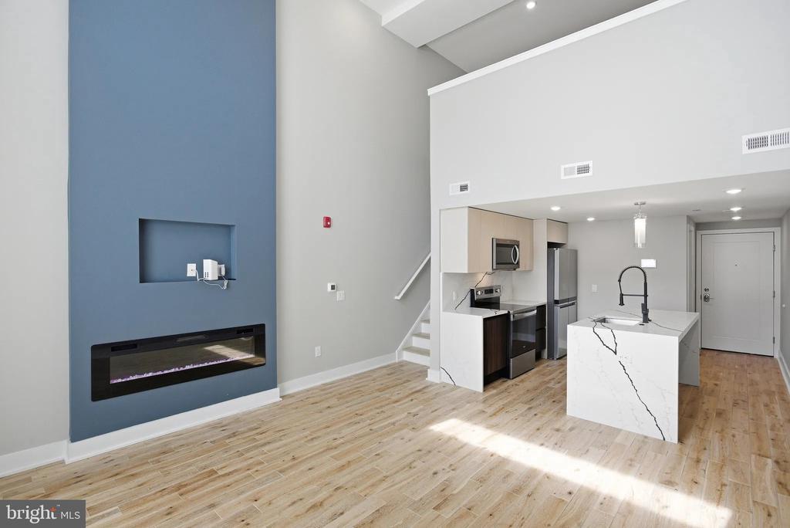
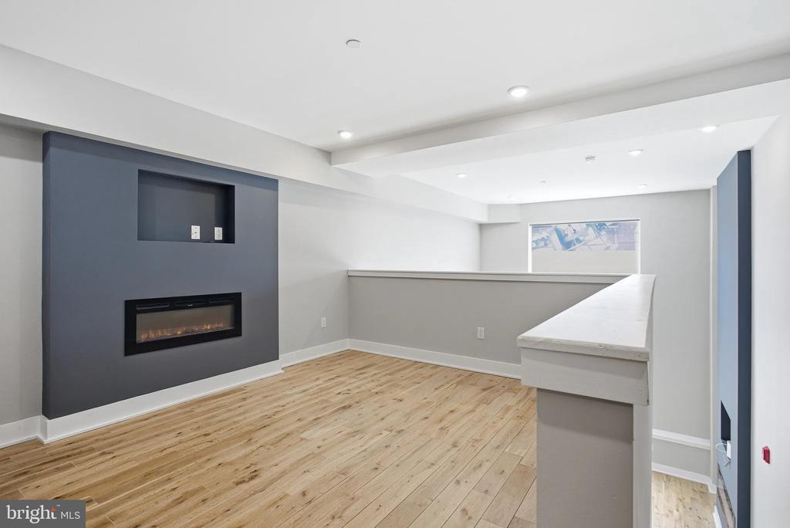
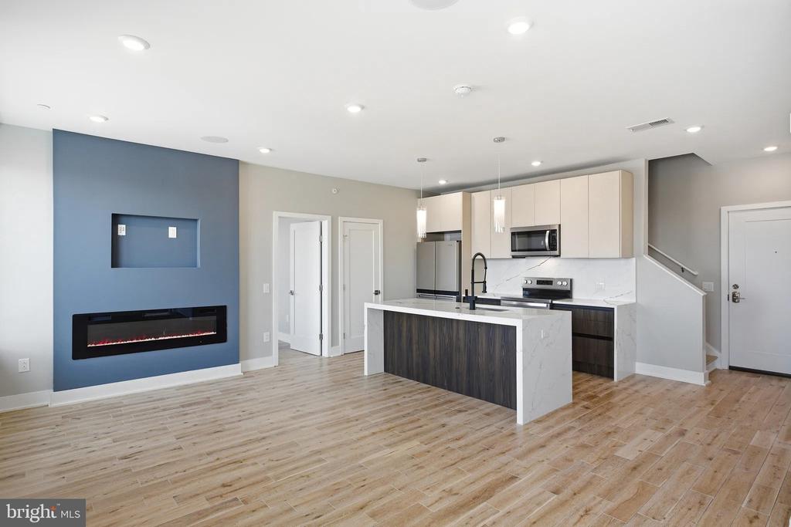
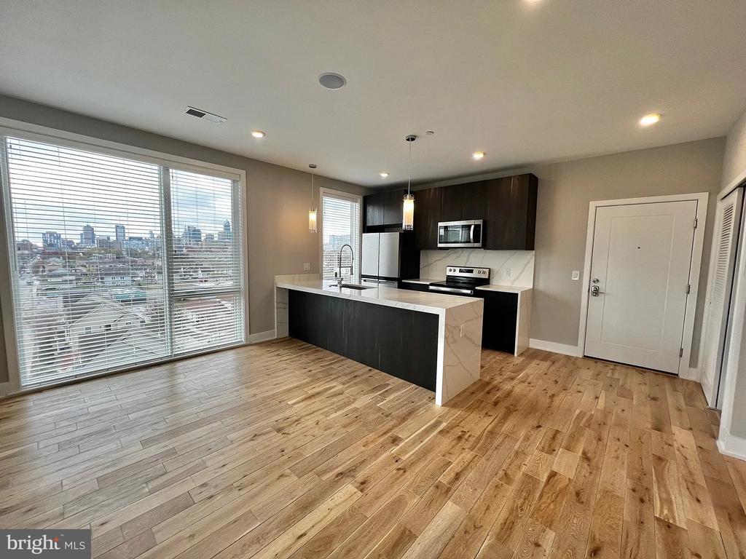
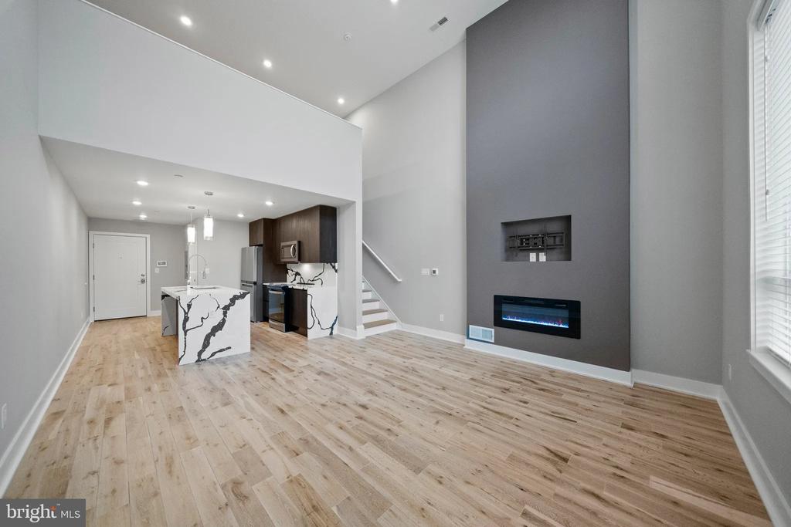
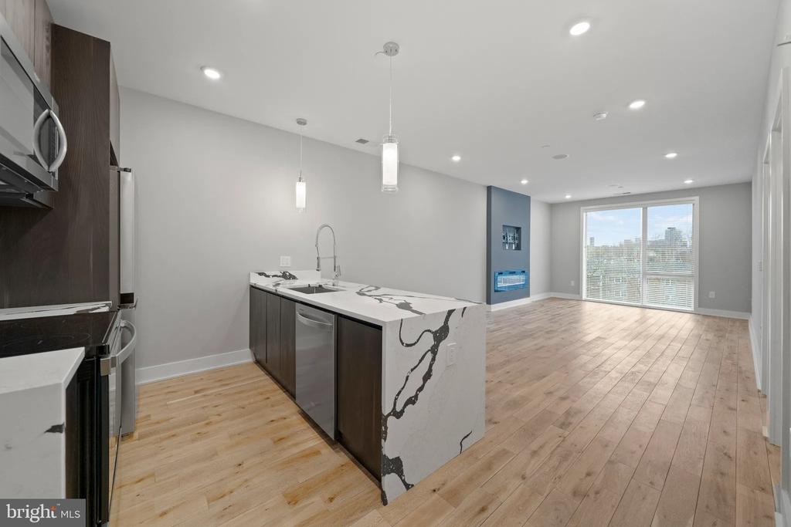
Welcome home to unit 337 at Veranda Philly, where brand-new construction meets modern city living at 1000 W Girard Avenue. This never-before-lived-in one-bedroom, one-bathroom residence offers 562 square feet of thoughtfully designed space, built from the ground up with today's lifestyle in mind.

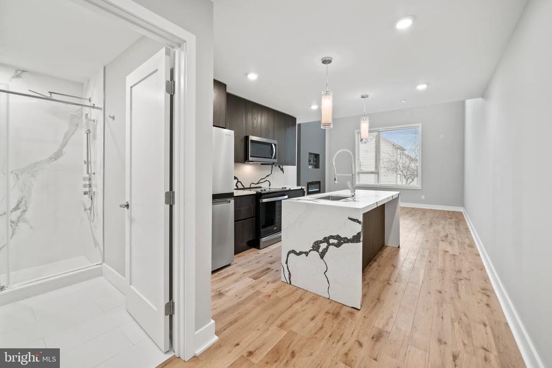
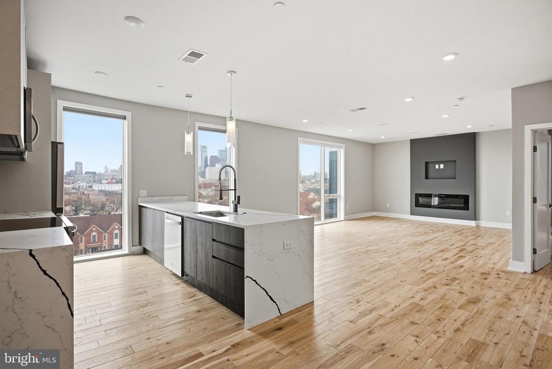
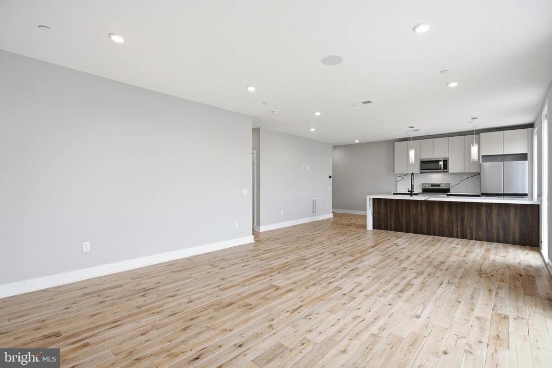
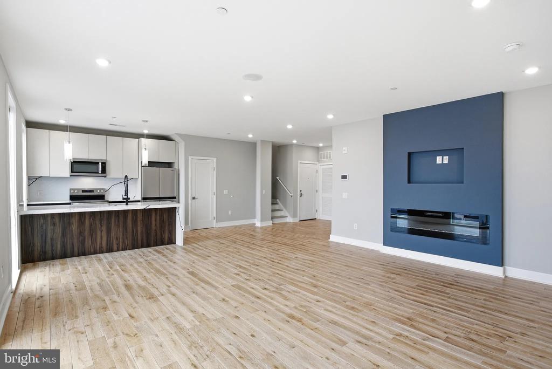
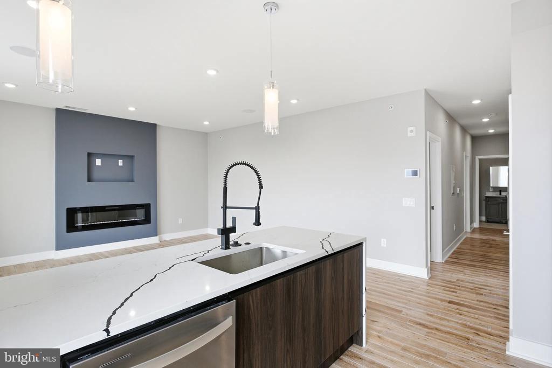
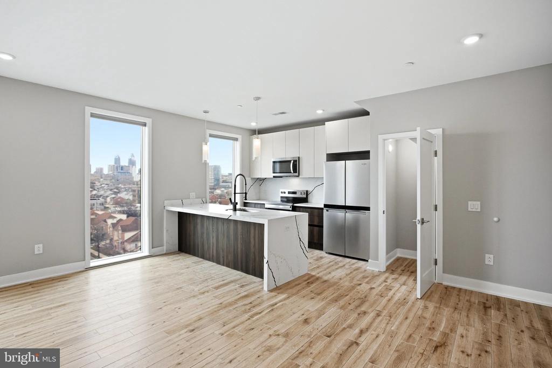
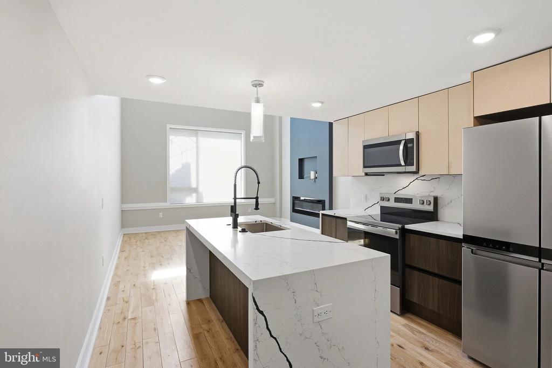
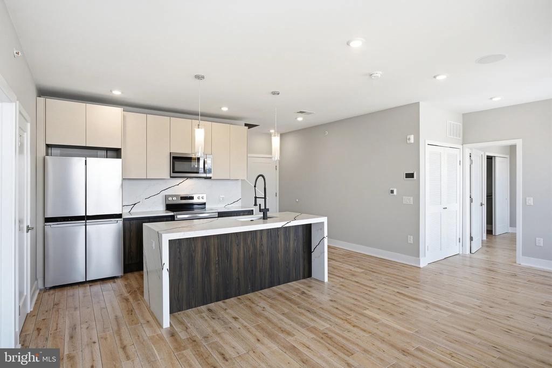
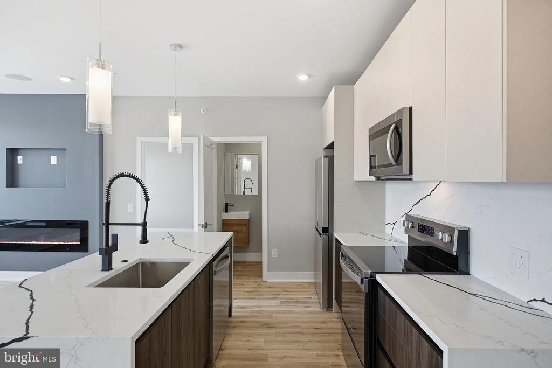
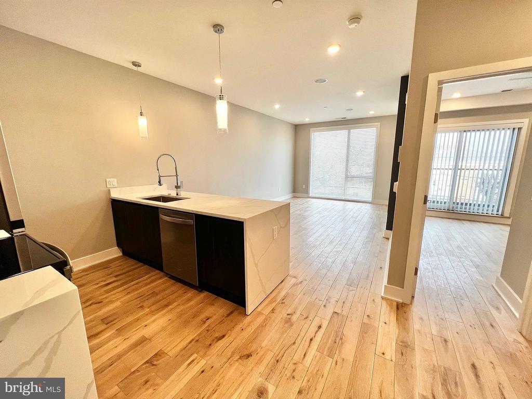
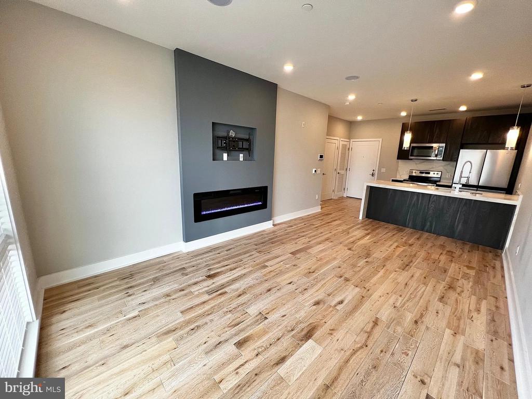
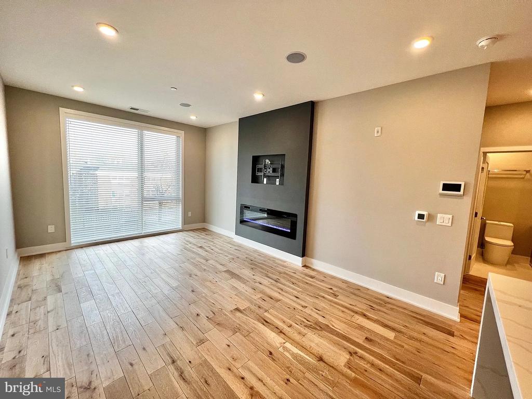
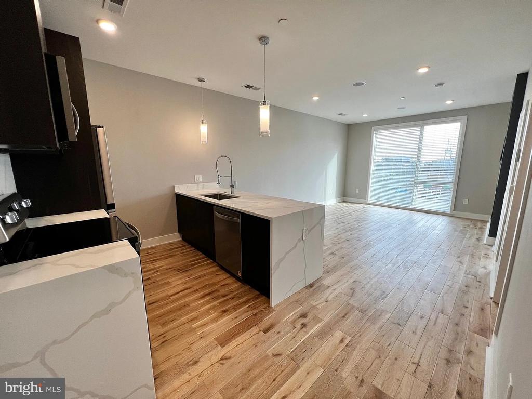
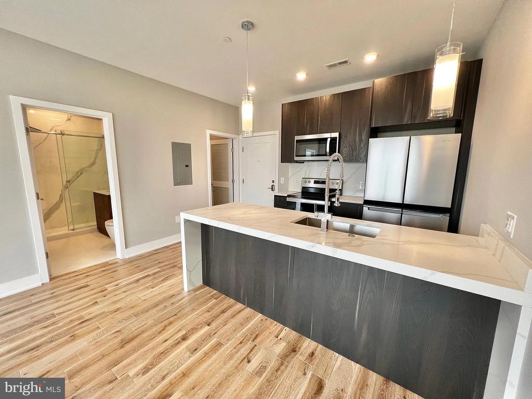
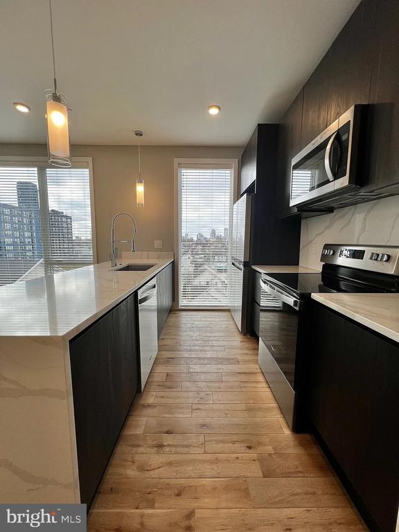
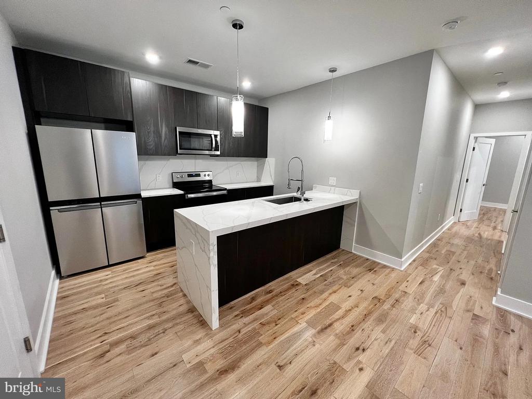
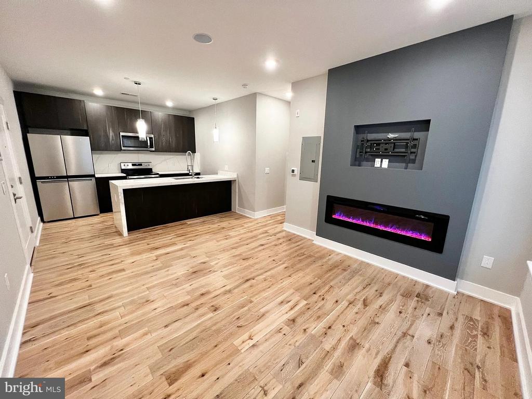
Step inside to discover an open floor plan that flows seamlessly from living area to kitchen, creating an airy atmosphere perfect for both relaxation and entertaining. The heart of your home lies in the beautifully appointed kitchen, where upgraded countertops provide ample workspace for morning coffee preparation or weekend meal planning. Stainless steel appliances create a cohesive, polished look while delivering reliable performance. The full-size refrigerator with ice maker keeps beverages perfectly chilled, while the dishwasher, disposal, microwave, stove, and range hood handle every culinary need. Imagine the satisfaction of preparing dinner in this well-equipped space, where every detail reflects contemporary quality and design.

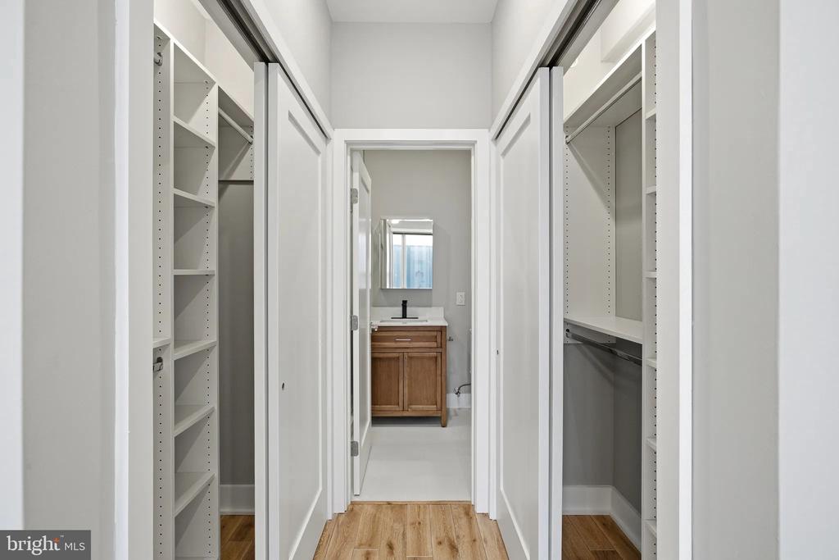
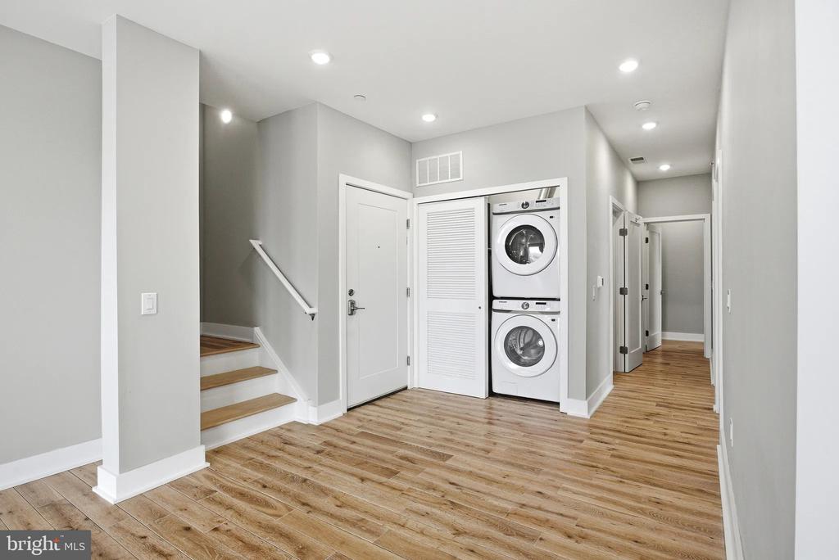
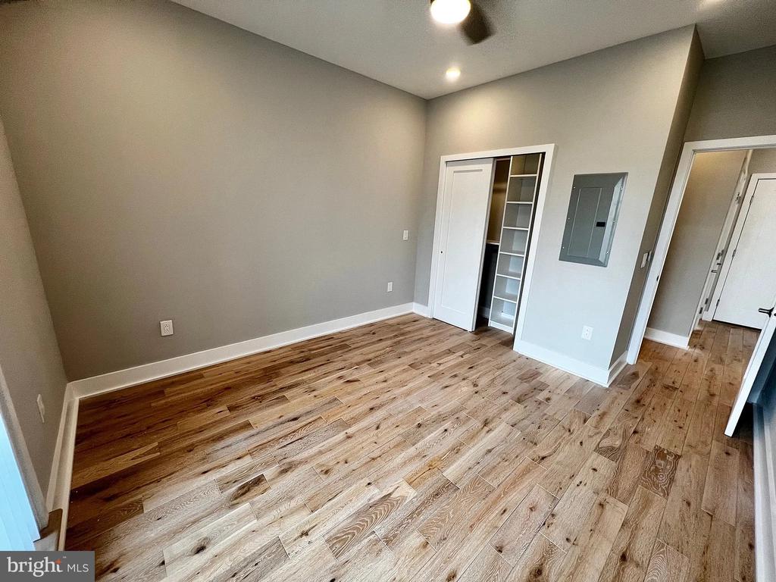
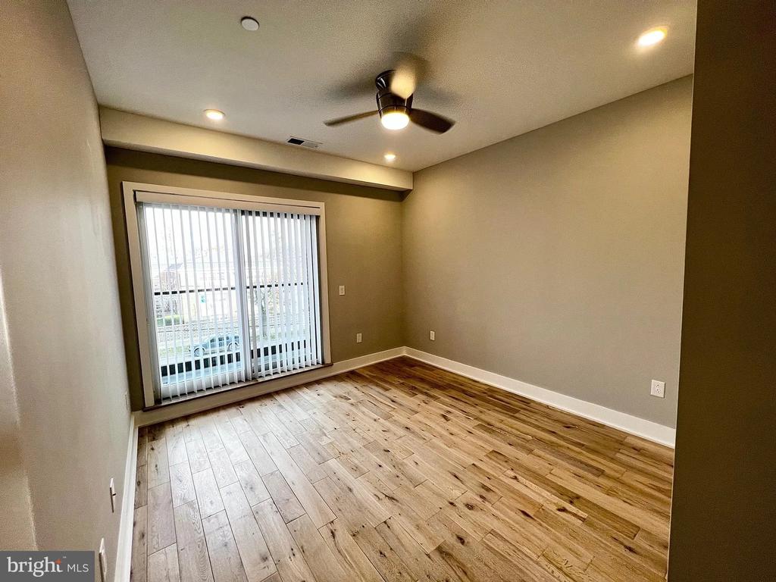
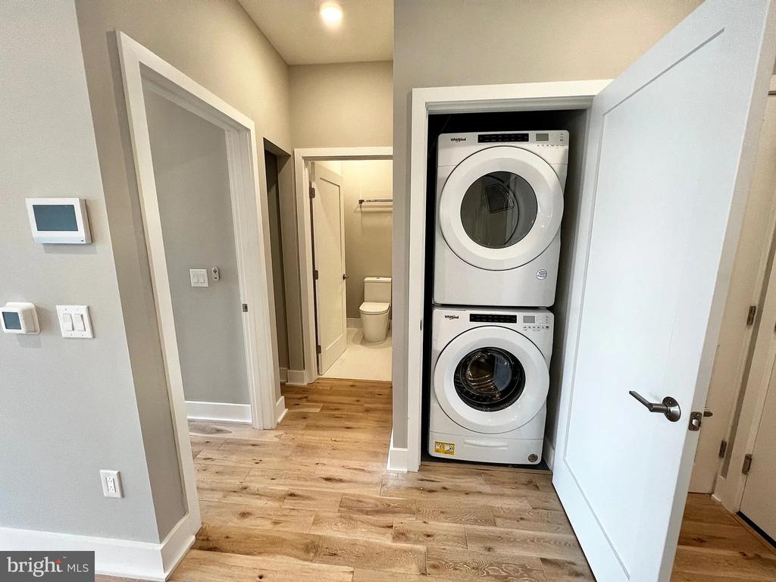
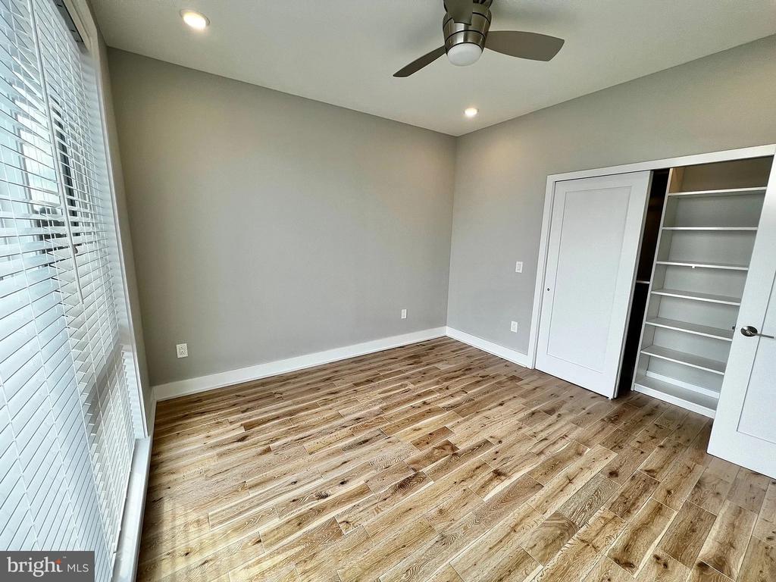
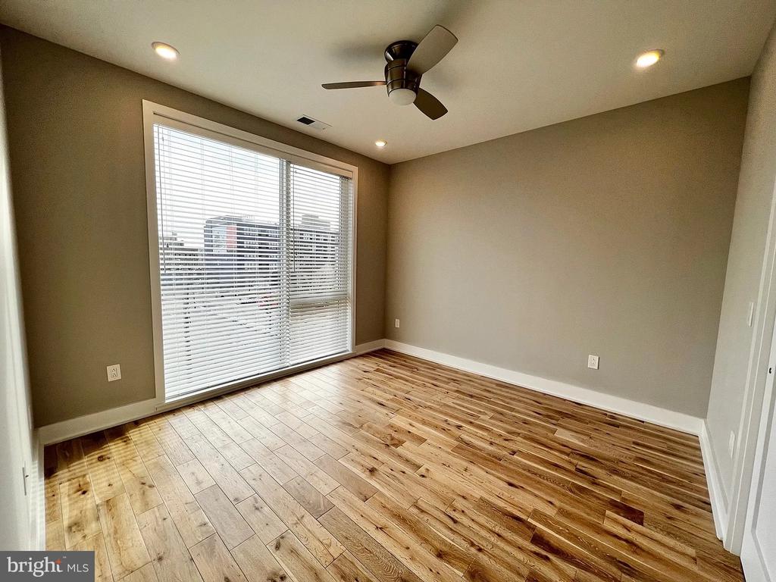
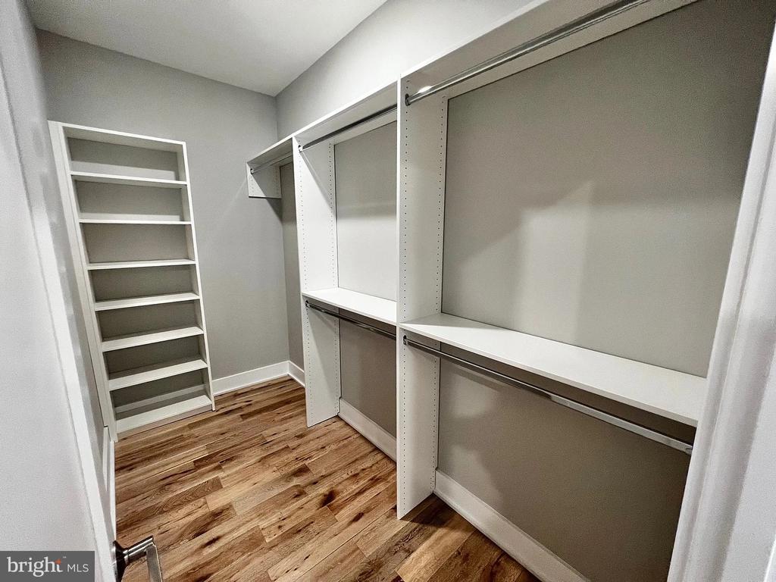
Your entry-level bedroom provides a peaceful retreat with a generous walk-in closet that accommodates your entire wardrobe with room to spare. The convenience of in-unit laundry means your washer and dryer are just steps away, transforming what was once a chore into a simple part of your routine.

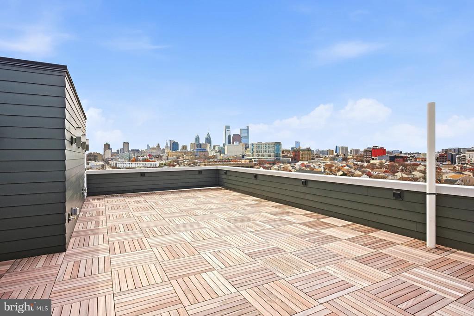
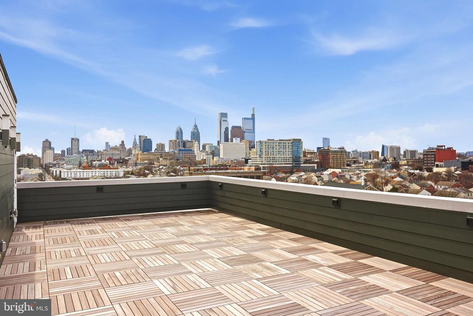
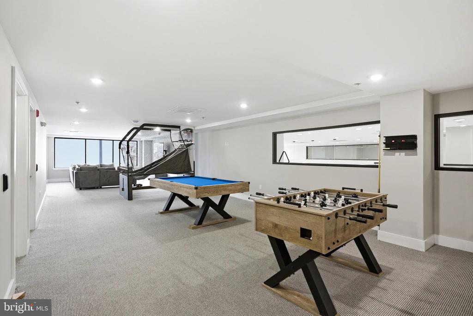
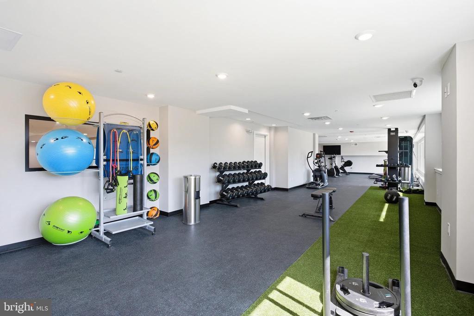
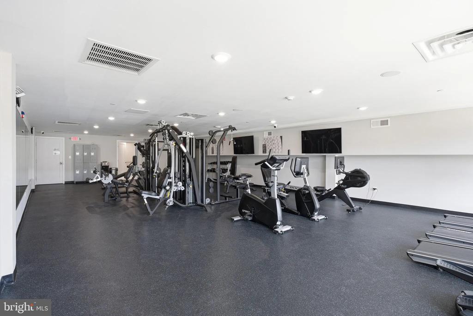
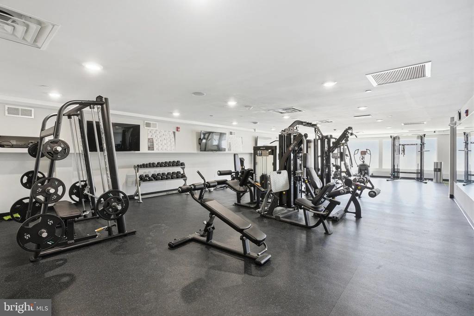
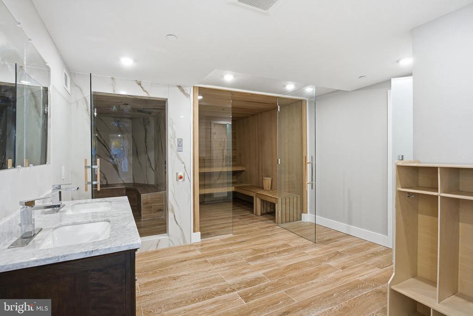
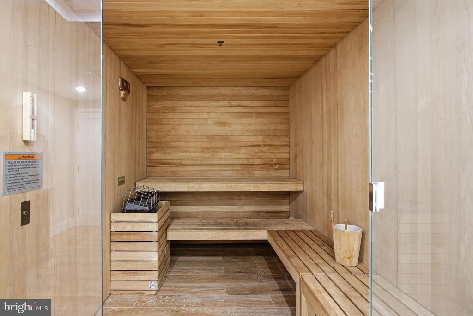
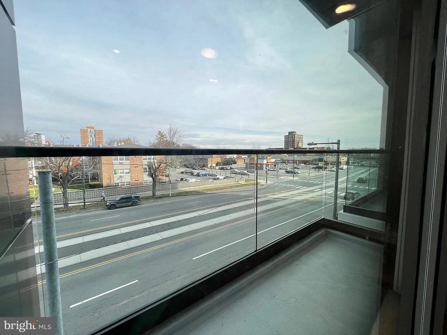
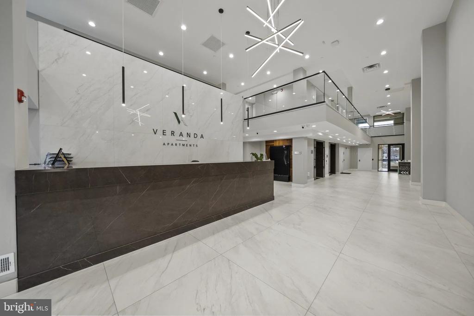
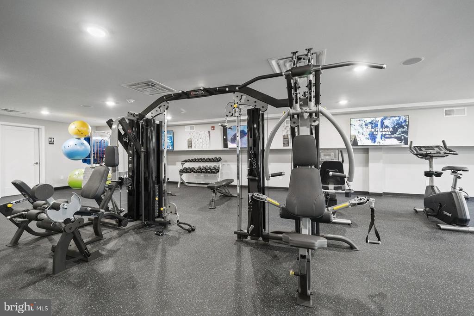
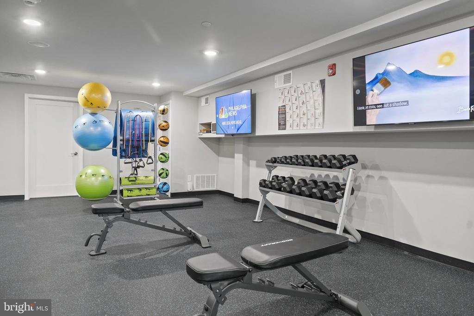
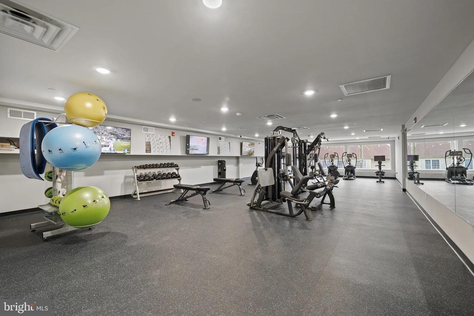
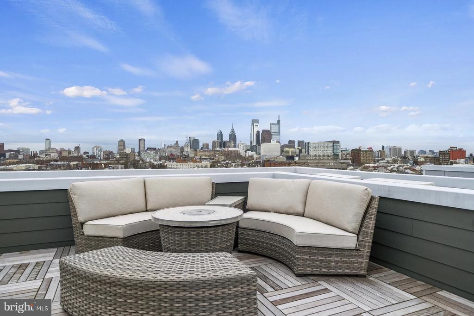
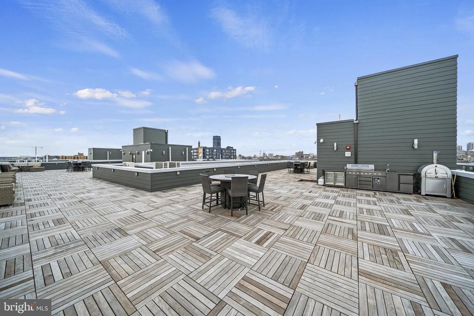
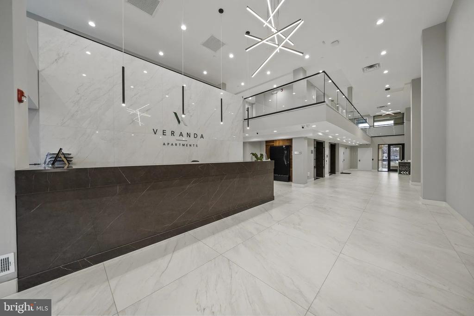
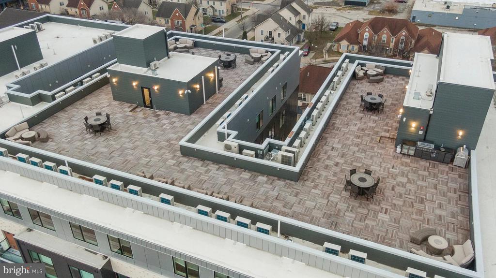
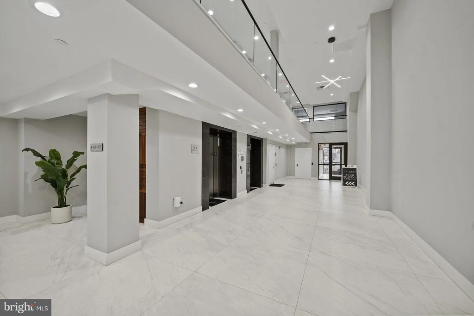
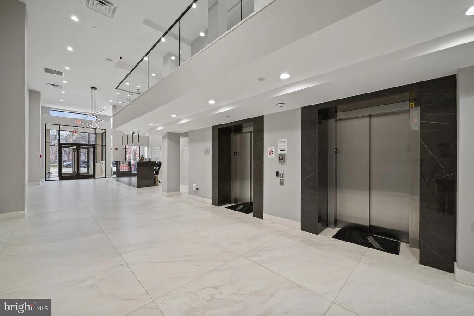
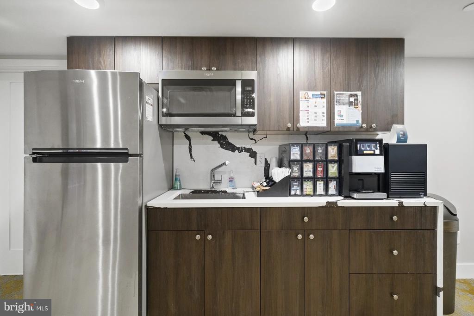
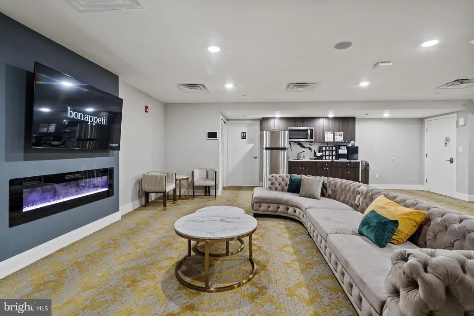
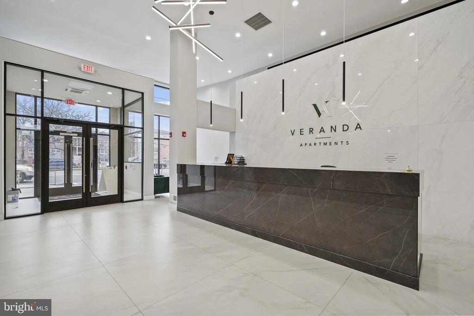
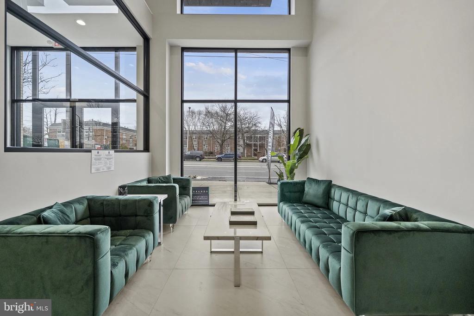
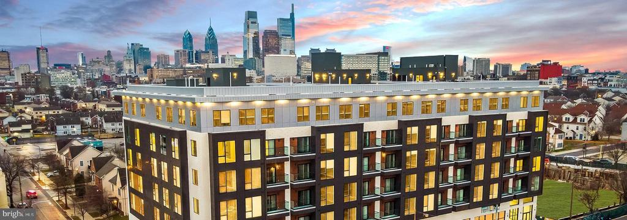
Beyond your front door, Veranda Philly offers an impressive array of community amenities that enhance daily living. Start your day with a workout in the fitness center, then catch up with neighbors in the comfortable meeting room. When you need to unwind, the game room provides entertainment options, while the roof deck offers an elevated escape with fresh air and city views. The building's elevator ensures easy access to all floors, and comprehensive security systems provide peace of mind.

The surrounding neighborhood pulses with energy and flavor, where walkable streets lead to an eclectic mix of dining establishments. Local cafes serve expertly crafted morning brews, while diverse eateries offer everything from casual bites to memorable dinners. The corridor blends historic Philadelphia charm with contemporary additions, creating a dynamic streetscape that evolves with each block.

Pet owners will appreciate the welcoming pet policy that accommodates both cats and dogs, though deposits, number limits, size restrictions, and breed restrictions apply. On-street parking provides convenient options for those with vehicles.

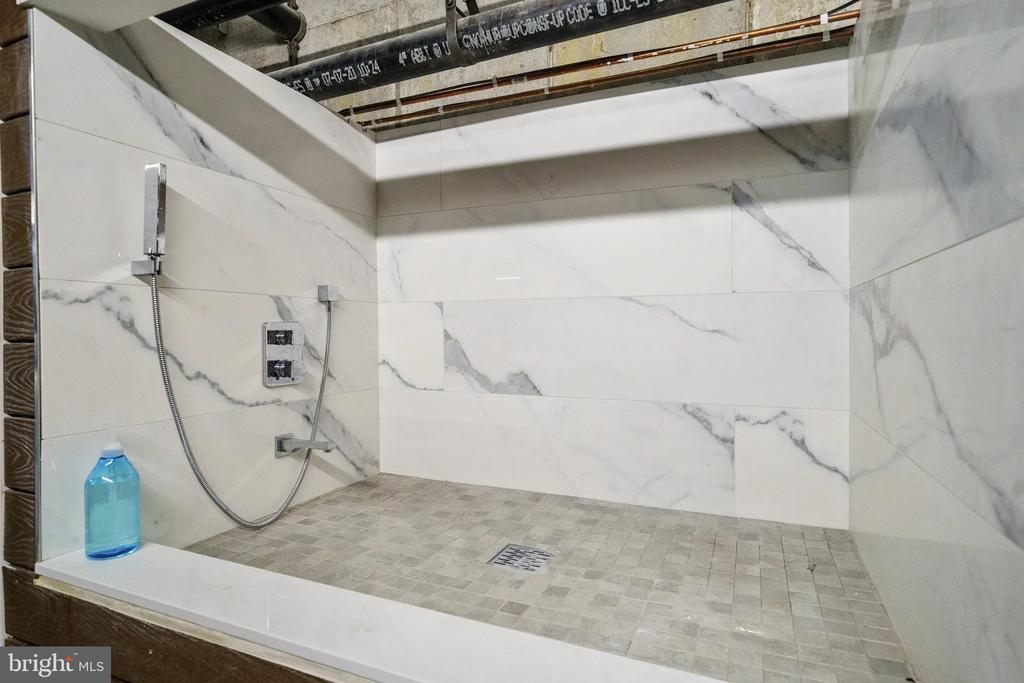
Living at Veranda Philly means embracing the rhythm of a neighborhood that honors its past while embracing its future. Picture yourself settling into evening routines in your pristine space, then heading up to the roof deck to watch the city lights emerge as day transitions to night. This is more than an apartment; it's your gateway to authentic Philadelphia living in a setting that's entirely, refreshingly new. Pricing and availability subject to change on a daily basis. Photos are of model units. Parking may be available subject to availability and may be an additional fee.

1
bed

1
bath

562 Sq.Ft. LIVING AREA

Gaurav Gambhir

Gaurav Gambhir


Features & Amenities

Interior

  • total bedrooms1
  • Total bathroom1
  • full bathroom1
  • Laundry room Dryer In Unit, Has Laundry, Main Floor, Washer In Unit
  • Flooring Luxury Vinyl Plank
  • APPLIANCES Built-In Microwave, Dishwasher, Disposal, Dryer, Energy Efficient Appliances, Exhaust Fan, Freezer, Icemaker, Oven - Self Cleaning, Refrigerator, Stainless Steel Appliances, Washer, Microwave, Range Hood
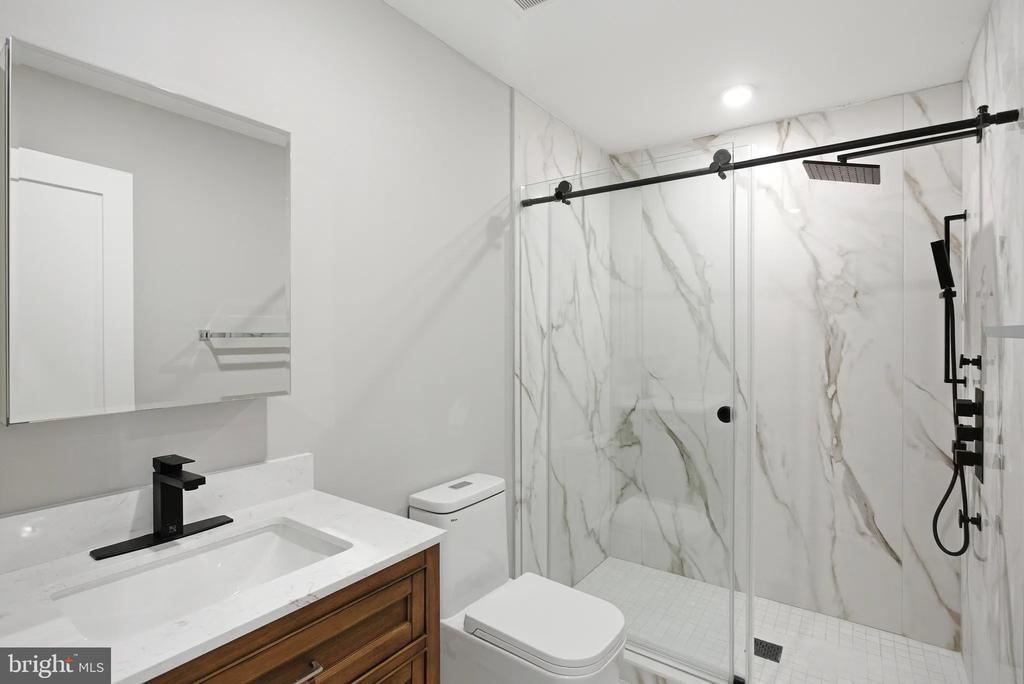
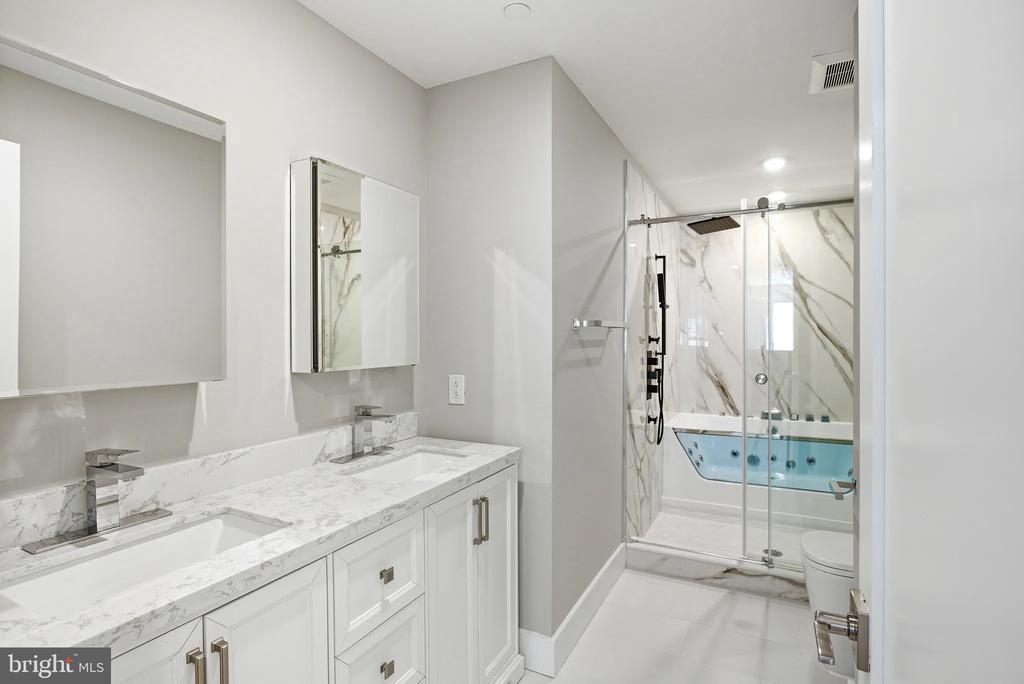
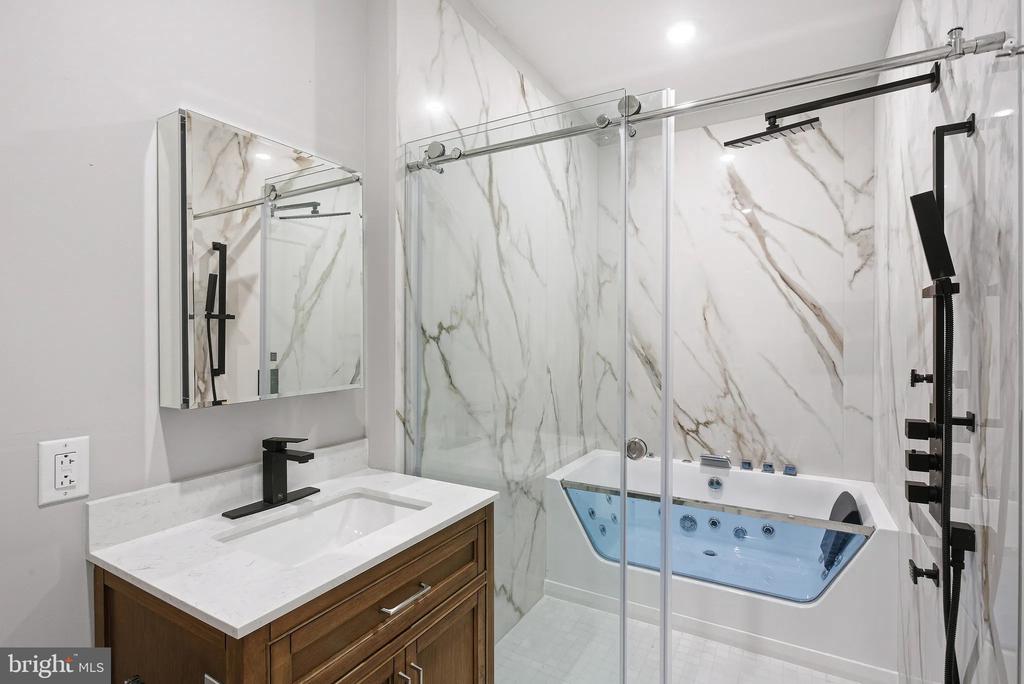
  • other interior Features Bathroom - Tub Shower, Bathroom - Walk-In Shower, Breakfast Area, Built-Ins, Combination Dining/Living, Combination Kitchen/Dining, Combination Kitchen/Living, Dining Area, Entry Level Bedroom, Flat, Floor Plan - Open, Floor Plan - Traditional, Kitchen - Gourmet, Kitchen - Island, Primary Bath(s), Walk-in Closet(s), Other

Area & Lot

  • Status For Lease
  • Living Area562 Sq.Ft.
  • Total Area562 Sq.Ft.
  • MLS® IDPAPH2606426
  • TypeResidential
  • YEAR BUILT2026
  • Architecture StylesTraditional
  • School DistrictTHE SCHOOL DISTRICT OF PHILADELPHIA

Exterior

  • STORIES1
  • water SourcePublic
  • PoolNo Pool
  • parkingOn Street
  • HEAT TYPECentral
  • AIR CONDITIONINGCentral A/C
  • sewerPublic Sewer
  • Disability FeaturesOther
  • HOA AmenitiesFitness Center, Game Room, Meeting Room, Community Center, Exercise Room, Extra Storage, Party Room, Picnic Area, Recreational Center, Security, Other, Elevator, Spa
  • security Features24 hour security, Carbon Monoxide Detectors, Security Gate, Security System, Smoke Detector
  • other exterior FeaturesRoof Deck, Outbuilding(s)

Financial

  • Lease Price$2,320/mo
  • Zoning N/A

UNLOCK THE BLACK LABEL™ EXPERIENCE

BlackLabel™ Luxury Real Estate Services offers a unique experience. What others consider “above and beyond” is where we begin.

Follow Us On Instagram
