1000 W GIRARD AVENUE 331
SEE ALL PHOTOS
1000 W GIRARD AVENUE 331
For Lease

1000 W GIRARD AVENUE 331

1000 W GIRARD AVENUE 331, PHILADELPHIA, PA 19123

$2,375/month
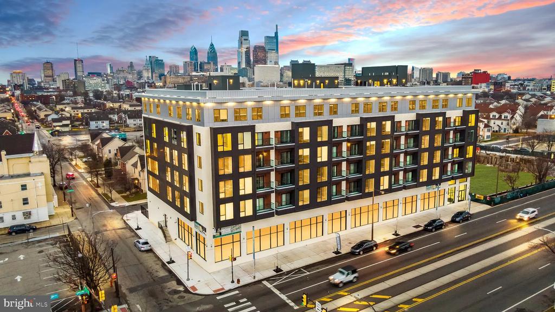
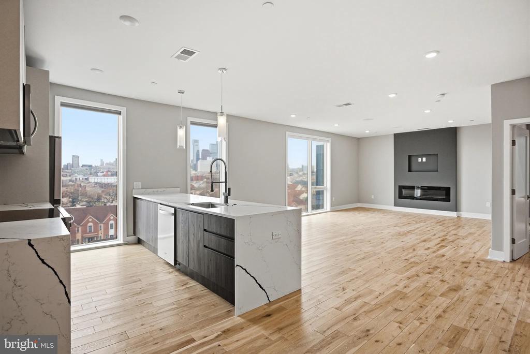
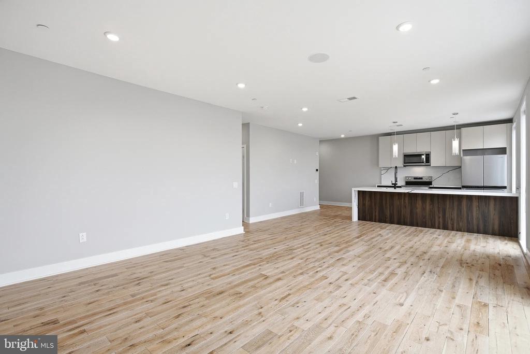
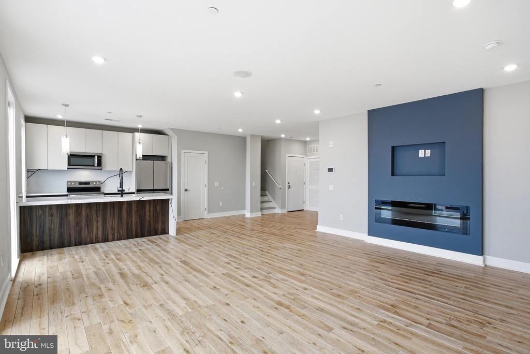
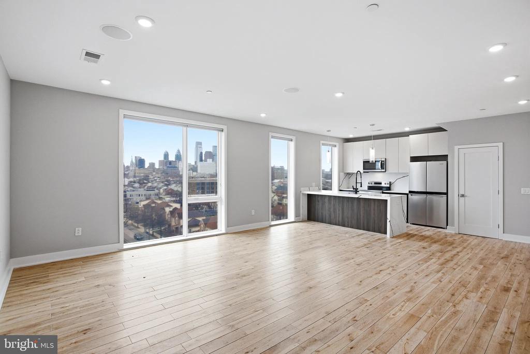
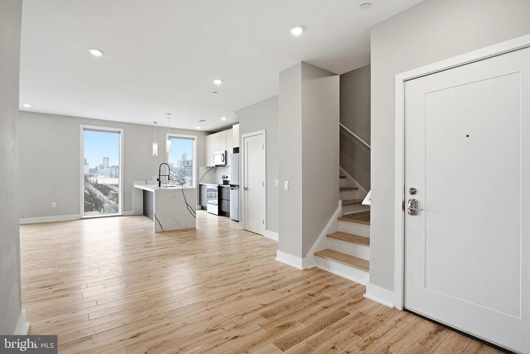
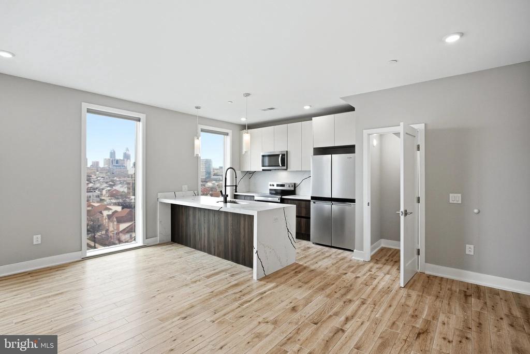
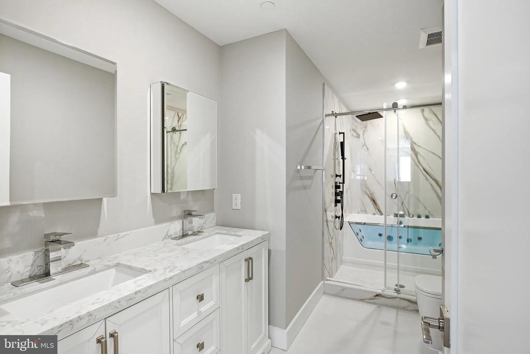
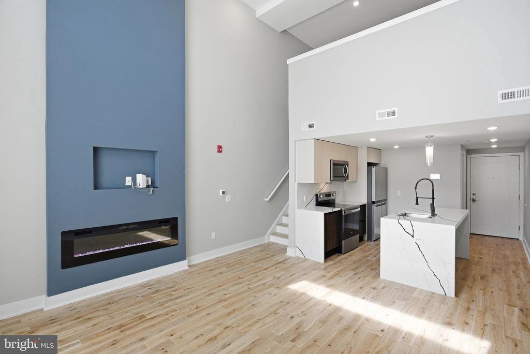
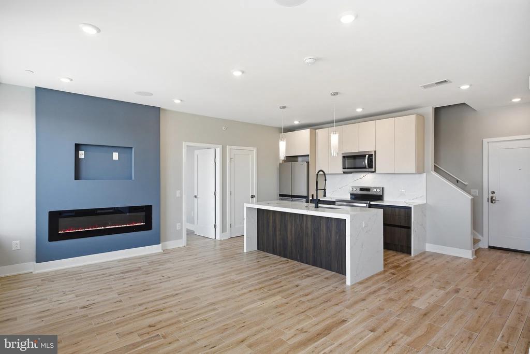
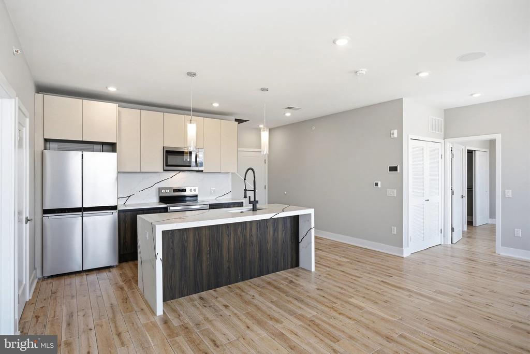
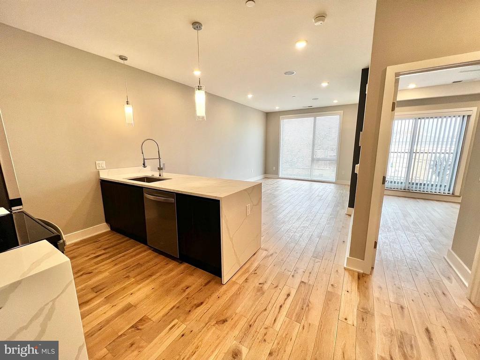
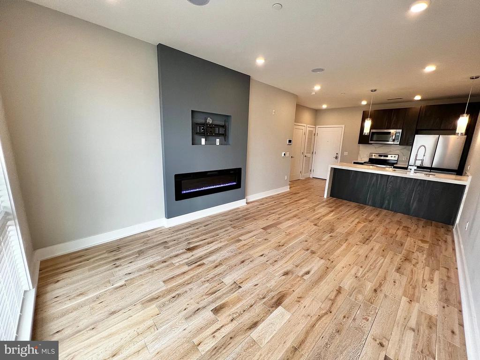
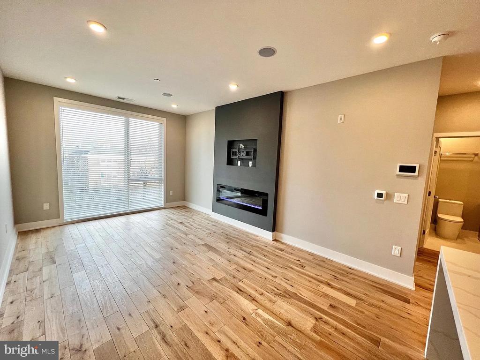
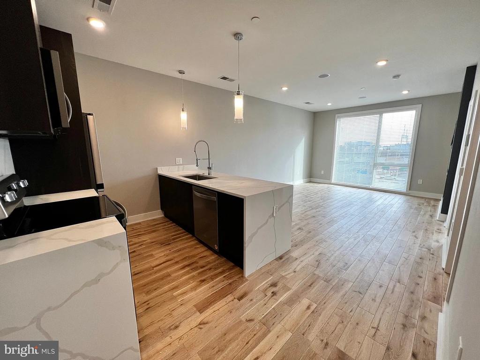
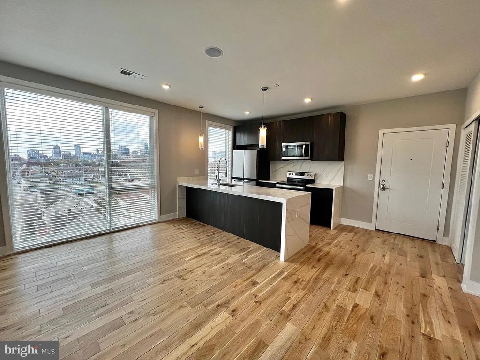
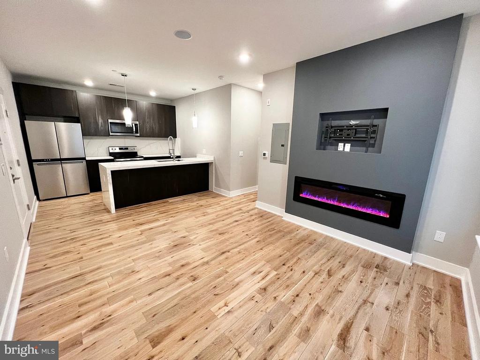
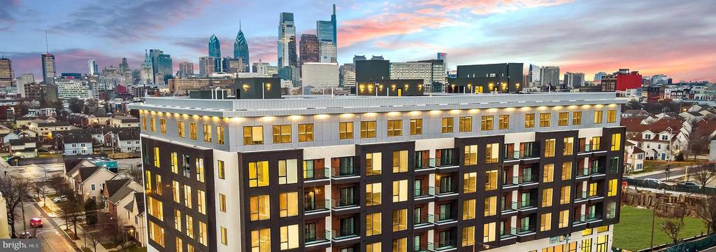
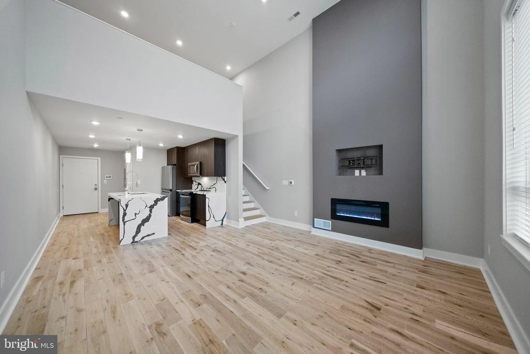
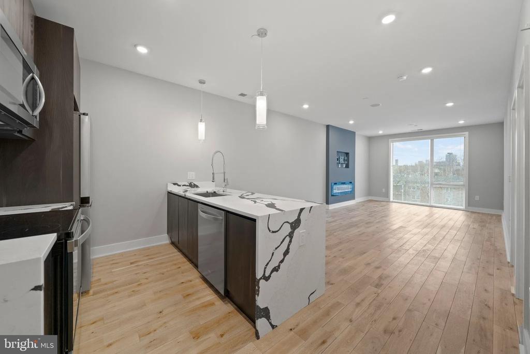
Discover modern luxury living at Veranda Apartments in this stunning one-bedroom, one-bathroom residence spanning 651 square feet of thoughtfully designed space. This brand-new 2026 construction offers the very best in contemporary apartment living with an open floor plan that maximizes every square inch while creating an airy, spacious atmosphere perfect for both relaxation and entertaining.

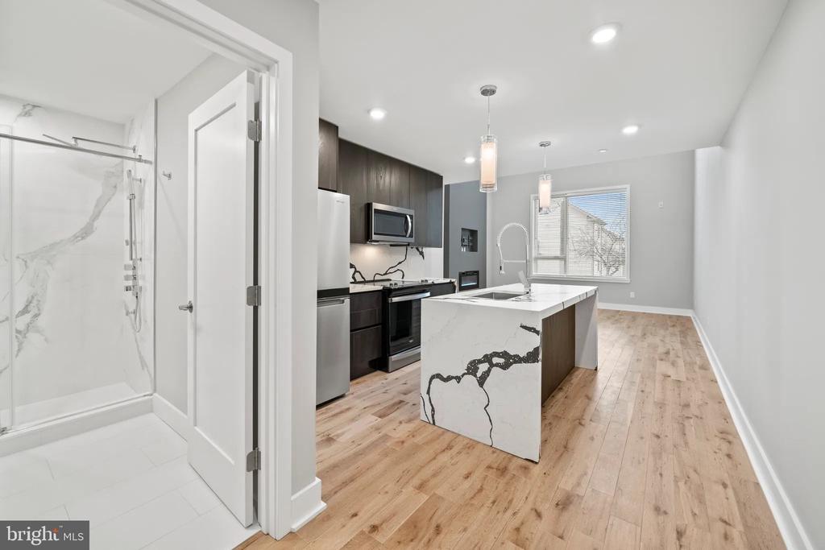
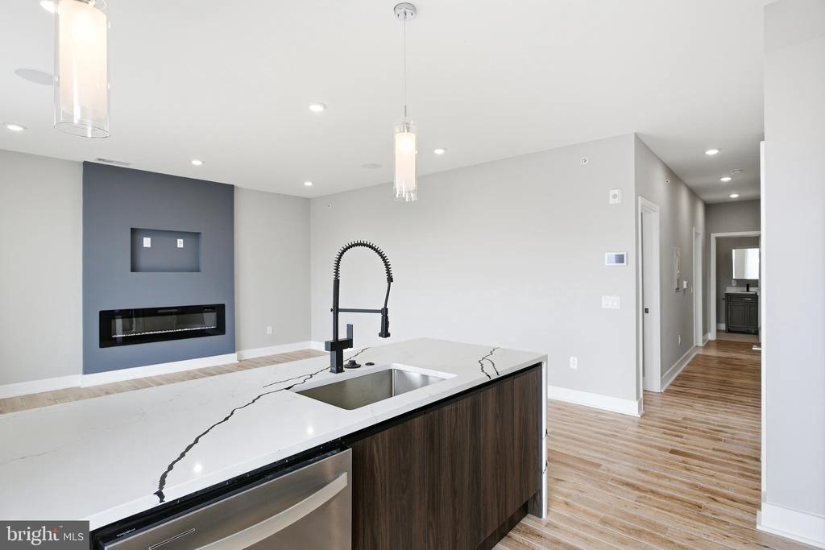
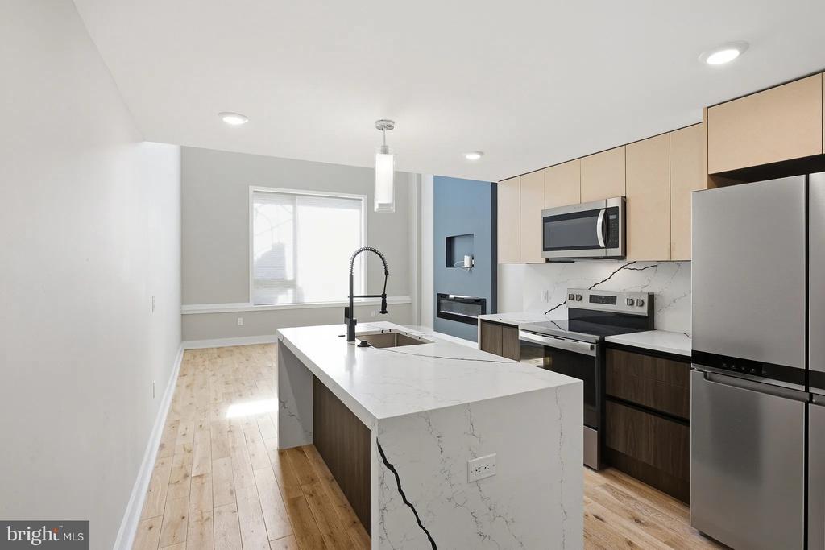
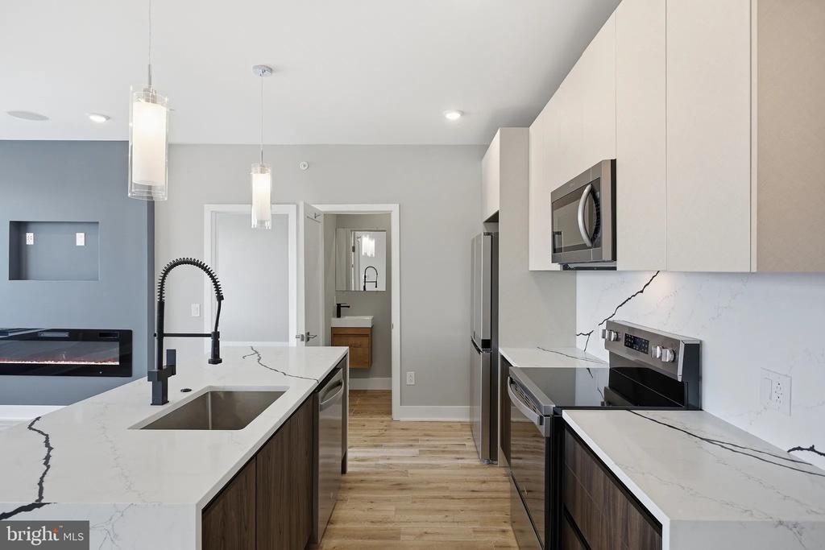
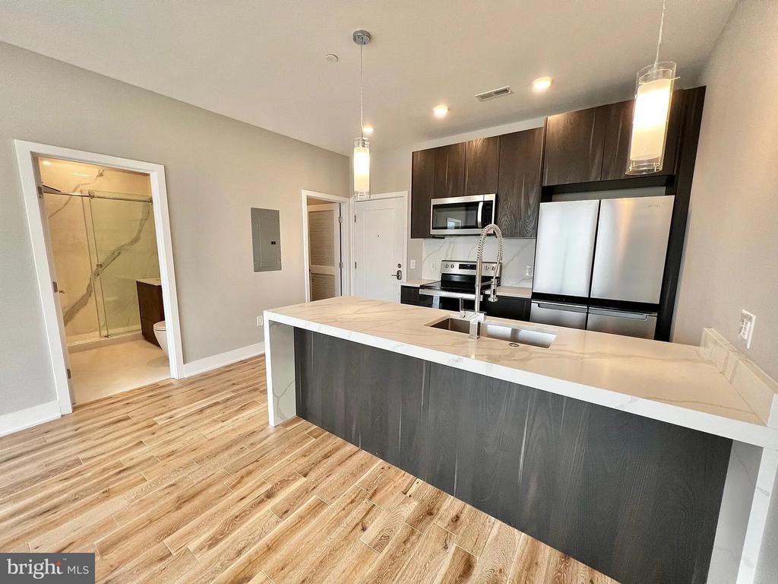
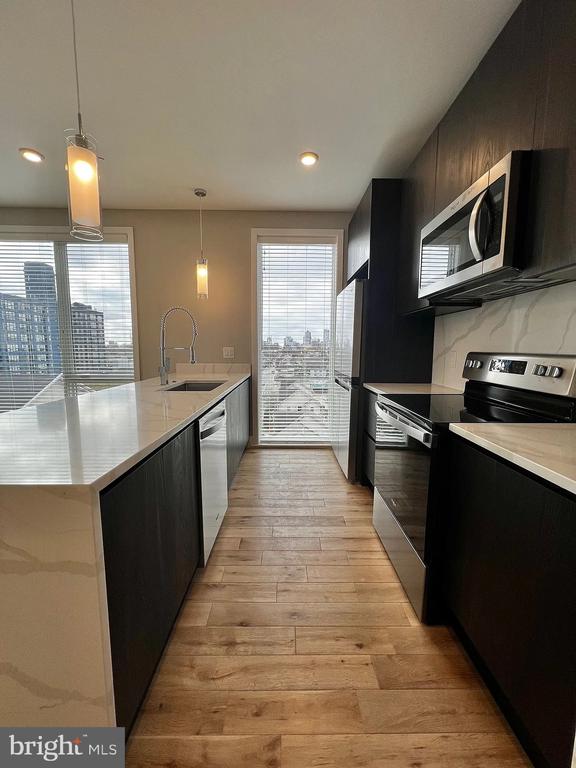
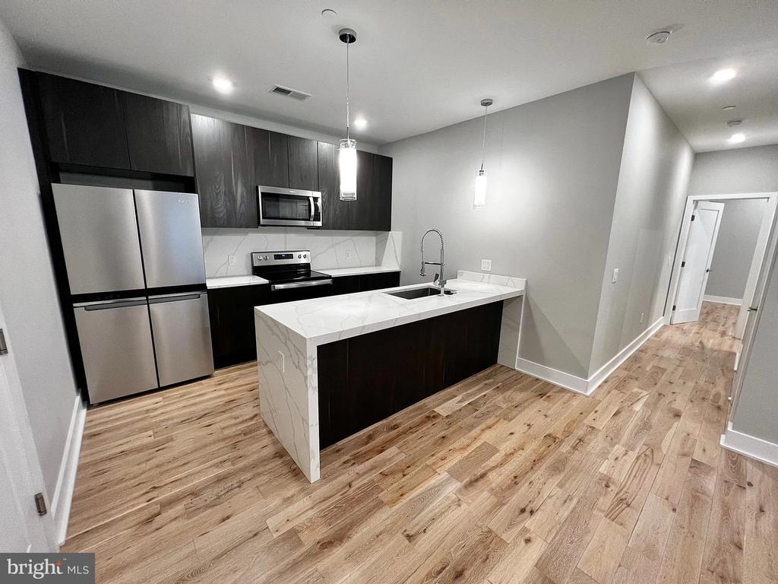
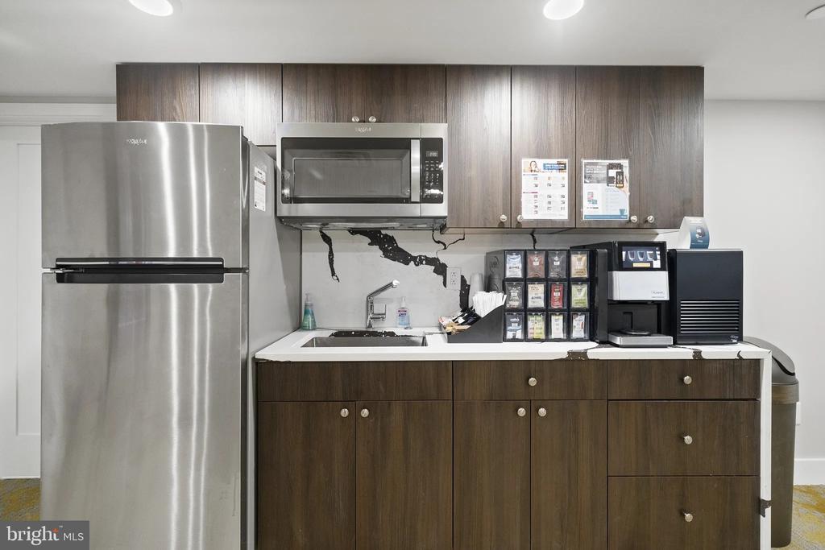
The heart of your new home features upgraded countertops that elevate the kitchen experience, complemented by a full suite of stainless steel appliances including a refrigerator, stove, microwave, dishwasher, disposal, and even an ice maker for your convenience. The range hood ensures a pleasant cooking environment while maintaining the open concept flow throughout the living space. Every detail has been carefully considered to provide a seamless blend of style and functionality.

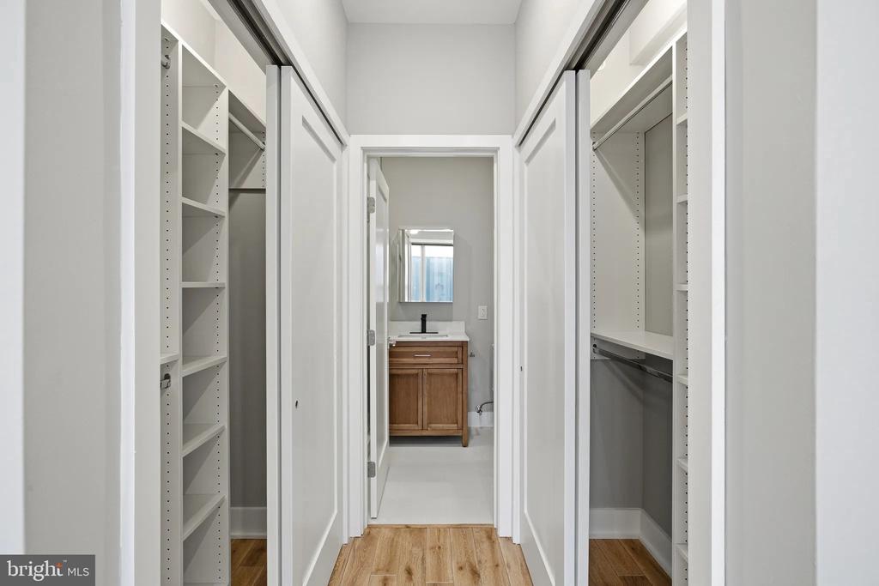
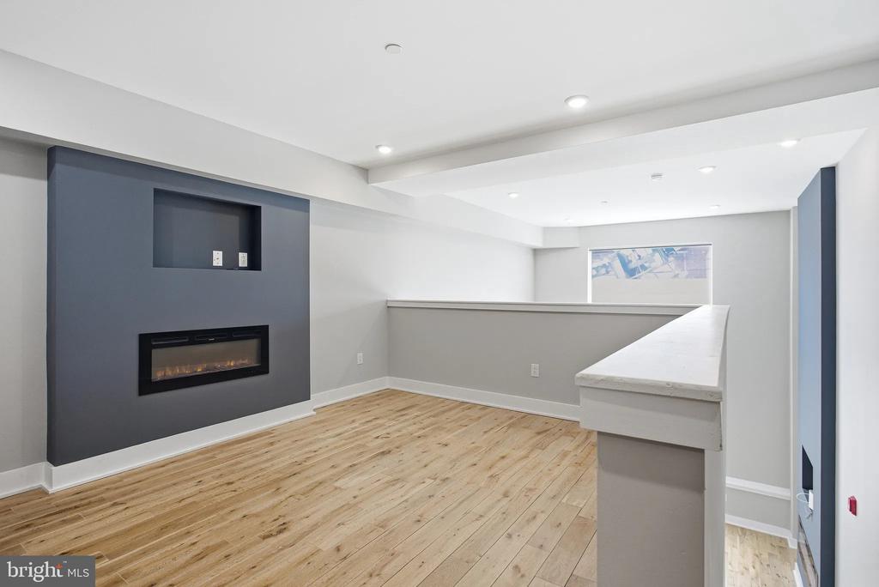
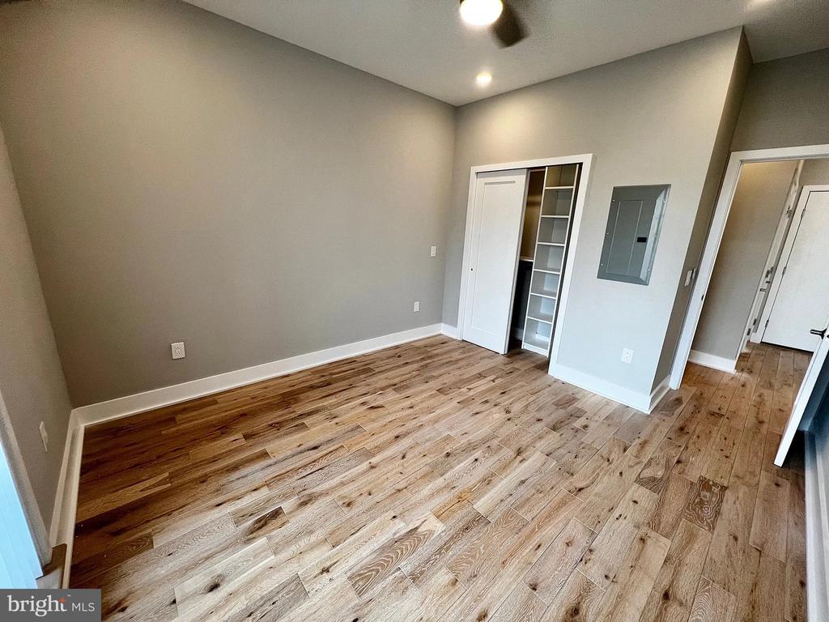
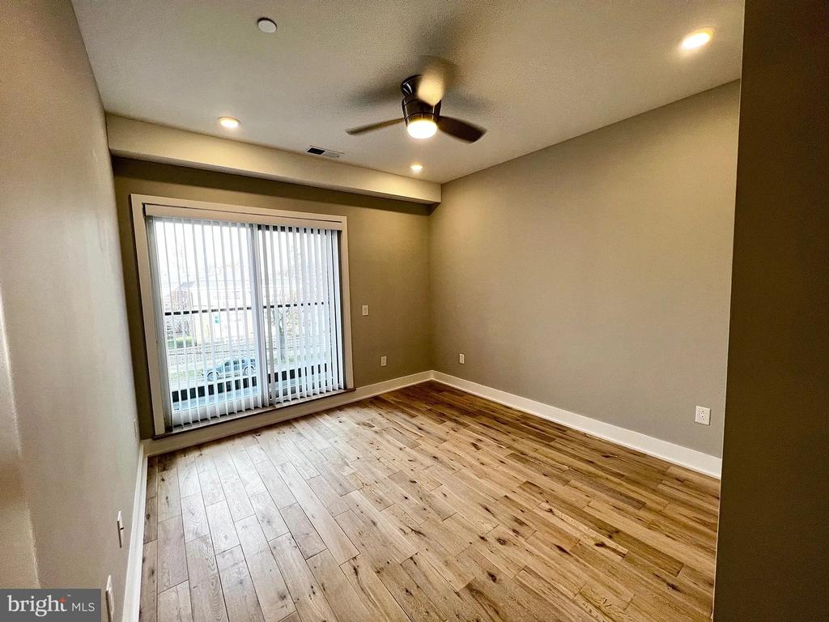
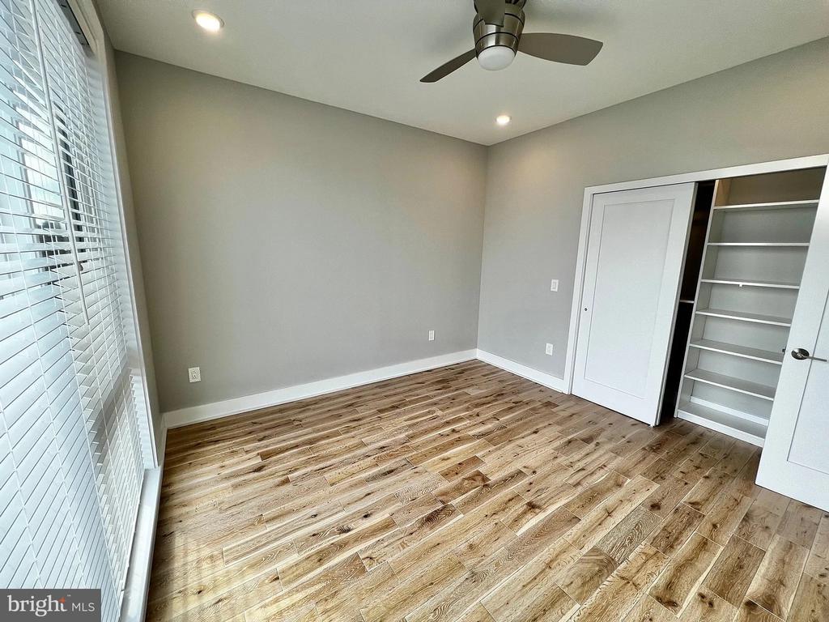
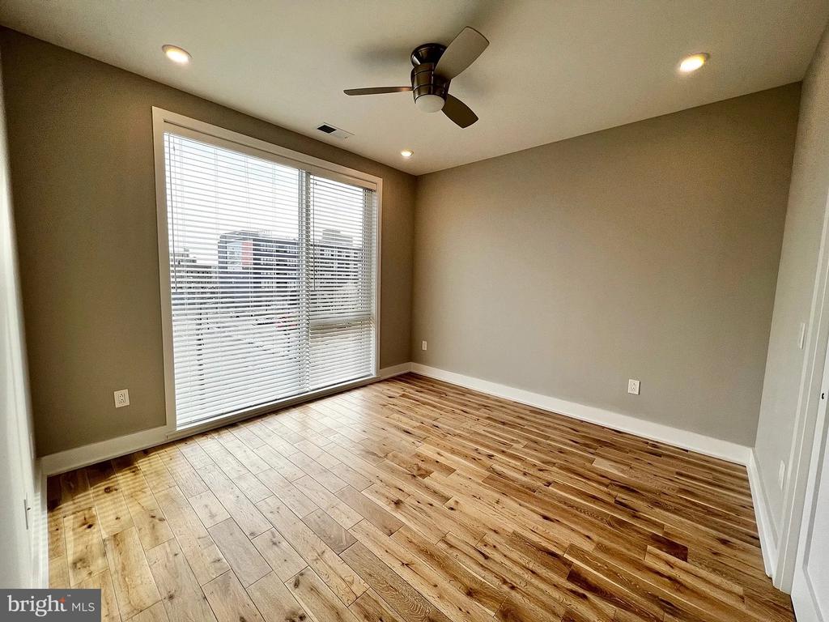
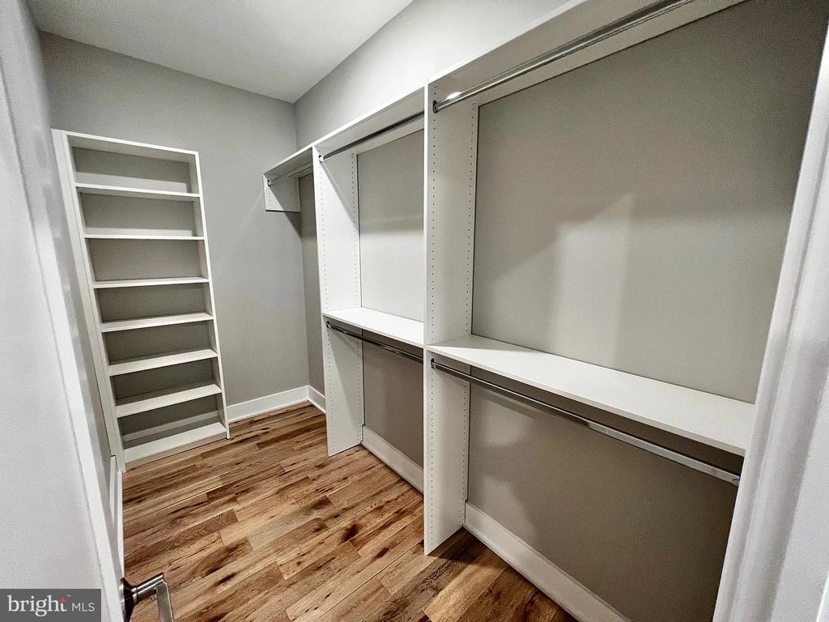
Your bedroom sanctuary includes convenient entry-level access and a generous walk-in closet that provides ample storage for your wardrobe and personal belongings. The luxury vinyl flooring throughout the unit offers both durability and elegance, creating a cohesive look that's easy to maintain while providing comfort underfoot.

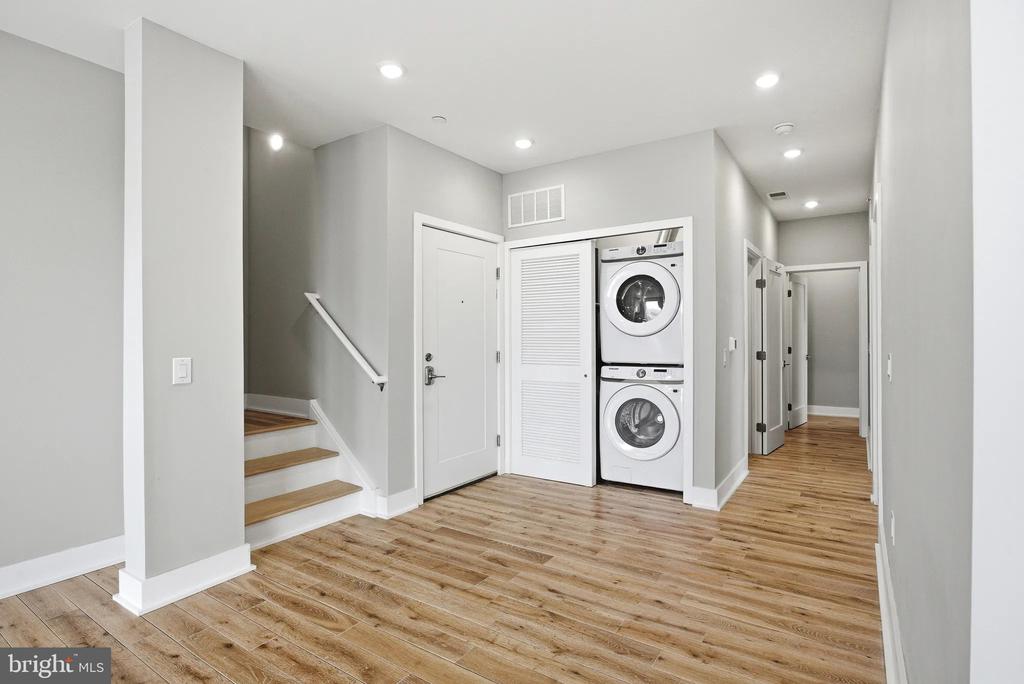
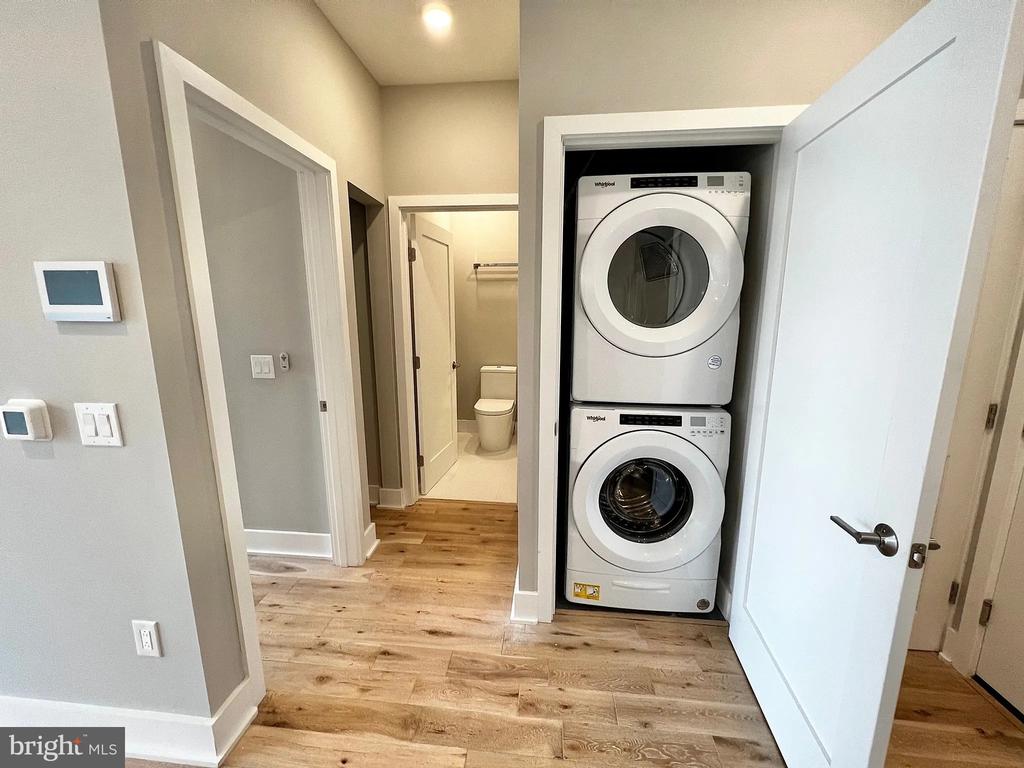
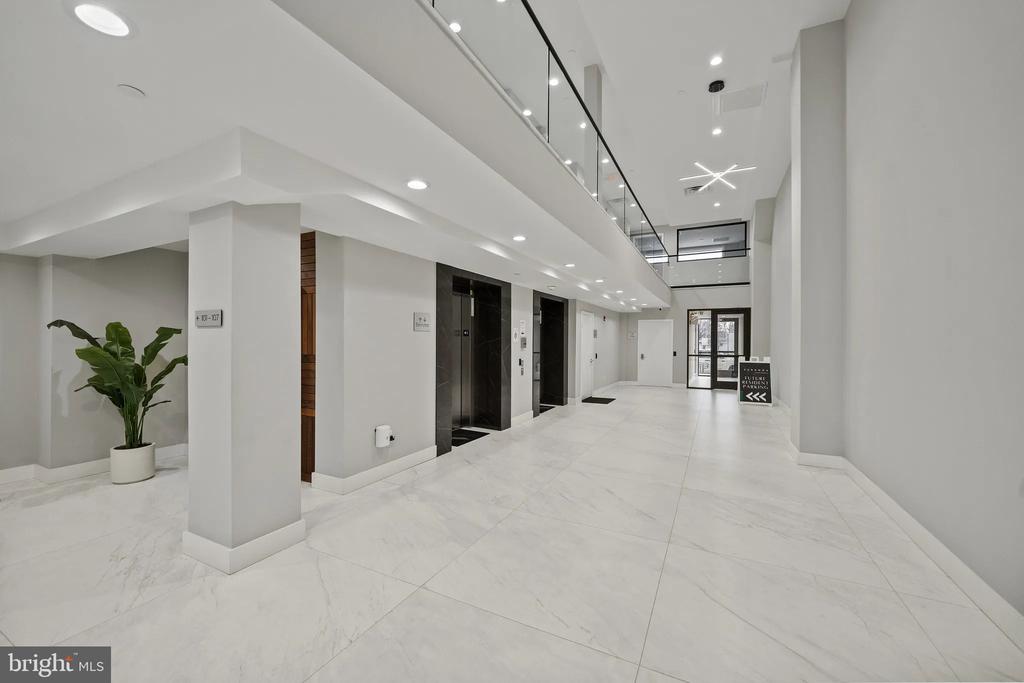
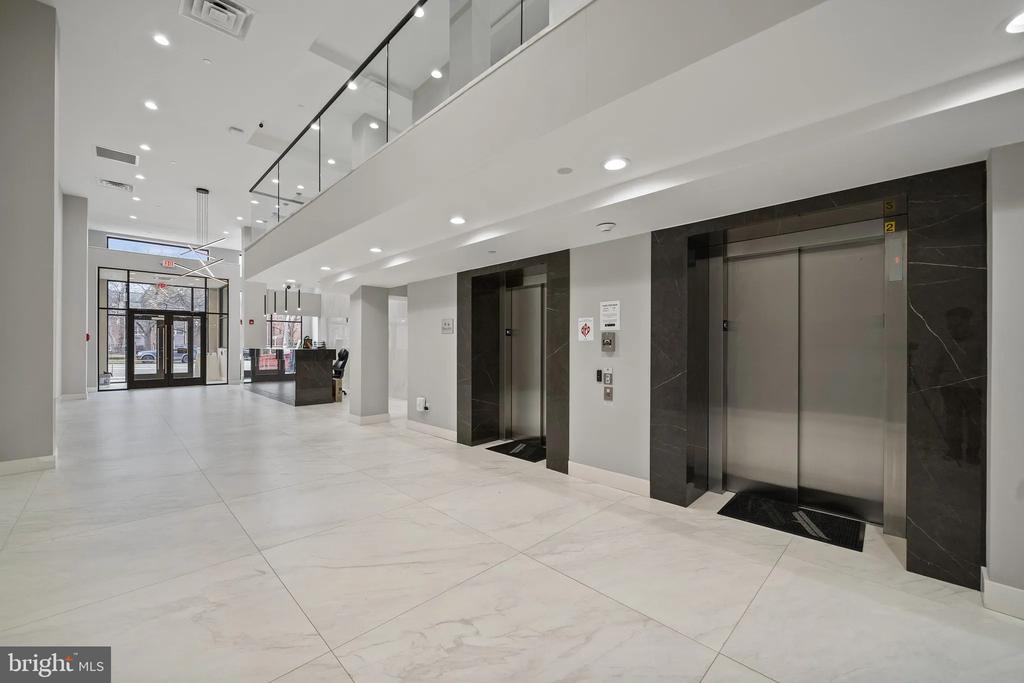
Daily conveniences are built right into your home with in-unit laundry featuring both washer and dryer, eliminating trips to communal laundry facilities and giving you the freedom to manage your schedule on your own terms. This level of convenience extends throughout the building, where elevator access ensures easy movement between floors.

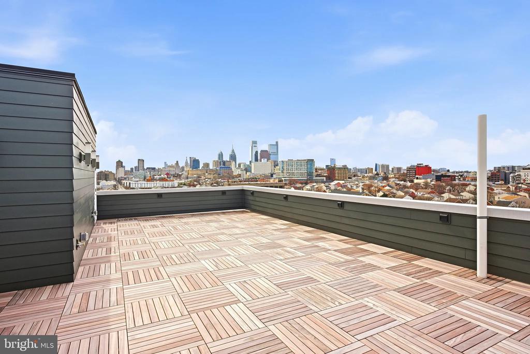
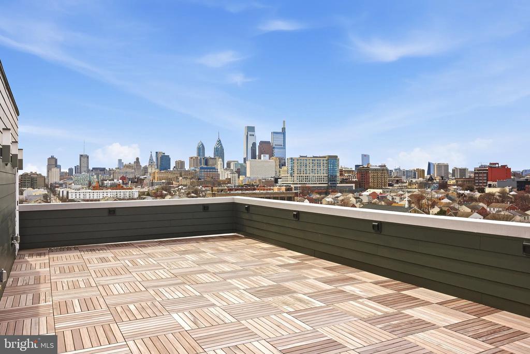
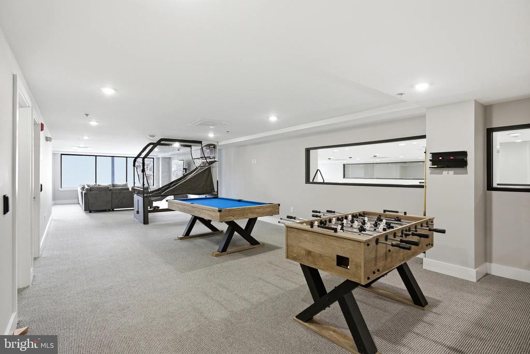
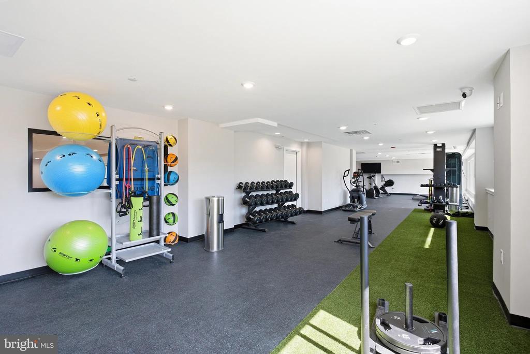
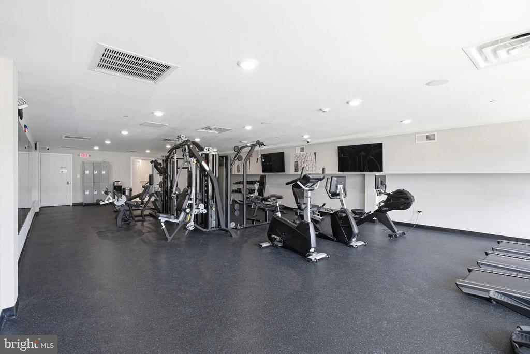
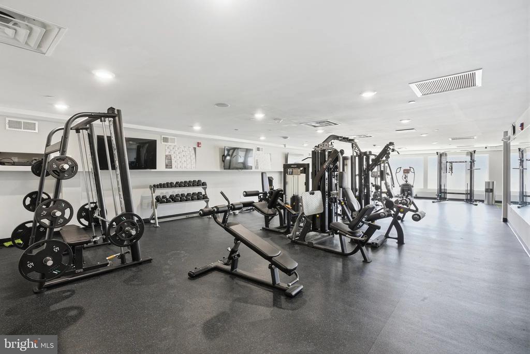
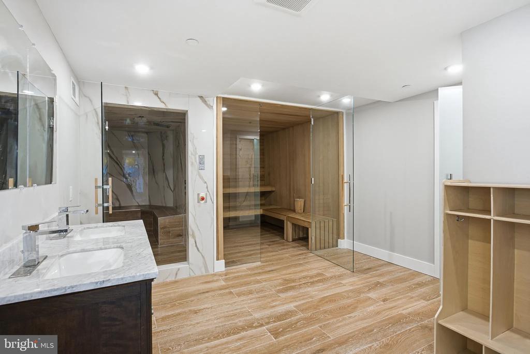
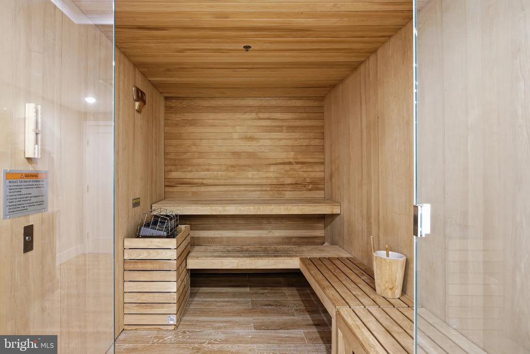
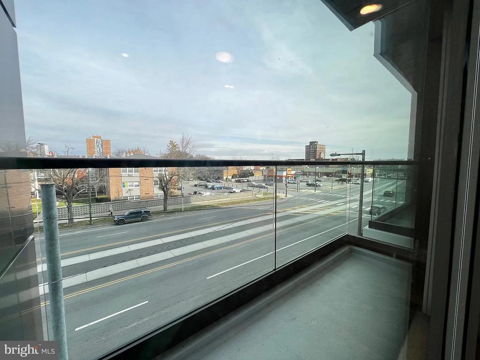
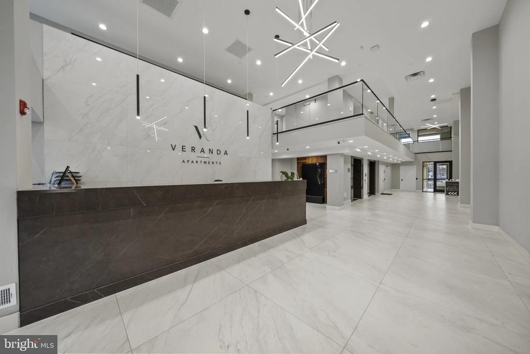
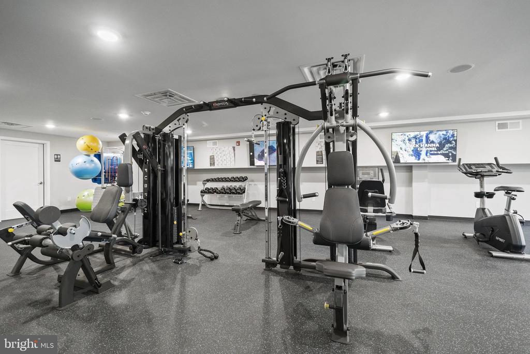
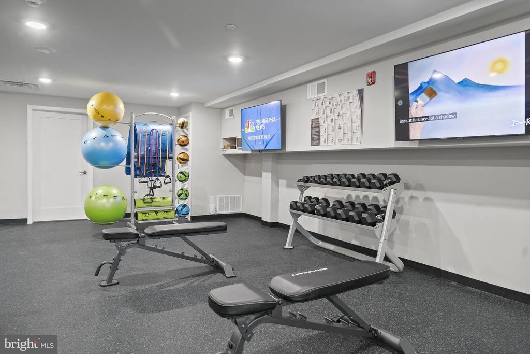
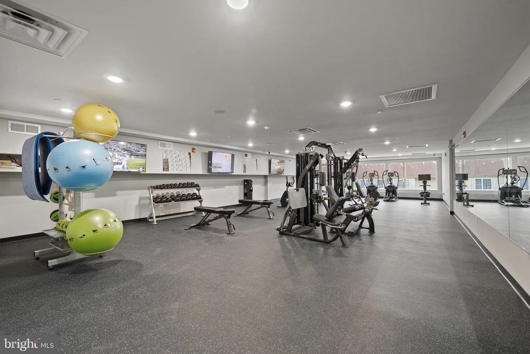
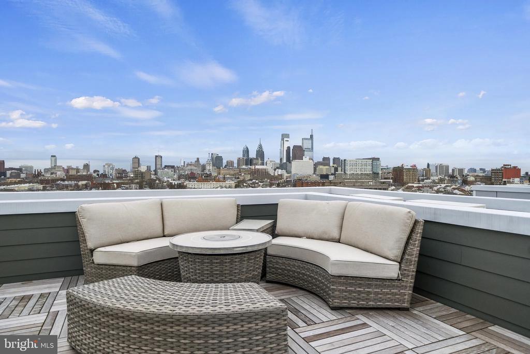
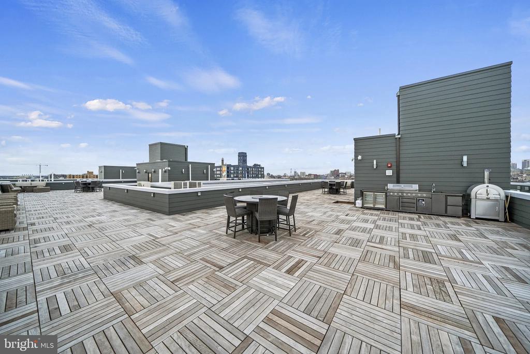
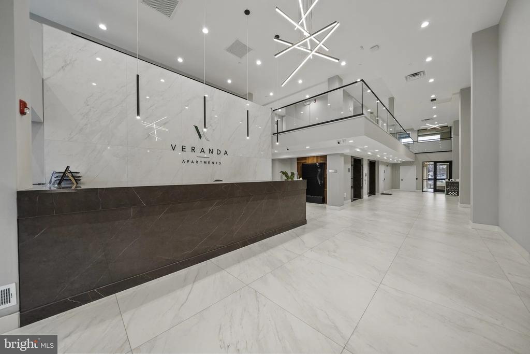
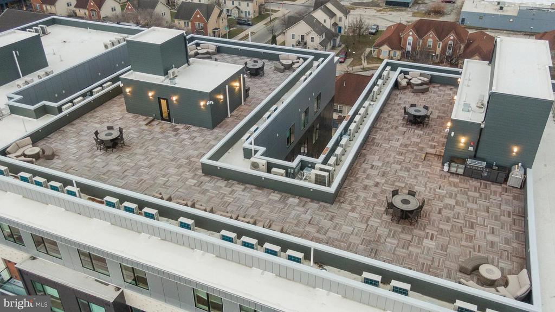
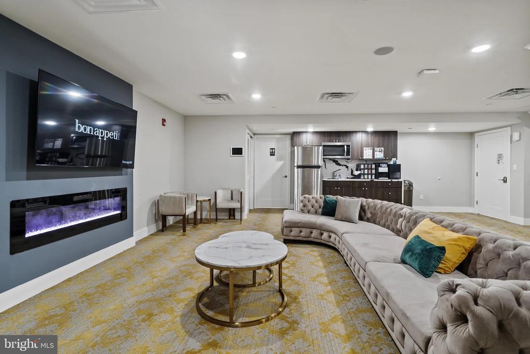
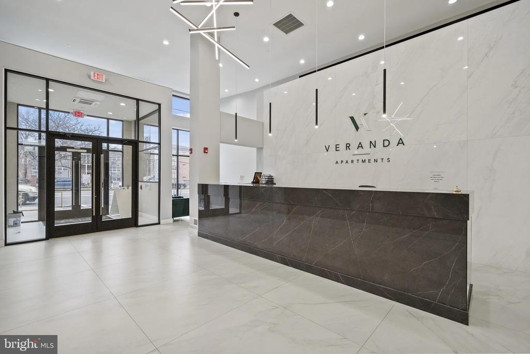
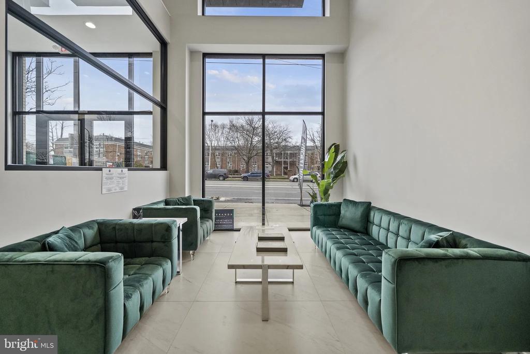
The building amenities transform everyday living into a resort-like experience. Maintain your fitness routine in the well-equipped fitness center, unwind with friends in the inviting game room, or conduct business in the professional meeting room. When you want to enjoy the outdoors, the roof deck provides a perfect retreat with elevated views and fresh air, ideal for morning coffee, evening relaxation, or social gatherings.

Security features provide peace of mind, allowing you to feel safe and comfortable in your new community. The pet-friendly policy welcomes both cats and dogs with reasonable restrictions, ensuring your furry family members can join you in this exceptional living environment.

While parking is available on street, the urban location provides easy access to local attractions, dining, and entertainment options. The combination of modern amenities, thoughtful design, and quality construction makes this residence an outstanding choice for discerning renters seeking the best in apartment living. Available April 10, 2026, this exceptional unit represents the perfect opportunity to experience luxury apartment living in a brand-new community designed with your lifestyle in mind. Pricing and availability subject to change on a daily basis. Photos are of model units. Parking may be available subject to availability and may be an additional fee.

1
bed

1
bath

651 Sq.Ft. LIVING AREA

Gaurav Gambhir

Gaurav Gambhir


Features & Amenities

Interior

  • total bedrooms1
  • Total bathroom1
  • full bathroom1
  • Laundry room Washer Hookup, Main Level
  • Flooring Vinyl
  • APPLIANCES Oven, Washer, Dishwasher, Disposal, Dryer, Exhaust Fan, Freezer, Ice Maker, Refrigerator, Stainless Steel Appliance(s), Microwave, Range Hood, ENERGY STAR Qualified Appliances
  • other interior Features Kitchen Island, Walk-In Closet(s), Other, Built-in Features, Open Floorplan

Area & Lot

  • Status For Lease
  • Living Area651 Sq.Ft.
  • Total Area651 Sq.Ft.
  • MLS® IDPAPH2606400
  • TypeCondo
  • YEAR BUILT2026
  • Architecture StylesTraditional
  • School DistrictTHE SCHOOL DISTRICT OF PHILADELPHIA

Exterior

  • STORIES1
  • water SourcePublic
  • PoolNone
  • parkingOn Street
  • HEAT TYPEExhaust Fan, Central
  • AIR CONDITIONINGCentral Air, Electric
  • sewerPublic Sewer
  • HOA AmenitiesFitness Center, Game Room, Meeting Room, Party Room, Picnic Area, Security, Other, Elevator(s), Recreation Facilities
  • security FeaturesSmoke Detector(s), 24 Hour Security, Carbon Monoxide Detector(s), Security Gate, Security System
  • other exterior FeaturesBalcony

Financial

  • Lease Price$2,375/mo
  • Zoning N/A

UNLOCK THE BLACK LABEL™ EXPERIENCE

BlackLabel™ Luxury Real Estate Services offers a unique experience. What others consider “above and beyond” is where we begin.

Follow Us On Instagram
