1000 W GIRARD AVENUE 116
SEE ALL PHOTOS
1000 W GIRARD AVENUE 116
For Lease

1000 W GIRARD AVENUE 116

1000 W GIRARD AVENUE Unit: 116, PHILADELPHIA, PA 19123

$2,395/month
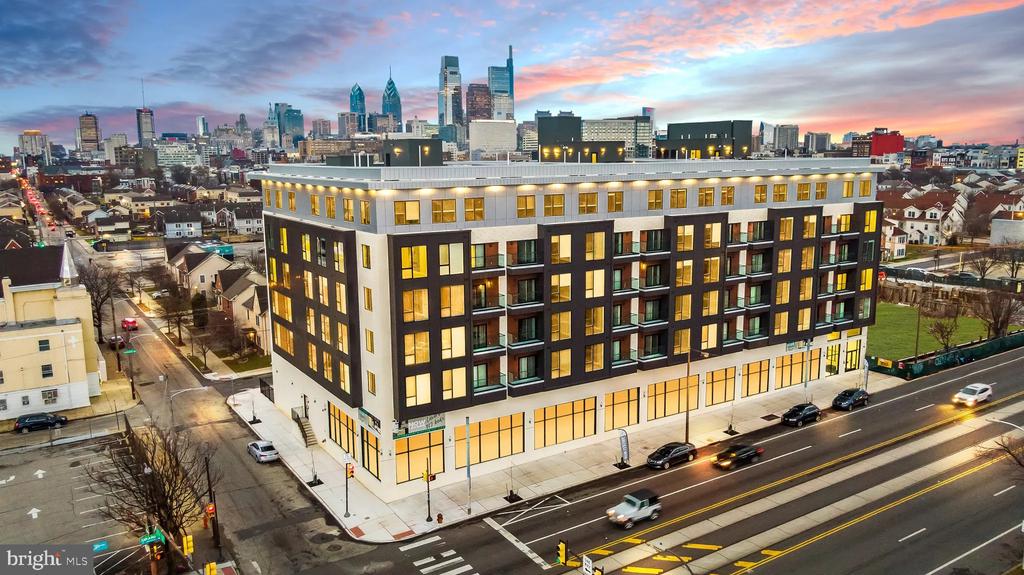
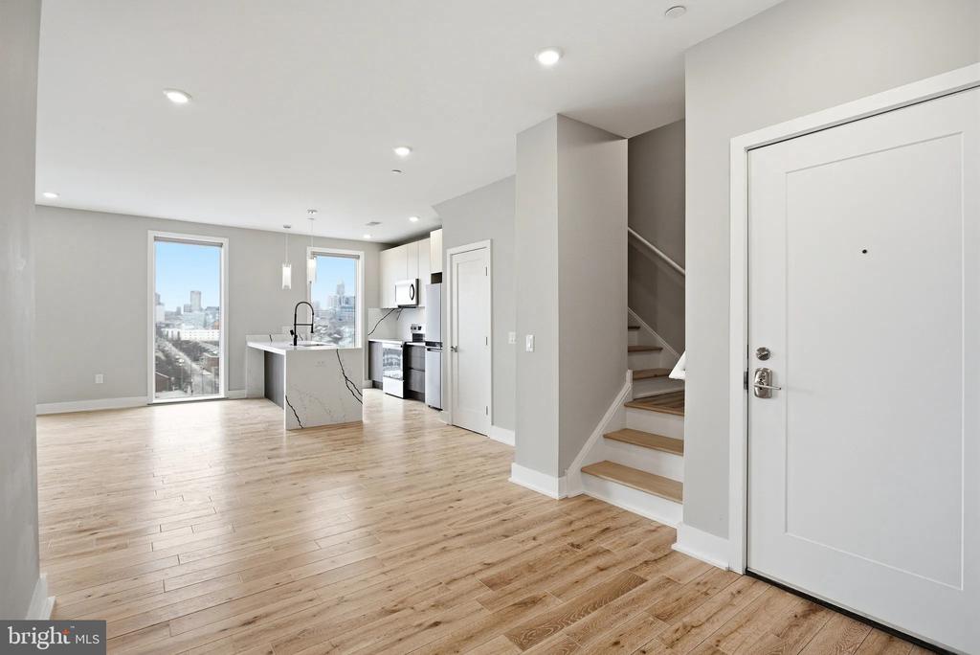
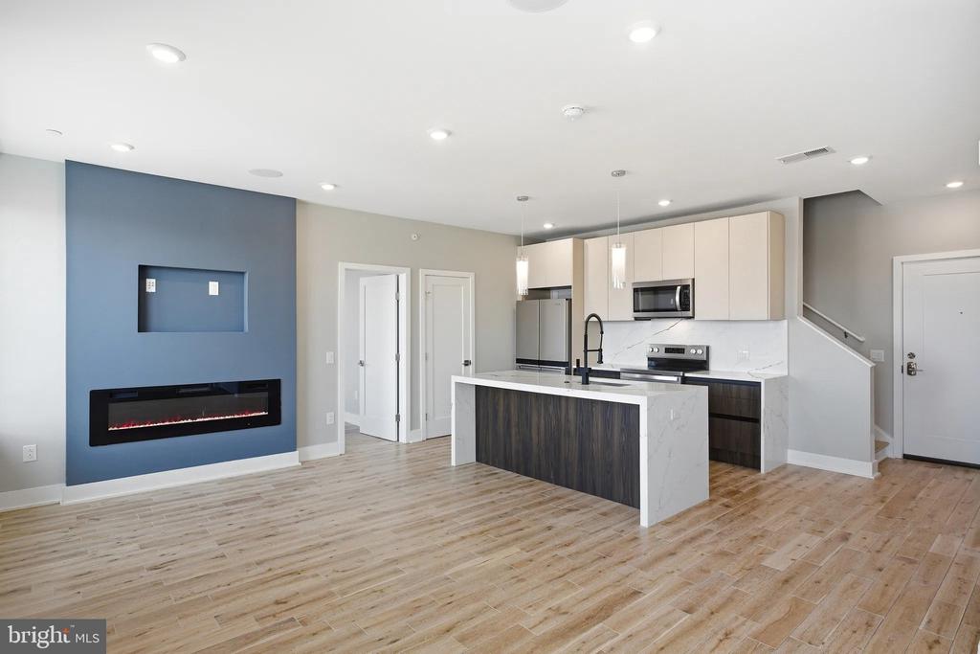
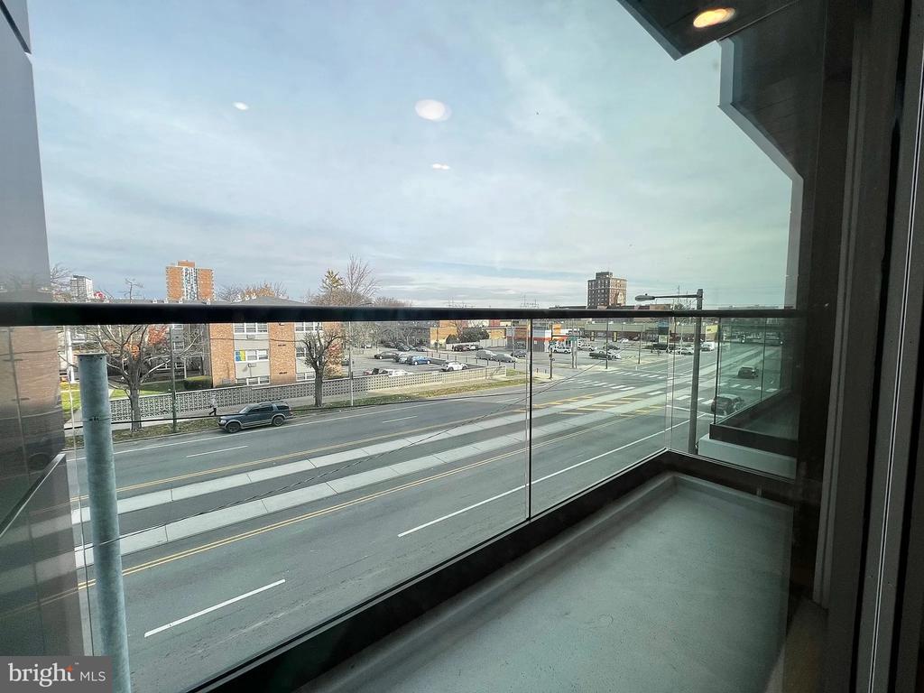
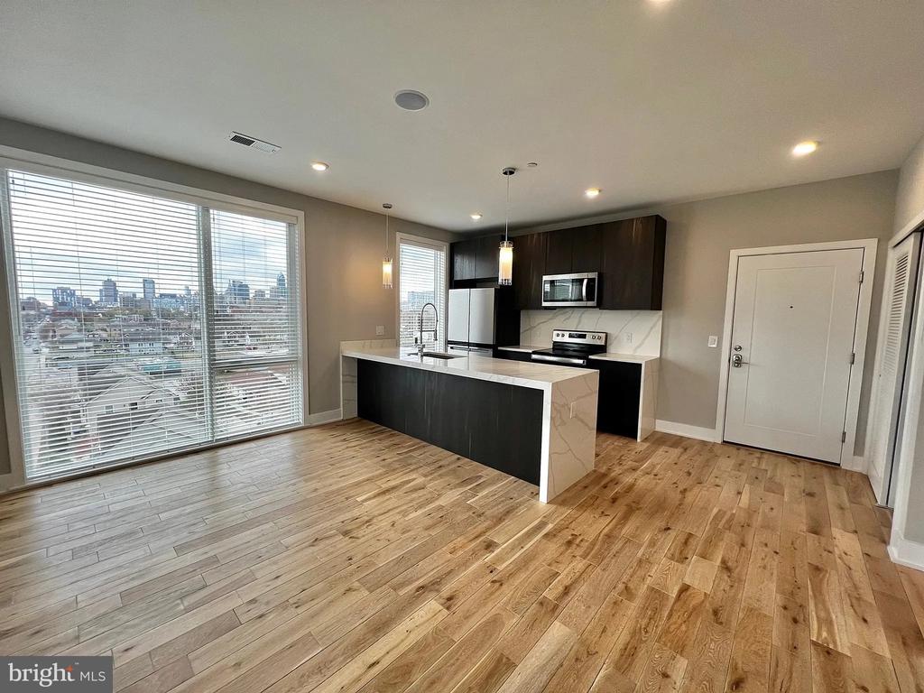
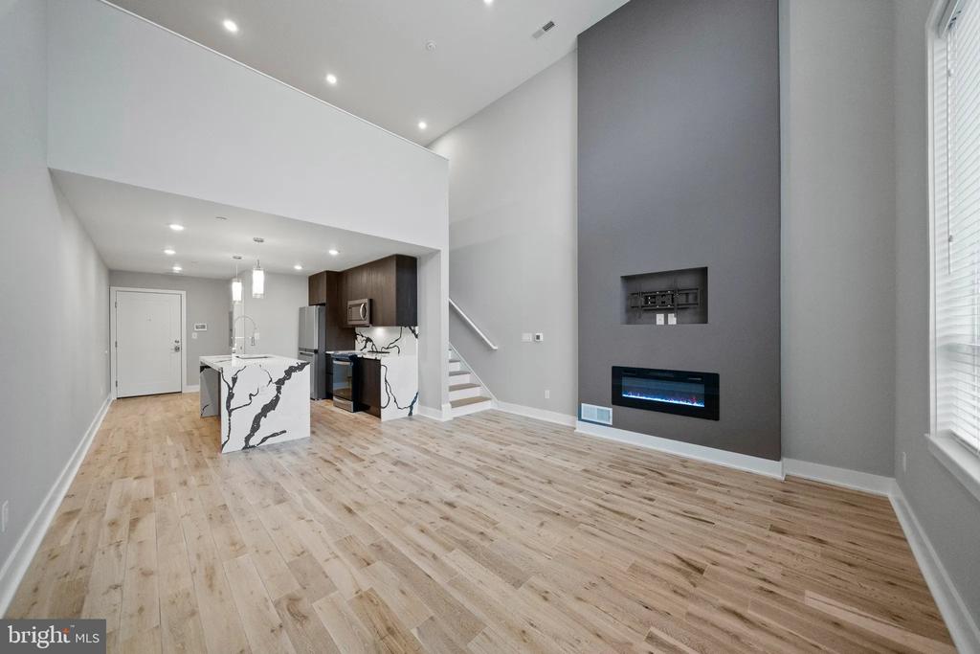
Welcome to your brand-new home at Veranda Philly, where modern construction meets thoughtful design in this never-before-lived-in residence. Step into Unit 116, a beautifully crafted one-bedroom, one-and-a-half-bathroom home spanning 999 square feet of pristine living space at 1000 W Girard Avenue.

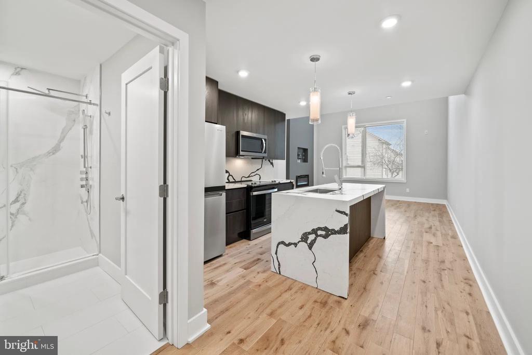
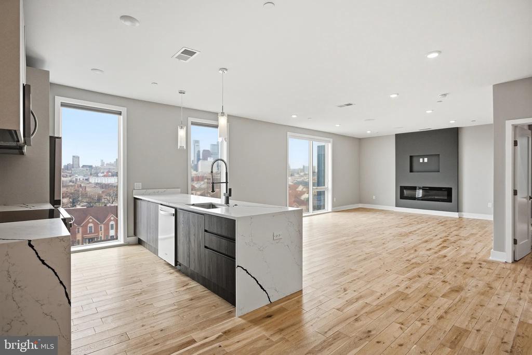
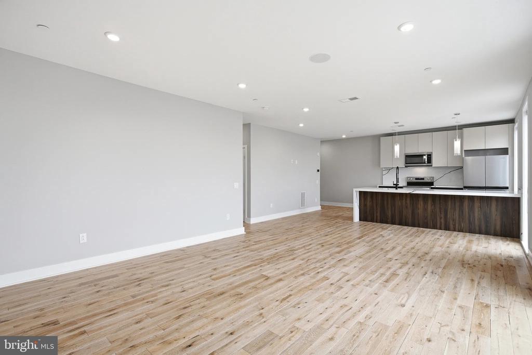
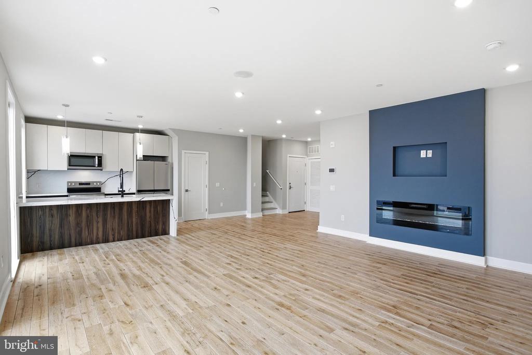
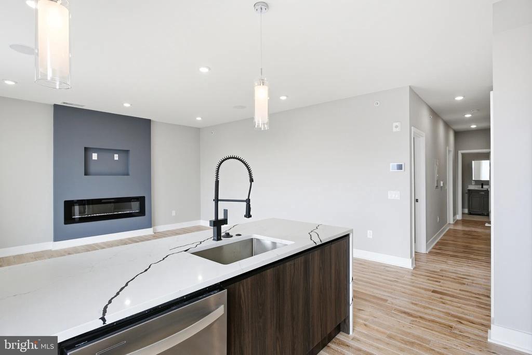
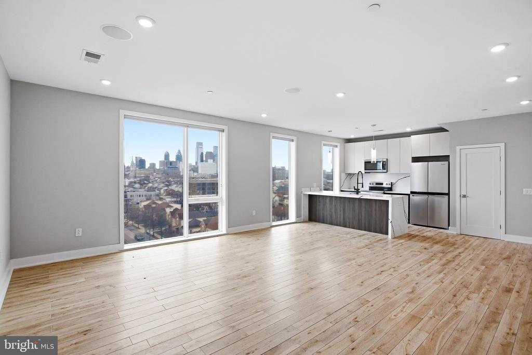
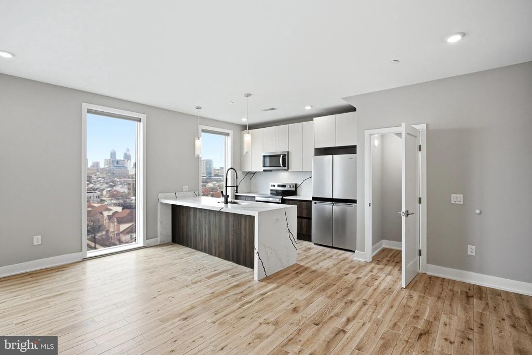
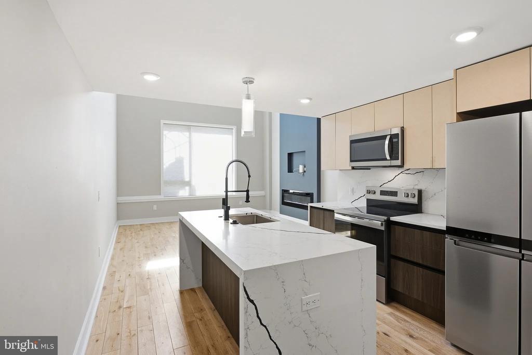
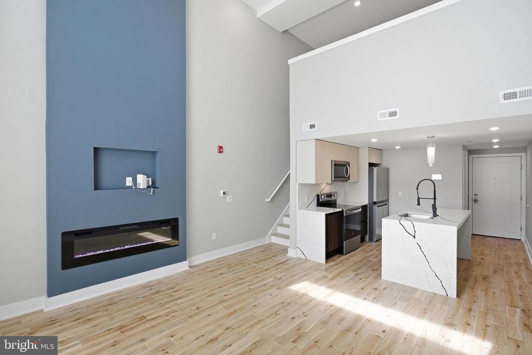
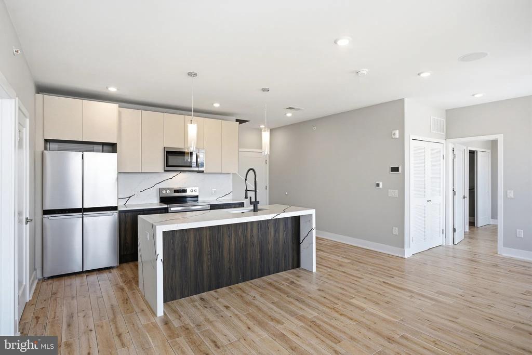
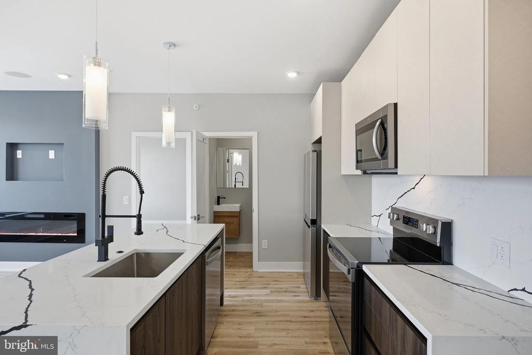
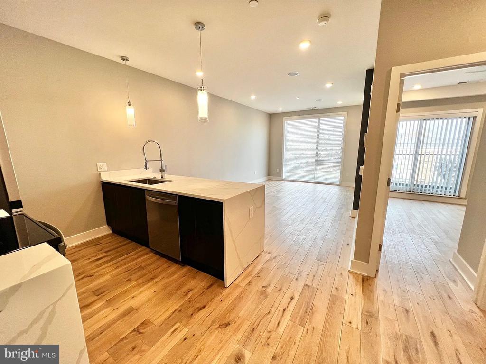
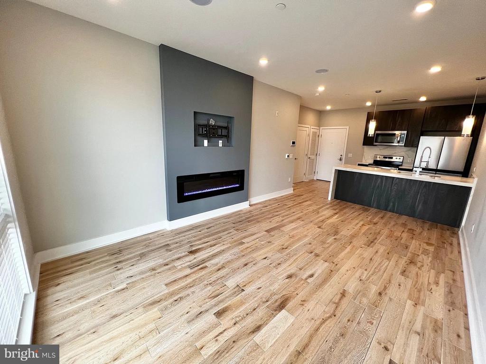
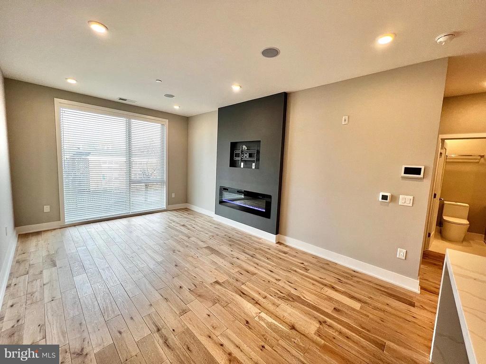
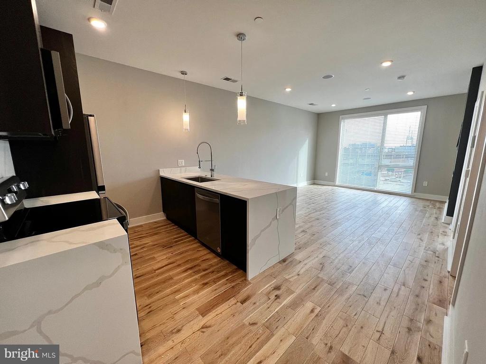
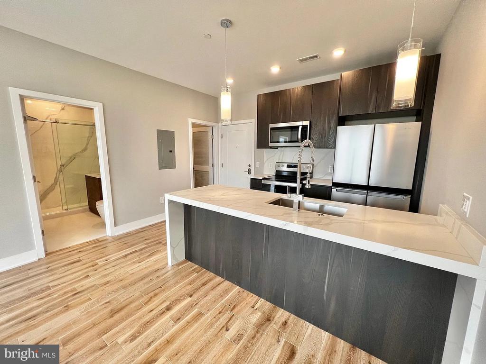
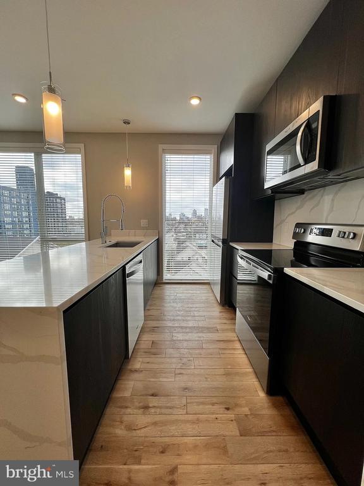
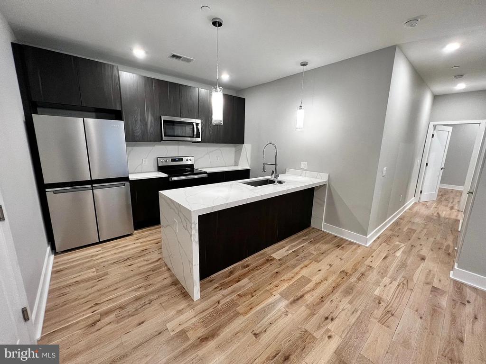
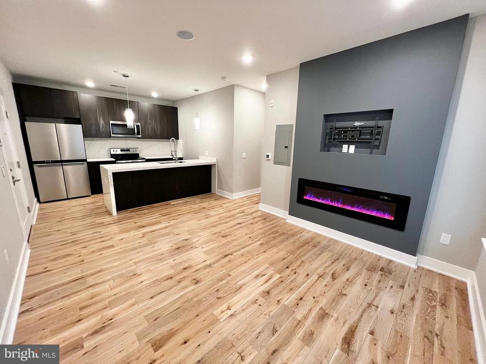
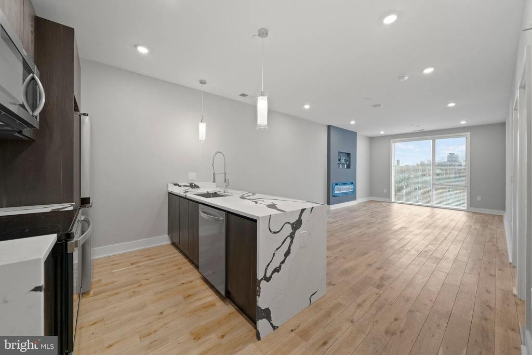
The heart of your home awaits in the open-concept kitchen, where upgraded countertops create the perfect workspace for your morning coffee ritual or weekend cooking adventures. Run your hands along the smooth surfaces as you picture preparing meals with top-tier stainless steel appliances including a full-size refrigerator, dishwasher, disposal, stove with range hood, microwave, and even an ice maker for those warm Philadelphia evenings. The open floor plan seamlessly connects your kitchen to the living area, creating an inviting space where natural light flows freely throughout.

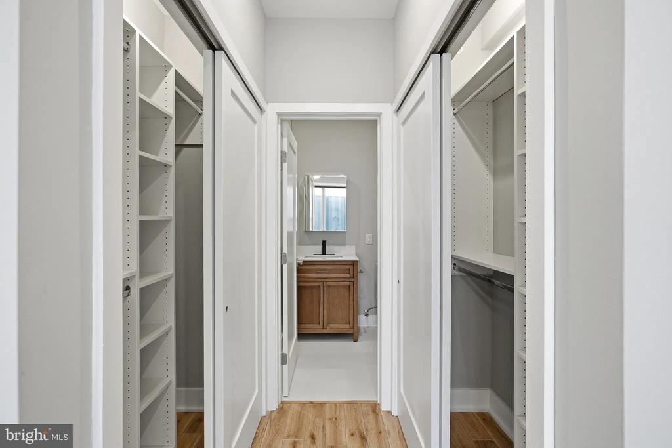
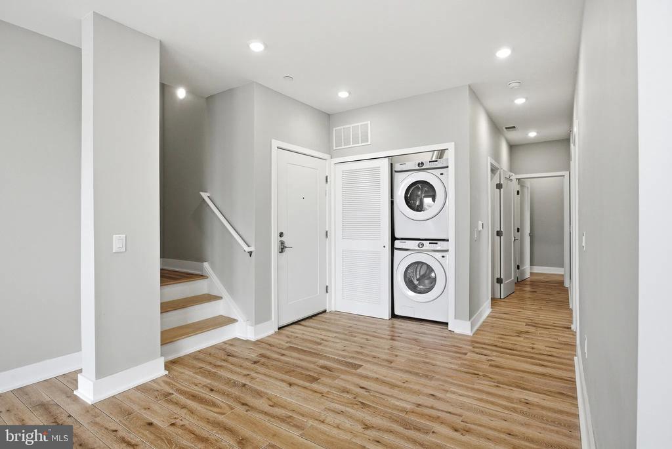
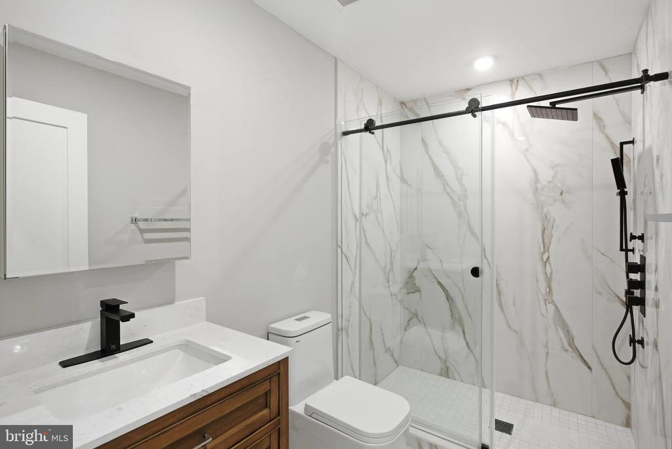
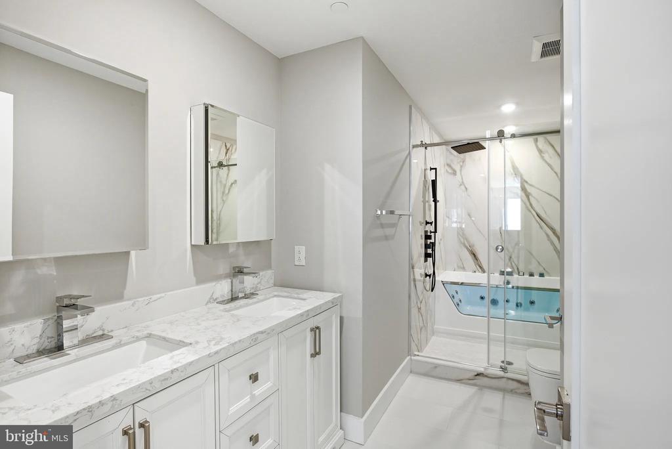
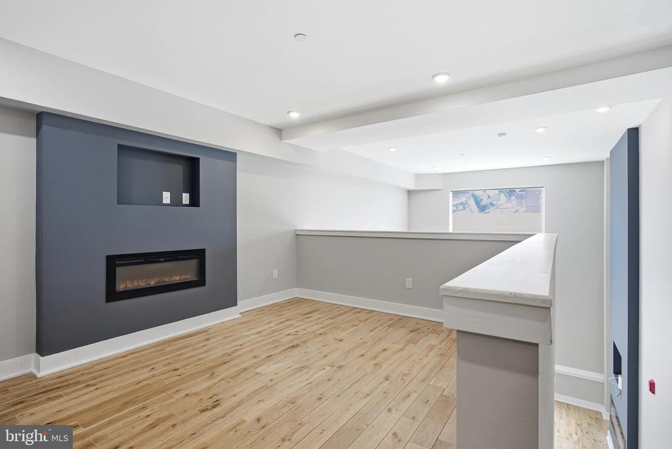
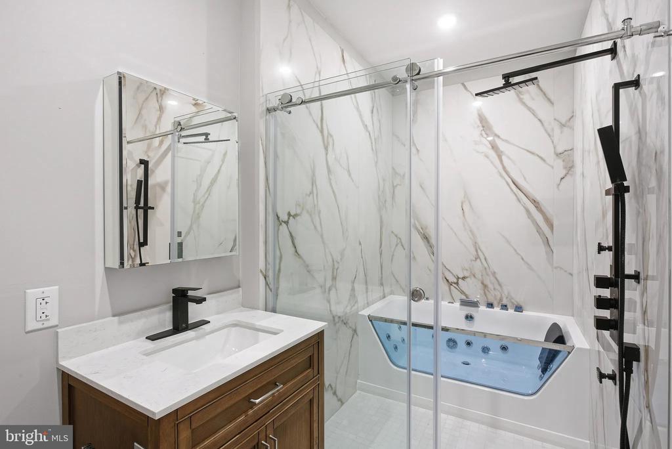
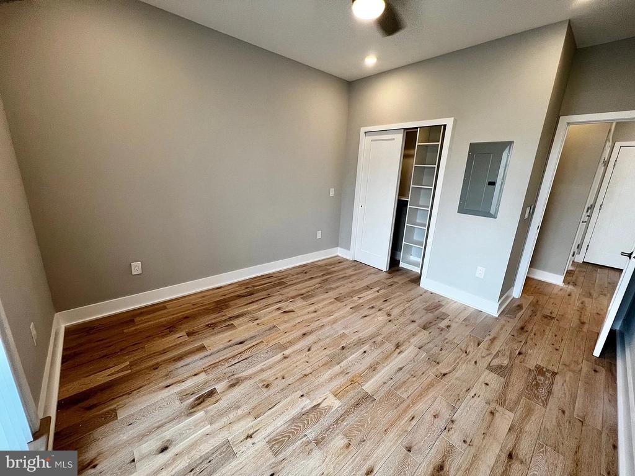
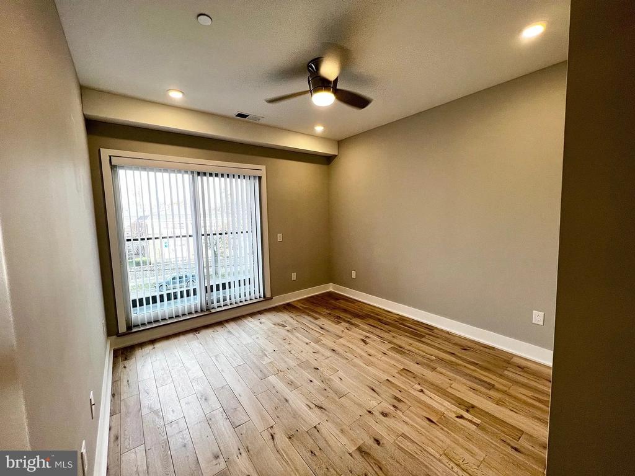
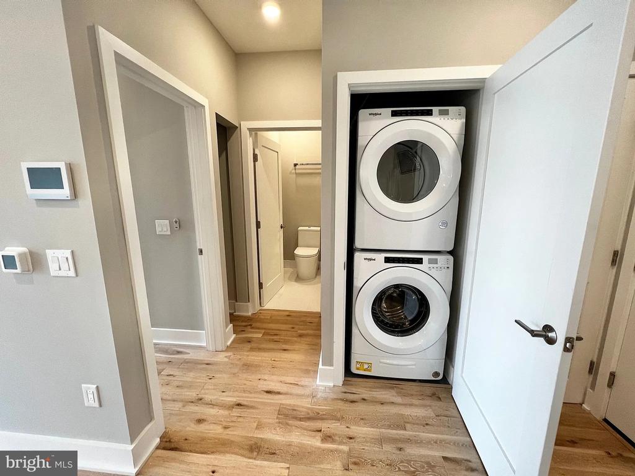
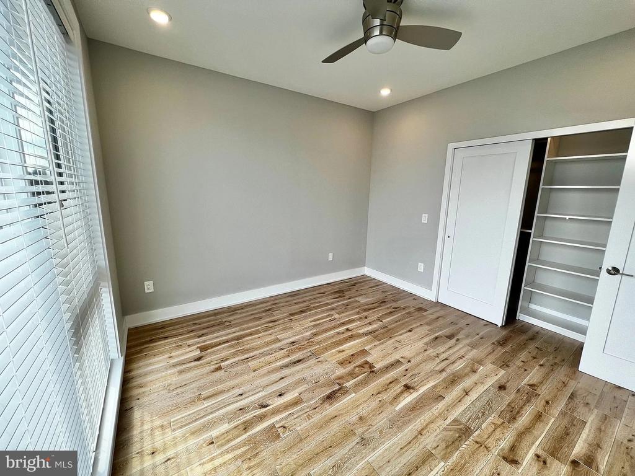
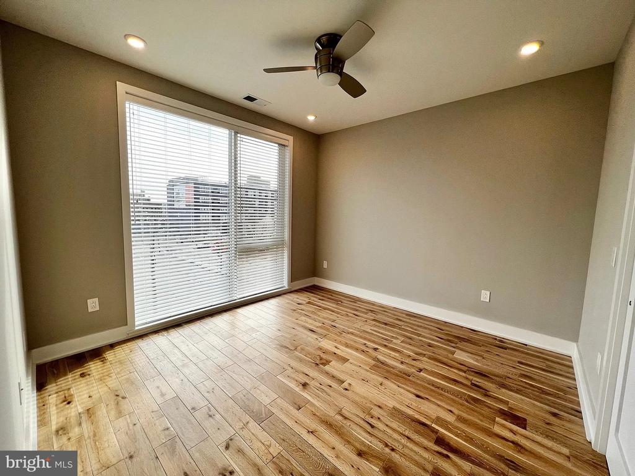
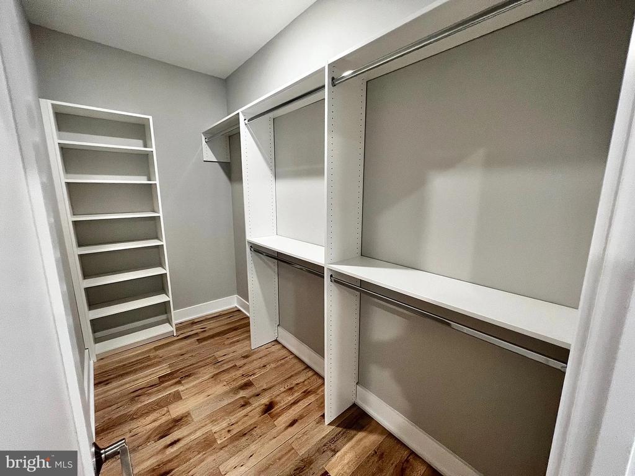
Your entry-level bedroom provides a peaceful retreat with generous walk-in closets that accommodate everything from business attire to weekend casual wear. The in-unit washer and dryer means laundry day becomes effortless, tucked away yet easily accessible whenever needed. With one and a half bathrooms, you'll never feel rushed during busy mornings or when entertaining friends.

Step outside your front door and discover the vibrant energy of this walkable neighborhood, where local cafes serve artisanal coffee and eclectic eateries offer everything from comfort food classics to innovative cuisine. The area pulses with a dynamic mix of established neighborhood gems and exciting new establishments, creating a dining and shopping scene that evolves with your tastes and moods.

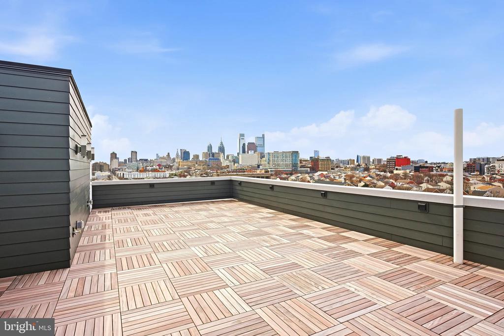
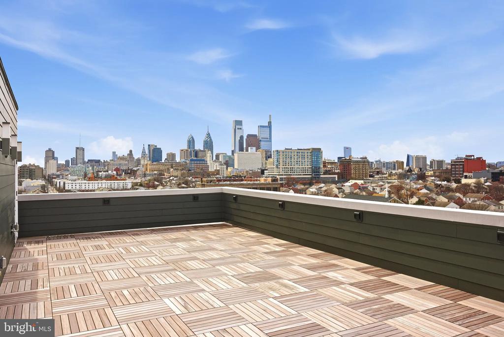
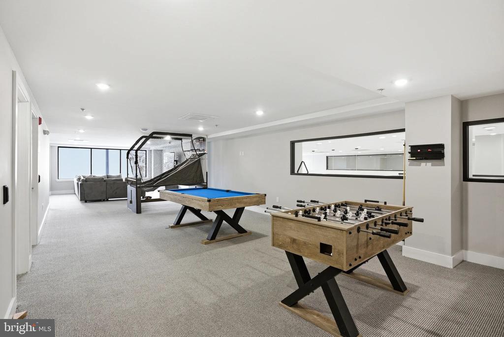
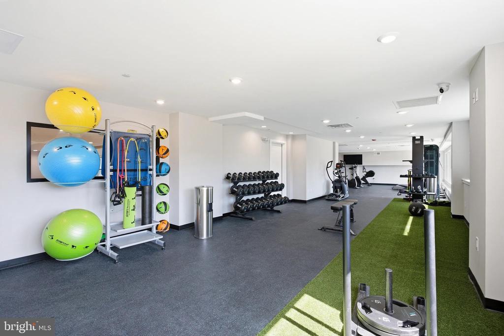
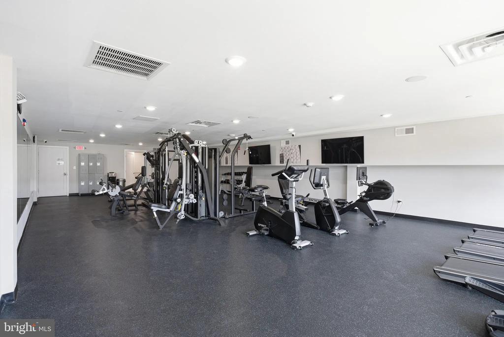
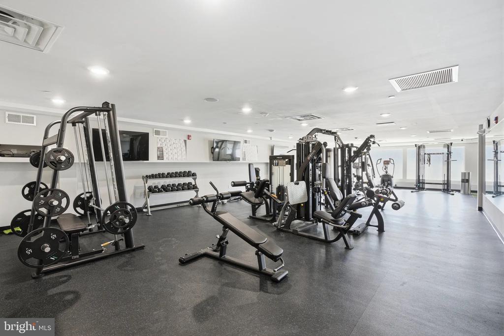
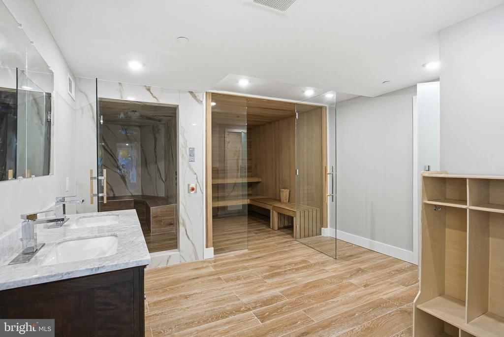
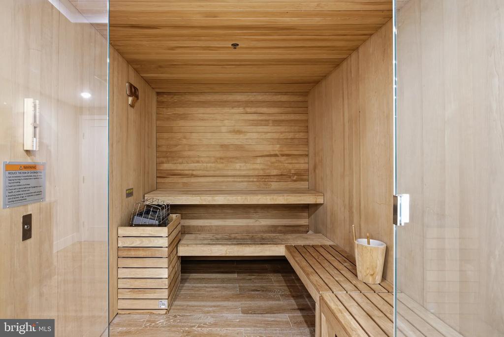
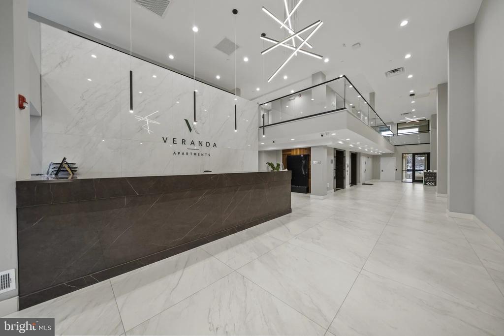
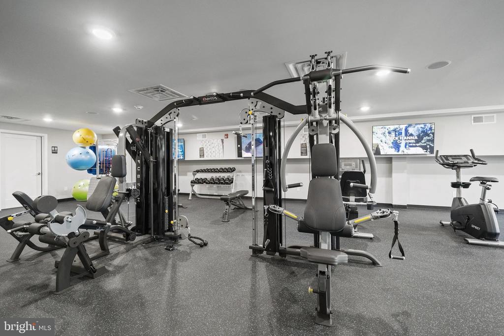
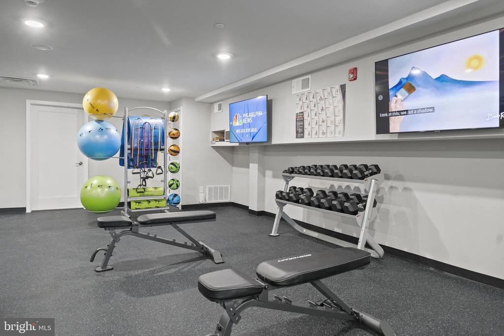
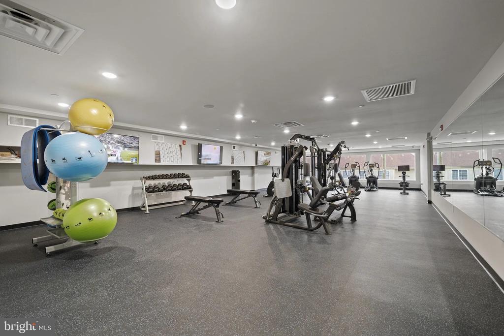
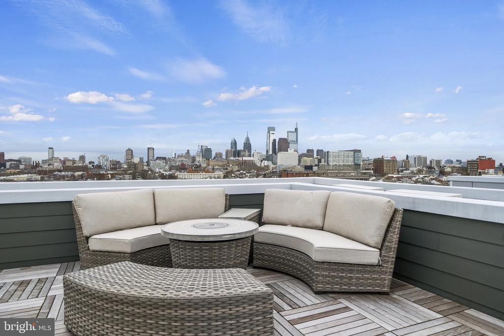
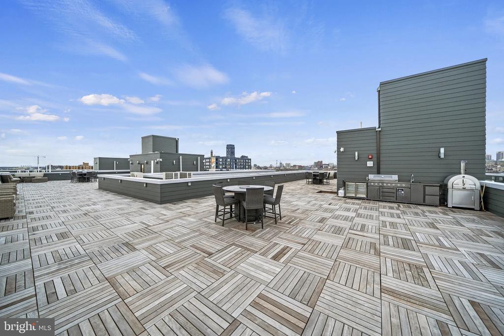
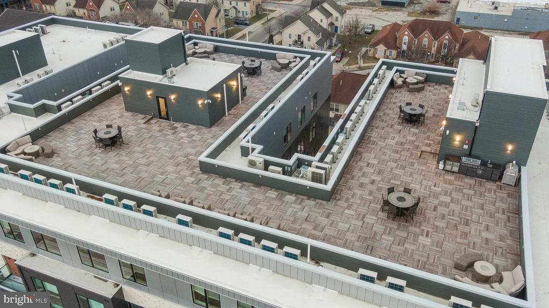
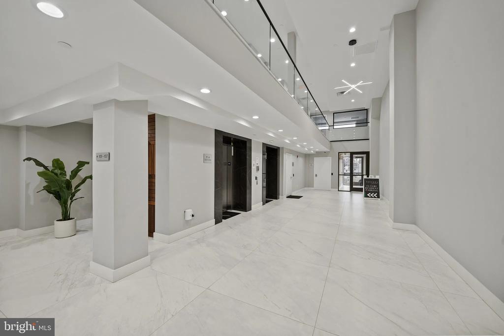
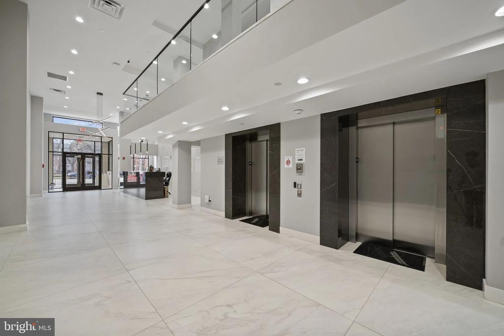
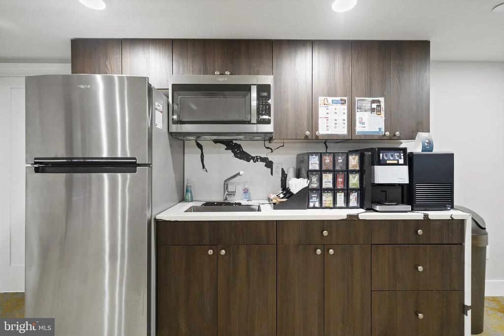
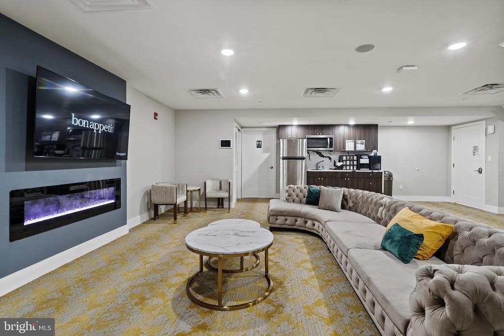
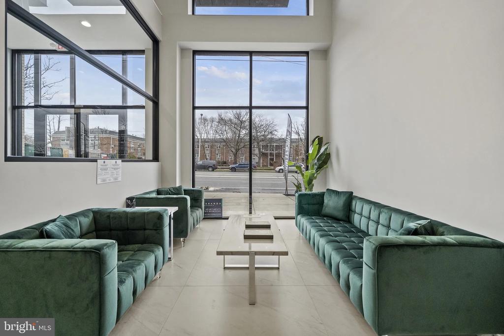
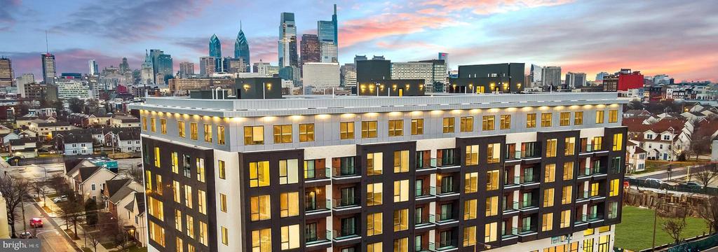
Back home, the building amenities extend your living space far beyond your unit's walls. Start your day with a workout in the fitness center, challenge friends to games in the dedicated game room, or conduct business in the professional meeting room. When you need a change of scenery, ride the elevator to the spectacular roof deck where Philadelphia's skyline creates the backdrop for evening relaxation or weekend gatherings.

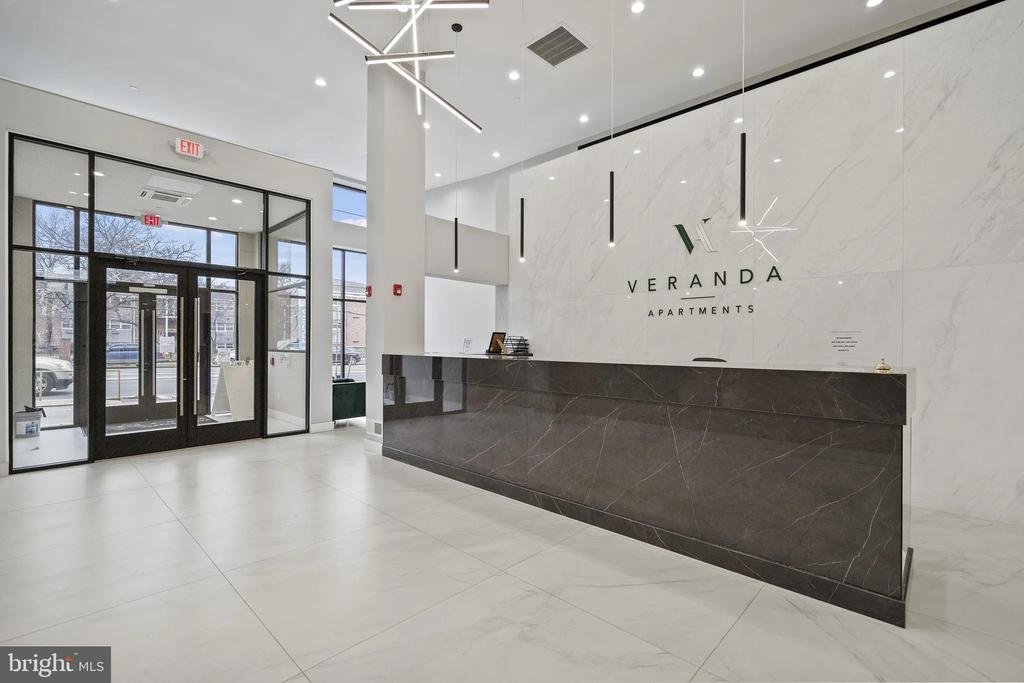
Security features throughout the building provide peace of mind, while on-street parking accommodates your urban lifestyle. Your pets are welcome here too, with cats and dogs both permitted subject to deposit requirements and reasonable restrictions regarding number, size, and breed.

Every detail in this new construction reflects quality and consideration for modern living, from the thoughtful open layout that maximizes your 999 square feet to the premium finishes that make everyday moments feel special. This is where your Philadelphia story begins, in a space designed for how you actually live, work, and play in the city. Pricing and availability subject to change on a daily basis. Photos are of model units. Parking may be available subject to availability and may be an additional fee.

1
bed

2
baths

999 Sq.Ft. LIVING AREA

Gaurav Gambhir

Gaurav Gambhir


Features & Amenities

Interior

  • total bedrooms1
  • Total bathrooms2
  • full bathroom1
  • half bathroom1
  • Laundry room Dryer In Unit, Has Laundry, Main Floor, Washer In Unit
  • Flooring Luxury Vinyl Plank
  • APPLIANCES Built-In Microwave, Dishwasher, Disposal, Dryer, Energy Efficient Appliances, Exhaust Fan, Freezer, Icemaker, Oven - Self Cleaning, Refrigerator, Stainless Steel Appliances, Washer, Microwave, Range Hood
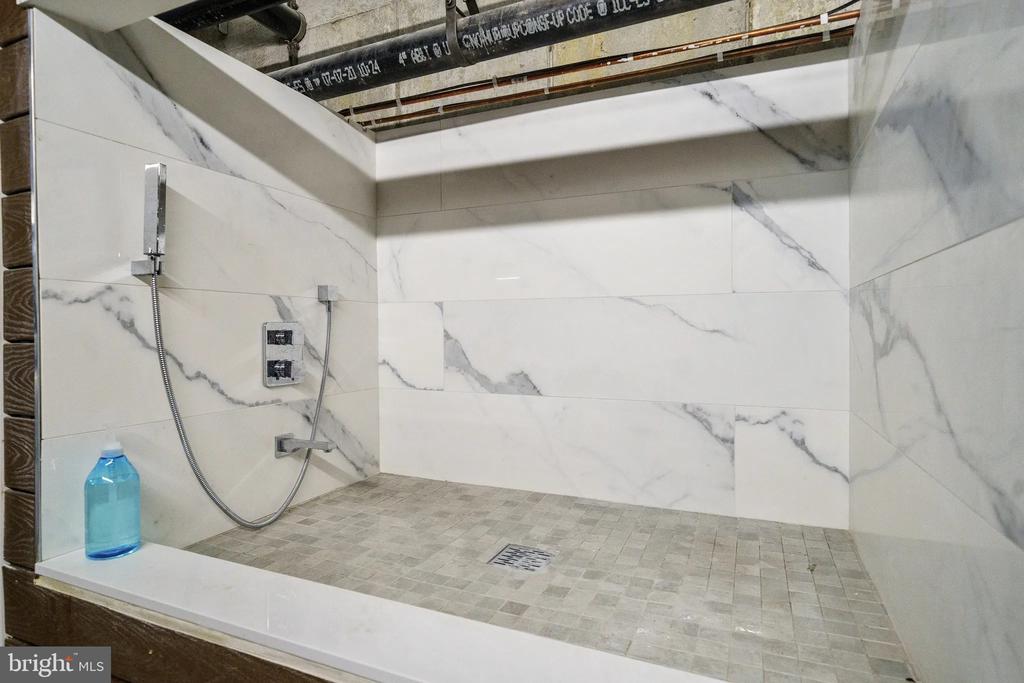
  • other interior Features Bathroom - Tub Shower, Bathroom - Walk-In Shower, Breakfast Area, Built-Ins, Combination Dining/Living, Combination Kitchen/Dining, Combination Kitchen/Living, Dining Area, Entry Level Bedroom, Flat, Floor Plan - Open, Floor Plan - Traditional, Kitchen - Gourmet, Kitchen - Island, Primary Bath(s), Walk-in Closet(s), Other

Area & Lot

  • Status For Lease
  • Living Area999 Sq.Ft.
  • Total Area999 Sq.Ft.
  • MLS® IDPAPH2606312
  • TypeCondo
  • YEAR BUILT2026
  • Architecture StylesTraditional
  • School DistrictTHE SCHOOL DISTRICT OF PHILADELPHIA

Exterior

  • STORIES1
  • water SourcePublic
  • PoolNo Pool
  • parkingOn Street
  • HEAT TYPECentral
  • AIR CONDITIONINGCentral A/C
  • sewerPublic Sewer
  • Disability FeaturesOther
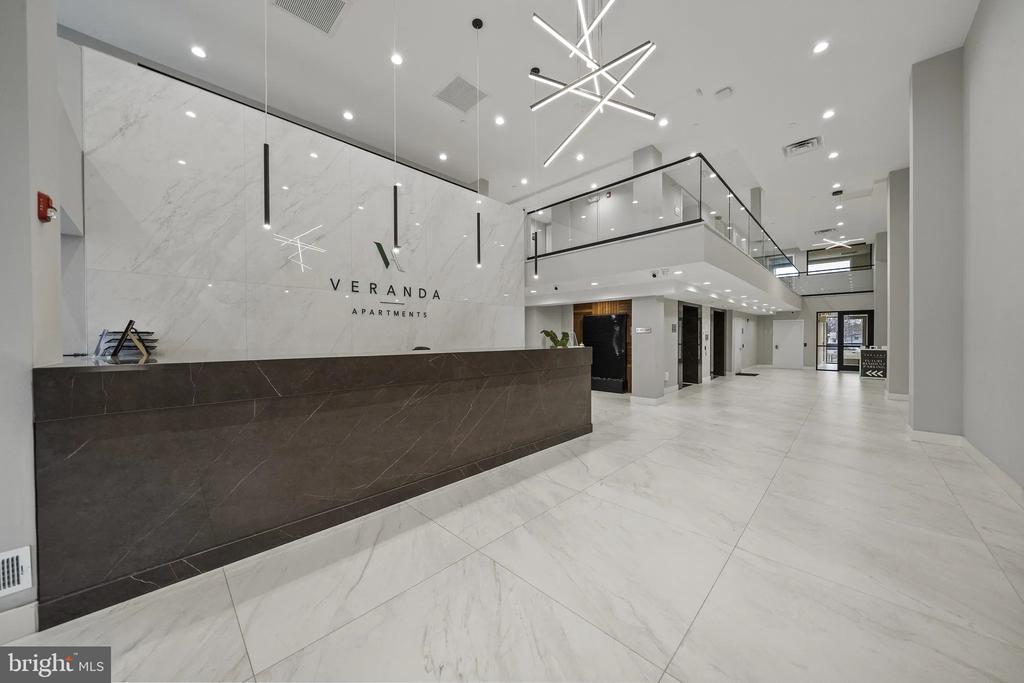
  • HOA AmenitiesFitness Center, Game Room, Meeting Room, Community Center, Exercise Room, Extra Storage, Party Room, Picnic Area, Recreational Center, Security, Other, Elevator
  • security Features24 hour security, Carbon Monoxide Detectors, Security Gate, Security System, Smoke Detector
  • other exterior FeaturesRoof Deck, Outbuilding(s)

Financial

  • Lease Price$2,395/mo
  • Zoning N/A

UNLOCK THE BLACK LABEL™ EXPERIENCE

BlackLabel™ Luxury Real Estate Services offers a unique experience. What others consider “above and beyond” is where we begin.

Follow Us On Instagram
