1000 W GIRARD AVENUE 103
SEE ALL PHOTOS
1000 W GIRARD AVENUE 103
Leased

1000 W GIRARD AVENUE 103

1000 W GIRARD AVENUE 103, PHILADELPHIA, PA 19123

$2,200/month
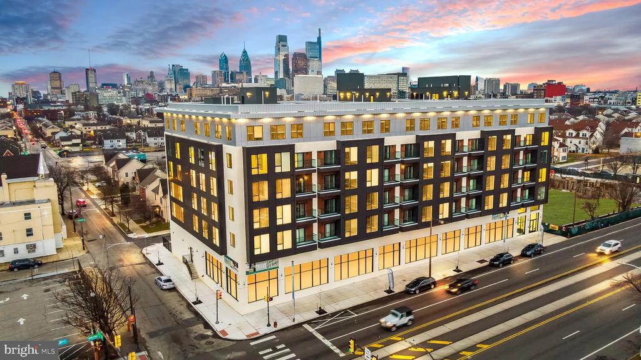
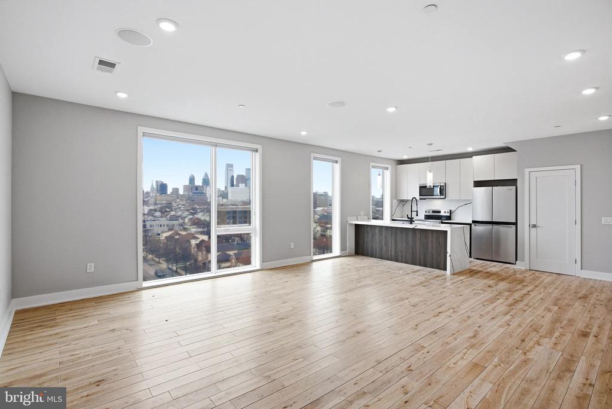
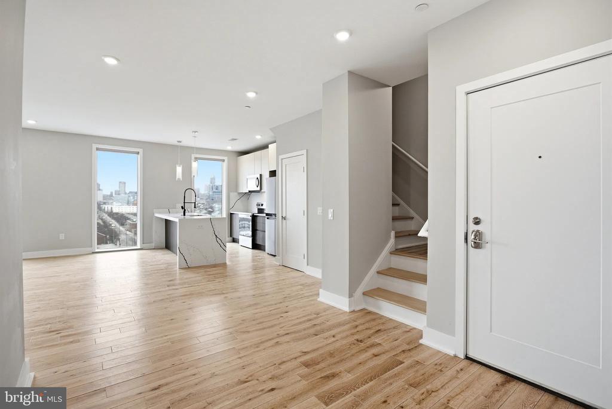
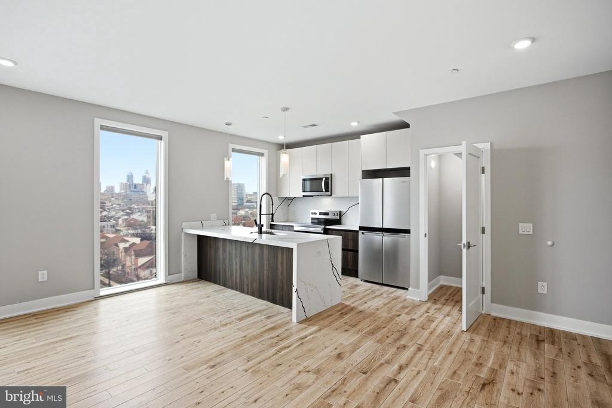
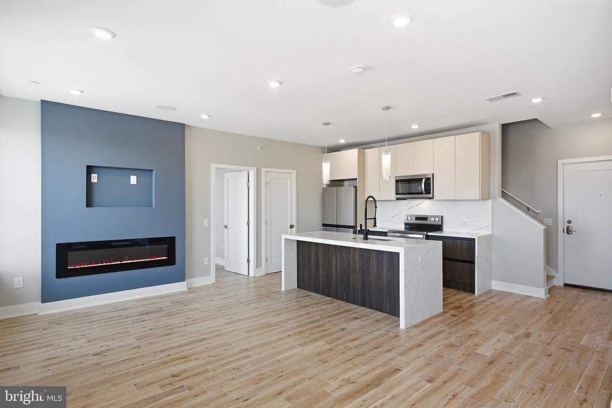
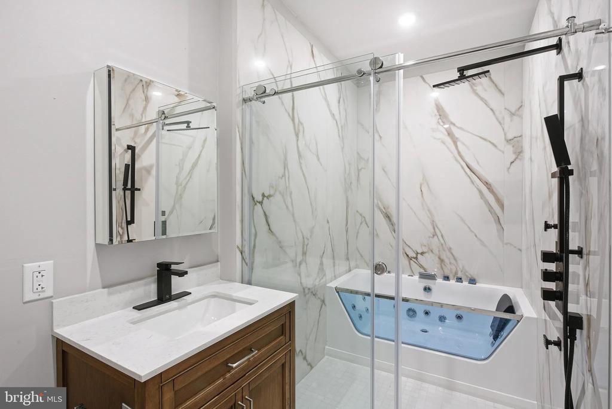
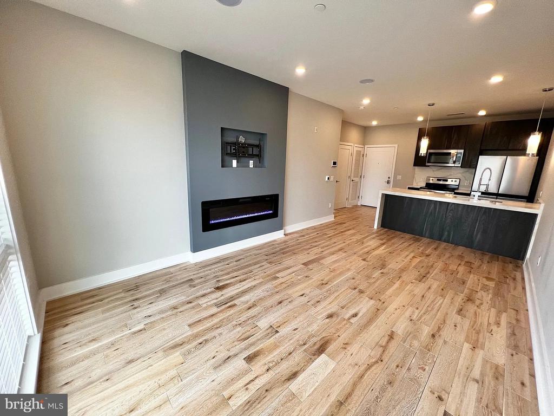
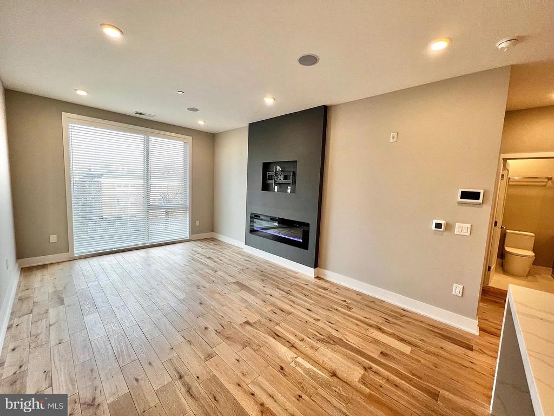
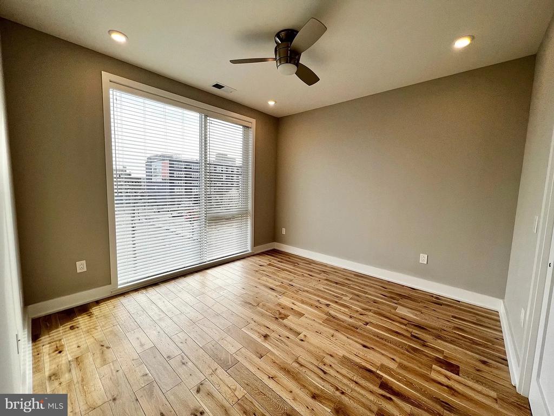
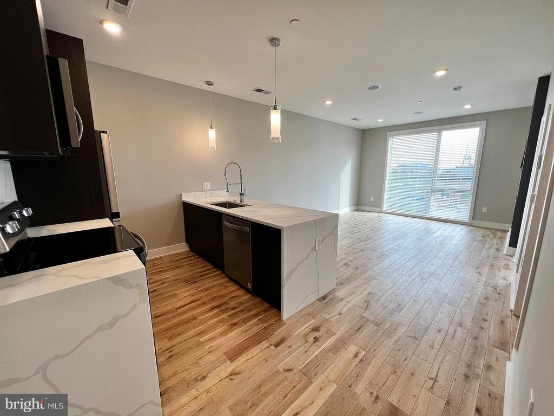
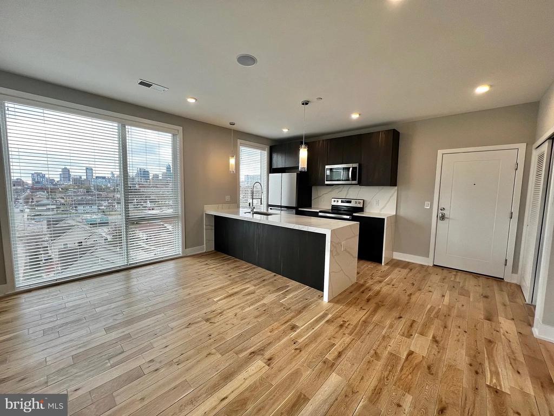
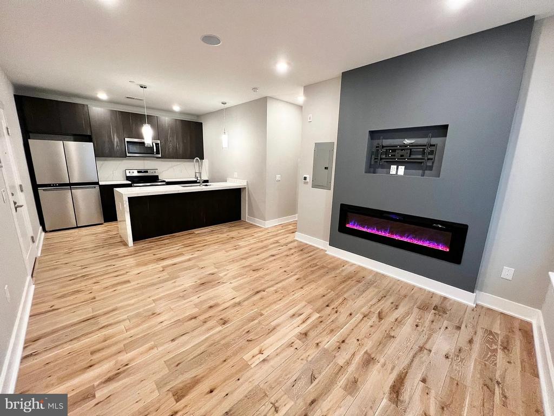
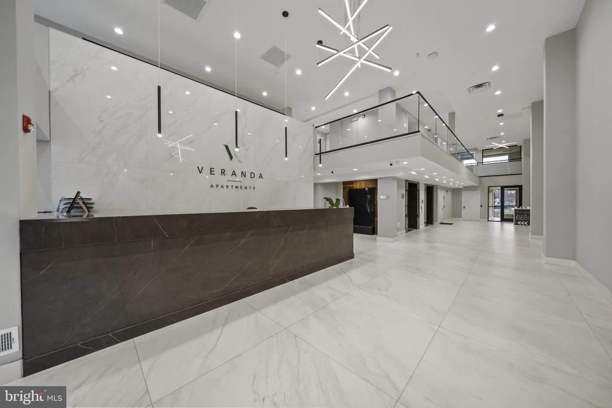
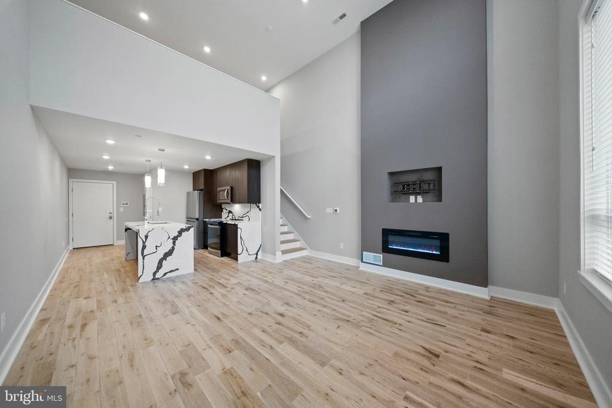
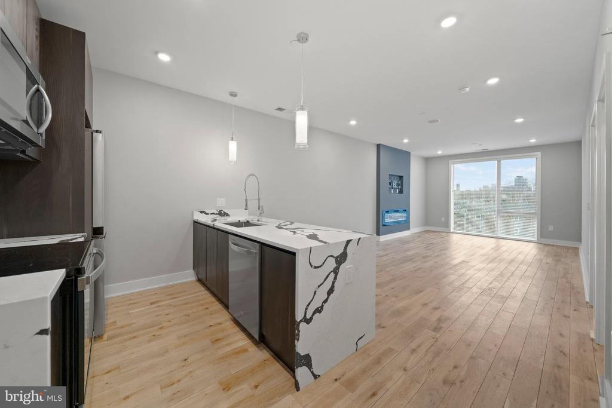
Welcome to Veranda Philly, where brand-new construction meets the vibrant energy of Philadelphia living. This stunning 706 square foot studio apartment with one full bathroom represents the finest in contemporary design, built from the ground up with never-before-lived-in quality throughout every detail.

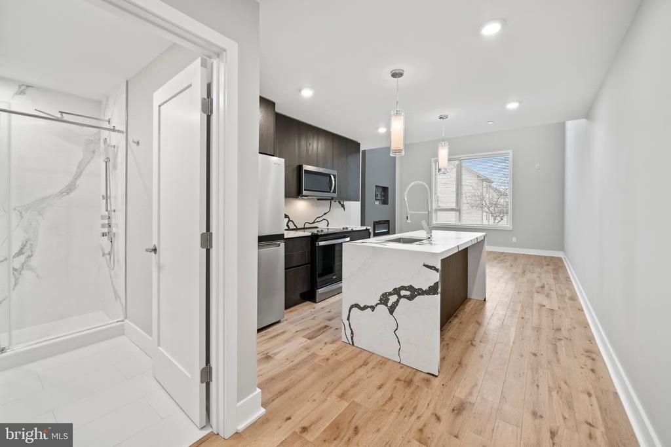
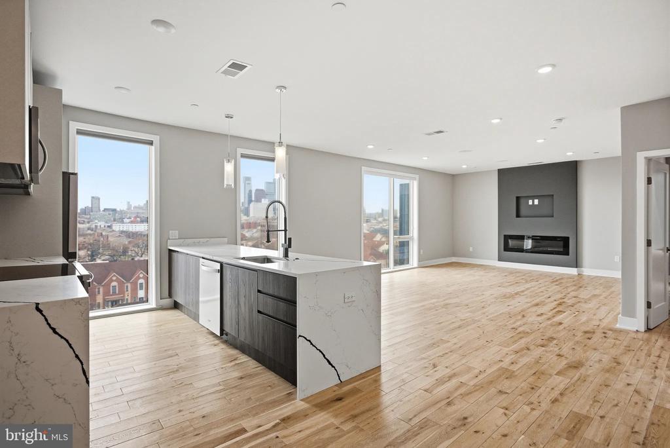
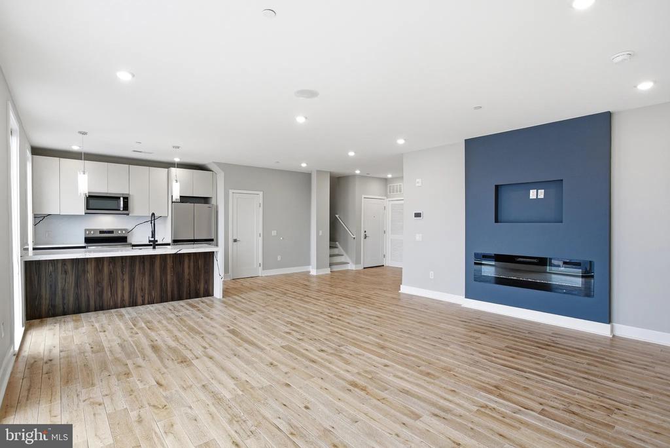
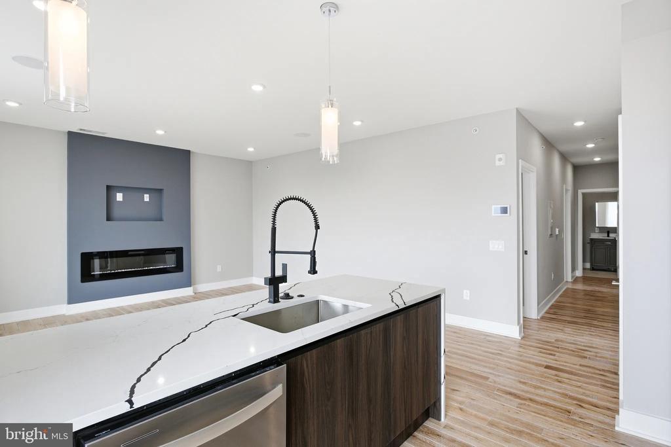
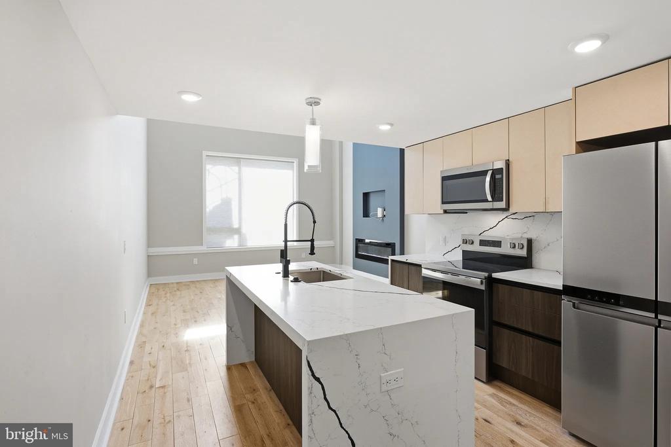
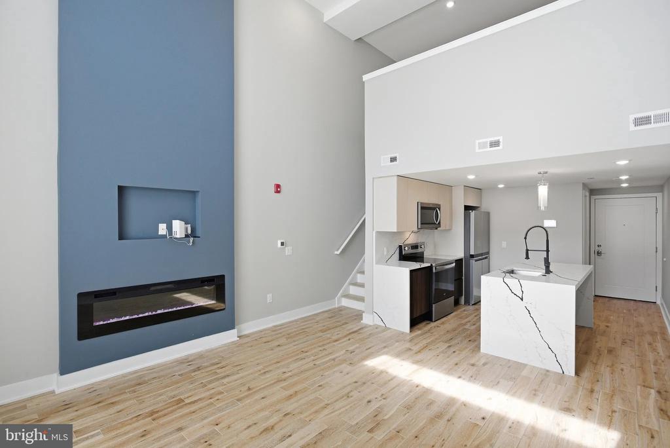
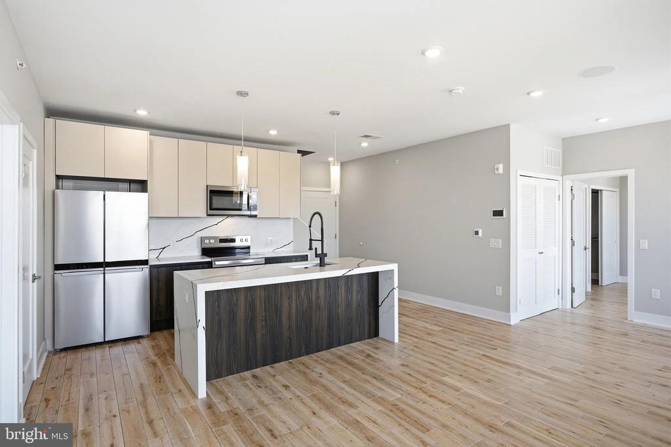
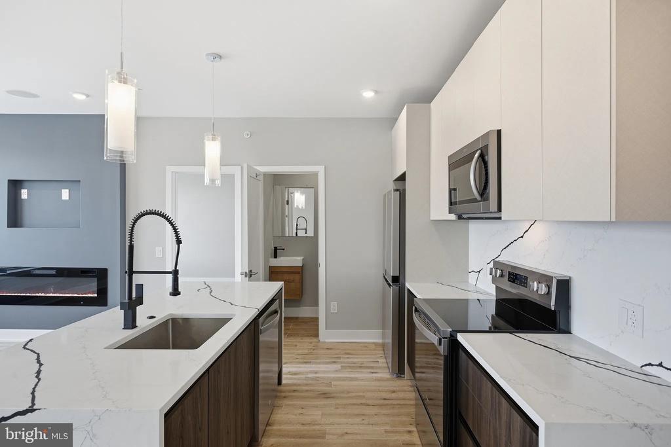
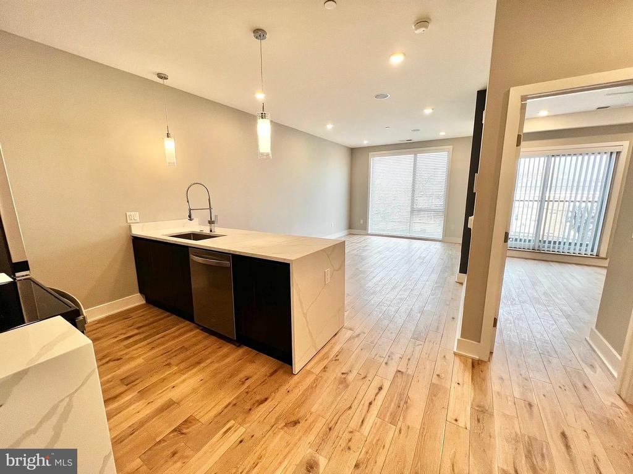
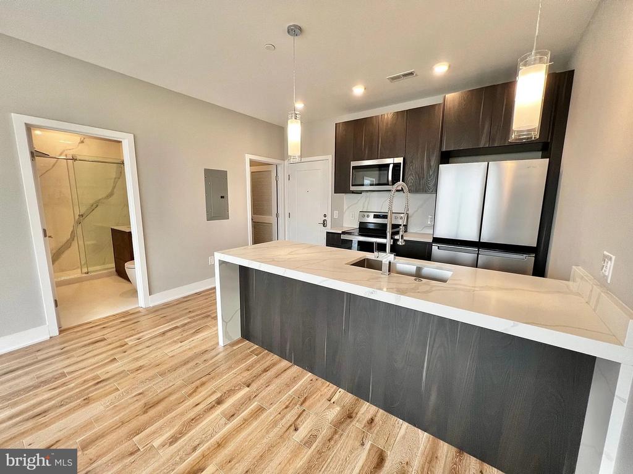
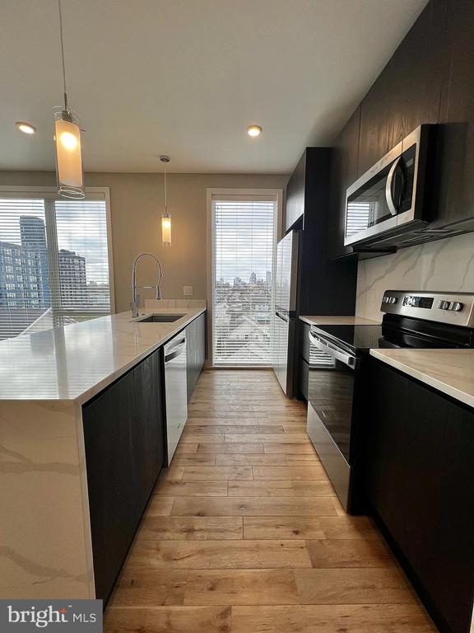
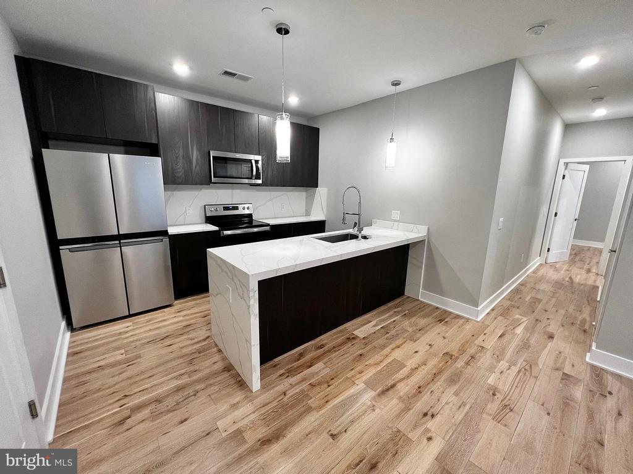
Step into your open floor plan layout where natural light flows seamlessly through thoughtfully designed spaces. The heart of your home centers around a spectacular kitchen featuring upgraded countertops that gleam under pendant lighting, complemented by a full suite of stainless steel appliances including a refrigerator with ice maker, dishwasher, disposal, microwave, stove with range hood, creating the perfect environment for morning coffee rituals and evening dinner preparations. Every cabinet closes with precision, every surface reflects the care taken in this new construction.

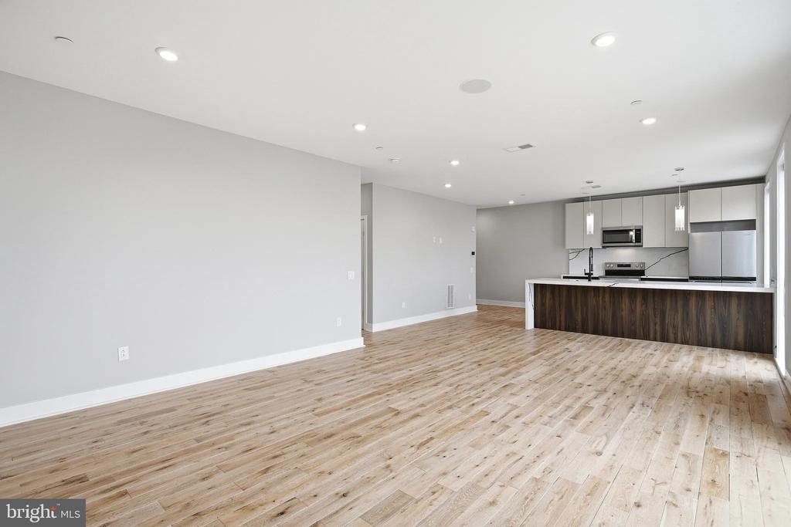
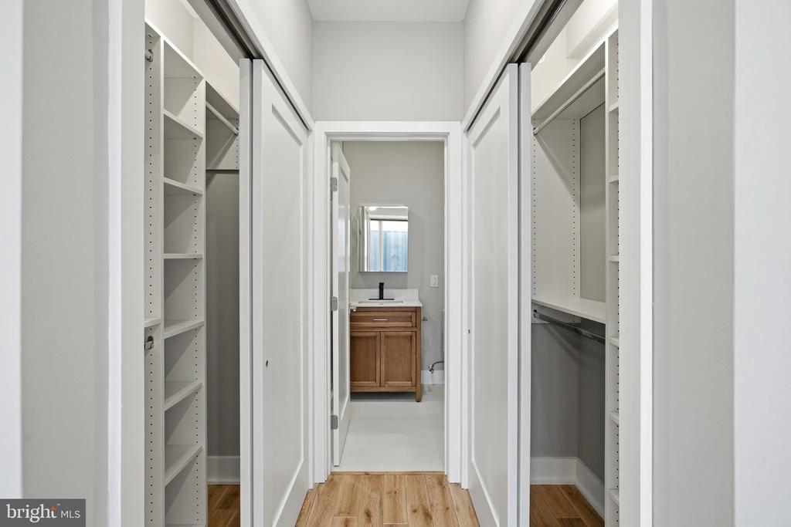
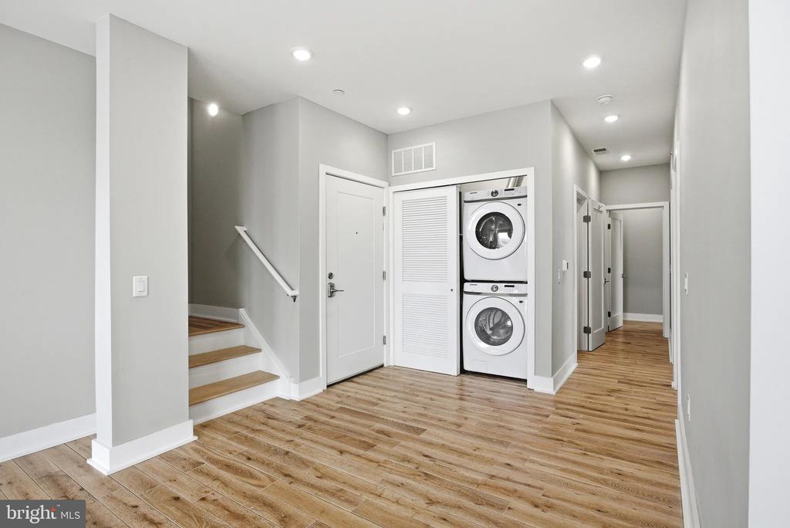
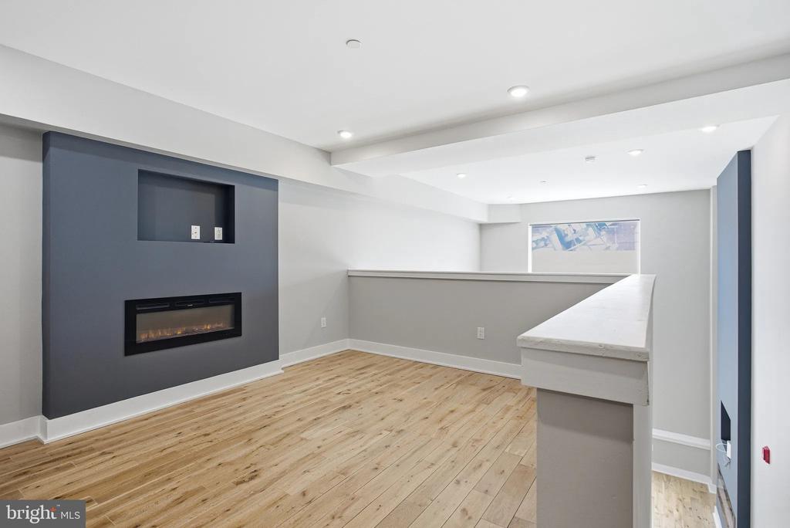
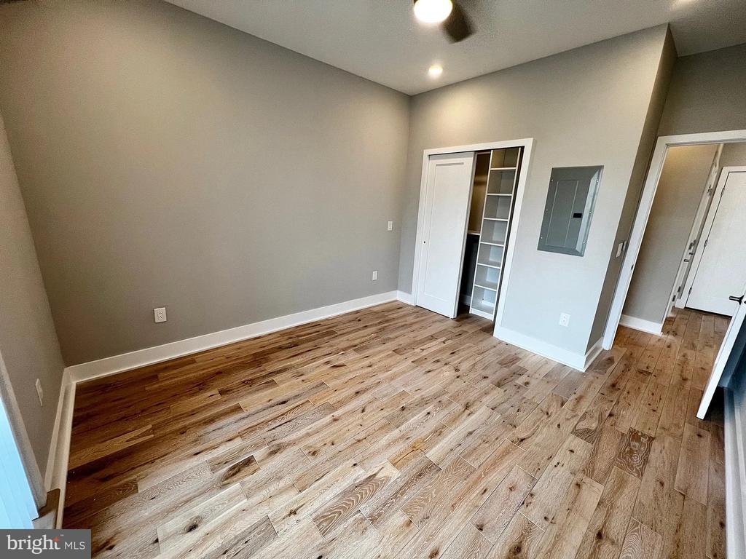
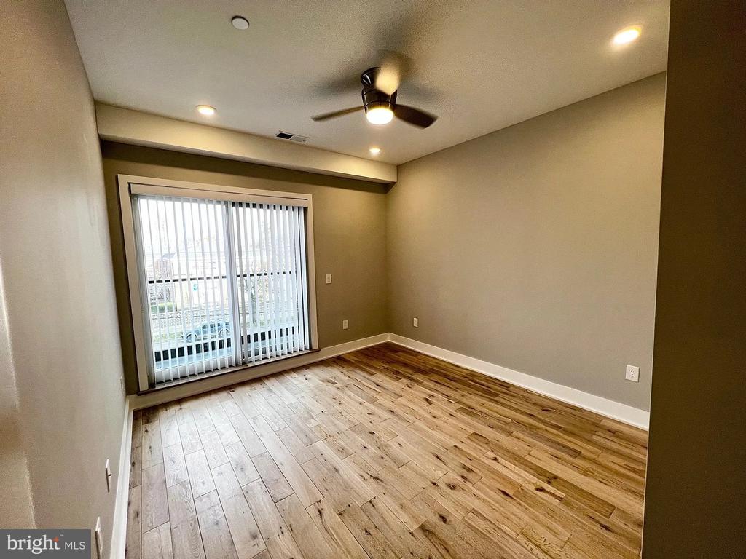
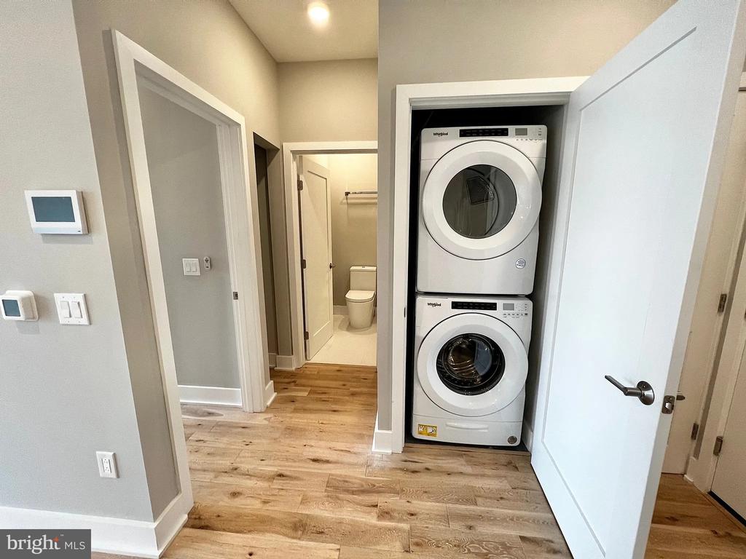
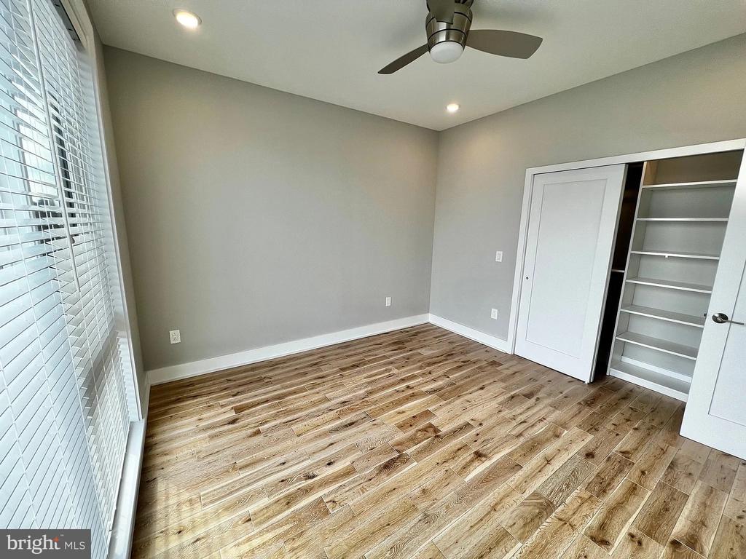
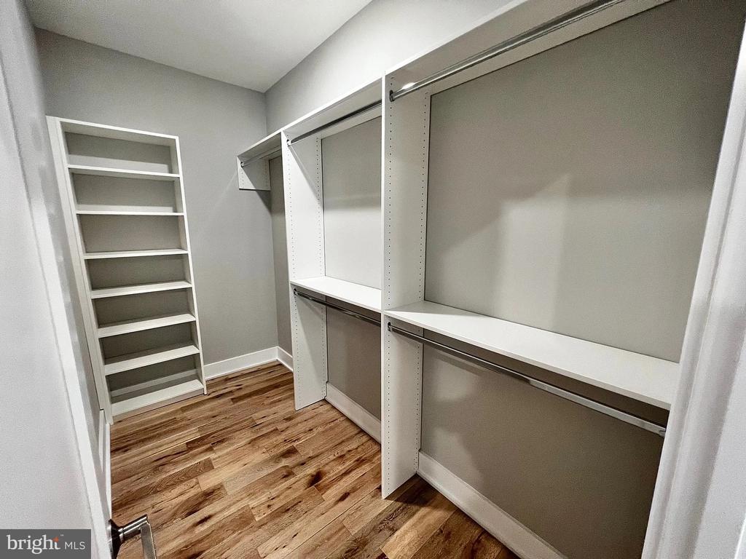
Your daily routine flows effortlessly with in-unit laundry featuring both washer and dryer, eliminating trips to shared facilities. The walk-in closet provides abundant storage for your wardrobe, while the open layout maximizes every square foot of living space. The entry level bedroom area creates a comfortable retreat within your thoughtfully designed home.

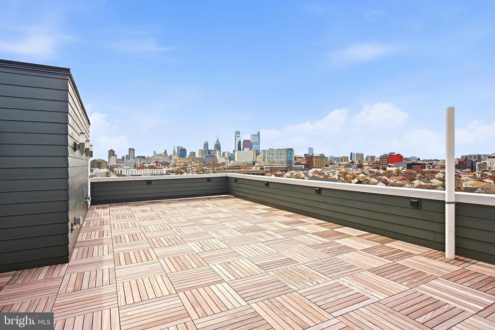
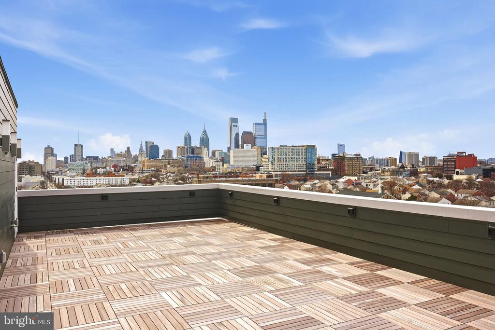
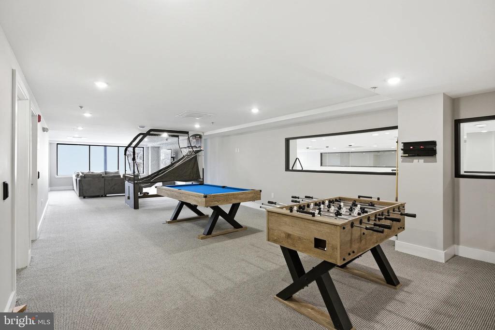
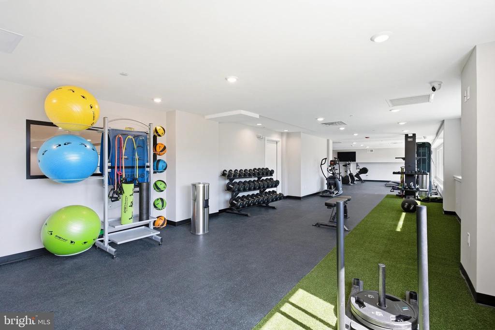
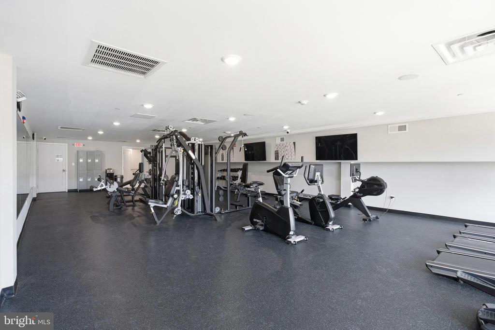
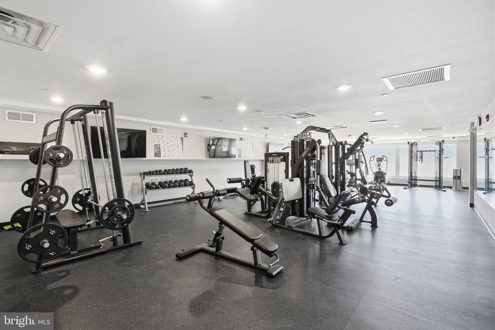
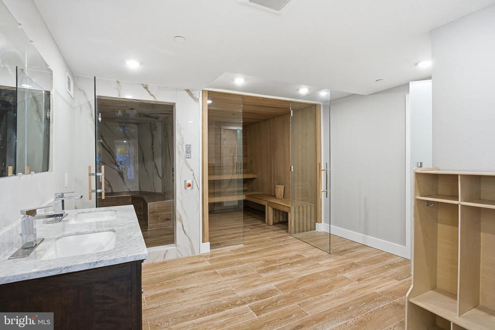
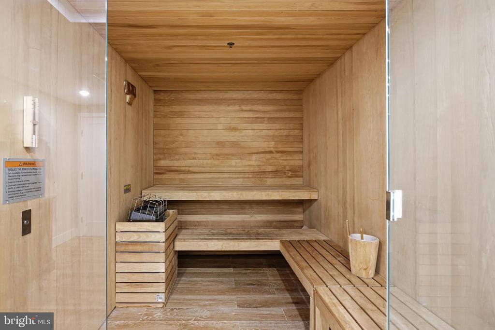
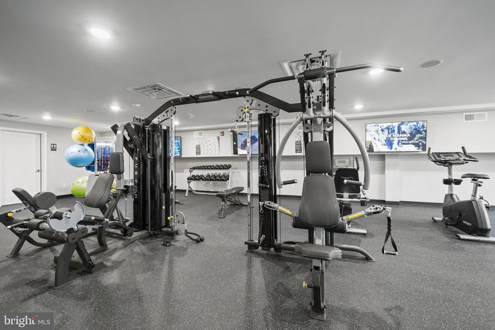
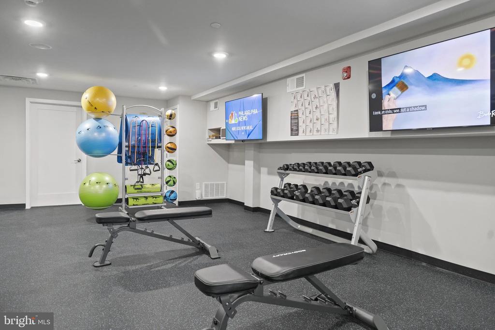
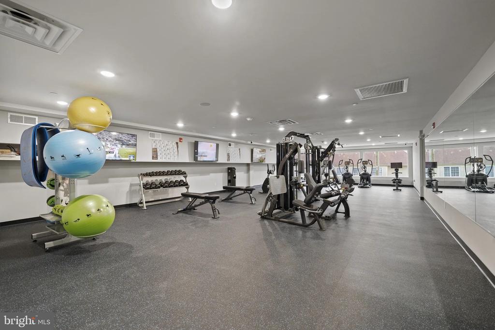
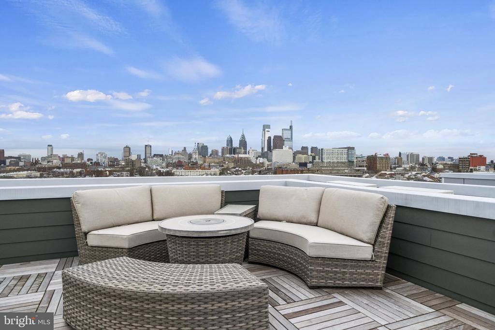
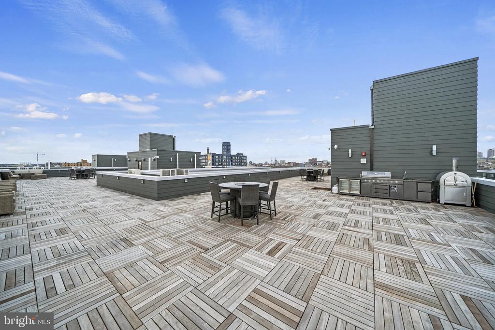
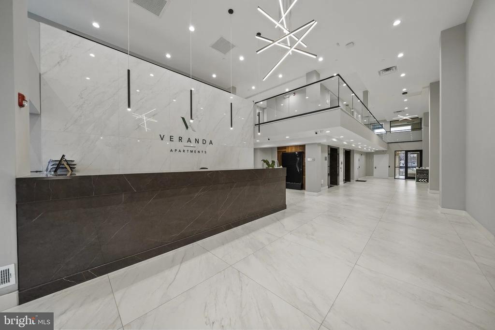
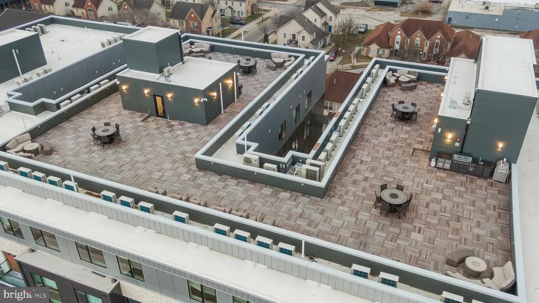
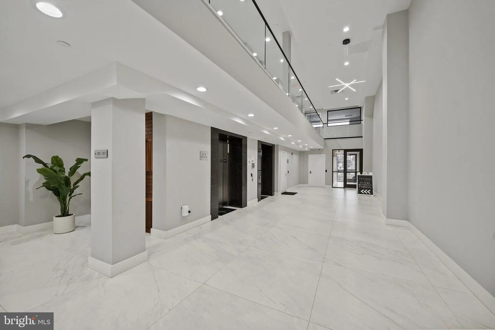
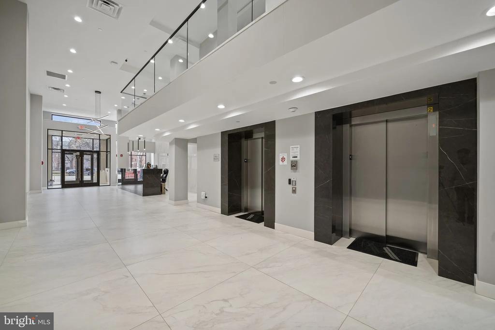
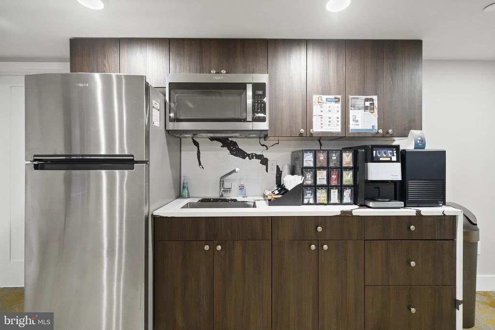
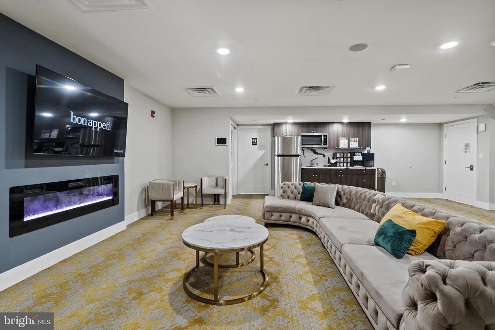
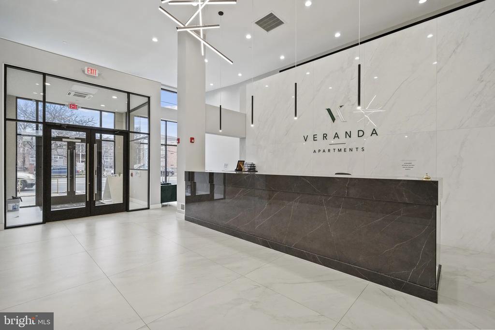
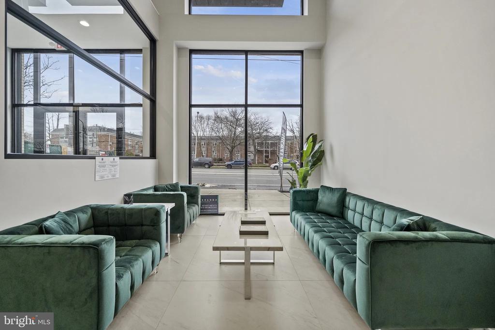
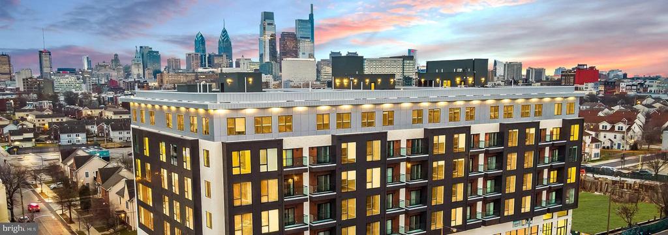
Building amenities elevate your lifestyle beyond your front door. Start mornings with a workout in the fitness center, then grab coffee before heading out via convenient elevator access. Evenings might find you in the game room challenging neighbors to friendly competition, or conducting business in the professional meeting room when work calls. The crown jewel remains the roof deck, where Philadelphia's skyline creates your backdrop for sunset gatherings and weekend relaxation.

The surrounding neighborhood pulses with walkable energy, featuring an eclectic mix of established eateries and exciting new dining concepts. Local cafes provide morning fuel while diverse restaurants offer everything from casual bites to special occasion dining. The blend of historic Philadelphia charm with contemporary additions creates a dynamic corridor perfect for exploration on foot.

Building security provides peace of mind while you enjoy all Philadelphia offers. Pet owners will appreciate the pet-friendly community welcoming both cats and dogs with appropriate deposits, number limits, size and weight restrictions, and breed guidelines. Street parking serves your transportation needs in this accessible location.

Every detail at Veranda Philly reflects commitment to quality construction and resident experience. This is more than an apartment - this is your launching pad into Philadelphia living, where brand-new construction meets urban convenience in a package designed for the modern renter who appreciates both style and substance in their daily environment. Pricing and availability subject to change on a daily basis. Photos are of model units. Parking may be available subject to availability and may be an additional fee.

Studio

1
bath

706 Sq.Ft. LIVING AREA

Gaurav Gambhir

Gaurav Gambhir


Features & Amenities

Interior

  • total bedrooms0
  • Total bathroom1
  • full bathroom1
  • Laundry room Washer Hookup, Main Level
  • Flooring Vinyl
  • APPLIANCES Oven, Washer, Dishwasher, Disposal, Dryer, Exhaust Fan, Freezer, Ice Maker, Refrigerator, Stainless Steel Appliance(s), Microwave, Range Hood, ENERGY STAR Qualified Appliances
  • other interior Features Kitchen Island, Walk-In Closet(s), Other, Recessed Lighting, Built-in Features, Open Floorplan

Area & Lot

  • Status Leased
  • Living Area706 Sq.Ft.
  • Total Area706 Sq.Ft.
  • MLS® IDPAPH2618182
  • TypeCondo
  • YEAR BUILT2026
  • Architecture StylesTraditional
  • School DistrictTHE SCHOOL DISTRICT OF PHILADELPHIA

Exterior

  • STORIES1
  • water SourcePublic
  • PoolNone
  • parkingOn Street
  • HEAT TYPEExhaust Fan, Central
  • AIR CONDITIONINGCentral Air, Electric
  • sewerPublic Sewer
  • HOA AmenitiesFitness Center, Game Room, Meeting Room, Party Room, Picnic Area, Security, Other, Elevator(s), Recreation Facilities
  • security FeaturesSmoke Detector(s), 24 Hour Security, Carbon Monoxide Detector(s), Security Gate, Security System
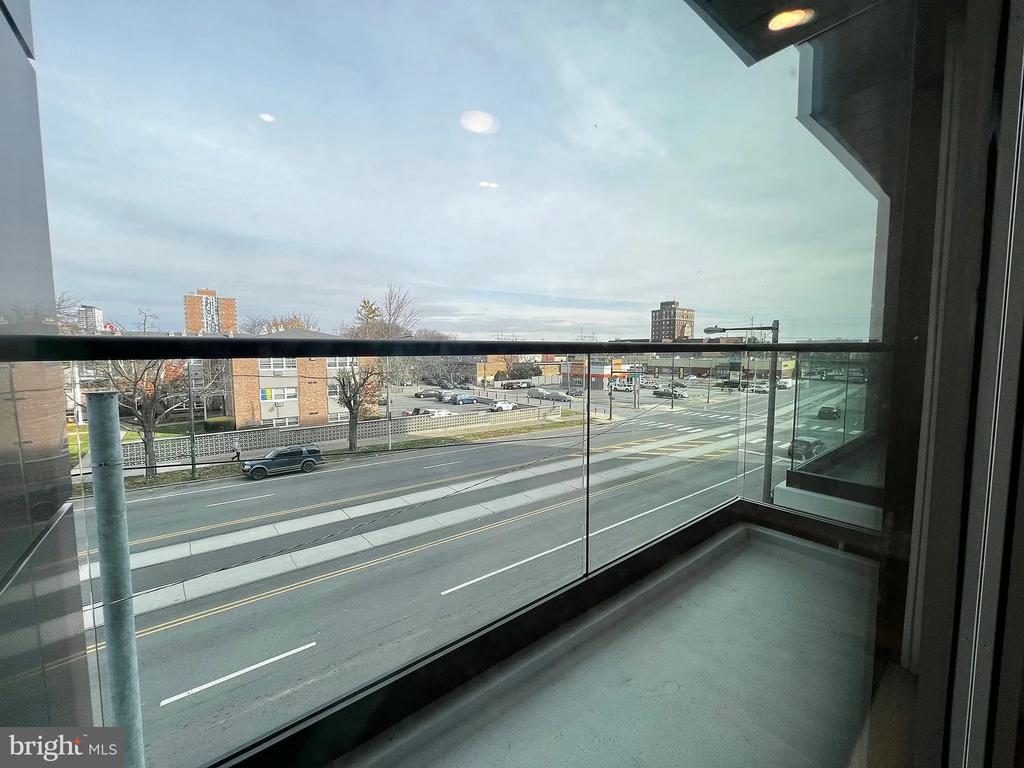
  • other exterior FeaturesBalcony

Financial

  • Lease Price$2,200/mo
  • Zoning N/A

UNLOCK THE BLACK LABEL™ EXPERIENCE

BlackLabel™ Luxury Real Estate Services offers a unique experience. What others consider “above and beyond” is where we begin.

Follow Us On Instagram
