210 S 12TH STREET 29Q
SEE ALL PHOTOS
210 S 12TH STREET 29Q
Leased

210 S 12TH STREET 29Q

210 S 12TH STREET Unit: 29Q, PHILADELPHIA, PA 19107

$2,399/month
Currently offering Limited Time Special! Get 3 months free on a 17-month lease or greater. Receive 2.5 months free on a 13-16-month lease. Apply within 48 hours of touring and get a waived application fee.

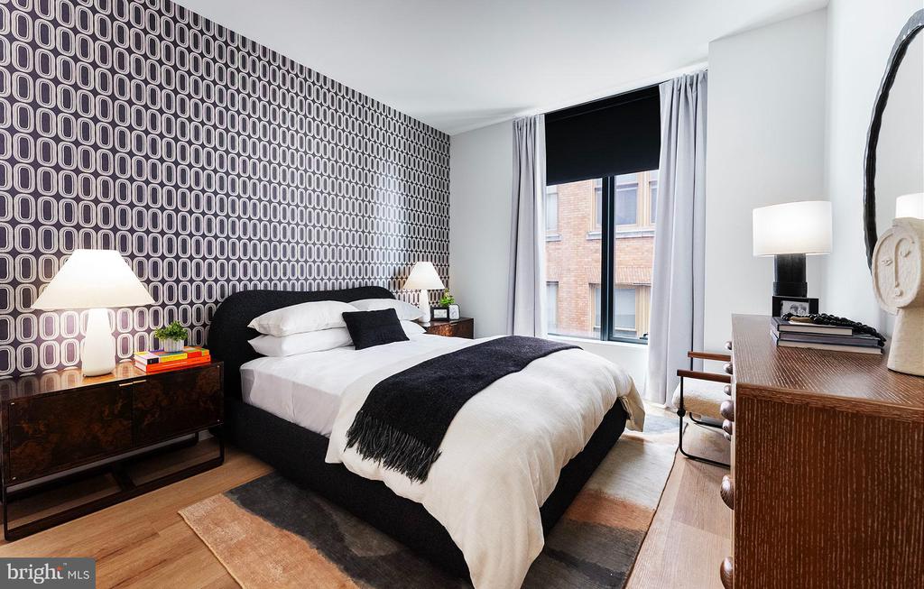
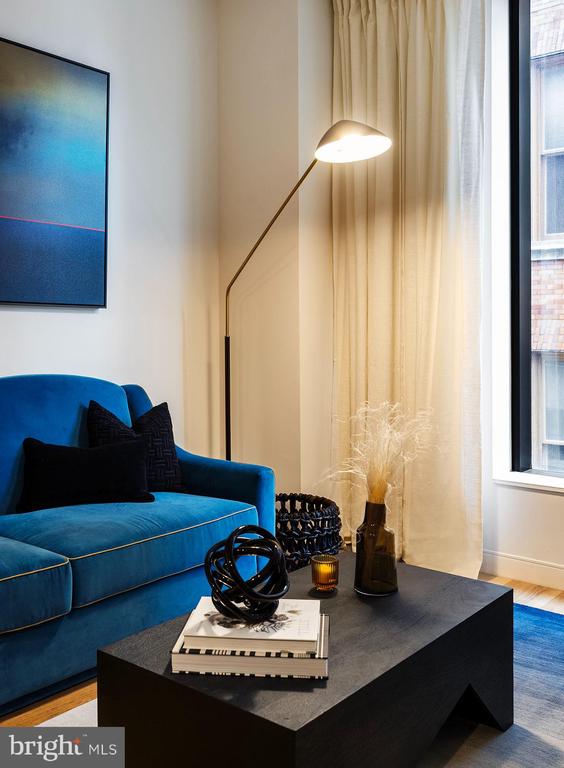
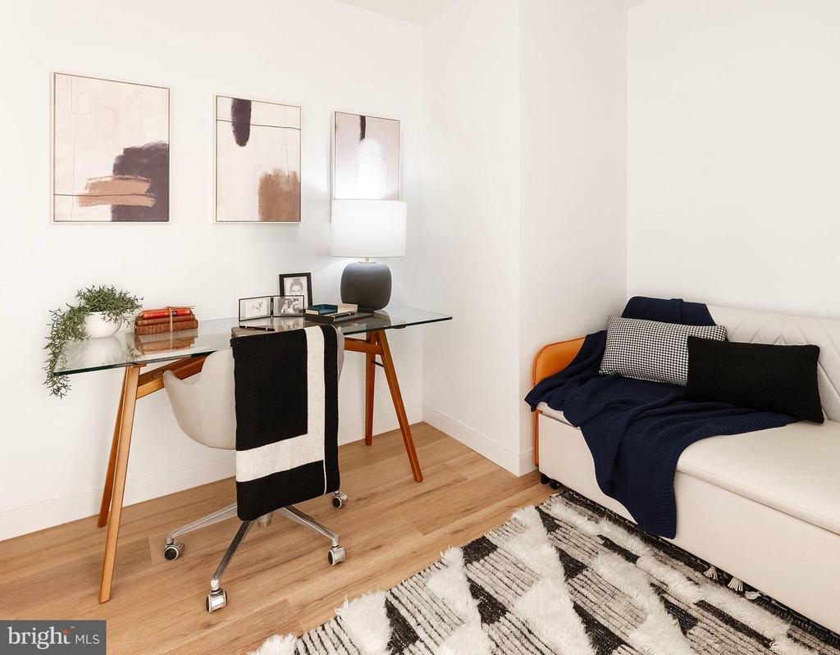
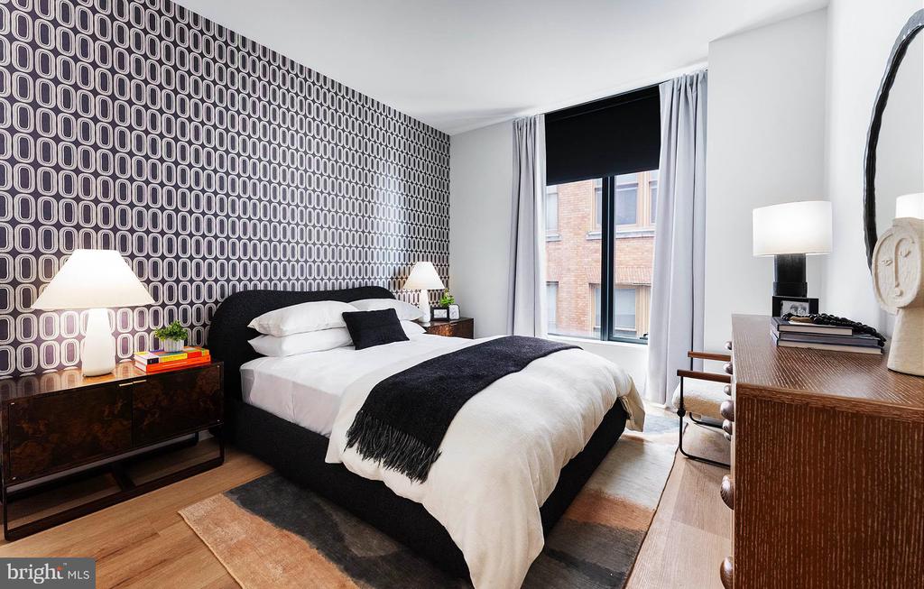
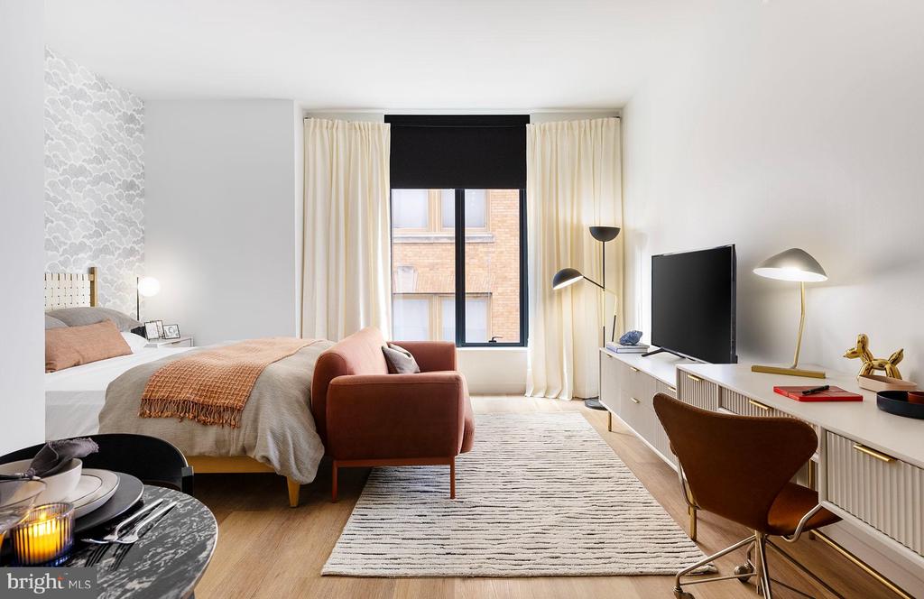
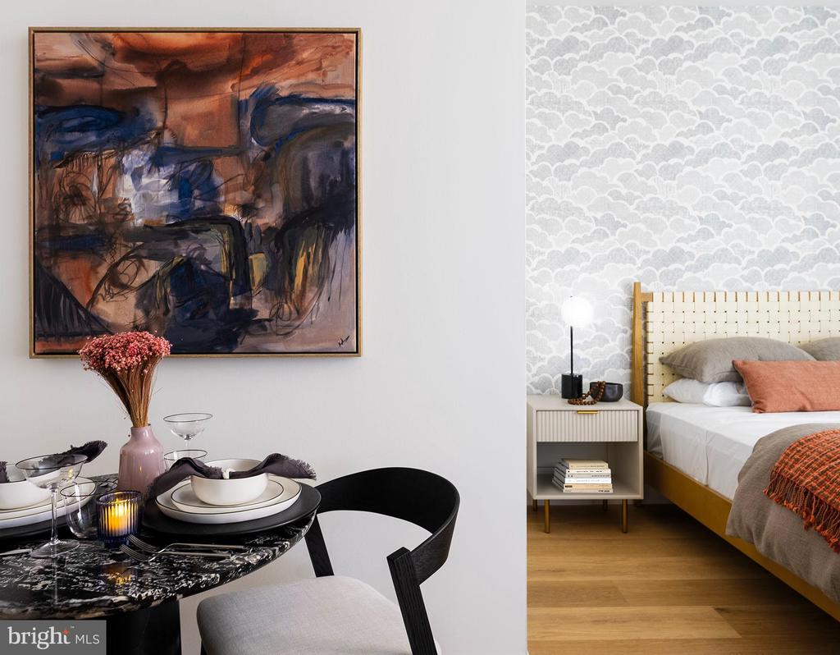
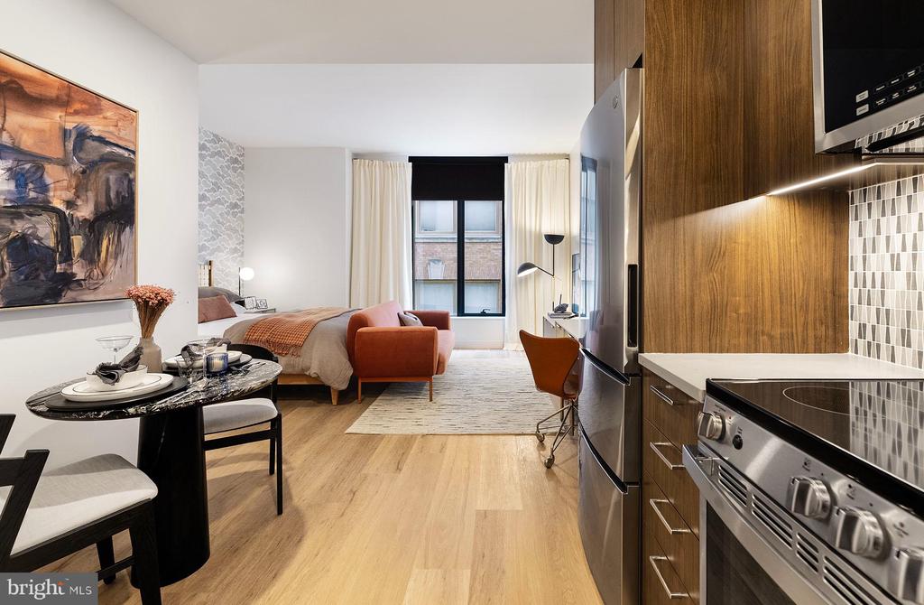
Welcome to your brand-new home at 210 South 12th, where every surface, every fixture, and every detail has been thoughtfully designed and constructed just this year. Step into your studio sanctuary where 419 square feet of pristine living space unfolds in an open floor plan that maximizes both comfort and functionality. The morning light streams through your windows as you move seamlessly from your sleeping area to your personal retreat.

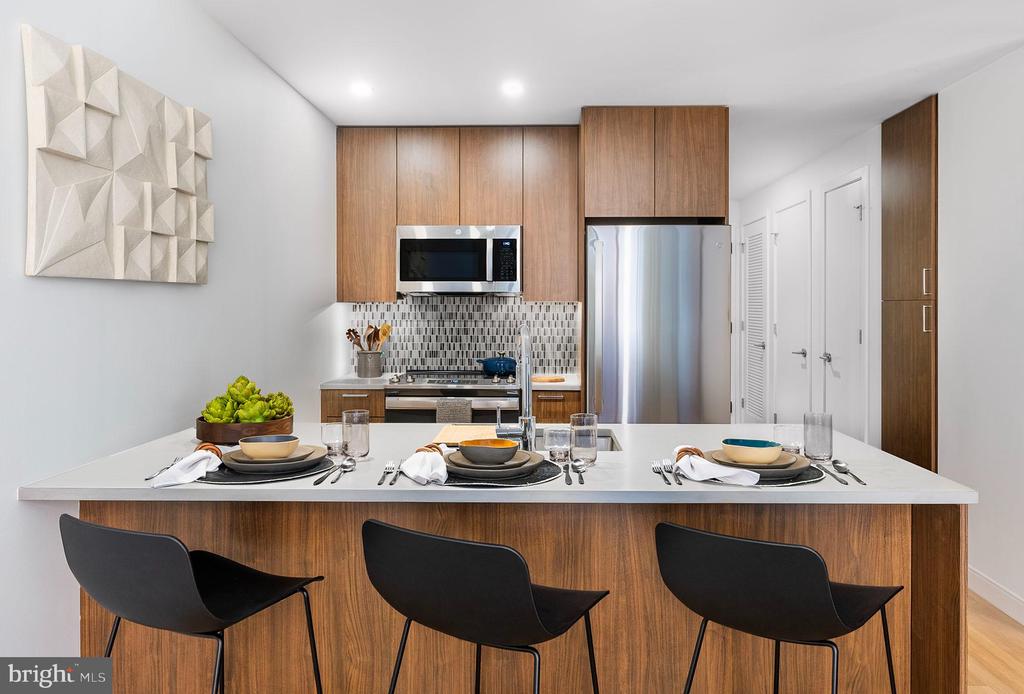
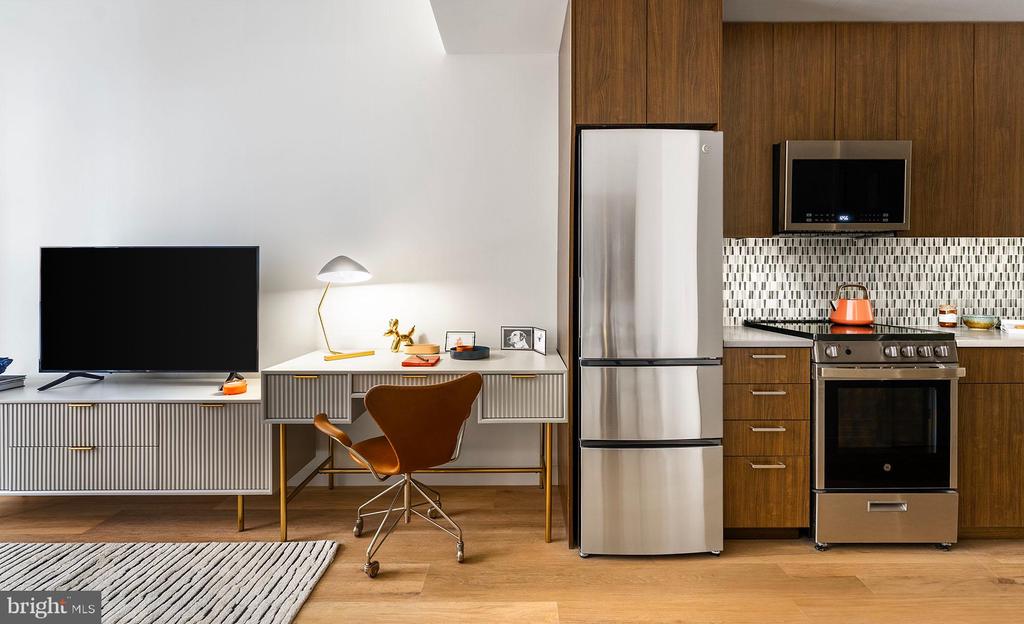
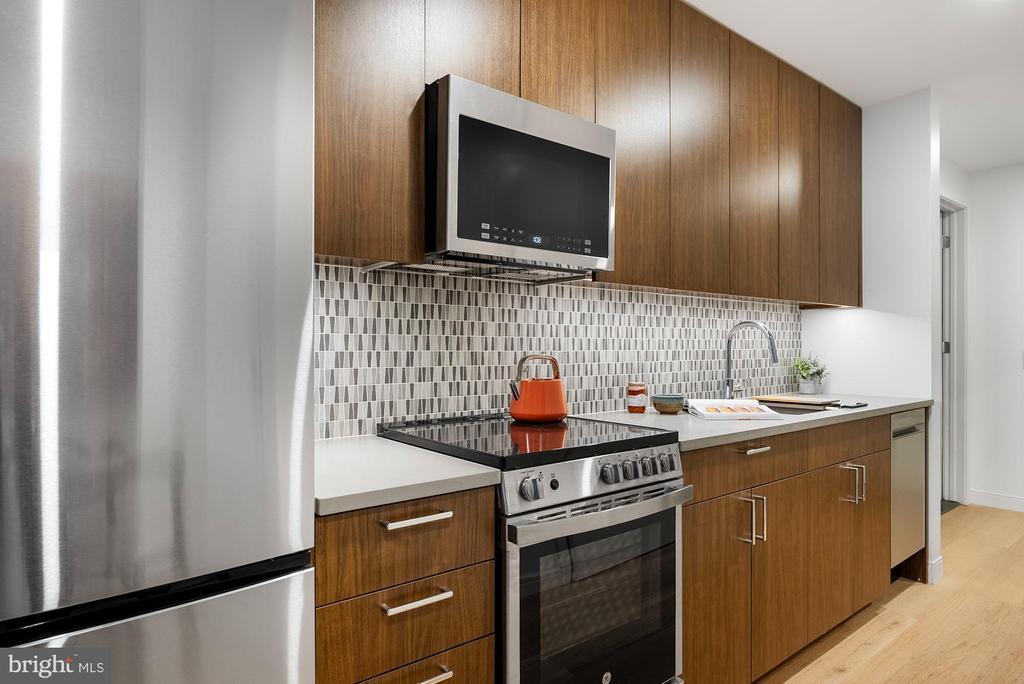
Your kitchen becomes the heart of daily life, where upgraded countertops provide the perfect workspace for your morning coffee ritual or evening meal preparation. The stainless steel appliances gleam with that never-been-used shine, including a full suite of modern conveniences. Run your hands along the smooth surfaces as you reach for the refrigerator, where the ice maker ensures your beverages are always perfectly chilled. The dishwasher stands ready to handle cleanup while the disposal makes quick work of prep scraps. Your microwave, self-cleaning oven, range hood, and stove create a complete culinary command center where cooking becomes a pleasure rather than a chore. The in-unit washer and dryer tucked discretely nearby mean laundry day never interrupts your rhythm.

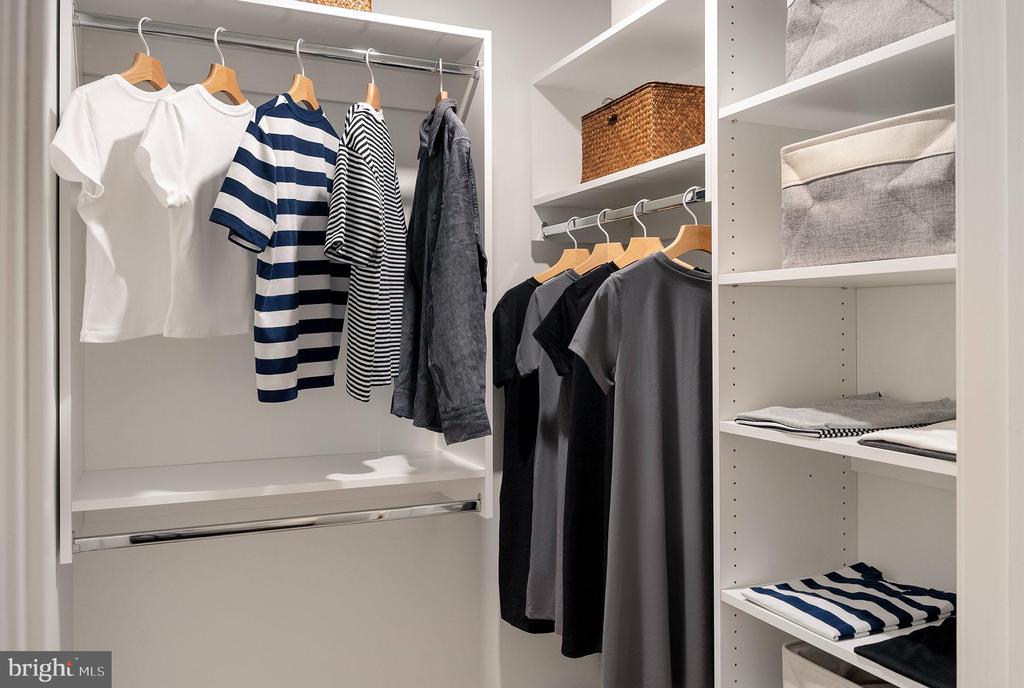
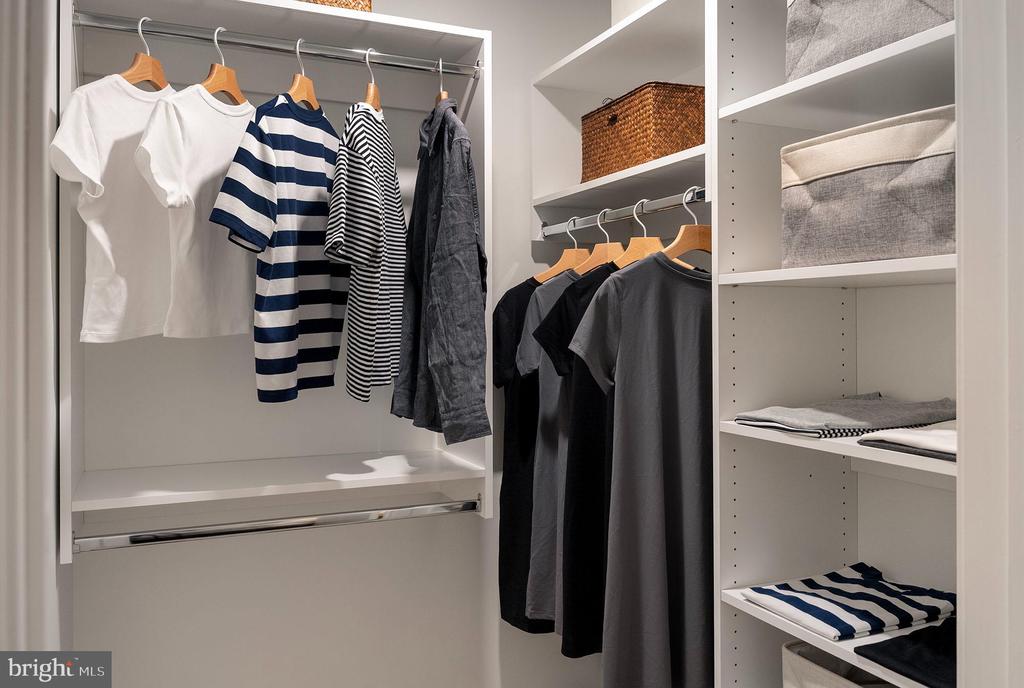
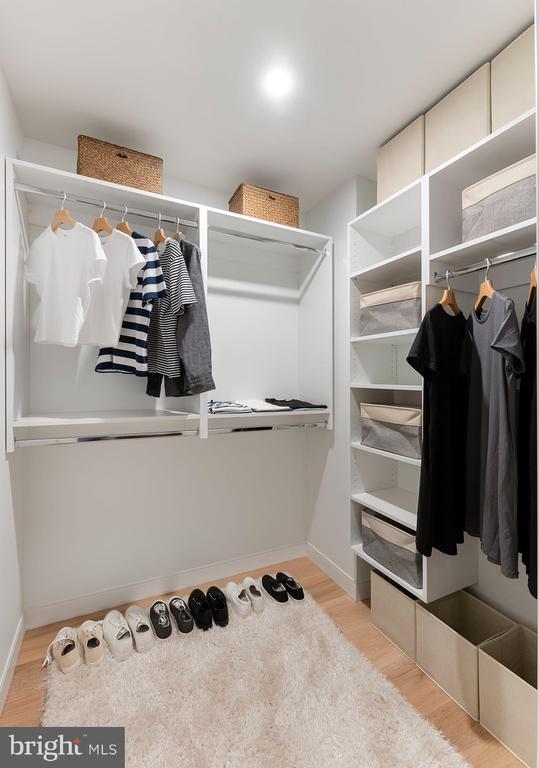
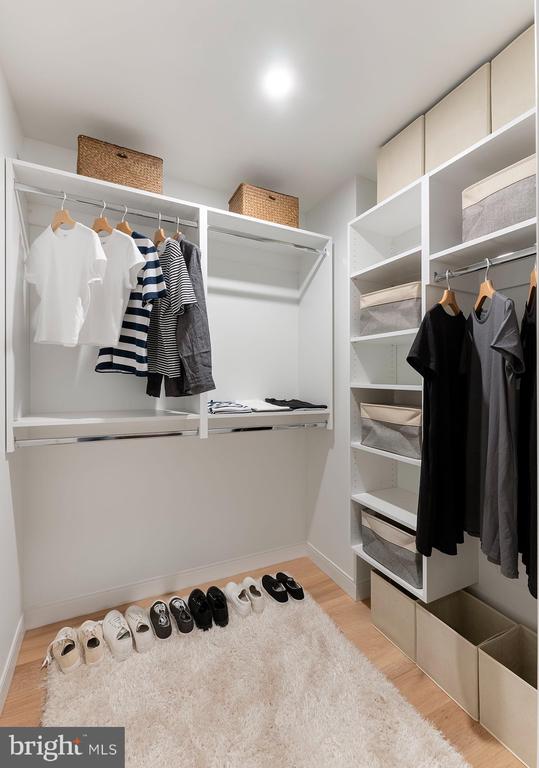
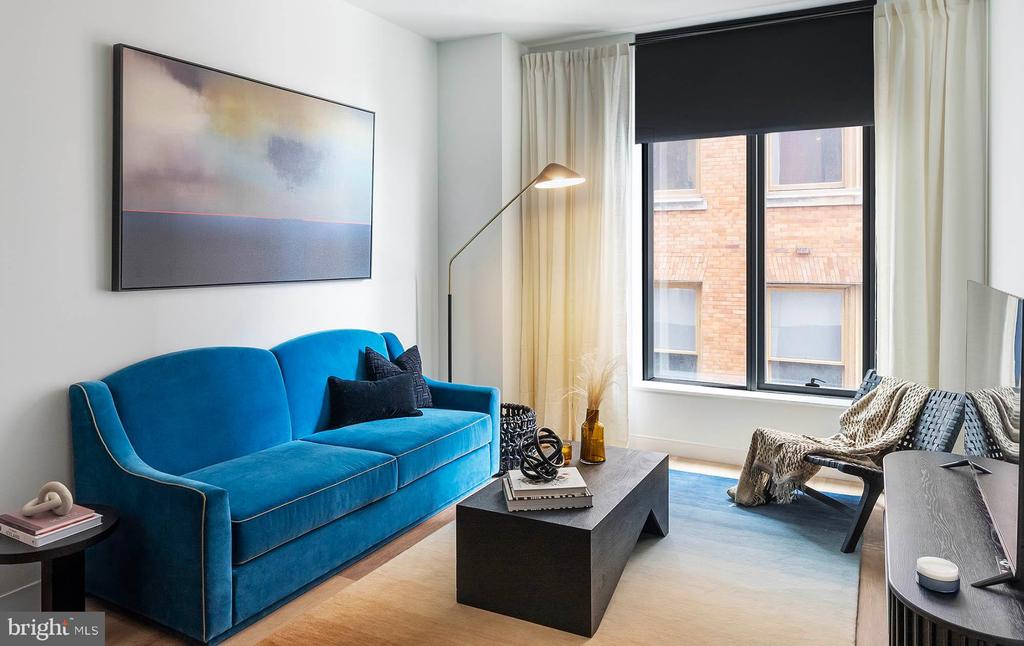
Your walk-in closet provides generous storage space where you can organize everything from seasonal wardrobes to everyday essentials, a luxury that transforms your daily routine. The open floor plan flows naturally, creating distinct zones for sleeping, relaxation, and productivity while maintaining that airy, unencumbered feeling that makes a studio feel larger than its footprint suggests.

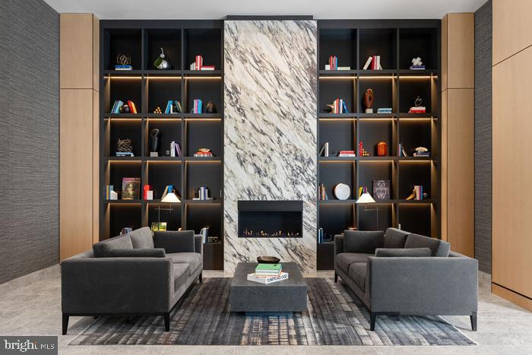
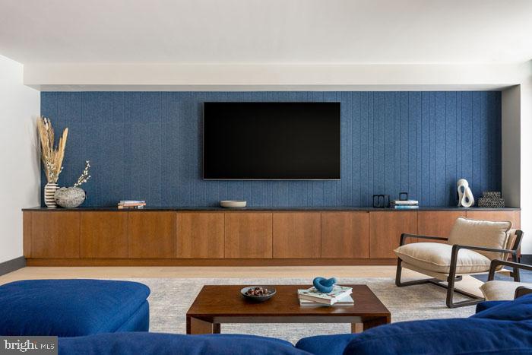
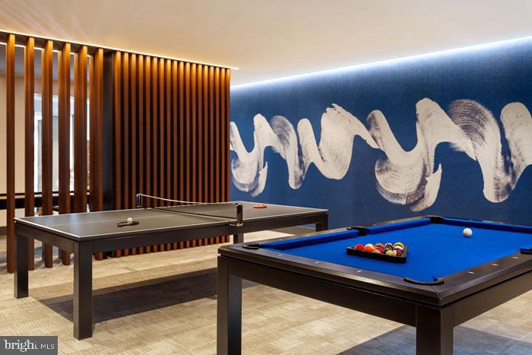
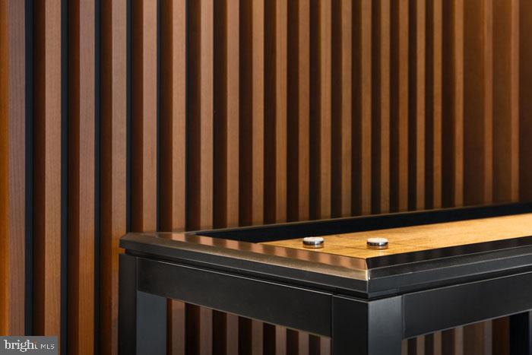
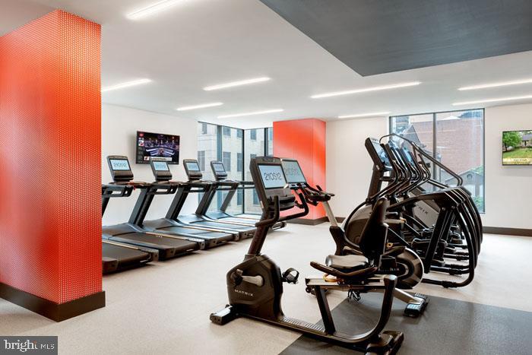
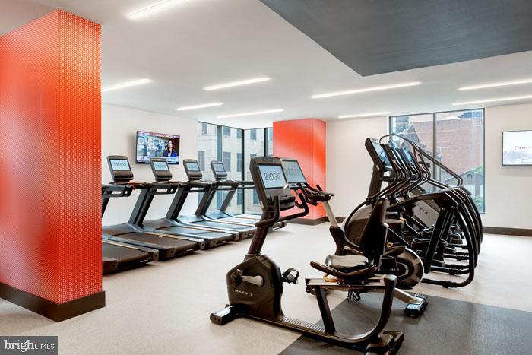
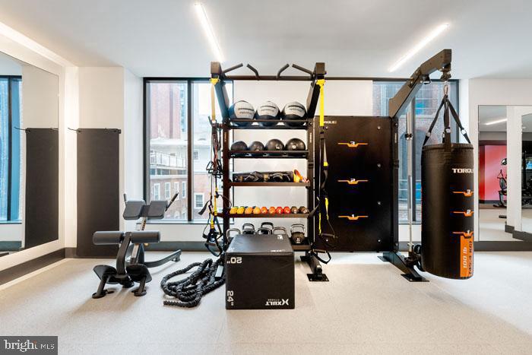
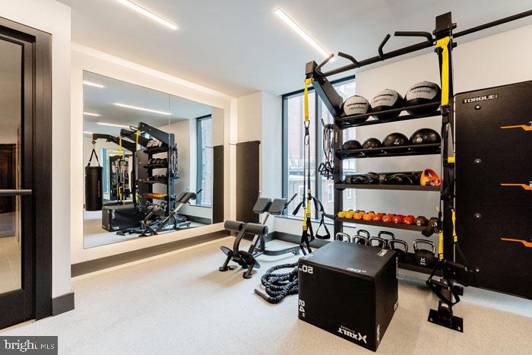
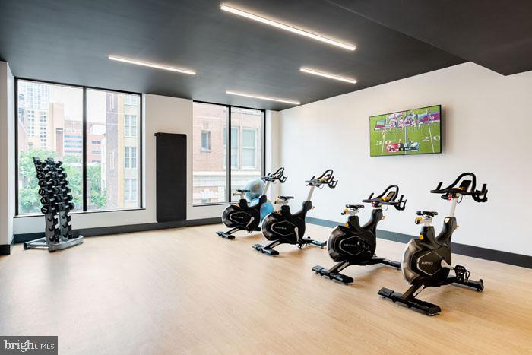
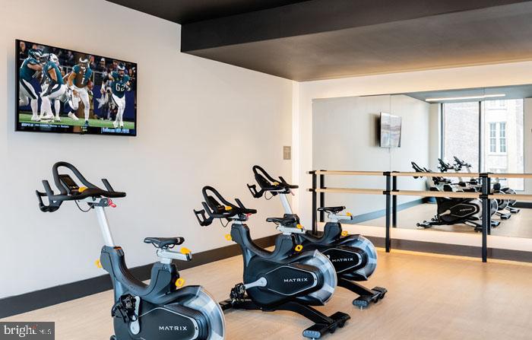
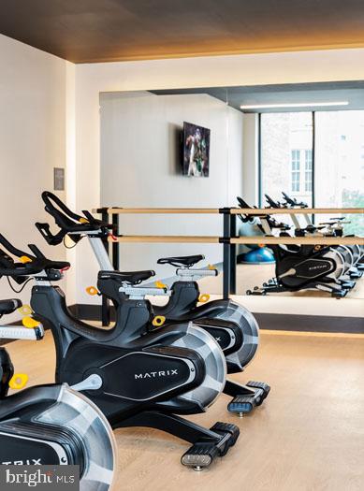
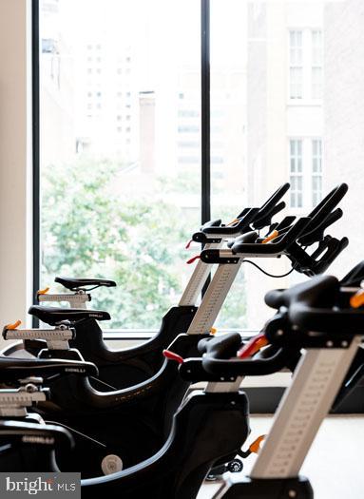
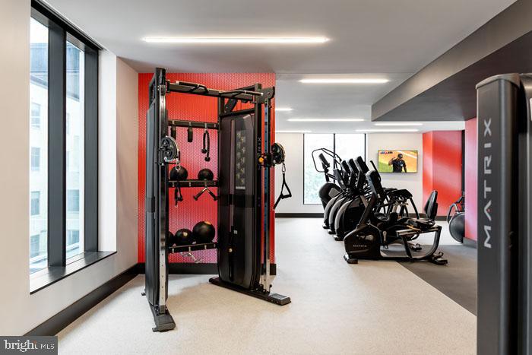
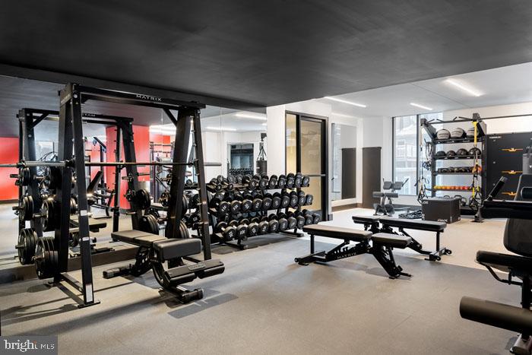
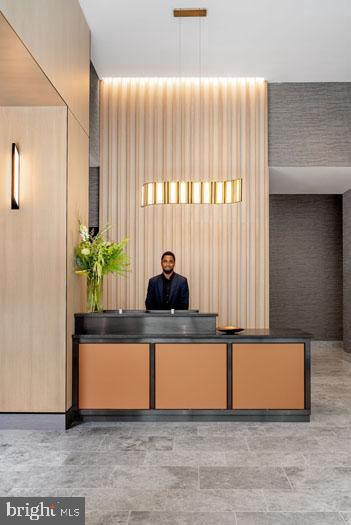
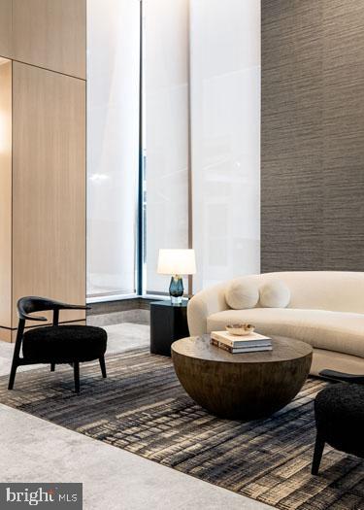
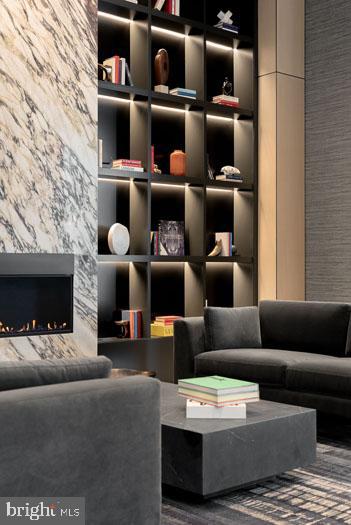
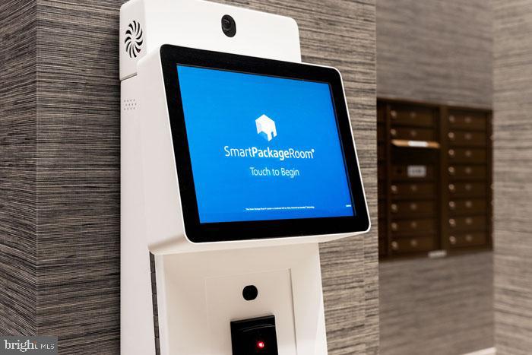
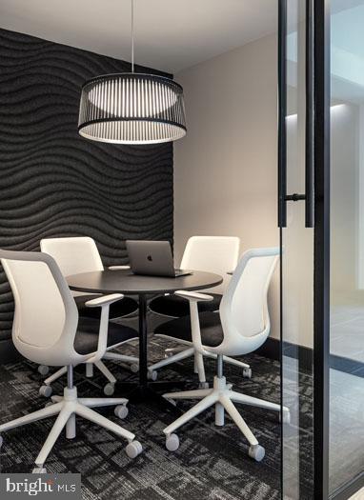
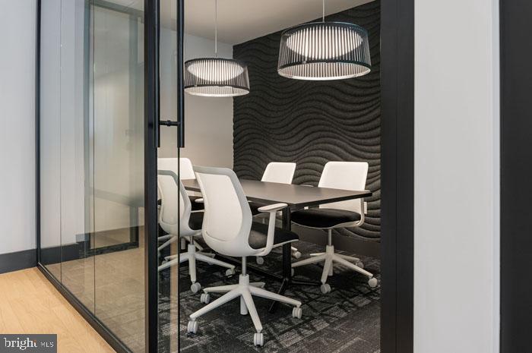
Beyond your front door, this gated community offers resort-style living with amenities that extend your living space exponentially. Start your day with a workout in the fitness center, then grab a coffee and head up to the roof deck where the city skyline becomes your backdrop. The elevator whisks you effortlessly between floors, while the concierge adds that touch of luxury service that makes everyday life more seamless. When friends visit, the clubhouse and game room provide entertainment spaces, while the meeting room accommodates your work-from-home video calls or study sessions.

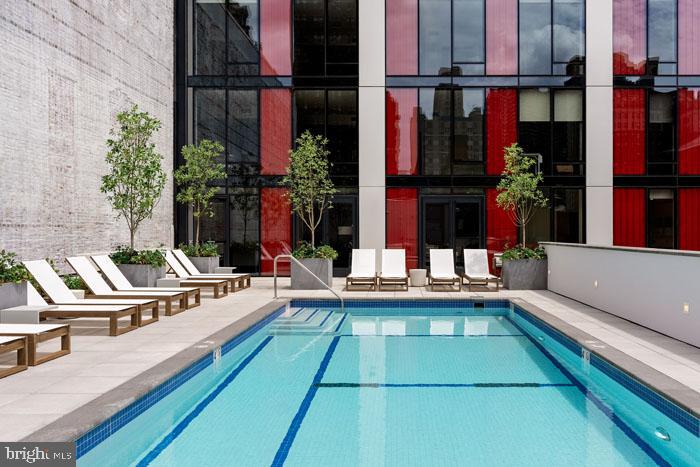
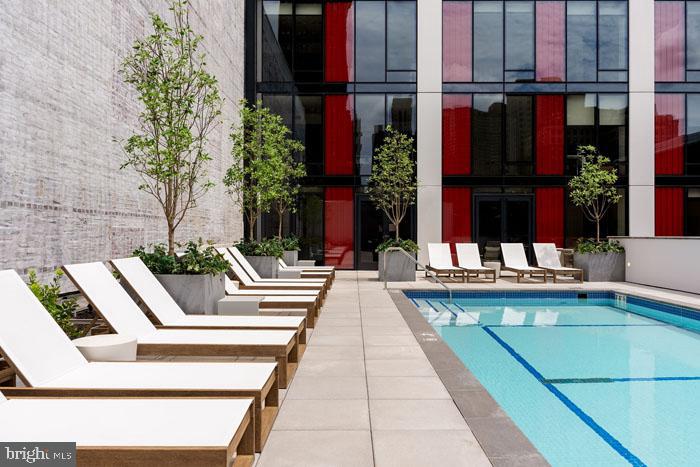
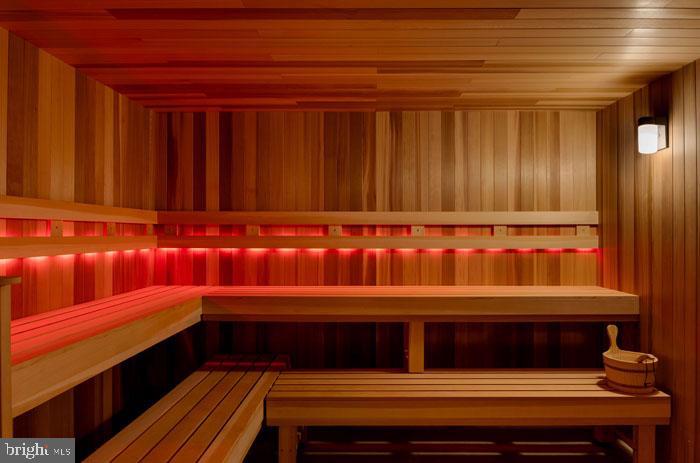
Your furry companion will love the dedicated dog park where they can socialize and play, making this a true home for both you and your cat. The picnic area and pool create resort-style relaxation opportunities, while the sauna offers post-workout recovery or simply a moment of zen after busy days. Security features throughout the building provide peace of mind, while attached garage parking means you never have to circle blocks searching for a spot or scrape ice off windshields.

Philadelphia's vibrant dining scene surrounds you with an eclectic mix of neighborhood cafes, innovative eateries, and both established and emerging restaurants that reflect the city's evolving culinary landscape. Walk to corner bistros for weekend brunch, discover hole-in-the-wall gems serving authentic cuisine, or explore the growing collection of artisanal coffee shops and bakeries that have transformed this area into a foodie destination. The walkable streets invite exploration, where historic architecture meets contemporary development, creating a neighborhood that honors its past while embracing its future.

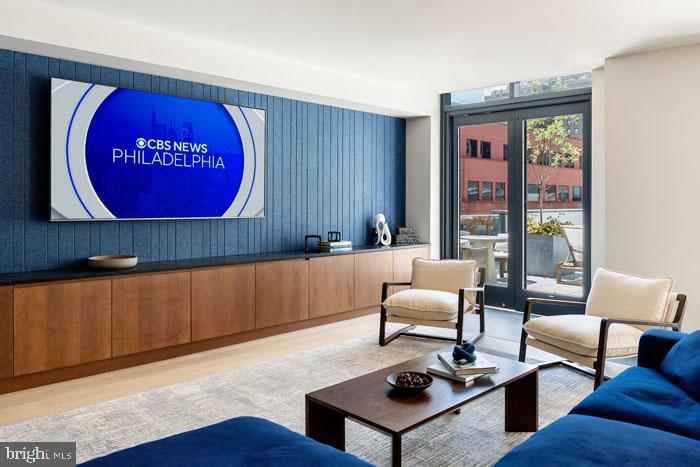
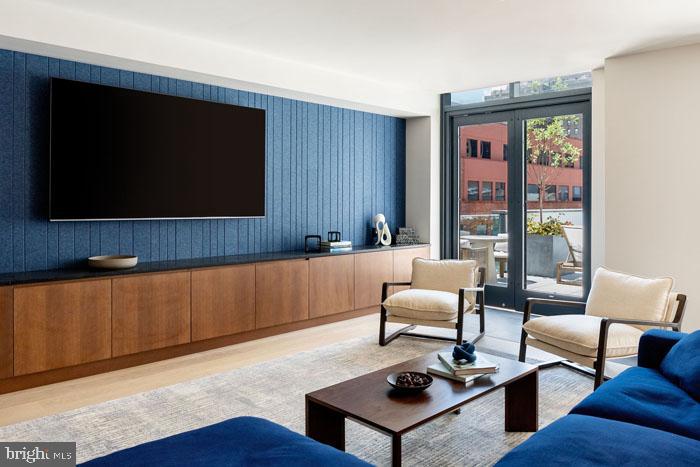
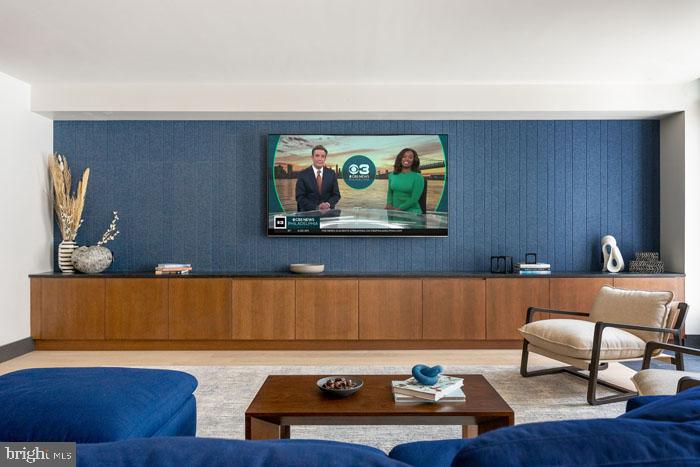
Living here means your evenings might end on the roof deck with neighbors, watching the city lights twinkle to life, or unwinding in your perfectly appointed studio where every modern convenience awaits. This is urban living refined, where brand-new construction meets established neighborhood character, creating a lifestyle that balances excitement with comfort. Pricing and availability subject to change on a daily basis. Photos are of model units. Parking may be ava

Studio

1
bath

419 Sq.Ft. LIVING AREA

Gaurav Gambhir

Gaurav Gambhir


Features & Amenities

Interior

  • total bedrooms0
  • Total bathroom1
  • full bathroom1
  • Laundry room Dryer In Unit, Has Laundry, Main Floor, Washer In Unit
  • Flooring Renewable
  • APPLIANCES Built-In Microwave, Dishwasher, Disposal, Dryer, Energy Efficient Appliances, Exhaust Fan, Freezer, Icemaker, Microwave, Oven/Range - Electric, Refrigerator, Washer, Stainless Steel Appliances, Range Hood
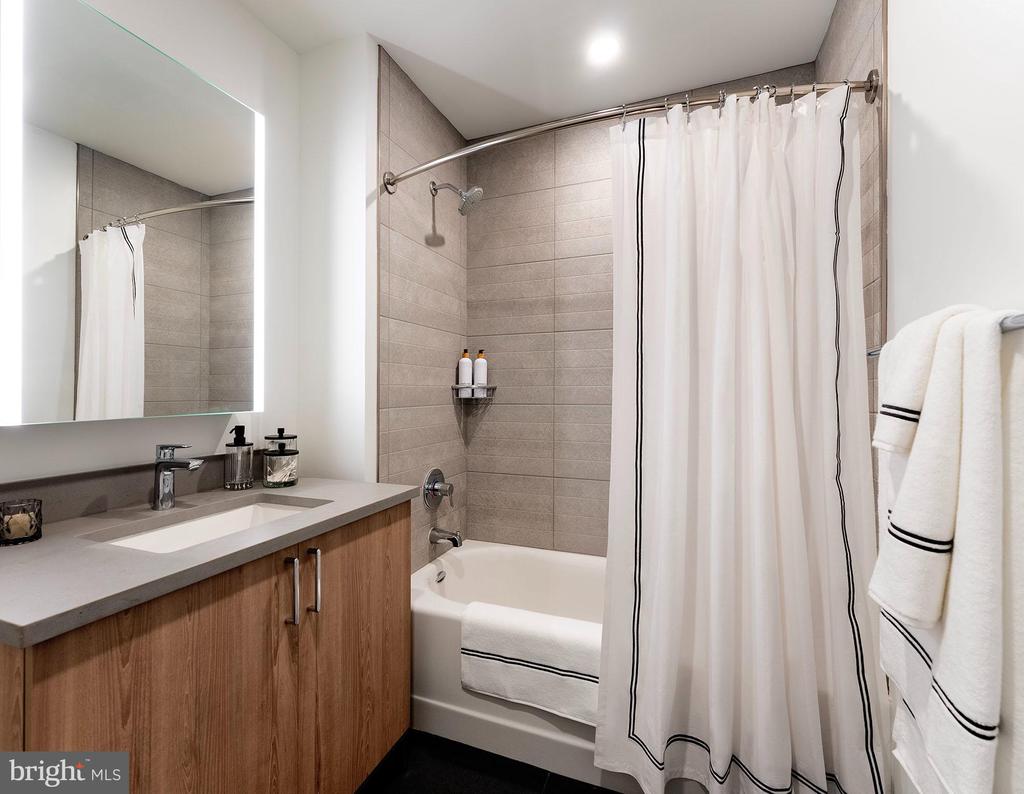
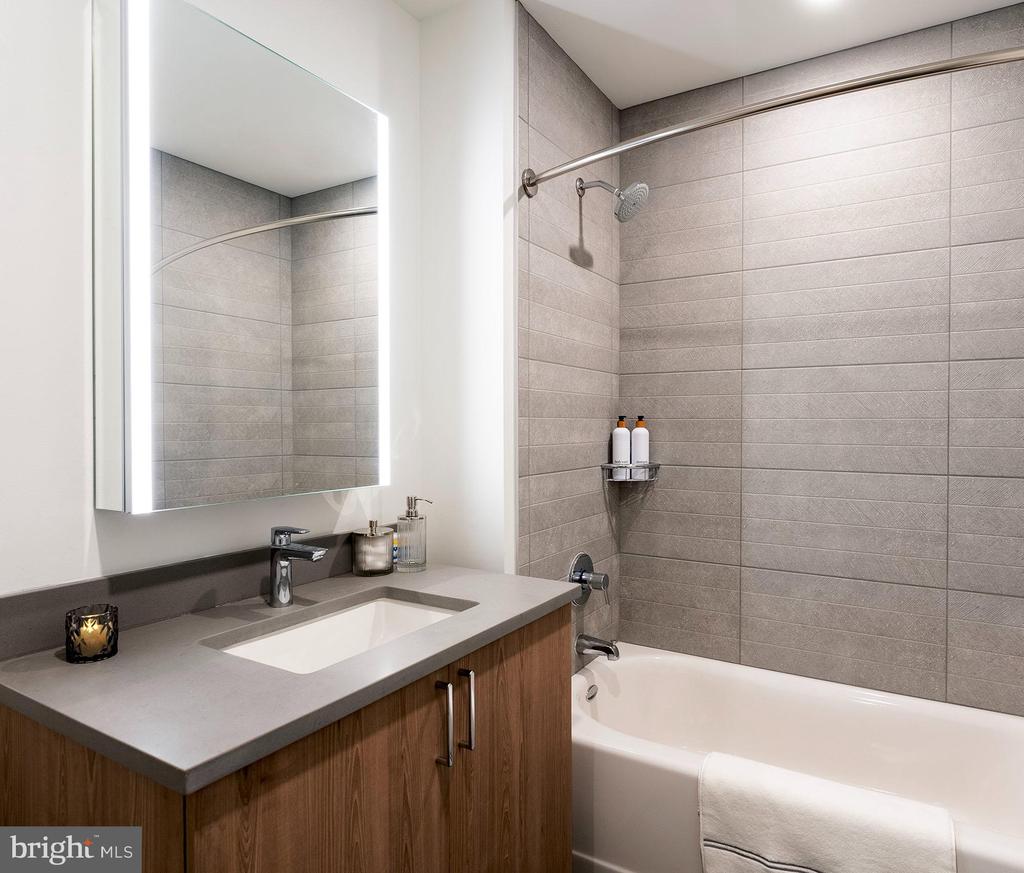
  • other interior Features Breakfast Area, Built-Ins, Combination Dining/Living, Combination Kitchen/Dining, Combination Kitchen/Living, Dining Area, Efficiency, Entry Level Bedroom, Flat, Floor Plan - Open, Floor Plan - Traditional, Kitchen - Gourmet, Kitchen - Island, Pantry, Recessed Lighting, Sprinkler System, Bathroom - Stall Shower, Studio, Bathroom - Tub Shower, Walk-in Closet(s), Wood Floors, Other

Area & Lot

  • Status Leased
  • Date Leased May 28, 2026
  • Living Area419 Sq.Ft.
  • Total Area419 Sq.Ft.
  • MLS® IDPAPH2608650
  • TypeCondo
  • YEAR BUILT2024
  • School DistrictTHE SCHOOL DISTRICT OF PHILADELPHIA

Exterior

  • STORIES1
  • Garage Space1.0
  • water SourcePublic
  • PoolYes - Community
  • parkingAttached Garage
  • HEAT TYPECentral
  • AIR CONDITIONINGCentral A/C
  • sewerPublic Sewer
  • Disability FeaturesOther
  • HOA AmenitiesBar/Lounge, Beauty Salon, Club House, Common Grounds, Community Center, Elevator, Exercise Room, Fitness Center, Gated Community, Meeting Room, Party Room, Pool - Outdoor, Recreational Center, Security, Swimming Pool, Other, Concierge, Dog Park, Spa, Extra Storage
  • security Features24 hour security, Desk in Lobby, Doorman, Main Entrance Lock, Monitored, Resident Manager, Security System, Sprinkler System - Indoor
  • other exterior FeaturesBBQ Grill, Extensive Hardscape, Exterior Lighting, Lawn Sprinkler, Play Area, Other, Roof Deck

Financial

  • Lease Price$2,399/mo
  • Zoning N/A

UNLOCK THE BLACK LABEL™ EXPERIENCE

BlackLabel™ Luxury Real Estate Services offers a unique experience. What others consider “above and beyond” is where we begin.

Follow Us On Instagram
